Portora Castle: A Plantation-Era Castle on the River Erne
Site at a Glance
- Popularity
- Low
- Country
- United Kingdom
- Primary era
- Early Modern
- Eras represented
- Early Modern
- Civilizations
- English
- Site type
- Military
- Remains
- Castle
On this page8 sections
History
Plantation settlement and family use
Portora Castle is a 1613 castle near Enniskillen in the United Kingdom, built by Sir William Cole during the Plantation of Ulster. This early seventeenth-century settlement brought English and Scottish colonists into Ulster as English rule expanded in Ireland. Portora is one of the surviving castles associated with this period in County Fermanagh.
Cole bought the land in October 1612. The castle was leased to James Spottiswood until 1629; Spottiswood became Bishop of Clogher in 1621. From 1629, the property served as the Cole family seat. Members of the family later held the hereditary title of Earl of Enniskillen.
The crossing at Portora was an important route across the Erne waterways and probably carried considerable traffic in both peace and war. The castle withstood sieges during the Irish rebellions of 1641 and 1688 without being damaged.
Later occupation and damage
After a fire at their previous home, Enniskillen Castle, Sir Michael Cole and his family moved to Portora in 1710. They stayed until about 1716, when Sir Michael’s son John began building Florence Court.
In 1859, boys from nearby Portora Royal School made explosives after studying gunpowder in chemistry class and blew up part of the castle. Their digging beneath the building also contributed to its deterioration. A severe storm in 1894 left the castle a complete ruin. Portora is now a State Care Historic Monument, a legally protected site maintained by the state.
Remains
Fortified complex
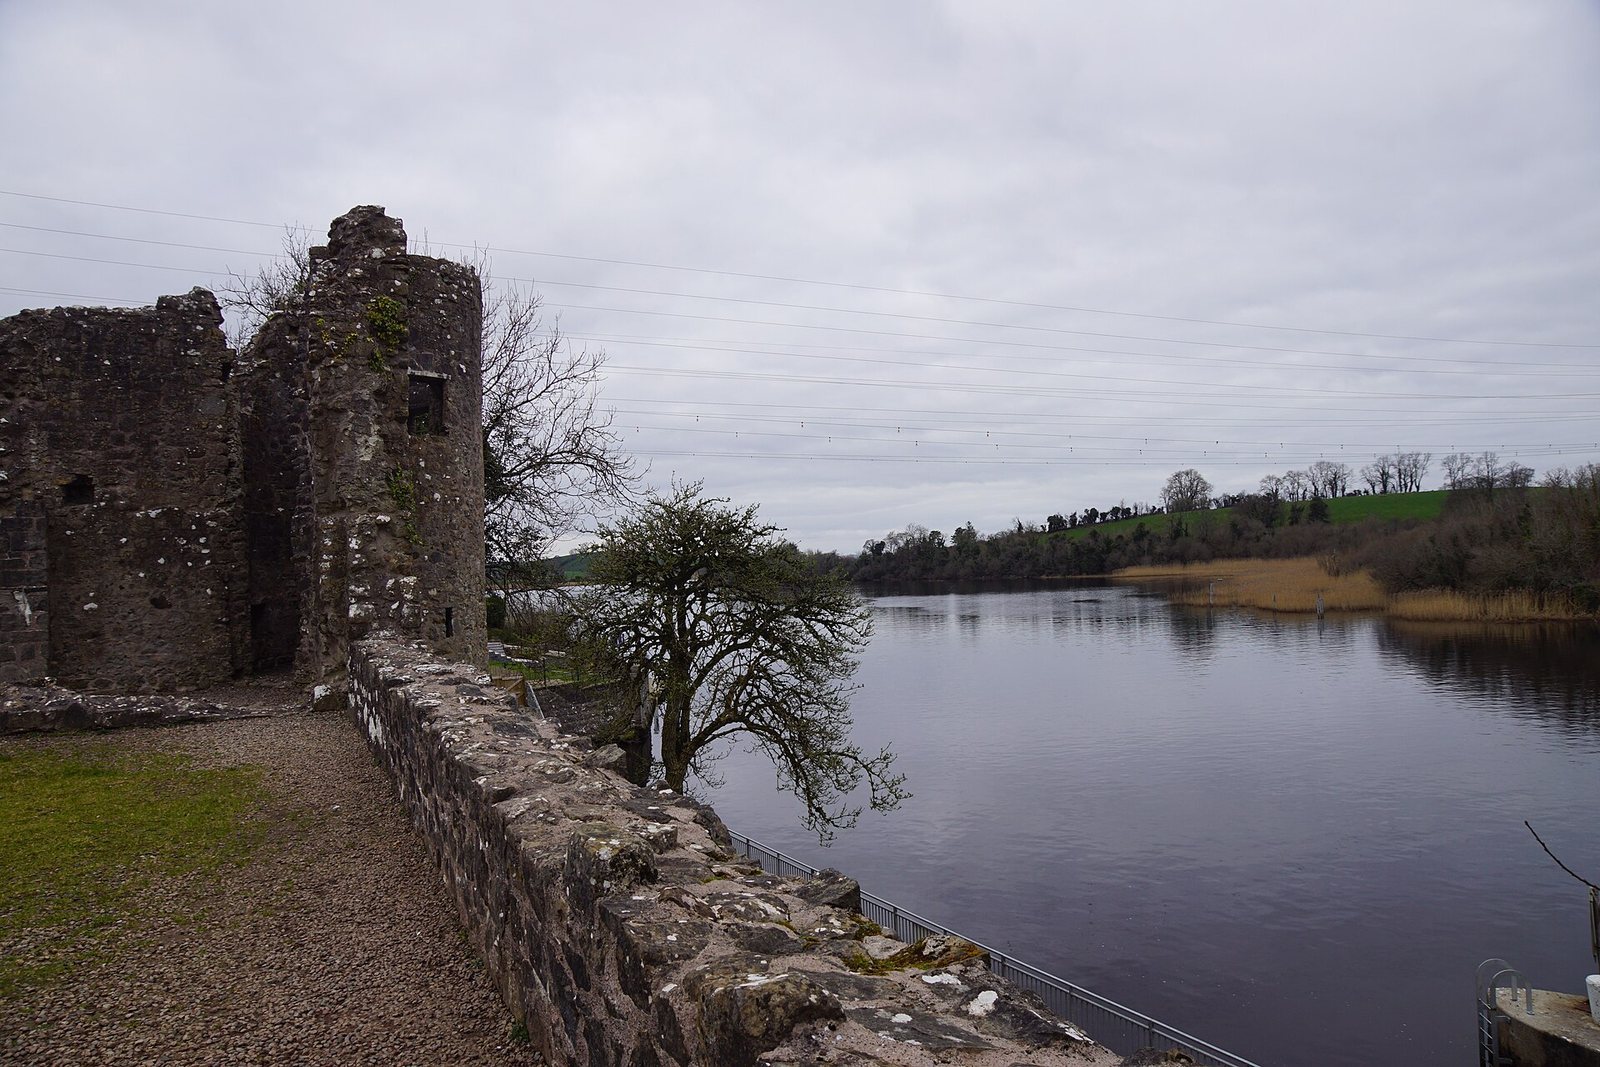
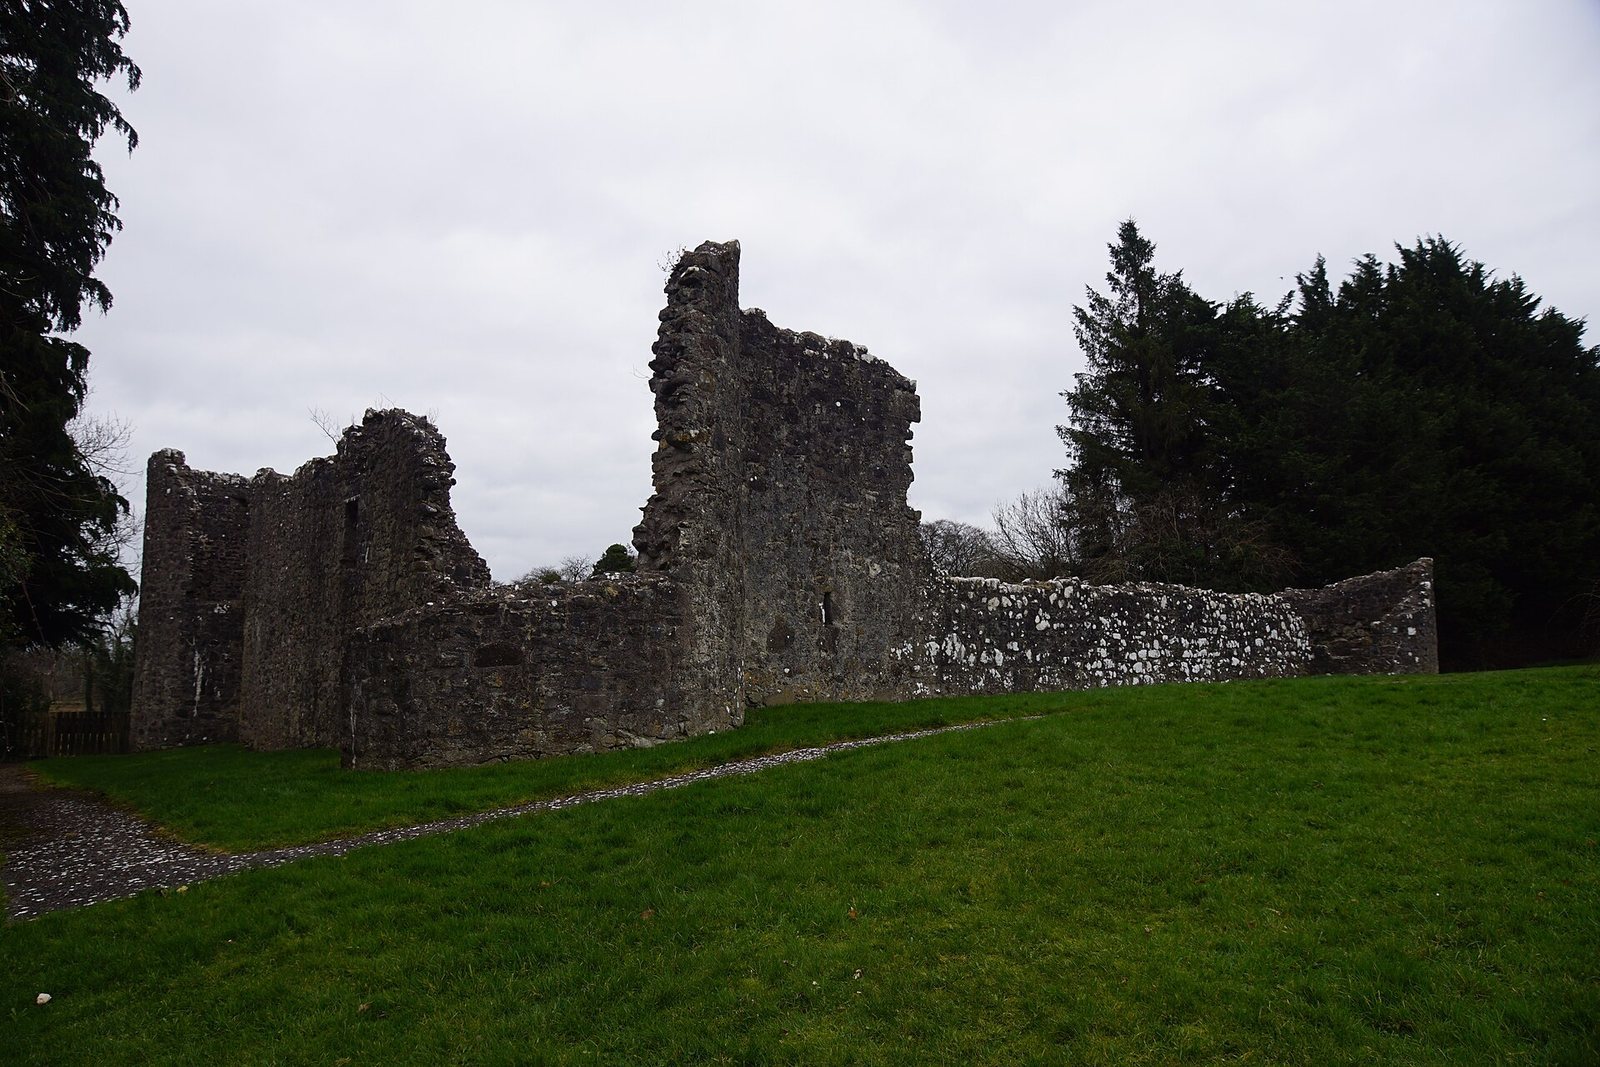
The castle stands on the River Erne where it flows into Lower Lough Erne, beside a narrow outlet and the former crossing. The complex has a roughly rectangular plan aligned northwest to southeast, with an overall plan area given as about 20.7 square metres. A walled courtyard occupies the southeast side of the site, and the castle stands at its northwest end.
Courtyard enclosure
The courtyard entrance was on the southeast side. A 1619 description identifies the enclosure as a fortified courtyard, or bawn, built of lime and stone with four projecting defensive towers. The bawn is described as 2.5 metres square and about 4 metres high, while the enclosure walls are also given as about 3.9 metres high.
Castle and defensive towers
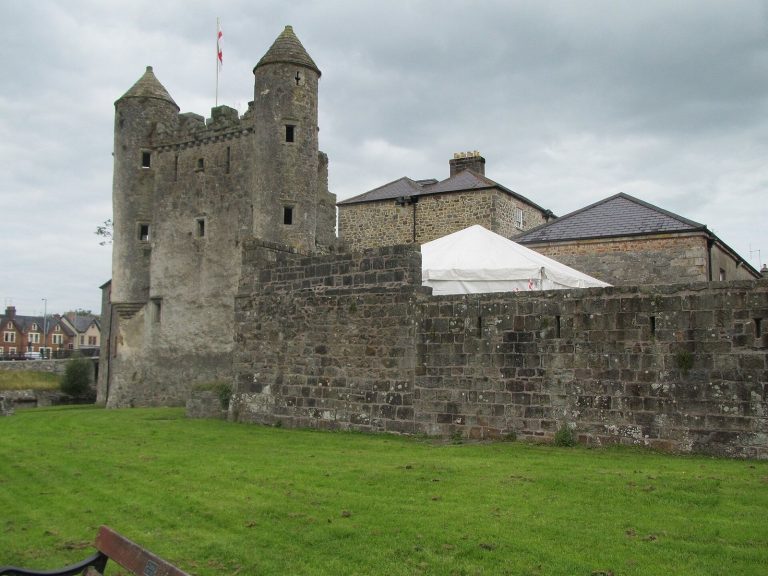
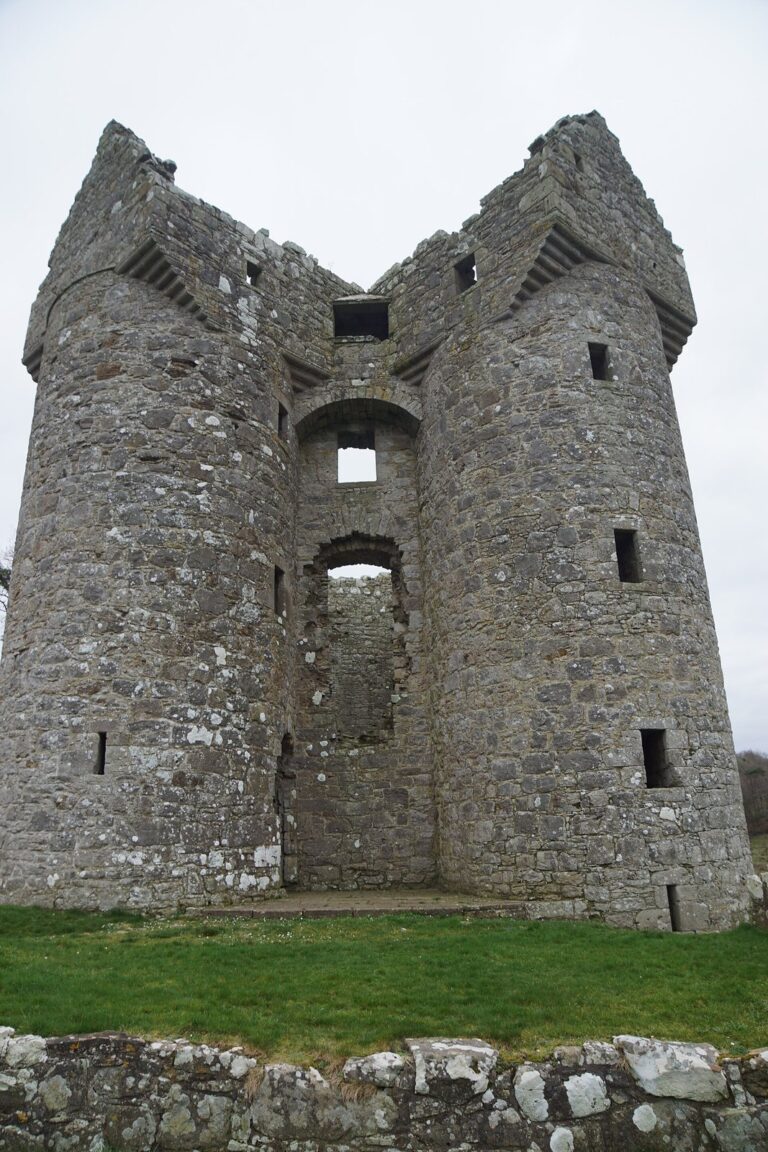
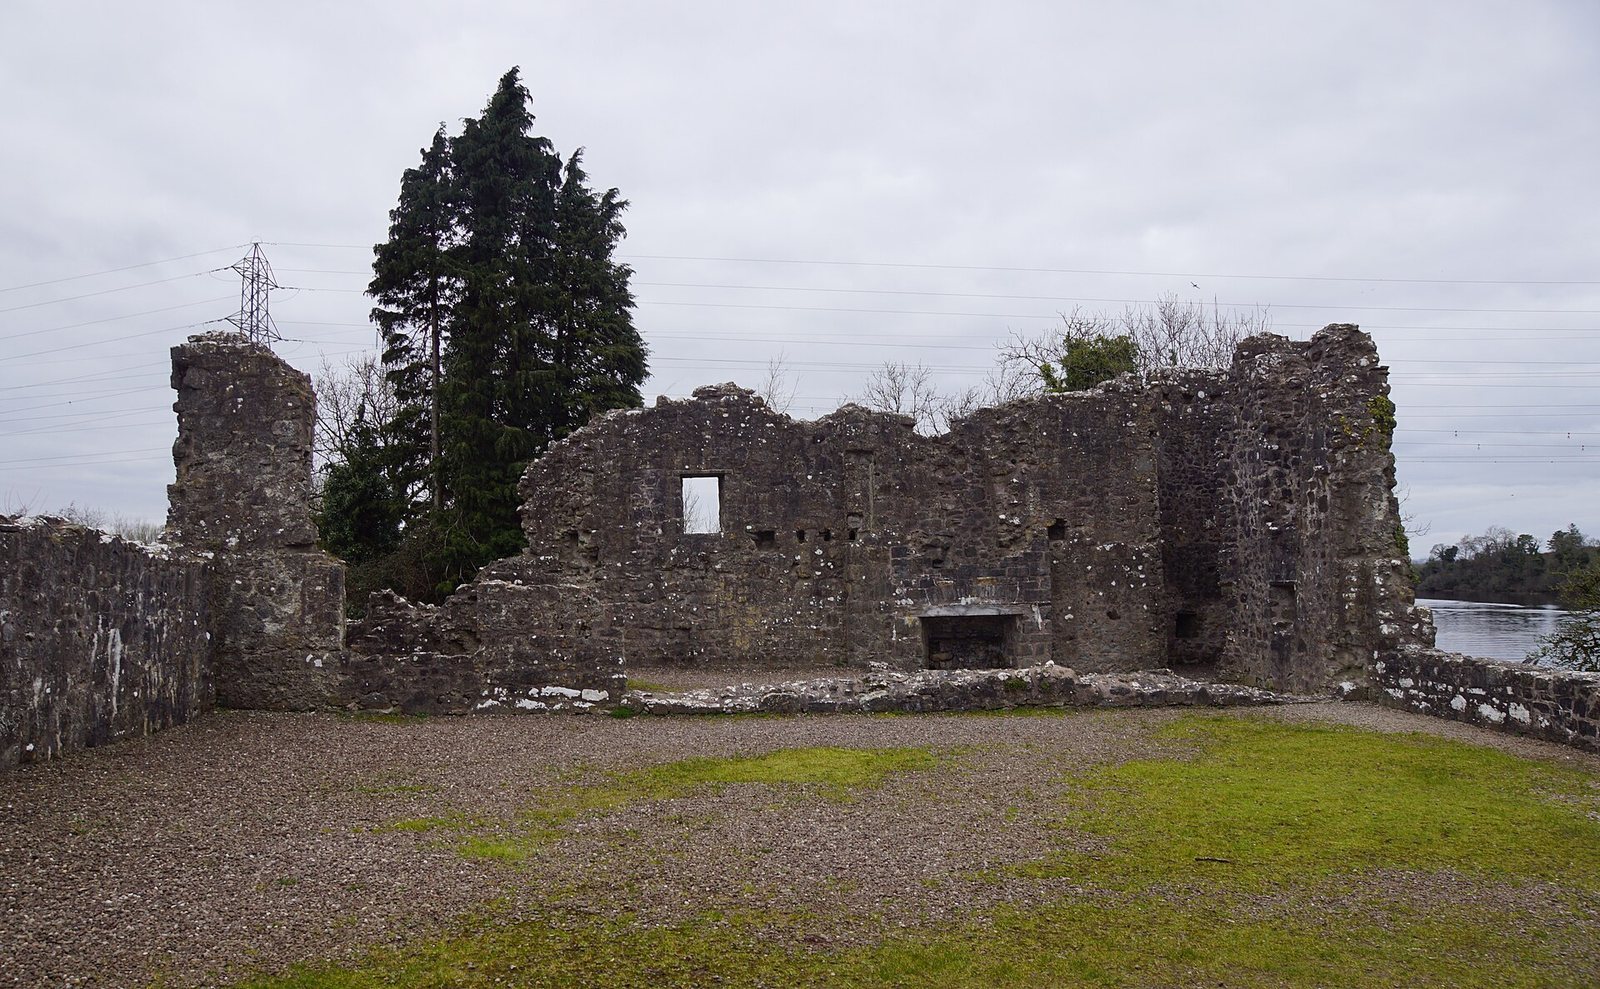
The stone castle was described in 1619 as strongly built and had three storeys, with one room on each floor. Chimney remains from fireplaces can be seen in its north and west walls. Four round towers originally stood at the corners of the enclosure. Each was about 3 metres across internally and had openings through which firearms could be used. Three towers survive: two on the west, beside the castle walls, and one next to a flank wall. The northwest and northeast towers are structurally joined to the castle. The buildings now stand in ruins.
River crossing and finds
Bronze and stone objects were recovered at the ford during the Erne Drainage Scheme, carried out between 1951 and 1960. The finds included stone axes and a bronze dirk.