Zinnberg Castle Ruins: A Medieval Stronghold near Penig, Germany
Site at a Glance
- Rating
- 3
- Popularity
- Very Low
- Country
- Germany
- Primary era
- Medieval
- External website
- Open
- Eras represented
- Medieval
- Civilizations
- Holy Roman Empire
- Site type
- Military
- Remains
- Castle
On this page7 sections
History
The Zinnberg Castle Ruins lie near Penig in Saxony, Germany. The castle was probably built around 1170 to secure territory conquered from Slavic peoples, and later became a seat of the Burgraves of Altenburg.
The Zinnberg burgraves
In 1267, Heinricus de Cinnenberg was named as a ministerial, a member of a service nobility who served a lord in military or administrative roles, to the Altenburg burgraves. A charter of 1283 styled Heinrich “by the grace of God, burgrave of Zinnberg.” A burgrave was a lord or official who held authority over a castle and often the surrounding territory. In 1290, a castellan, or castle official, at Zinnberg was recorded in the service of the Margraves of Meissen, rulers of border territories known as marches.
After the Zinnberg branch of the Altenburg burgraves last appears in the record, the castle passed in 1299 to their Rochsburg branch. When the Altenburg burgraves’ male line ended in 1329, the castle passed by inheritance to the Burgraves of Leisnig.
Decline and later history
The castle began to decay in the 15th century. It may have been used as a robber-knight castle, but that possibility is uncertain, as are the reasons for its decline. E. Berger excavated at the site in 1932.
A local legend called “The Liebchenstein” tells of the downfall of Zinnberg and Drachenfels and features the knight Haimburg von Waldenburg.
Remains
Setting and layout
The ruin occupies a flat, wooded spur above the eastern high bank of the Zwickauer Mulde, a river in Saxony. The spur projects northward and forms part of the riverbank; the site lies on the western edge of the Zinnberg district, about 2 km south of Penig. The former castle complex is described as 32 by 12 m, while its core castle measured 17 by 50 m. A moat lay to the south, and the ring wall enclosing the core extended about 90 m.
Keep
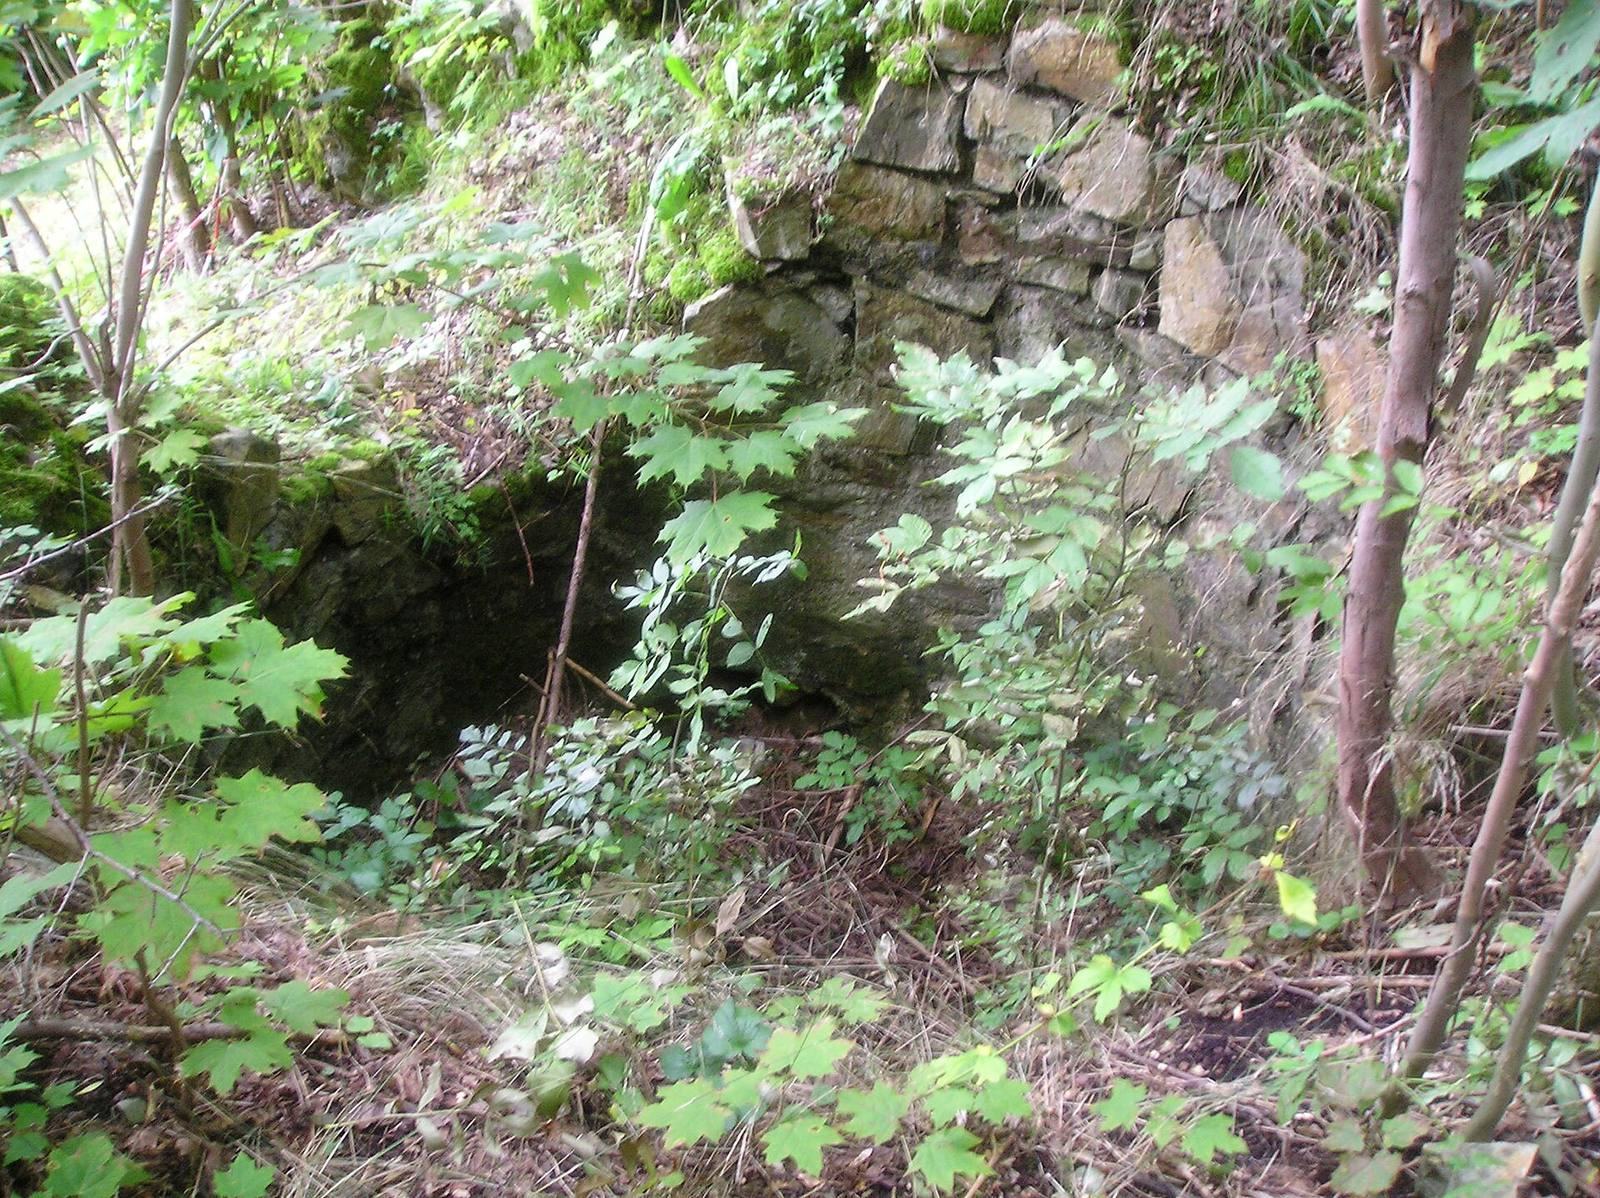
The keep, the castle’s principal defensive tower, survives as a stump 4.8 m high, with walls up to 4.5 m thick. Remnants of the foundations also remain. The keep and ring wall were built using shell construction, with outer masonry faces around a filled core, in granulite stone set with lime mortar. The outside of the keep stump has an unusual stepped profile that narrows toward the top.
Archaeological finds
Finds from the site include ceramic sherds, fragments of spurs, horseshoes, bolt points and keys, as well as a bronze ring brooch in the Romanesque style, a medieval European style that flourished chiefly in the 11th and 12th centuries. Volkmar Geupel dates the finds to the 13th and 14th centuries. Material recovered in Berger’s excavation includes vessel sherds, horseshoes, part of an old horse bit and a square arrowhead with a pointed front.