Wechselburg Priory: A Medieval Monastery and Basilica in Germany


Site at a Glance
- Rating
- 4.8
- Popularity
- Very Low
- Country
- Germany
- Primary era
- Medieval
- External website
- Open
- Eras represented
- Medieval, Early Modern
- Civilizations
- Electorate of Saxony, Holy Roman Empire, Margraviate of Meissen
- Site type
- Religious
- Remains
- Monastery
On this page15 sections
History
Wechselburg Priory is a medieval monastic complex in Wechselburg, Germany, founded as a late Romanesque house monastery and family burial foundation around 1168 by Dedo von Rochlitz-Groitzsch. The eastern part of its basilica had been consecrated by Bishop Gerung by that date, and Augustinian canons, clerics who lived communally according to the Rule of Saint Augustine, began regular monastic life there shortly after 1174. The priory became a religious, administrative, and commemorative centre before passing through several institutional and secular uses.
Augustinian Foundation
The three-nave basilica was completed around 1200, while the conventual buildings were apparently erected afterward. In 1186, Dedo’s initiative led to the appointment of the provost Dietrich of Zschillen to administer a newly created archdeaconal district, an ecclesiastical subdivision overseen by an archdeacon, together with the parish of Rochlitz. Pope Celestine III confirmed the Zschillen community and its patronage rights over Geithain in 1196.
The founders remained closely connected with the church. Dedo von Groitzsch died in 1190 and Mechthild in 1189, and their tomb monument became part of the basilica’s artistic heritage. Their foundation combined family commemoration with the religious life of the community.
Teutonic Order and Secularization
At the instigation of Margrave Henry the Illustrious, and following a visitation by Bishop Withego of Meissen, the Augustinian foundation was transferred to the Teutonic Order in 1278. This religious-military order also administered churches, monasteries, and territories. Conradus de Lome was the last Augustinian prior to consent to the change, while the Teutonic Order continued legal efforts to recover the monastery until 1570.
Duke Maurice of Saxony secularized the monastery in 1543 and exchanged it, together with its possessions, to the lords of Schönburg for Hohnstein, Wehlen, and Lohmen. This territorial exchange gave both the settlement and the monastery their present name, Wechselburg, which means approximately “exchange place.” The former conventual buildings then entered a new phase as a Schönburg residence.
Schönburg Residence and Palace
After Rochsburg Castle burned in 1582, Wechselburg served as a temporary residence for Wolf III of Schönburg. It became a permanent residence during the seventeenth century and the seat of the Schönburg-Forderglauchau line. A first conversion of the former cloister into a three-winged castle was completed in 1674, but fire destroyed the buildings in 1721.
Between 1753 and 1756, Johann Gottlieb Ohndorff built a new Baroque palace for the Schönburg family on the foundations of the Romanesque convent. The former monastery church initially served as a Protestant castle chapel. The Schönburg family retained the palace until its expropriation in 1945. During the German Democratic Republic, the palace was used as a children’s tuberculosis sanatorium and later, until around 1991, as a neurological and psychiatric children’s hospital.
Catholic Revival and Pilgrimage
Count Carl Heinrich Alban von Schönburg-Forderglauchau permitted Catholic private devotions in the basilica from 1843. His son Carl Heinrich Wolf Wilhelm Franz and his wife converted to Catholicism in Rome on 19 March 1869. Catholic worship and related religious activities then produced a prolonged dispute with the Protestant state church.
A Lourdes grotto was established in the palace park, and outdoor Corpus Christi processions took place there from about 1879. The processions drew people beyond the Schönburg household, including migrant workers from southern Germany, Italy, and Poland. In 1900, the Leipzig district administration restricted access to the park and deployed police. An agreement later permitted public Catholic Masses.
The basilica became an official Roman Catholic parish church and pilgrimage church only after the Second World War. It is one of two pilgrimage churches in the Free State of Saxony and the Diocese of Dresden-Meissen. In the final days of the war, ammunition explosions on the church roof severely damaged the building and caused consequential damage to its nineteenth-century painted decoration. An emergency roof was installed in 1946, followed by restoration from 1953 to 1965.
Benedictine Re-foundation
Benedictine monks from Ettal Abbey re-founded Wechselburg as a monastic settlement on 28 August 1993, the feast of Saint Augustine. Benedictines are monks who follow the Rule of Saint Benedict. The community operated a youth and family centre and took part in pilgrimage and parish pastoral work, while the priory was expanded from 2010.
On 14 September 2012, Wechselburg became a dependent priory of Ettal Abbey during a solemn service. A dependent priory is governed by a larger abbey, whose abbot remains its superior. Emeritus Bishop Joachim Reinelt raised the monastery to this status, and Maurus Kraß, formerly head of the Ettal school and prior of Ettal, became its first prior and the abbot’s representative. The priory belongs to the Bavarian Benedictine Congregation, a federation of Benedictine monasteries, and is its only non-Bavarian monastery.
The community also faced the wider sexual-abuse crisis affecting Catholic institutions. In 2010, three members of the Wechselburg convent were suspended in connection with cases involving Catholic institutions and Ettal Abbey. Father Georg, who had worked in youth ministry at Wechselburg, admitted sexual abuse in 2015 and was expelled from the order. The Munich II Regional Court sentenced him to seven years in prison in 2016.
On 16 September 2018, Pope Francis elevated the monastery church to a minor basilica, an honorary papal designation for a church recognized for particular historical, religious, or pastoral importance. On 1 September 2025, the withdrawal of the Ettal Benedictines from Wechselburg was announced.
Remains
Wechselburg’s principal surviving structures are the late Romanesque cruciform pier basilica and the former conventual buildings incorporated into the later palace complex. The church measures 54 metres in total length and has a nave, transept, choir, apses, and a substantial western entrance block. South of it, medieval masonry and Romanesque cellar rooms remain within the eighteenth-century New Castle, while older late Gothic or Renaissance convent buildings are known as the Old Castle.
The Basilica
Structure and Westwork
The church is a three-nave, late Romanesque pier basilica in the form of a cross. It was under construction by 1160, its eastern part was consecrated in 1168, and the building was completed in the last quarter of the twelfth century. The crossing and transept arms received vaults in the first quarter of the fifteenth century, while the nave vault bears the date 1476. The church has a main apse and a northern subsidiary apse. The apse of the southern transept arm was later demolished and survives internally as a niche.
At the western end stands a large westwork, a monumental western entrance or tower block characteristic of several medieval churches. Built of unplastered ashlar masonry, it represents the Lower Saxon westwork type. Its present height reaches that of the nave, and it carries a gabled roof. The original octagonal upper structures, comparable to those of Neuwerk Church in Goslar, were probably removed in the fifteenth century. A large round window occupies the centre, and a broad round arch opens from the westwork into the nave.
Portal and Interior Form
The north aisle has an elaborately decorated double portal with a two-bay porch. Its tympana contain reliefs of a basilisk fighting a lion and, on the right, the Lamb of God. The capitals combine Lower Saxon motifs with Upper Rhenish and French influences. Inside, five nave arcades rest on piers with edge shafts and cyma moulding. A west gallery supported by a double arcade is inserted into the large arch between the westwork and nave.
The choir originally stood above a three-aisled hall crypt. That crypt was demolished in 1683, leaving the choir almost level with the nave. White-plastered surfaces and red-painted ashlar elements marked with a white joint pattern reproduce the church’s original colour scheme. The surfaces were probably enlivened by wall paintings.
Medieval Sculpture and Furnishings
Rood Screen and Crucifixion Group
The rood screen, a substantial division between choir and nave, and its triumphal-cross group were produced around 1230 to 1240. They form the church’s most important surviving artistic furnishings and are among the outstanding examples of thirteenth-century German art. The screen was dismantled in 1863, with parts reused as a pulpit and an altar structure. In 1971 and 1972, it was reconstructed at its original location, largely from surviving stonework. Additions were made in tinted lime plaster, and the group was later adjusted geometrically to fit the space.
The screen’s imagery centres on Christ’s sacrificial death and the sacrifice of the Mass at the cross altar. High-relief figures of Abraham and Melchizedek stand on either side, while Cain and Abel with their offerings appear in the spandrels above the foliated arch. The pulpit front shows the exalted Christ with the symbols of the Evangelists. Other scenes portray the sacrifice of Isaac and Moses raising the bronze serpent. Blind arcades contain Daniel, David, Solomon, and a prophet possibly identified as Ezekiel.
The Crucifixion group places Mary and John beneath the crucified Christ, who is carried and worshipped by two flying angels. God the Father with the dove of the Holy Spirit appears at the top of the cross, while the awakening Adam is shown beneath it. Mary and John stand on figures of kings who probably symbolize paganism and Judaism as medieval Christianity understood them as overcome. The group is stylistically related to the somewhat older triumphal-cross group in Freiberg Cathedral and to sculptures of Freiberg’s Golden Portal. Its monumental, scene-like treatment also recalls contemporary French works, although direct influence has not been demonstrated.
Founders’ Tomb and Baptismal Furnishings
The tomb monument of Dedo von Groitzsch and Mechthild belongs to the same artistic tradition as the major sculpture. It is stylistically related to Wiprecht von Groitzsch’s cenotaph in the Church of Saint Lawrence at Pegau. The monument’s present form dates from 1846. Other Romanesque furnishings include a holy-water basin and a porphyry baptismal font. The font came from the church at Jerisau near Glauchau rather than being made originally for Wechselburg.
Carved Altars and Later Works
A late Gothic carved altar from the village church of Zaasch, made around 1510, has stood in the main apse since 1979. Its predella contains half-length figures of Elisabeth, Catherine, Barbara, and Margaret. The shrine contains the Madonna with Mauritius, Nicholas, Aegidius, and Lawrence, while the wings show the Apostles in two rows. Painted scenes of the Passion appear in the first opening and the Christmas story in the second.
Parts of another carved altar from around 1510 stand in the north apse. Its shrine contains an unidentified saint with Blaise and Martin, and its wings show Anna Selbdritt, a devotional image of Saint Anne with the Virgin Mary and the child Jesus, together with Mary Magdalene. The upper section, including the shrine, was loaned by the Altenburg Castle Museum and returned there in November 2024 for conservation. Since Easter 2025, its place has been occupied by a large painting dedicated to Edith Stein, the German philosopher of Jewish origin who converted to Catholicism and became a Carmelite nun. Leipzig-based artist Michael Triegel created the painting at the invitation of Prior Maurus Kraß, and it was unveiled on 2 May 2025 in the presence of Bishop Heinrich Timmerevers.
The south apse contains a Neo-Romanesque Annunciation incorporating the devotional image of Mary of Perpetual Help. The southern transept arm contains a representation of Christ at Rest dating from around 1500. A Jehmlich organ from 1980 has twelve stops on one manual and pedal. Winfried Schrammek designed its disposition according to principles associated with medieval organ construction.
Former Convent and Castles
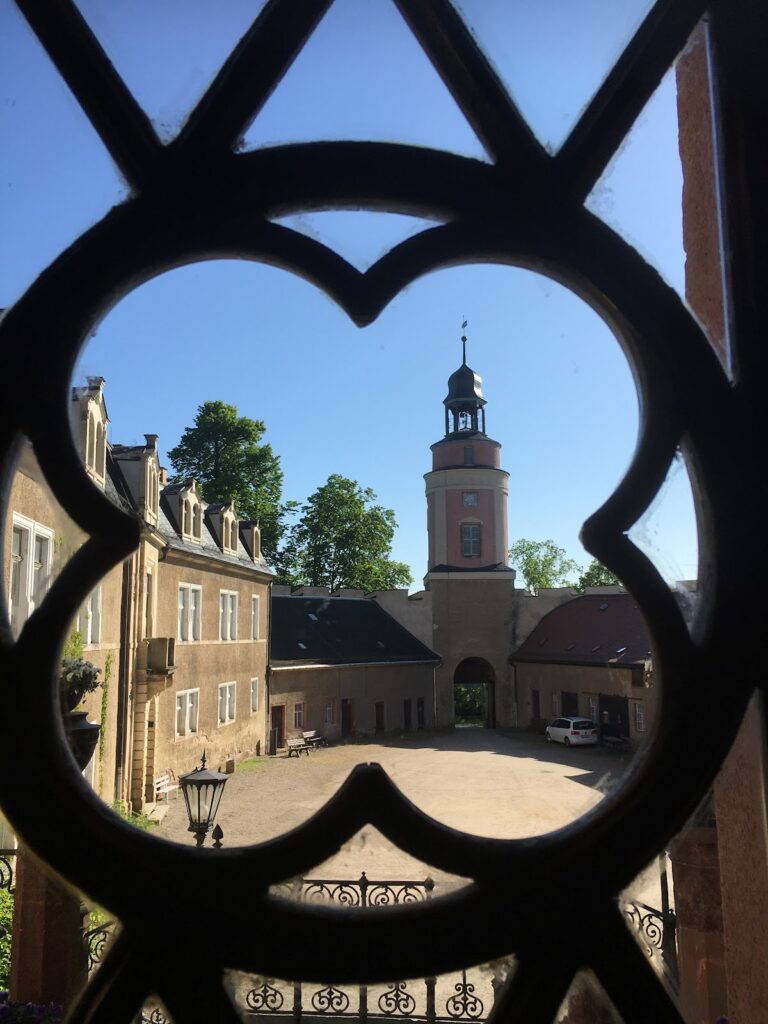
The former conventual buildings south of the church were incorporated into the Baroque New Castle. Parts of their medieval masonry and Romanesque cellar rooms survive within the eighteenth-century palace. The New Castle is a simple two-storey, three-winged building with a high mansard roof. The older surviving late Gothic or Renaissance convent buildings are known as the Old Castle. The New Castle now stands empty and is threatened by deterioration, while the complex as a whole preserves the architectural record of Wechselburg’s transformation from a Romanesque monastery into a Schönburg residence.
Nearby sites