Agos-Vidalos Castle: A Romanesque Fortified Tower in France
Site at a Glance
- Popularity
- Very Low
- Country
- France
- Primary era
- Medieval
- Eras represented
- Medieval, Modern
- Civilizations
- Unclassified
- Site type
- Military
- Remains
- Castle
On this page7 sections
History
Foundation and defense
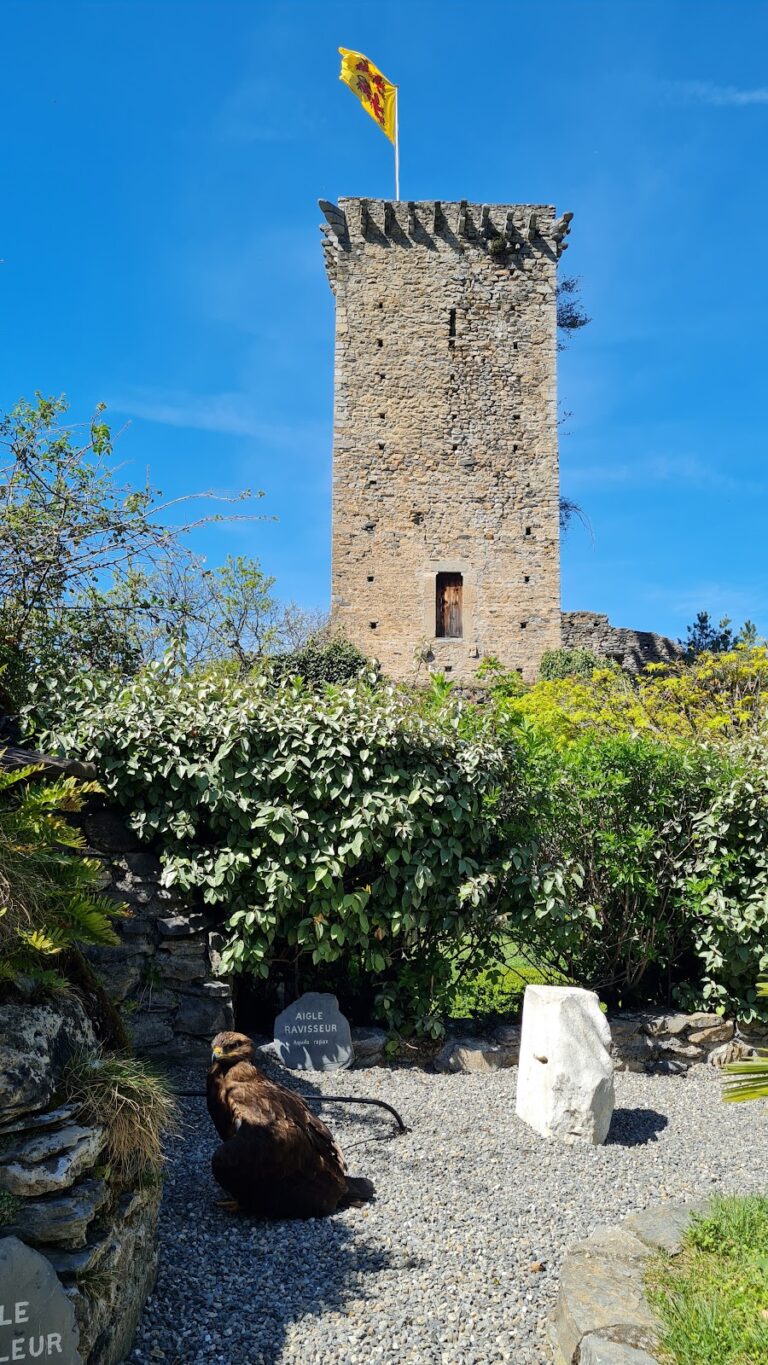
Agos-Vidalos Castle is a Romanesque fortified tower in the commune of Agos-Vidalos, France. It was built in 1175 by Centulle III, count of Bigorre, a medieval county in the Pyrenees. The castle was intended to defend the Lavedan valley from repeated raids by Aragonese, Basque, and Navarrese raiders. Romanesque refers to a medieval European architectural style associated with massive masonry and rounded arches.
Thirteenth-century consolidation
In the thirteenth century, Pétronille, also known as Peyrona, countess of Bigorre, bought the castle and carried out extensive consolidation work. Her grandson and heir, Eschivat IV de Chabanais, encouraged farming on the castle’s lands by granting peasants tax advantages.
Collapse and reconstruction
The tower collapsed in 1981 and remained in ruins for nearly ten years. A preservation association contributed to its reconstruction between 1992 and 1997.
Remains
Tower
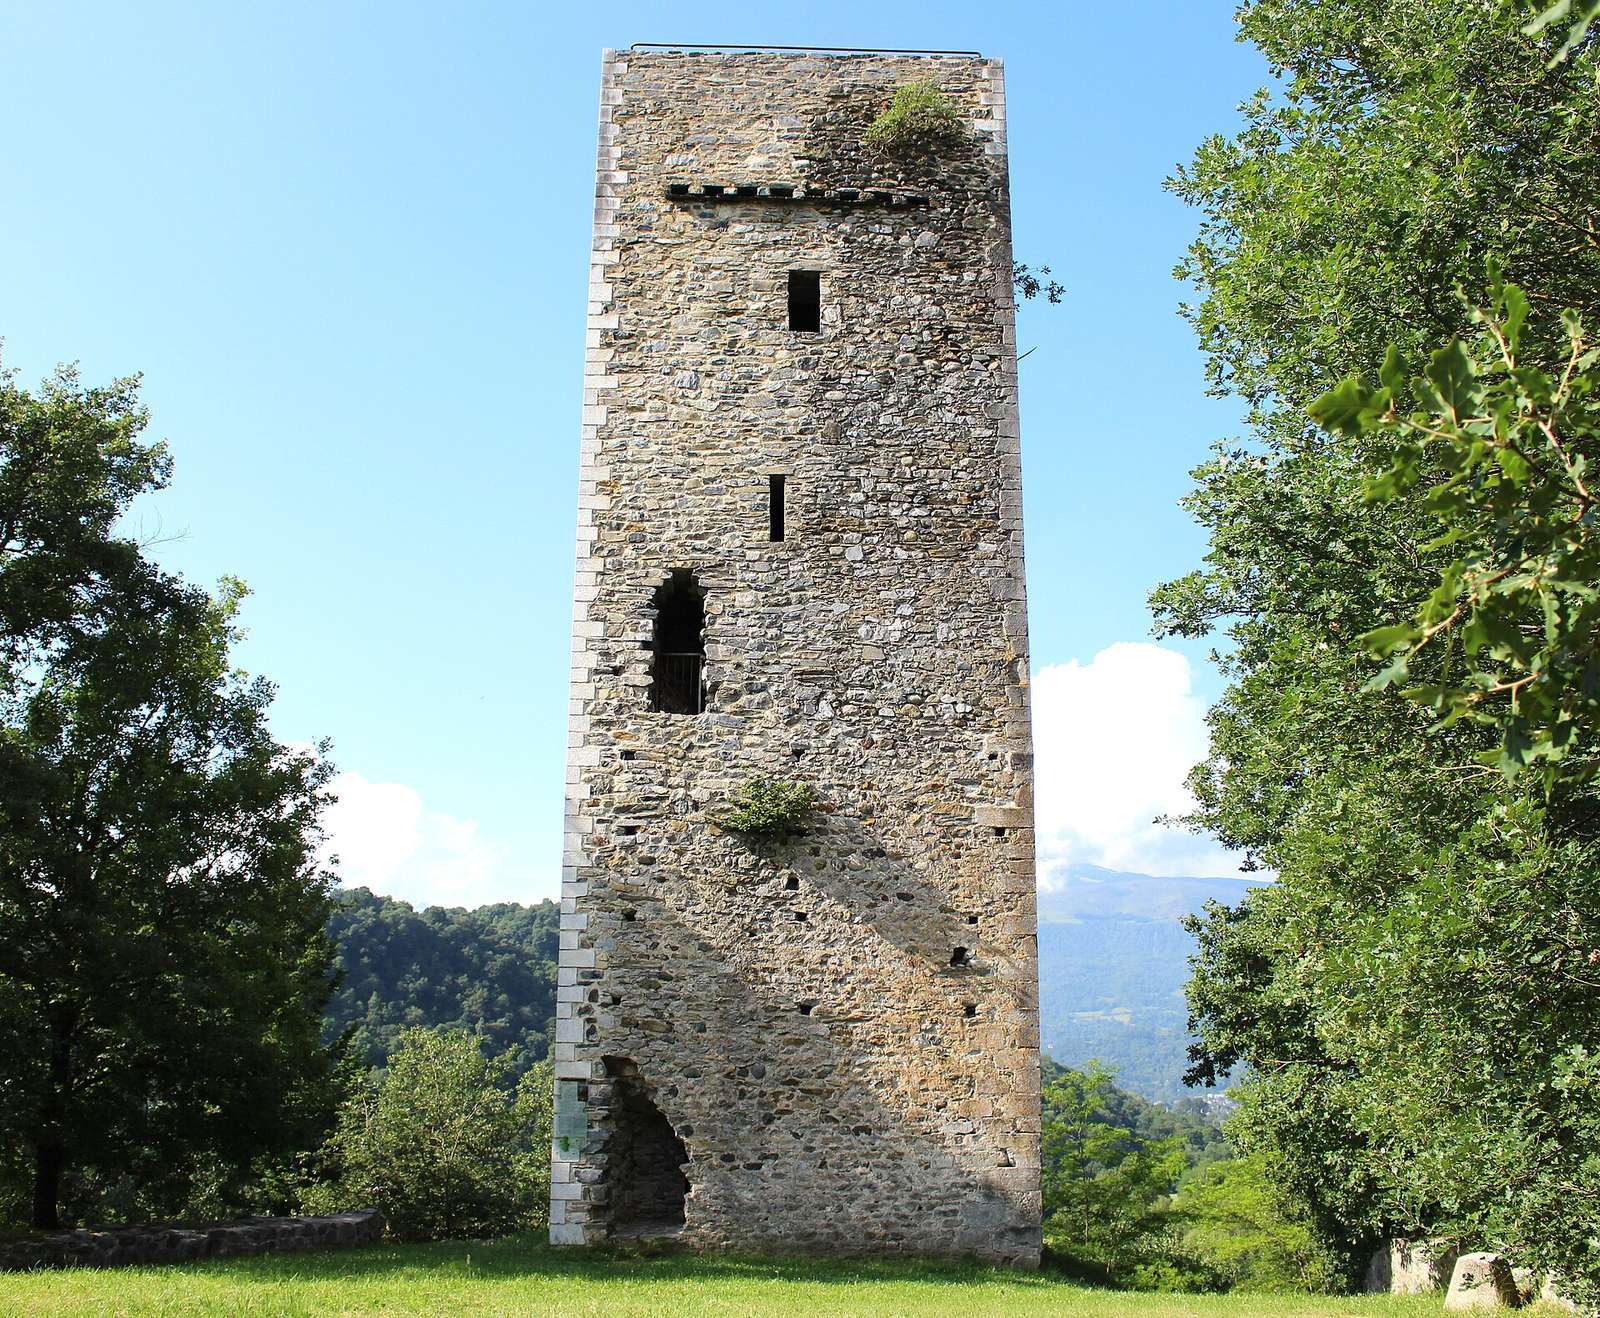
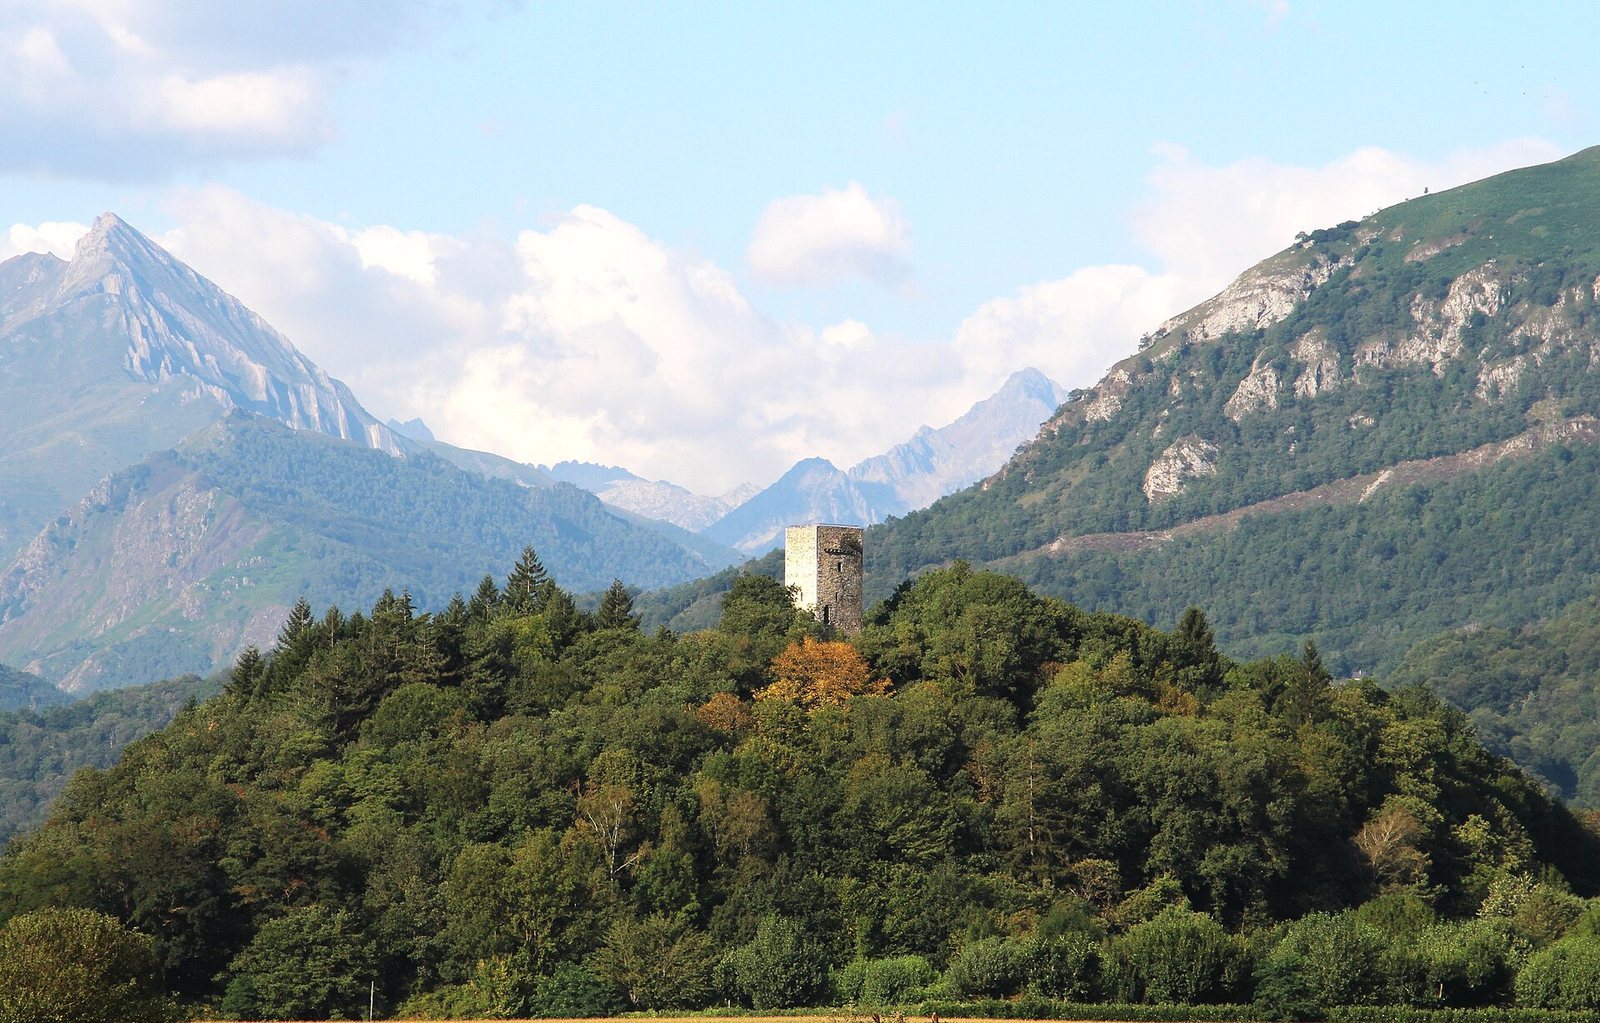
The tower stands on a rocky pinnacle south of Vidalos, beside the Gave de Pau, a river in the Pyrenees, and the D821 road. The road follows a former section of the RN21 between Lourdes and Argelès-Gazost. The tower has three levels. Its ground floor was originally a deep, pit-like space that could be used for storage, with no entrance or other openings; access began at a doorway six metres above ground. During reconstruction, a new entrance was cut at ground level instead of restoring the elevated original doorway.
Each of the two upper levels contains a small room, with narrow arrow slits, openings through which archers could shoot, as its only openings. The original roof had two sloping sides, and water drained through openings in the walls. The roof was not rebuilt in its original form. A metal staircase now leads to the tower’s upper platform.
Mound enclosure
An enclosure around the mound may originally have been made of wood, though this remains uncertain. The enclosure reconstructed in 1997 cannot be confirmed as a faithful reproduction of the original.