Tatton Hall: An Egerton Family Country House
Site at a Glance
- Popularity
- High
- Country
- United Kingdom
- Primary era
- Modern
- Eras represented
- Early Modern, Modern
- Civilizations
- British
- Site type
- Domestic
- Remains
- Elite Residence
On this page23 sections
History
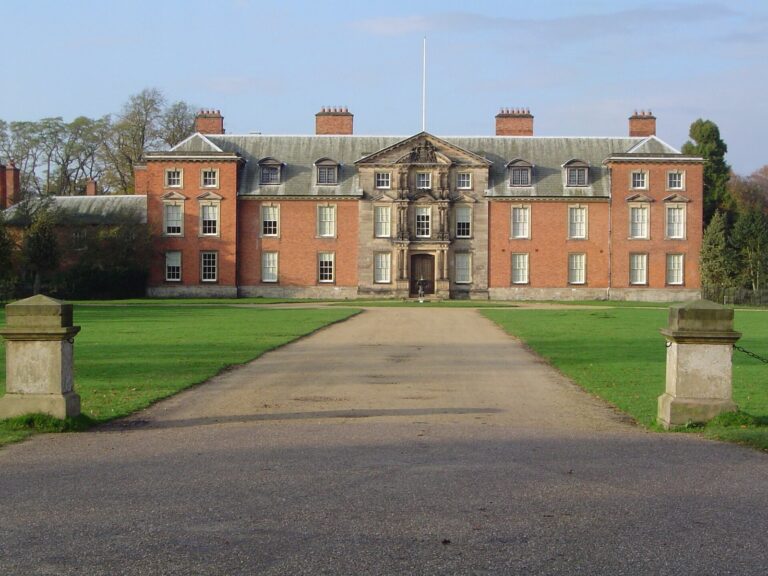
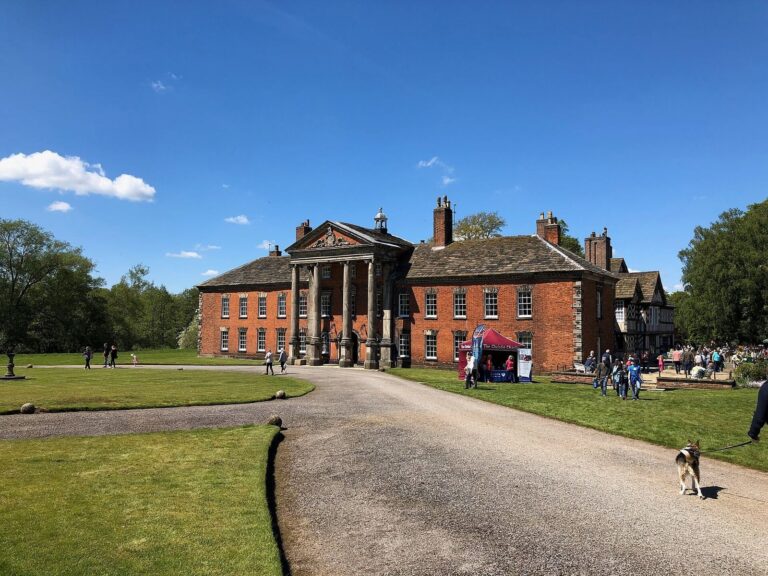
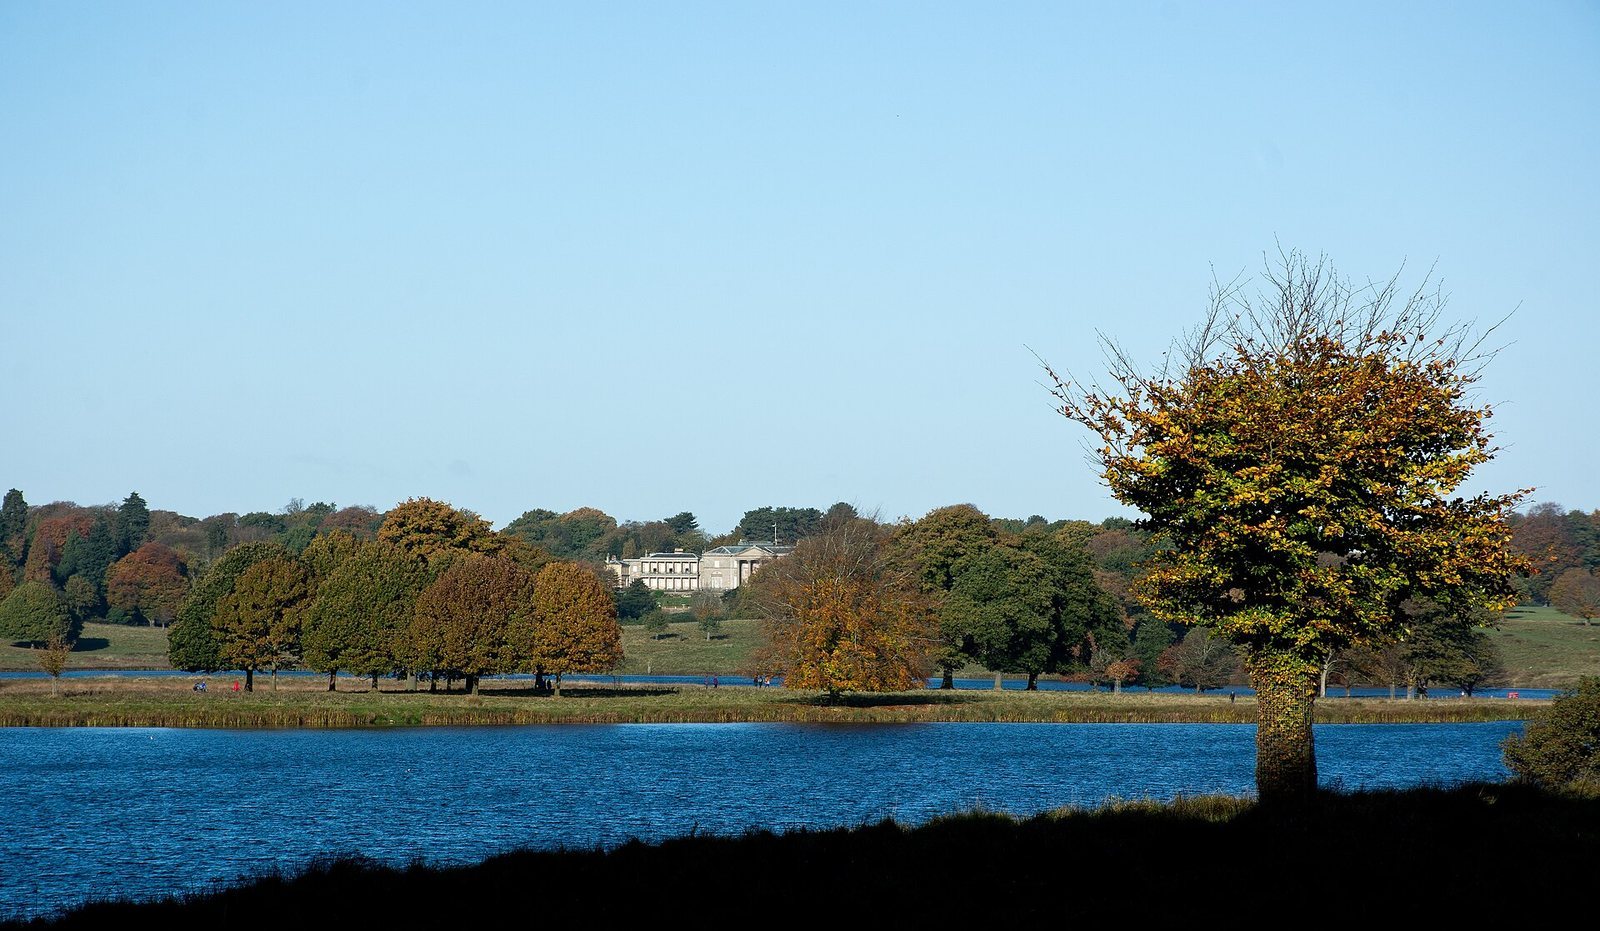
Tatton Hall is an Egerton family country house at Tatton Park in the United Kingdom. Its development began with a house built around 1716 and culminated in a Neoclassical design, drawing on Greek and Roman architecture, completed between 1807 and 1816.
From manor house to Neoclassical residence
John Egerton had the first house on the present hall’s site built on higher ground, about three-quarters of a mile west of Tatton Old Hall, the original manor house. From 1758, the owner, Samuel Egerton, made improvements, including commissioning an ornate Rococo interior for the drawing room. Rococo was a decorative style popular in eighteenth-century Europe; the room is now the Dining Room.
In the 1770s, Samuel Egerton commissioned a new Neoclassical design, but both he and its designer died before the work was complete. Wilbraham Egerton and the designer’s nephew finished the house between 1807 and 1816. The completed plan was smaller than first intended, with a seven-bay front instead of the eleven bays in the original proposal.
Victorian additions and the Egerton household
An upper floor was added to the family wing in 1861 and 1862. In 1884, a family entrance hall was built on the north side and a smoking room added at the western end of the wing. Electricity was installed in the house at that time.
Wilbraham Egerton, later the 1st Earl Egerton, acquired paintings and furniture, including many pieces made by Gillows of Lancaster. In the later nineteenth century he held large house parties at Tatton Hall. The Prince and Princess of Wales visited in 1887; the Shah of Persia, a Persian monarch, and the Crown Prince of Siam, then the name for Thailand, were among later guests. Wilbraham also chaired the Manchester Ship Canal Company from 1887 to 1894.
Engineering, collections, and transfer
Alan de Tatton inherited Tatton in 1909 and applied his engineering training to improvements. The hall was among the early houses to receive electricity. Its kitchen range was heated by a coal-fired boiler beneath it rather than an open flame, and the house had the first indoor domestic refrigerator. A coal railway in the basement carried fuel to the heating boilers.
Maurice Egerton was the last member of the family to live at the hall. He assembled objects from around the world, some of which are displayed in the house, and left the mansion and gardens to the National Trust when he died in 1958. The Trust owns the property, while Cheshire East Council manages it under lease and pays for its upkeep on the Trust’s behalf. Tatton Hall became a Grade I listed building on 5 March 1959, a designation in England for buildings of exceptional interest.
Remains
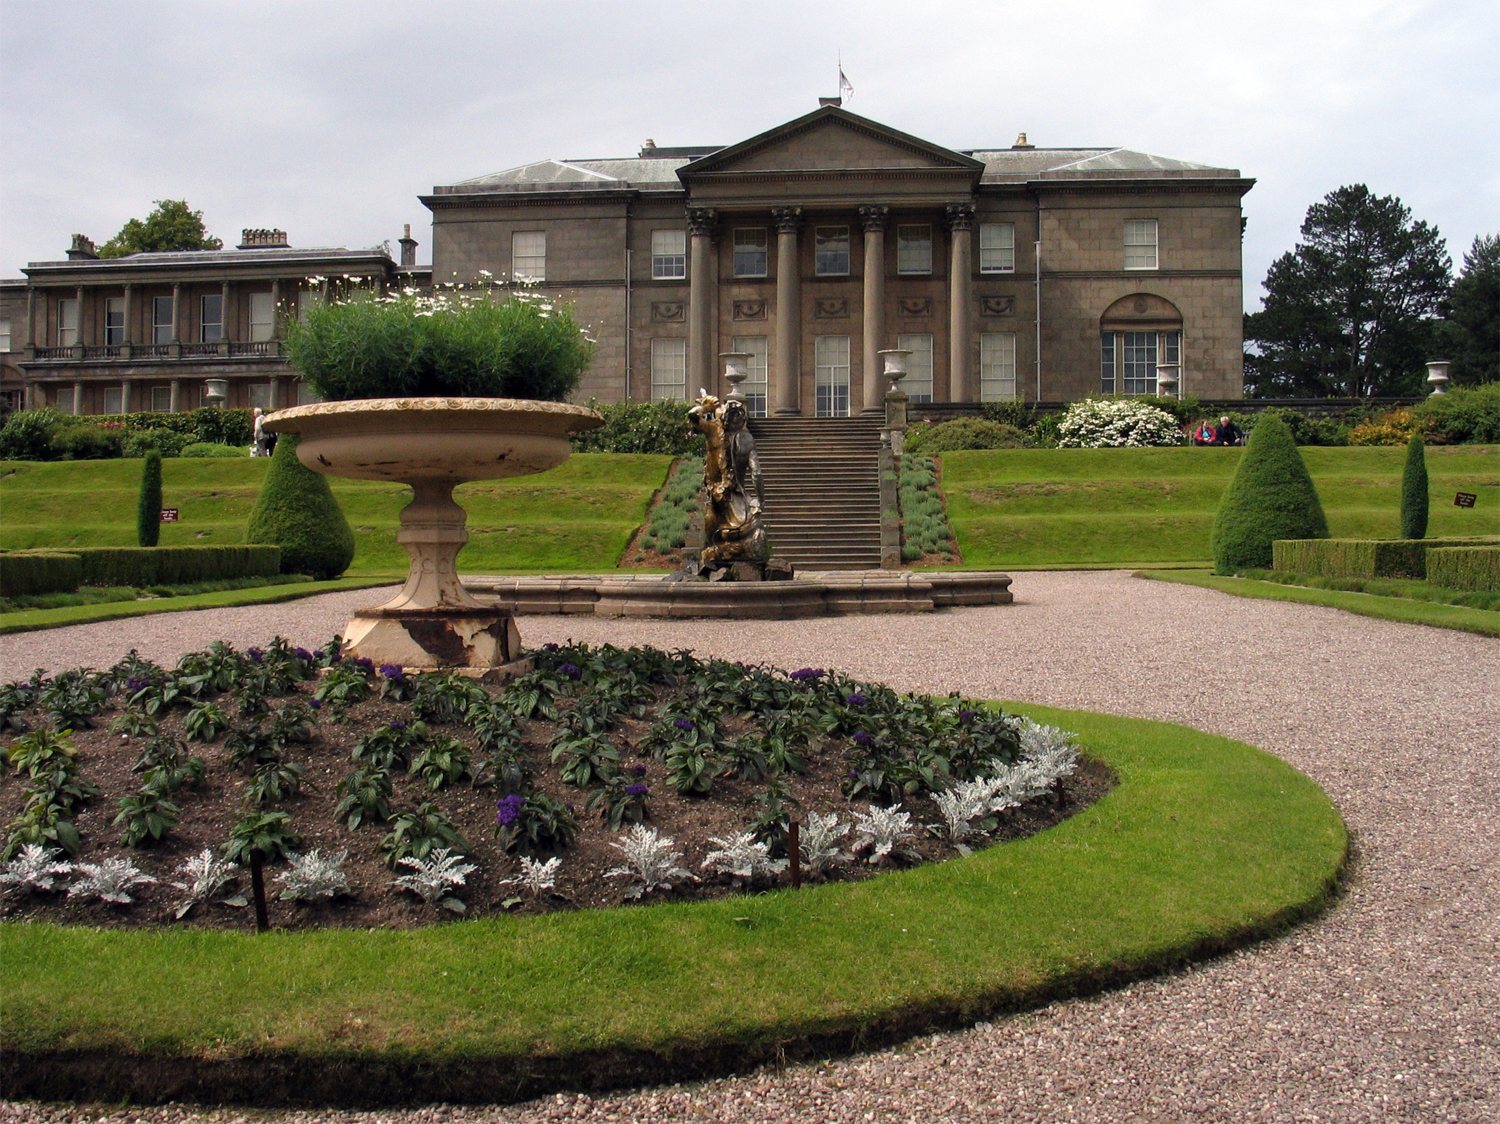
The house comprises a two-storey main block and a two-storey family wing to its west. Both are built from finely dressed Runcorn sandstone blocks and have slate and lead roofs. The interiors contain period furnishings and extensive collections of paintings, books, ceramics, and other objects.
Exterior and plan
Main fronts
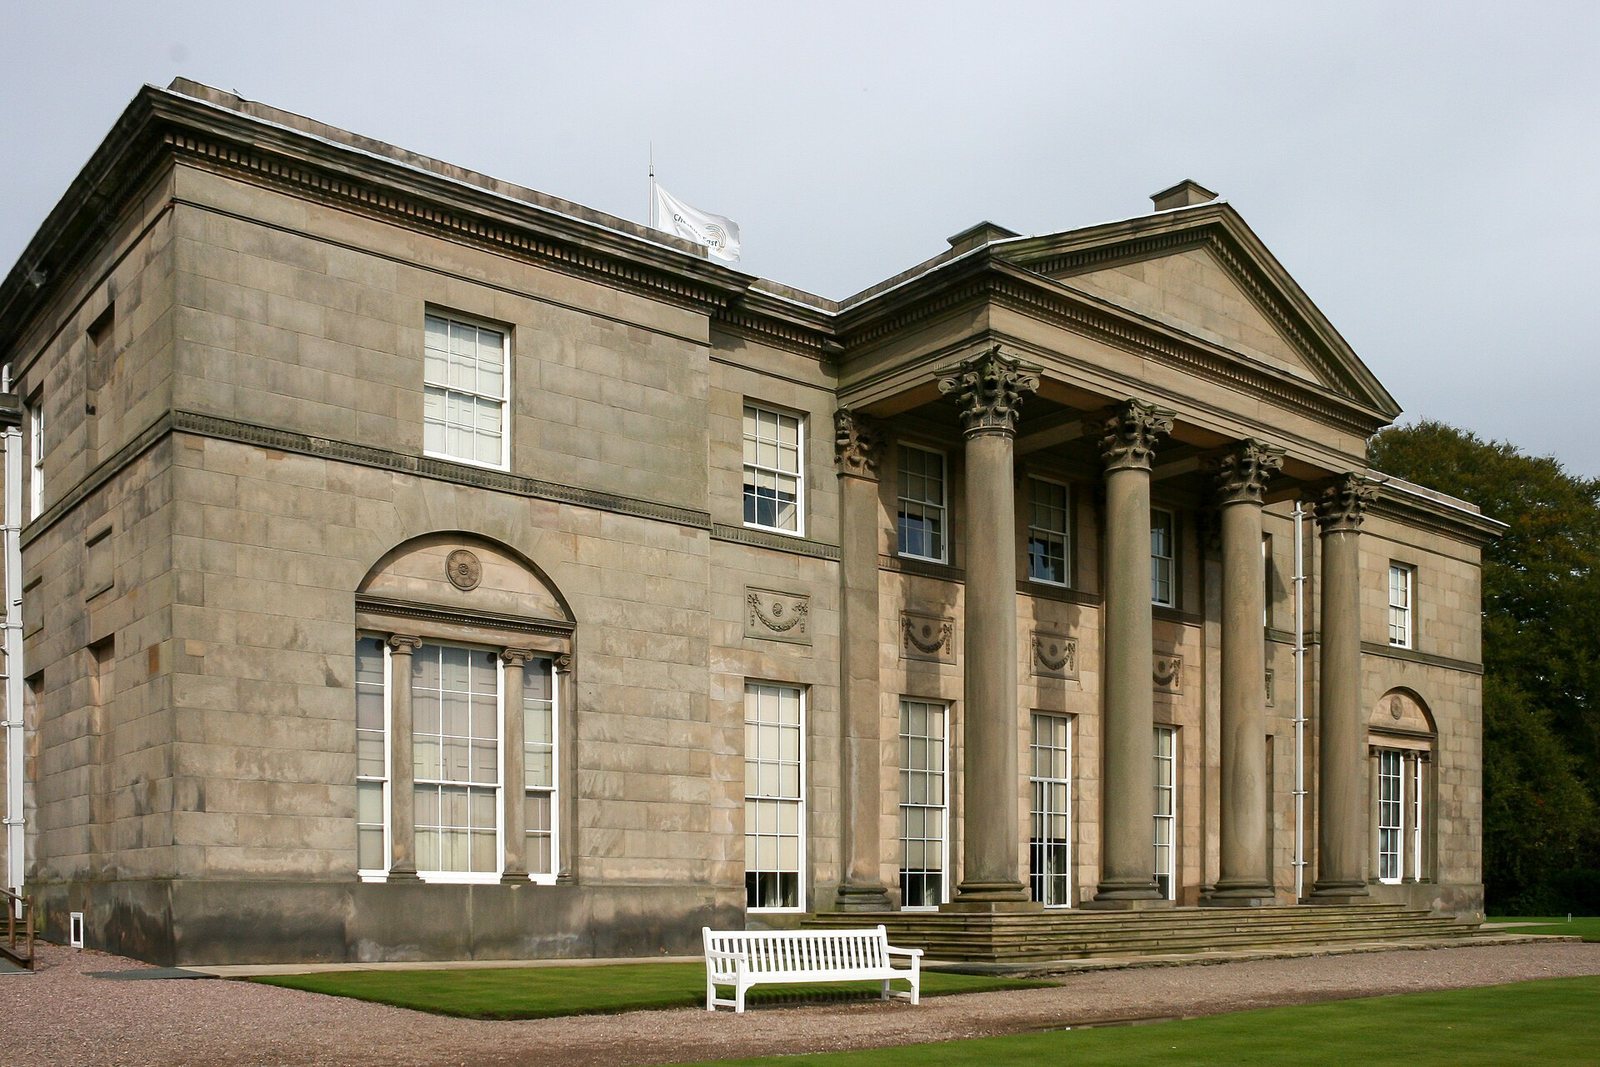
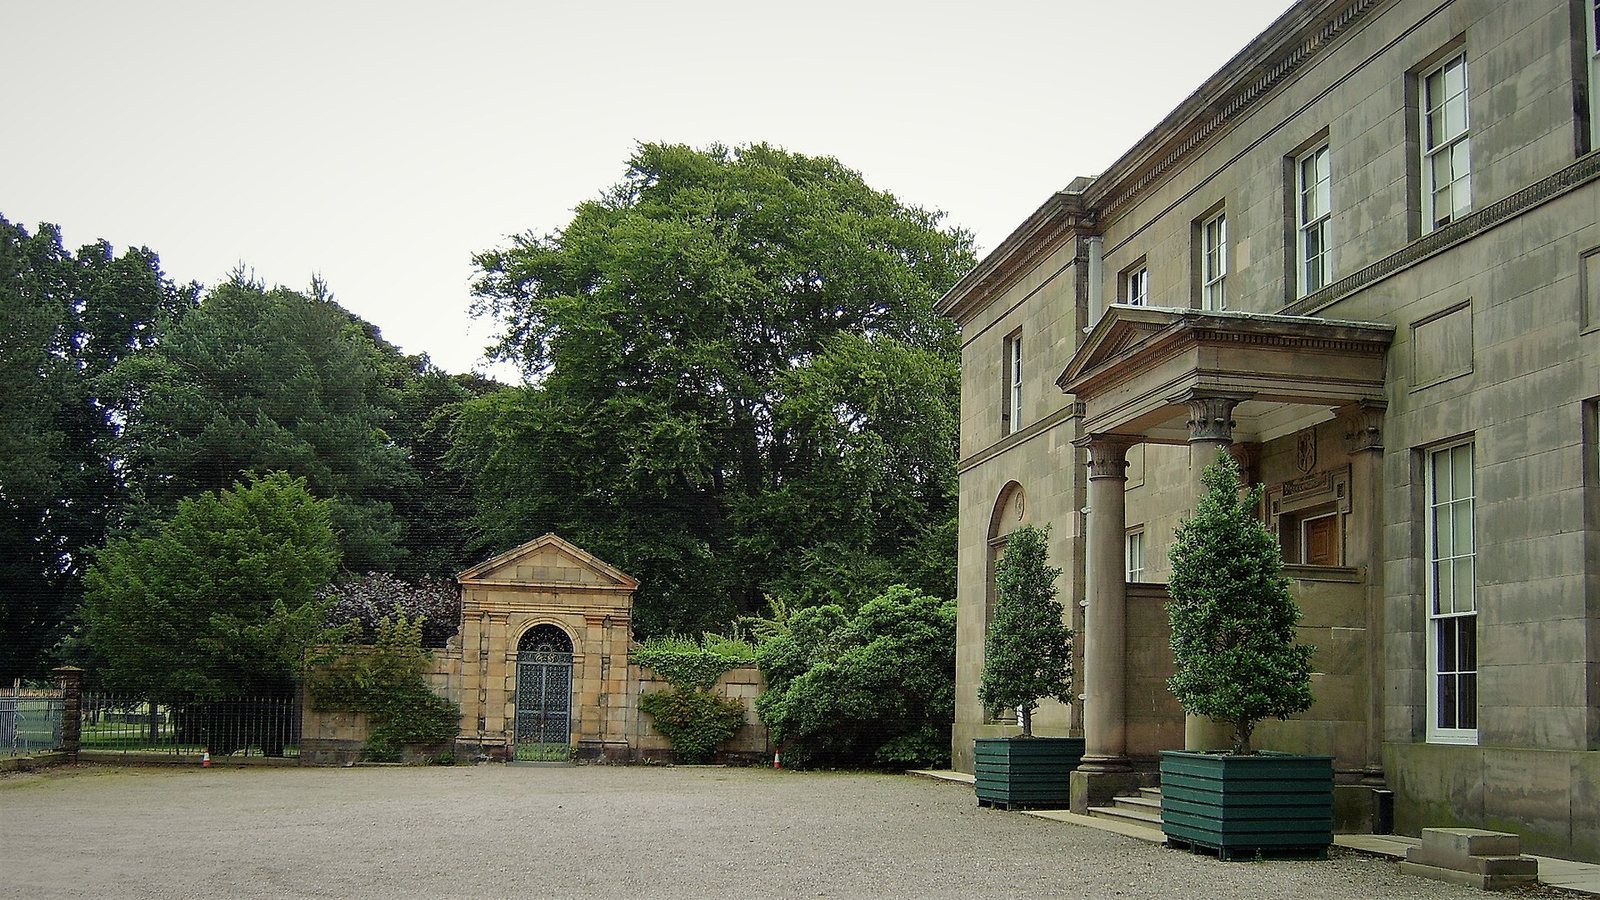
The south front has seven bays, meaning divisions across the face of the building, and a central portico, a roofed entrance supported by columns. Its four Corinthian columns are each carved from a single piece of stone and have ornate capitals. The north front also has seven bays, with a simpler porch beneath a triangular gable and supported by two columns. The five-bay east front has Corinthian pilasters, shallow features attached to the wall, set on a slightly raised base. A horizontal structure above them completes the front.
Family wing and additions
The seven-bay family wing has a lower colonnade of Tuscan columns on its south side and an upper level with Ionic columns, a verandah, and a balustrade. The family entrance hall and smoking room added in 1884 are faced in yellow terracotta.
Ground-floor rooms
Entrance Hall
The three-bay Entrance Hall has a marble floor and red porphyry columns, made from hard stone with prominent crystals. Its ceiling has a geometric pattern of recessed panels following a tunnel-shaped vault. Two late-seventeenth-century Italian chests, a walnut chest from around 1730, and a nineteenth-century table and chairs furnish the room. Marble busts of the Duke of Wellington and William Pitt the Younger stand on columns beside a central niche. The largest painting is Henry Calvert’s The Cheshire Hunt, dated 1839.
Card Room
West of the Entrance Hall, the Card Room was used for leaving calling cards, not for playing card games. Its Neoclassical cornice and fireplace accompany English open-arm chairs in the Adam style, associated with architect Robert Adam and his circle, dating from around 1785. Other furniture includes nineteenth-century pieces with French Louis XVI-style inlay. A display case holds a silver filigree horn book, an early learning aid with letters protected beneath a transparent cover and delicate wire decoration. Paintings include La Gouvernante by Jean-Baptiste-Siméon Chardin, The Head of an Old Man (1639) by Abraham Bloemaert, A Farrier’s by Philips Wouwerman, and Head of Nicodemus, after Rogier van der Weyden.
Music Room
The Music Room has cherry-coloured patterned silk walls and furniture in the French Boulle-revival style, which combines contrasting materials and often uses brass inlay. An alcove intended for an organ instead holds a rosewood bookcase decorated with inlay. Gillows made the circular table, couches, and chairs in a similar style. The white-marble fireplace is ornamented with musical instruments and motifs, and two nineteenth-century Meissen vases stand above it. The room also contains a 1789 harpsichord by Kirckman. Its paintings include landscapes by Gaspard Dughet, Aernout van der Neer, Nicolaes Pieterszoon Berchem, and Guercino, as well as still lifes by Jan Davidszoon de Heem and Cornelis de Heem.
Drawing Room
South of the Music Room, the Drawing Room has a related decorative style and a gilded ceiling divided into recessed panels with rosettes. Its paintings include two views of Venice by Canaletto, The Sacrifice of Noah by Nicolas Poussin, The Martyrdom of St. Stephen by Anthony van Dyck, and works by Annibale Carracci and Giovanni Battista Cimaroli. A full-length portrait of Samuel Egerton is by Bartolomeo Nazari.
Library
The Library lies behind the south-front portico. Its practical furnishings are mostly by Gillows, and its bookcases date from 1811 and 1812. The collection includes an earth globe and a sky globe made by the Cary family, Dutch Delft vases and jars from the seventeenth and eighteenth centuries, and more than 8,000 books. Many retain their original covers and are in mint condition; the earliest is dated 1513. Some remain in their original paper covers, including first editions of two Jane Austen novels. Apart from a portrait of Charles II, the paintings depict members of the Egerton family.
Dining Room
West of the Library, the Dining Room survives from the earlier house and retains its Rococo interior. Its white-marble fireplace dates from 1840 and was designed by Richard Westmacott. Most of the furniture is mahogany made by Gillows, and the paintings are portraits of the Egerton family.
Staircase and Cupola Halls
The main stairs rise from a central Staircase Hall lit by an oval domed skylight. East of it, beyond two pairs of marble columns, the Cupola Hall contains an Axminster woven carpet with celestial objects and the zodiac signs for the winter months. Both halls have English furniture in the Adam style and ceramics from Asia.
Upper-floor rooms and portraits
The Cheshire Gentlemen
Ten full-length portraits known as The Cheshire Gentlemen hang on the upper landing. They depict county gentlemen who met at Ashley Hall during the Jacobite rising of 1715, an attempt to restore the Stuart dynasty to the British throne. They chose to support the reigning king, George I, rather than the Stuart claimant James Francis Edward Stuart. That decision probably helped save their lives and estates.
Bedrooms
Most bedrooms have adjoining dressing rooms and are named for the type or colour of their original drapery. Gillows supplied their furniture. The Silk Bedroom, above the Entrance Hall, was a principal guest room, with mahogany furniture inlaid with ebony and a shortened four-poster bed. Its dressing room contains a large tin bath on castors. The Chintz Bedroom is arranged as a sitting room, while the Amber Bedroom is furnished as a Victorian day nursery. The Lemon Bedroom has no adjoining dressing room.
Egerton Room
The Egerton Room was originally the Blue Bedroom. The room and its dressing room now present an exhibition about the family. Most paintings in the bedrooms are Egerton portraits; other works show design proposals for the house and architectural details. Three paintings by Benjamin Williams Leader depict excavations for the Manchester Ship Canal. The dressing room also contains paintings by Giorgio Vasari and Michele Tosini.
Family wing and service areas
Family rooms and Oak Staircase
The Yellow Drawing Room is the first room on the left when entering the family wing from the hall, beyond the garden entrance. Its Gillows furnishings include satinwood pieces, a bookcase dated 1795, and a pair of cabinets beside the fireplace; family portraits hang in the room. The Family Entrance is opposite. Across from the garden entrance, the Oak Staircase was moved to Tatton from Hough End Hall.
Servants’ quarters and basement
The servants’ quarters occupy the ground floor and basement. Service rooms retain equipment and utensils formerly used in the house, and the Maurice Egerton Exhibition Room displays objects he collected on his travels. In the basement, a 400-millimetre-gauge coal railway, supplied by light-rail equipment manufacturer Decauville, carried coal to the heating boilers. It may date from the alterations of 1884.