Claydon House: The Verney Family’s Country House in Buckinghamshire
Site at a Glance
- Popularity
- High
- Country
- United Kingdom
- Primary era
- Early Modern
- Eras represented
- Early Modern
- Civilizations
- British
- Site type
- Domestic
- Remains
- Elite Residence
On this page12 sections
History
Claydon House is a country house near Middle Claydon in Buckinghamshire, United Kingdom. A Verney family seat from the seventeenth century, it was extensively rebuilt between 1757 and 1771 in Palladian forms inspired by Andrea Palladio and Neoclassical forms drawn from ancient Greek and Roman design. The present building preserves only part of the ambitious scheme.
From manor to Verney seat
A house is believed to have stood on the site by the fifteenth century. In 1463, Sir Ralph Verney, then Lord Mayor of London, bought the manor of Middle Claydon and leased the land to Sir Roger Giffard. The earliest recorded house was a Tudor brick manor built by the Giffard family in 1539.
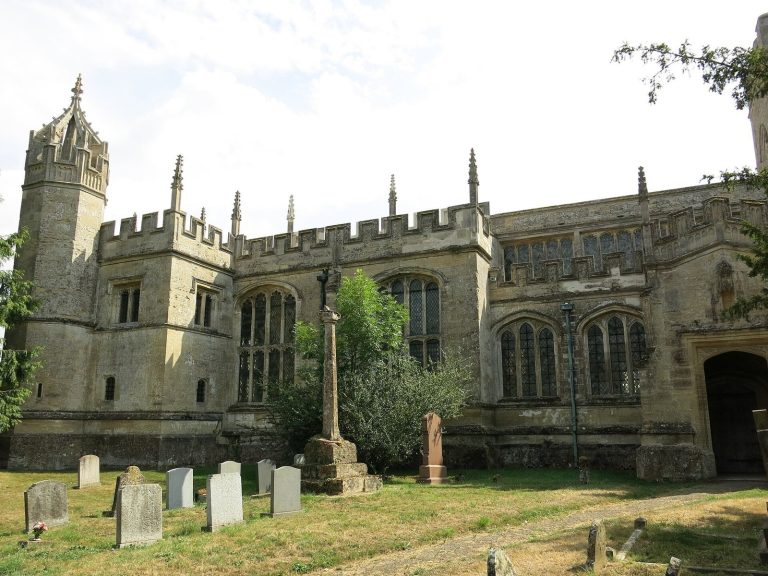
Sir Edmund Verney bought back the lease in 1620, making Claydon the family’s principal country home. It remained their ancestral seat. Edmund served Charles I as chief standard-bearer, carrying the king’s standard in battle, and was killed at Edgehill on 23 October 1642 during the English Civil War. All Saints’ Church, less than 50 yards from the house, holds Verney family memorials, including one to Edmund. A local tradition says that his ghost haunts the house.
War, titles and family fortunes
In 1654, Sir Ralph Verney, later the 1st Baronet, returned from political exile and began restoring the family’s fortunes after the Civil War. In 1661, Charles II made him a baronet, a hereditary rank below baron, in recognition of his and his father’s loyalty and courage during the Civil War and Interregnum. The Interregnum was the period between Charles I’s execution and the restoration of the monarchy under his son.
Ralph’s heir, John Verney, became Viscount Fermanagh in 1703. John’s son Ralph received the title Earl Verney in 1743. The family’s growing rank and wealth set the stage for a major transformation of Claydon.
Rebuilding and contraction
Ralph Verney, 2nd Earl Verney, commissioned architect Sir Thomas Robinson to remodel the house. The scheme took inspiration from nearby Stowe House and was intended to rival it. In 1759, Lord Verney built a stone-faced west wing for state apartments. After his election as Member of Parliament for Buckinghamshire in 1768, he enlarged his plans to include a circular rotunda entrance hall and a ballroom wing. Woodcarver Luke Lightfoot directed the building work from 1768 to 1771.
Lord Verney’s finances failed before the expanded design was complete. He spent his final years on the continent to avoid creditors and died in 1791. In 1791 and 1792, the ballroom and rotunda were taken apart, and the central and northern blocks were demolished. His niece, Mary Verney, 1st Baroness Fermanagh, inherited the estate in 1791, sold much of the family’s land, and disposed of the unfinished wing brick by brick.
Later ownership and associations
Sir Harry Calvert, 2nd Baronet, inherited the house in 1827. Although his connection to the Verneys was distant and through marriage, he adopted their surname. The present Verney family descends from him. In the second half of the nineteenth century, Parthenope, Lady Verney, Florence Nightingale’s older sister, was lady of the house. Nightingale, a British nursing reformer, regularly stayed at Claydon in her later years.
In 1956, Sir Ralph Verney, 5th Baronet, transferred the house to the National Trust, a British charity that cares for historic places, while keeping the right to live there. The Trust owns and manages Claydon House. The house was listed at Grade I in 1951, a status for buildings of exceptional architectural or historic interest; its gardens are registered at Grade II as a park and garden of special historic interest.
Remains
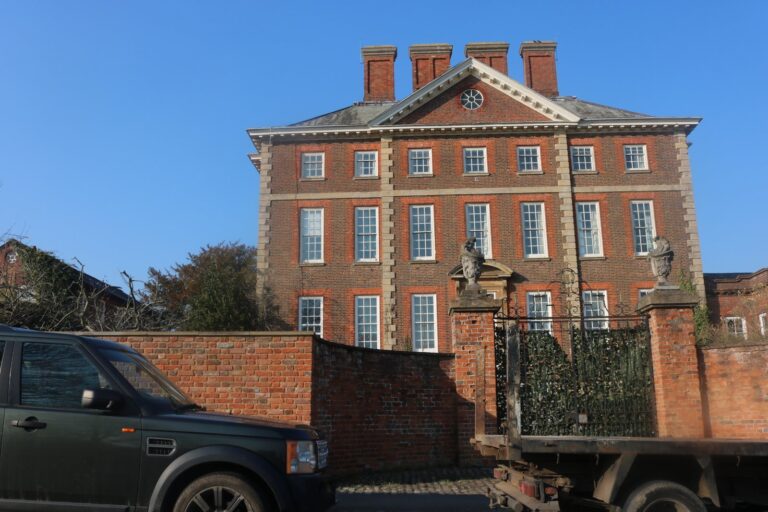
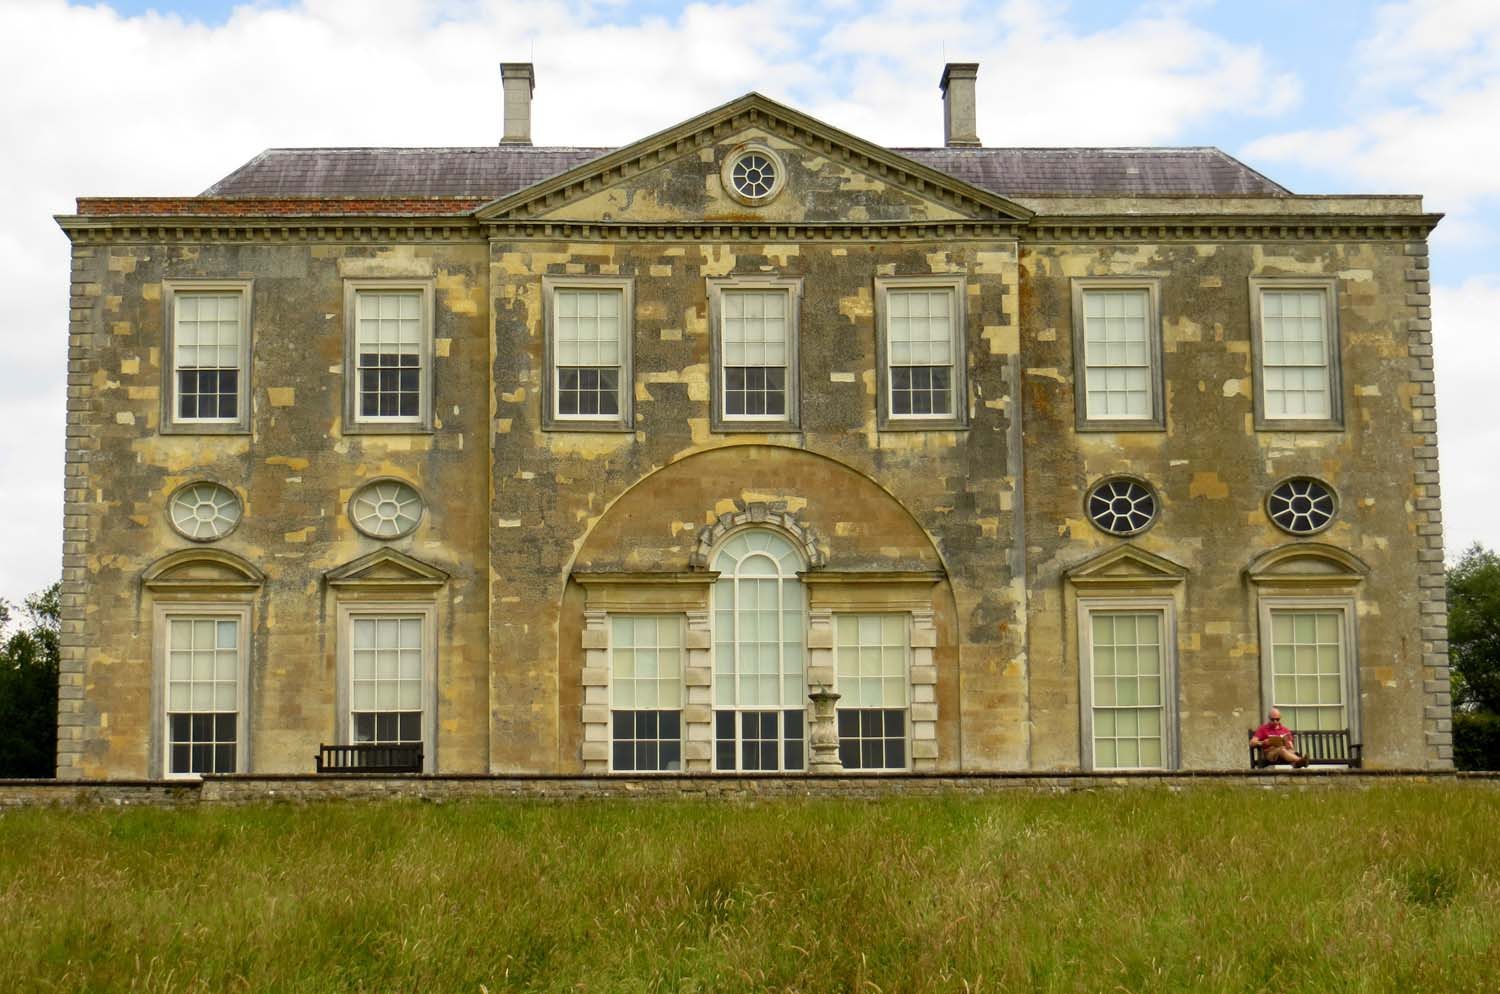
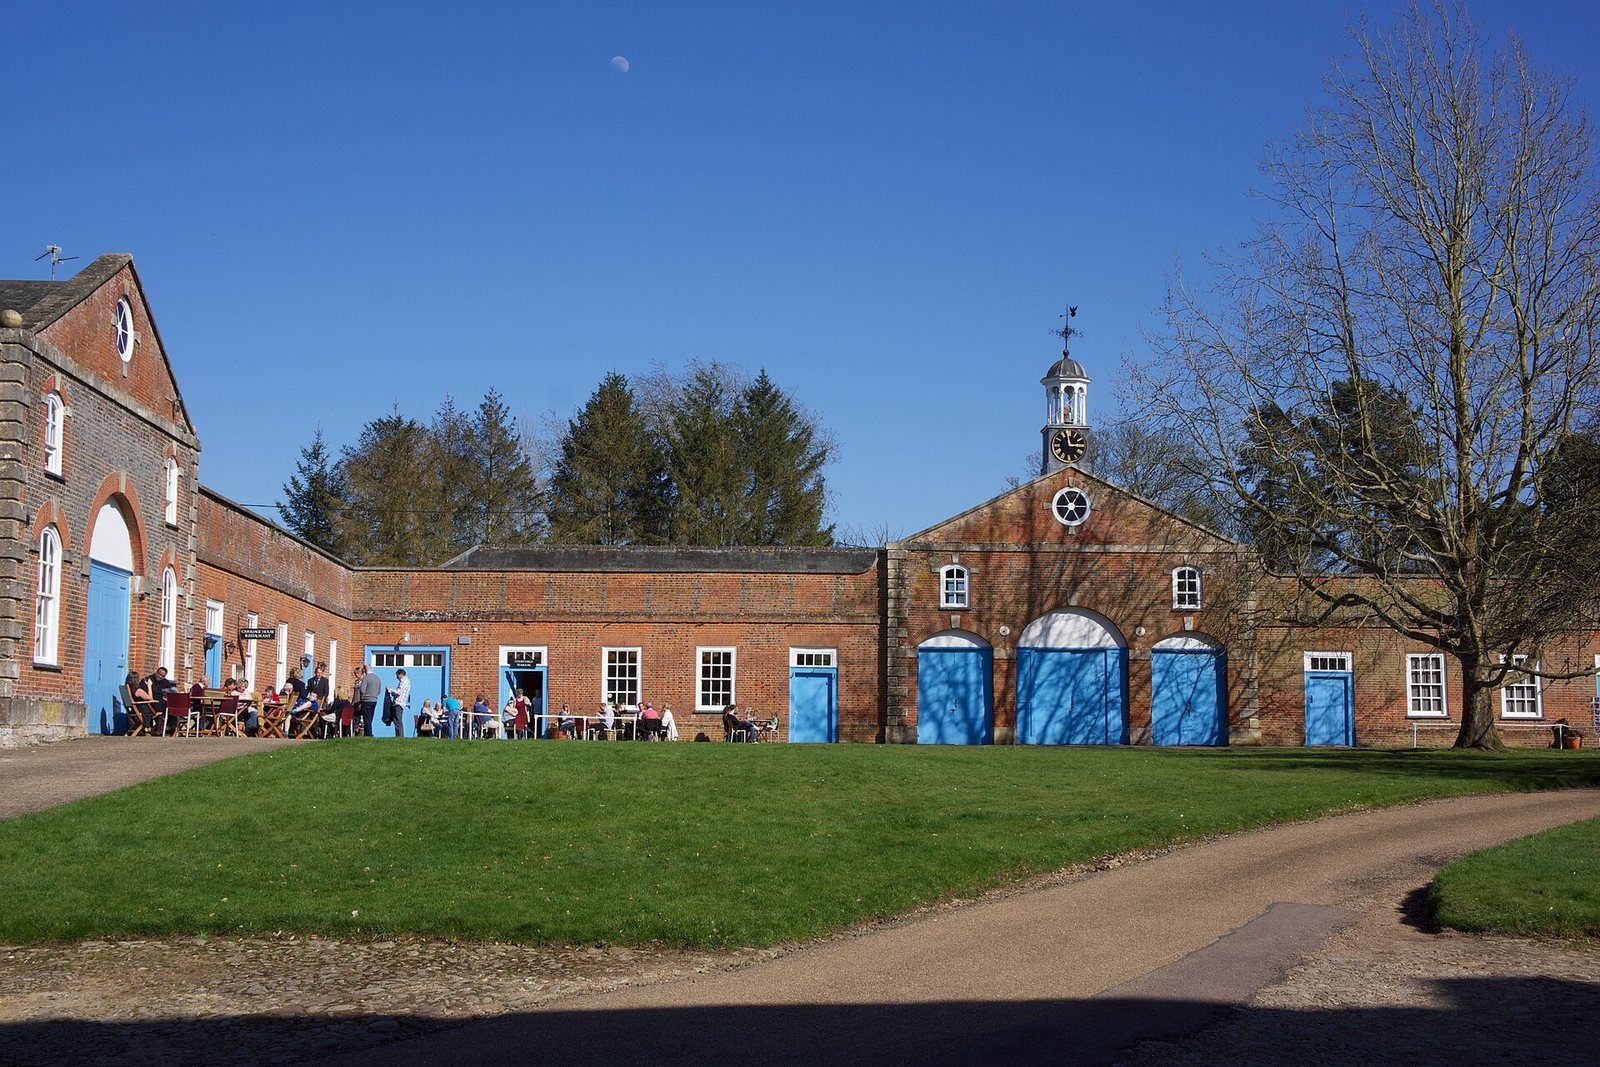
The surviving building is the southern wing of a planned three-part mansion, built in later red brick. Its exterior rises two storeys and is arranged in seven bays, or façade divisions. A central group of three bays is crowned by a pediment, a gable-shaped feature. The windows are sash windows with sliding glazed panels; a broad central opening flanked by narrower ones forms the Venetian window at ground level. Small round windows above the ground-floor windows suggest an intended mezzanine level.
Principal rooms and decoration
North Hall
The North Hall is a double-cube room, with a length twice its width and a height equal to its width. It measures 50 by 25 feet and is 25 feet high. Rococo, an ornate decorative style, appears in Luke Lightfoot’s carving on the ceiling, wall niches and doorframes, where broken, or interrupted, pediment forms provide elaborate crowns. The room’s decoration also combines Gothic and Chinese-inspired motifs. A shell-like arch with Gothic ornaments frames a Chinese-inspired landscape, while nearby niches contain carved birds and a bridge joined by rocky forms.
Saloon and library
In the adjoining saloon, carved wall moldings at waist height and Corinthian columns with leaf-decorated capitals frame the large Venetian window. Another principal room was turned into a library by Parthenope, Lady Verney, in 1860. Its plaster Rococo ceiling survives.
Staircase hall
A staircase decorated with ivory inlay and marquetry, decorative patterns formed from contrasting materials, connects the principal rooms with the first floor. The staircase hall has carved garlands and medallions, and its wrought-iron balustrade incorporates ears of wheat.
Chinese Room
The first-floor Chinese Room combines Rococo ornament with European decoration inspired by Chinese designs. Its carved work includes pagodas, bells, temples and patterned screens, while curling designs cover the walls and doors. A temple-like canopy, once associated with a bed, now gives the room a throne-like focal point. The room also has a bed alcove, carved panels above the doors, and an eastern-style fireplace surround with Gothic details. Chinese porcelain plates and vases form part of the wall decoration.
Gothic Room and Nightingale collection
In the Gothic Room, an interlacing ceiling pattern recalls Chinese fretwork. The first floor also contains a small museum devoted to Florence Nightingale, alongside Claydon House’s substantial collection of her correspondence.