Dunham Massey Hall: A Country House Shaped by the Booth and Grey Families
Site at a Glance
- Popularity
- High
- Country
- United Kingdom
- Primary era
- Early Modern
- Eras represented
- Early Modern, Modern
- Civilizations
- Unclassified
- Site type
- Domestic
- Remains
- Manor House
On this page17 sections
History
Beginnings and rebuilding
Dunham Massey Hall is a country house in the United Kingdom, begun by the Booth family in the early 17th century. Sir George Booth, known as “Old” Sir George and a baronet, started the first mansion on the site. It remained unfinished when he died. His grandson George Booth, 1st Baron Delamer, completed it in the later 17th century, after the English Civil War, a conflict between supporters of the king and Parliament. Facing inherited family debts, he planted trees to sell as timber and collected unpaid debts to help sustain the estate.
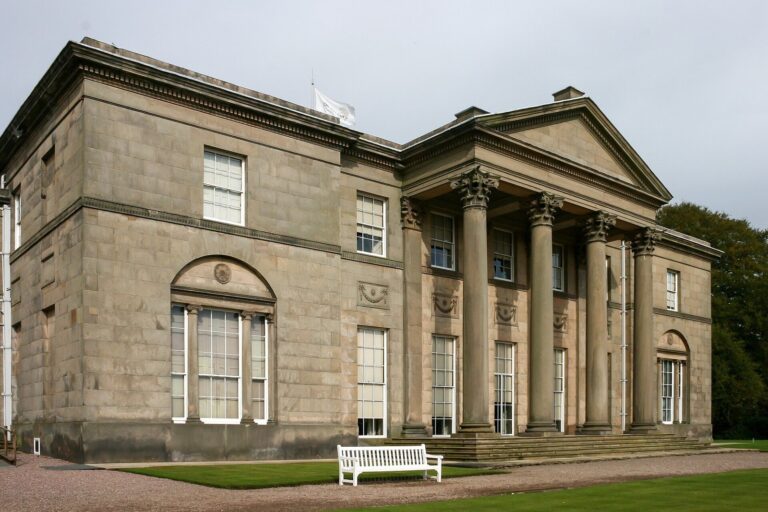
George Booth, 2nd Earl of Warrington, inherited the house in poor repair and rebuilt it in the early 18th century. The English architect John Norris redesigned the mansion in the 1730s, and most of the house as it stands today was built under his direction between 1732 and 1740.
Inheritance and changes in the 18th century
When the 2nd Earl died in 1758, he arranged for his only child, Lady Mary Booth, to inherit and control the estate. She married her cousin Harry Grey, 4th Earl of Stamford, and oversaw changes to the grounds. Work beyond the park wall was reputedly carried out by Lancelot “Capability” Brown, a prominent English designer of country-house landscapes.
Lady Mary’s son, George Harry Grey, 5th Earl of Stamford and Warrington, inherited Dunham Massey, Enville Hall and other properties. In the 1780s he commissioned architect John Hope to remodel the Great Gallery and the house’s south front. His son, George Harry Grey, 6th Earl, inherited the estate after his death in 1819 and began modernising the house. The 6th Earl died in 1845.
The Grey family and the 19th century
The 6th Earl’s grandson became George Harry Grey, 7th Earl of Stamford. His marriages to Elizabeth, known as Bessie, the daughter of a Cambridge shoemaker, and later Catherine, a circus performer, met with rejection from local gentry. He left Dunham Massey for Enville Hall, while Catherine’s nephew Robert Cox managed the house. It was let to tenants for roughly the next fifty years.
After the 7th Earl died in 1883, his cousin the Reverend Harry Grey became the 8th Earl. He never lived at Dunham Massey. His first two wives, Susan Gaydon and Annie Macnamara, died in 1869 and 1874. In 1880 he married Martha Grey, a Khoekhoe woman, one of the Indigenous peoples of southern Africa, whose mother had been enslaved and later freed. Their son John and daughter Frances were born before the wedding, and their daughter Mary afterward. South African law recognised the marriage, but English law did not. As a result, John could not inherit the title when his father died in 1890.
The title then passed to William Grey, 9th Earl of Stamford, a nephew of the 7th Earl. He inherited the title in 1890, but the family’s assets became available to him only after Catherine, the 7th Countess, died in 1905. William and his wife Penelope began a programme of restoration at Dunham Massey.
Restoration, war and the National Trust
Architect Compton Hall and interior designer Percy Macquoid altered the house between 1905 and 1908 in preparation for William’s return. William died in 1910, just as the family was due to move in, and his son Roger succeeded him as the 10th Earl of Stamford. During the First World War, Penelope made the house available to the Red Cross. From April 1917 to January 1919 it operated as Stamford Military Hospital, treating 182 injured soldiers whose wounds were not considered life-threatening. Their injuries included gas poisoning and gunshot wounds to the brain. Sister Catherine Bennett ran the hospital, and Penelope’s daughter Lady Jane Grey trained there as a nurse.
For the war’s centenary, an installation recreating parts of the hospital was on display from March 2014 until 11 November 2016. It represented the main ward, called “Baghdad,” as well as the operating theatre, nurses’ station and recreation room. In the Second World War, the eastern part of the estate was requisitioned first as a United States Army camp and then as a prisoner-of-war camp.
The 2nd Earl of Warrington had assembled more than 1,000 pieces of silver during his 64 years at Dunham Massey. Much of the collection was dispersed by the widow of the 7th Earl, and Roger, the 10th Earl, later worked to recover family heirlooms that had originated at the house. Dunham Massey Hall was listed as a Grade I building in 1959, a category for buildings of exceptional interest. The Carriage House and stable buildings are also Grade I listed; the watermill and the park and gardens have Grade II* status. The park is also a Site of Special Scientific Interest, a designation for an area of scientific importance.
Roger Grey gave the house, its contents and the 3,000-acre estate to the National Trust when he died in 1976. The Trust, a British charity that cares for historic places and landscapes, described the gift as its most generous bequest up to that time. In June 2020, after calls to remove British statues linked to the slave trade following the murder of George Floyd, the Trust announced that it had decided to move a statue formerly displayed at the front of the house.
Remains
Overall form and construction
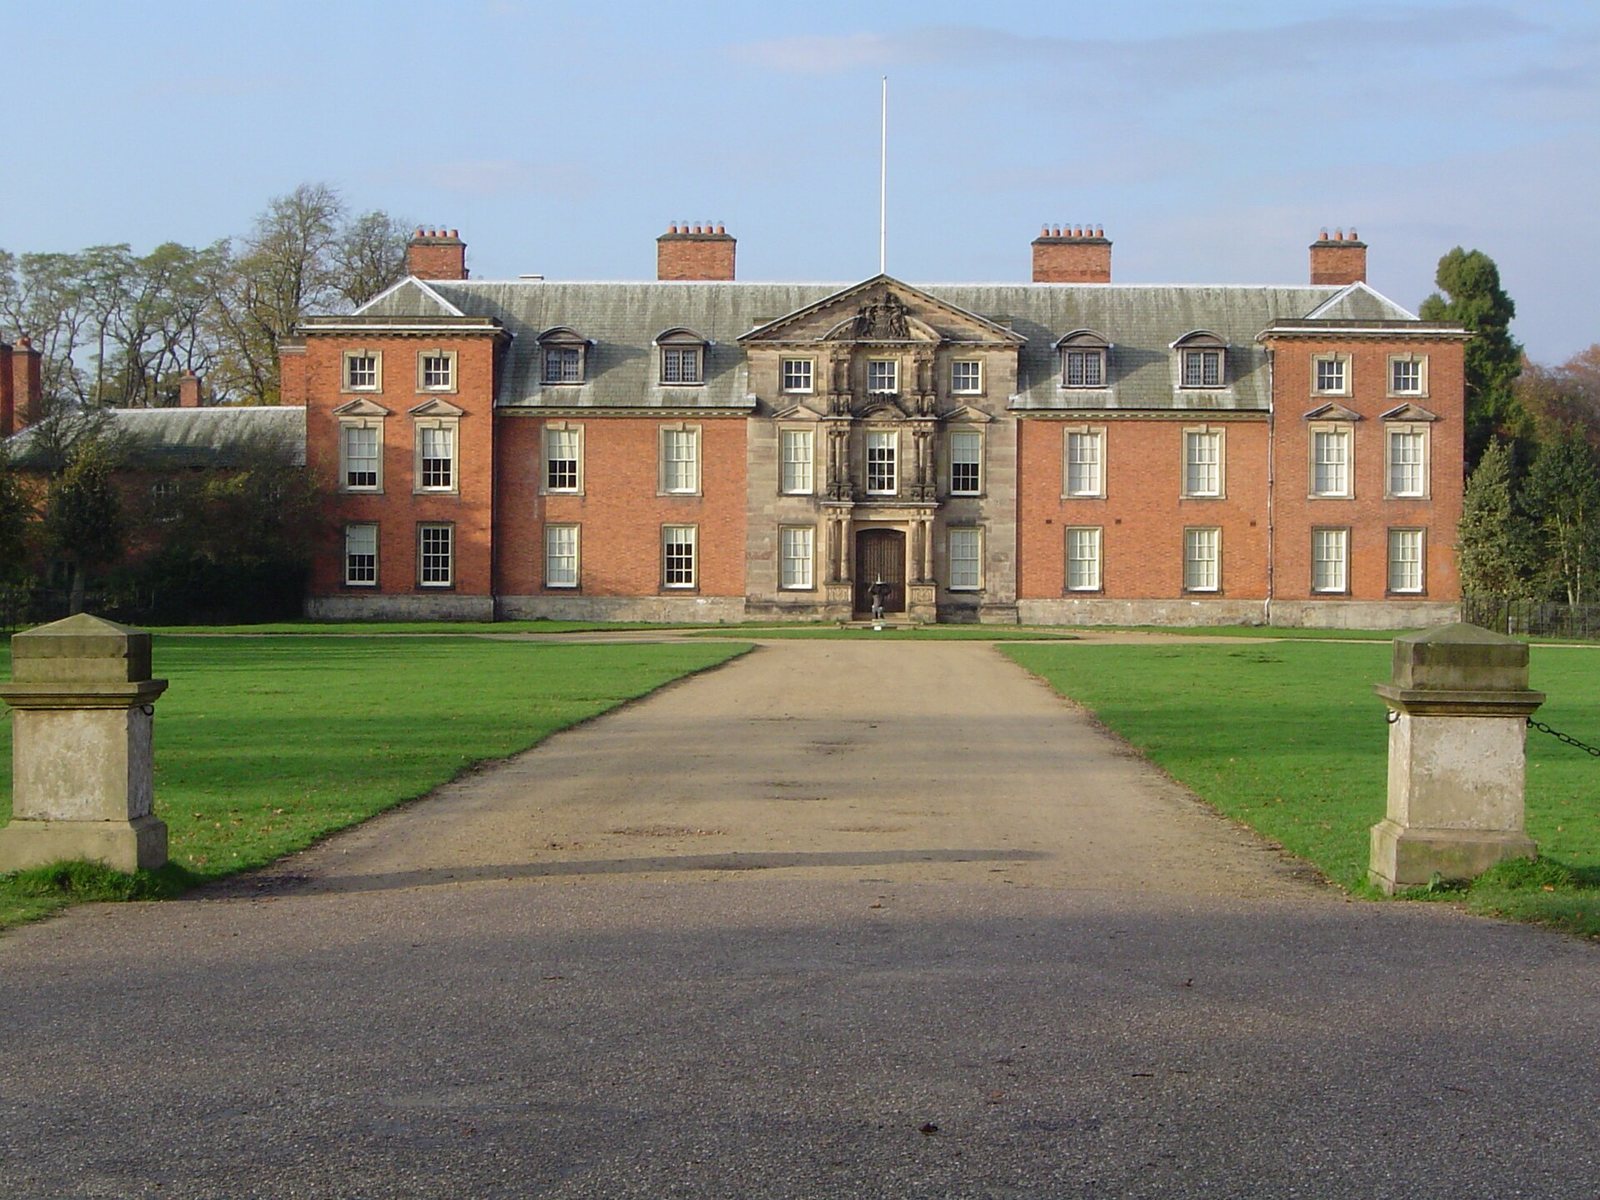
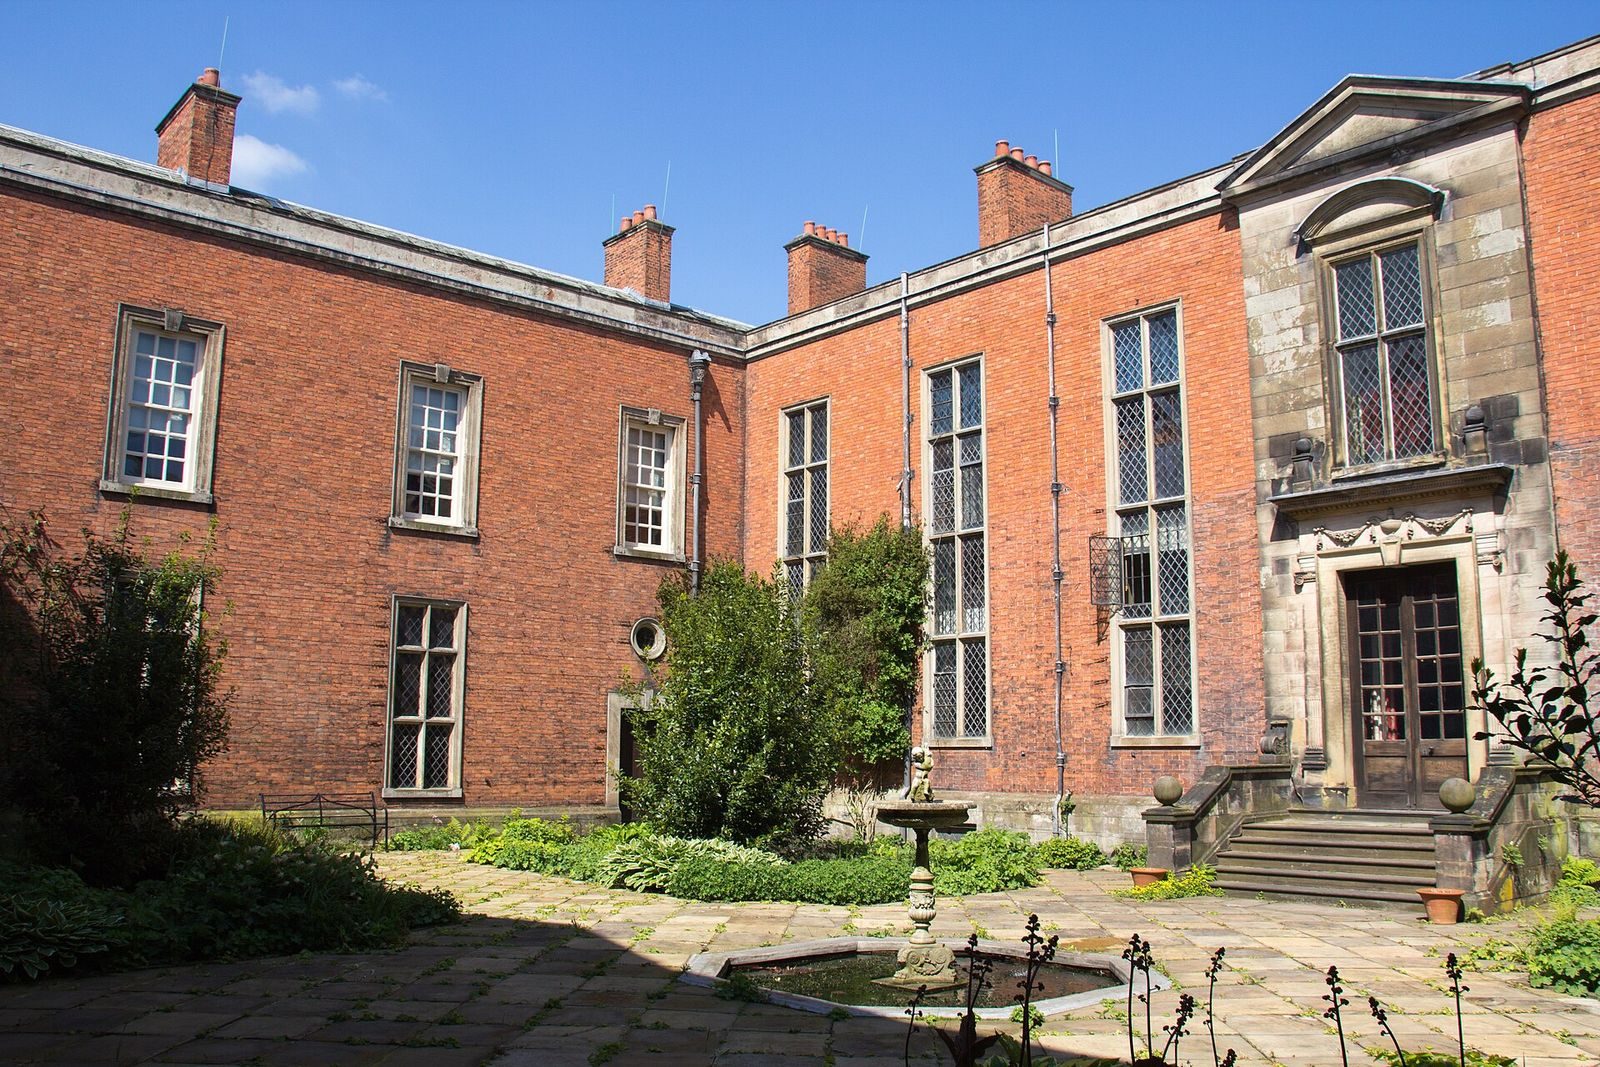
Dunham Massey Hall is a double-courtyard house built of brick laid in Flemish bond, a pattern that alternates the short and long sides of bricks across each course. Stone dressings frame parts of the building, and the roof is covered with Westmorland and Welsh slate.
House and working buildings
The main hall
Before the early 20th-century alterations, the south front had eleven bays, or vertical divisions, each rising three storeys. During the work of 1905–08, the third, fourth, eighth and ninth bays were lowered to two storeys and given dormer windows, which project from the sloping roof. A new three-bay centrepiece was formed at the fifth, sixth and seventh bays, with columns flanking the middle bay and stone pediments above.
The service court, Carriage House and stables
The service courtyard dates to about 1721, the year shown on its clock tower. South of the kitchen courtyard stands the Carriage House, whose clock turret also displays 1721. The stable buildings lie south of the hall and probably date from around the same year; their west side was extended during the 18th century.
The watermill
Within the deer park stands the estate’s oldest surviving building, a watermill that may date to 1616. Built to grind corn, it was later converted for use as a sawmill.
Gardens and park
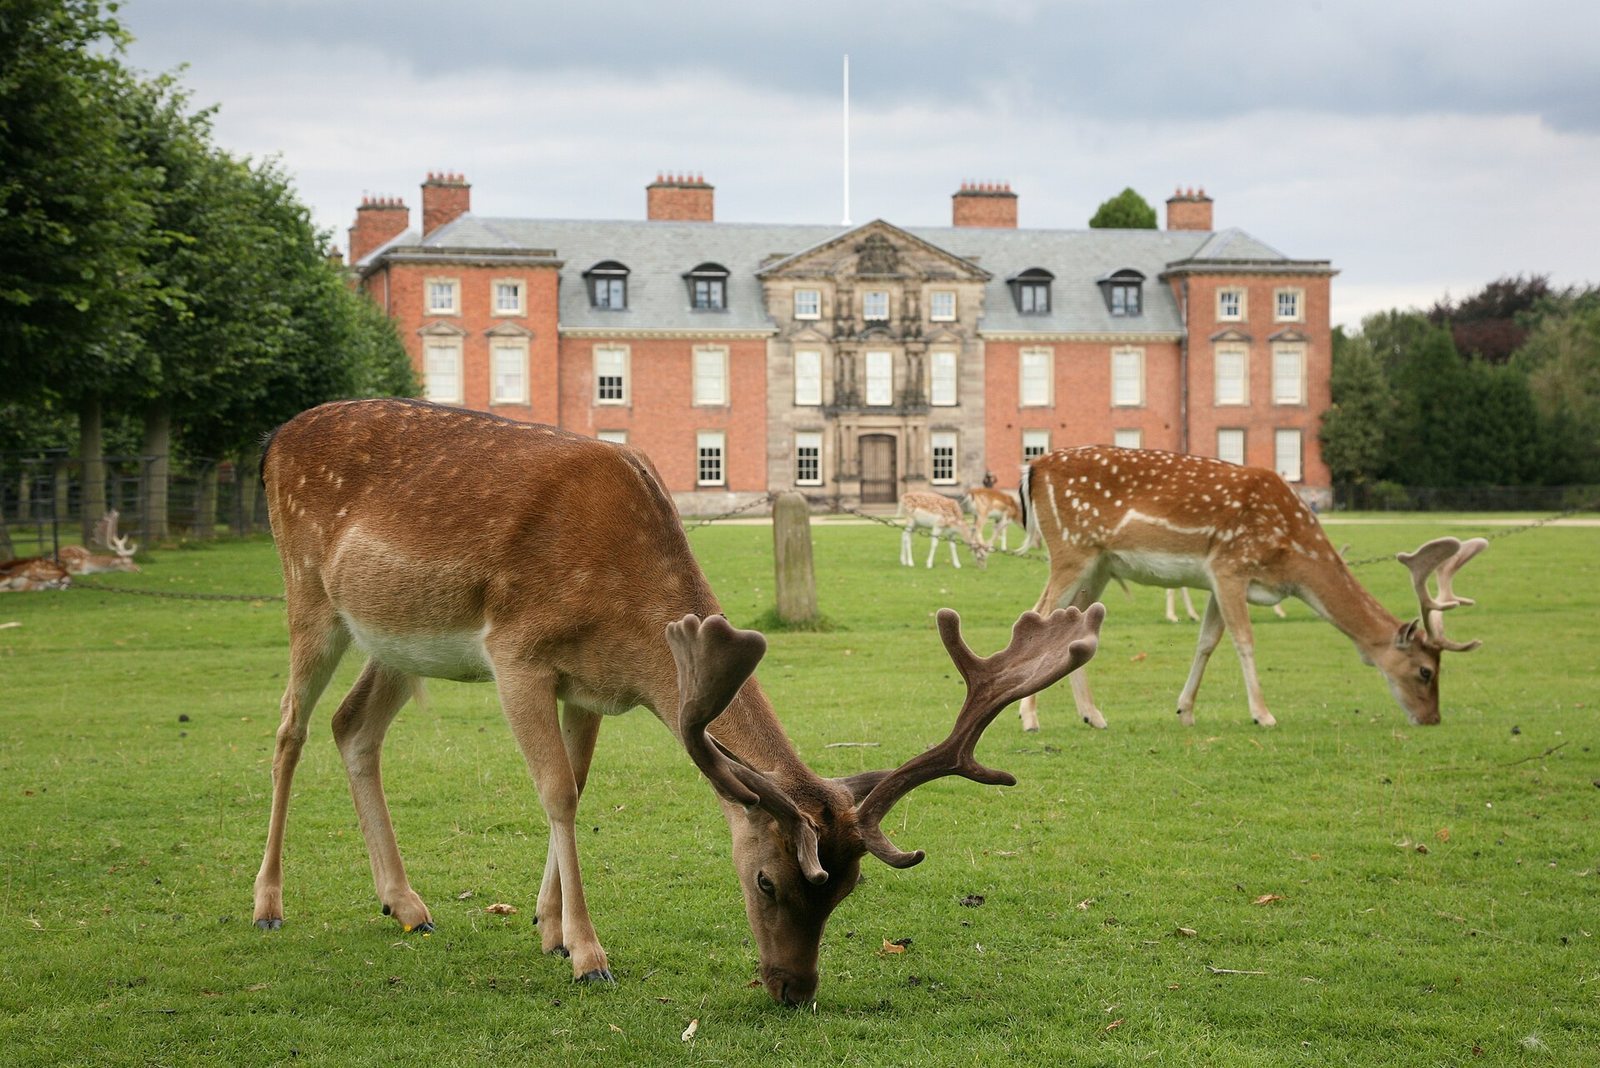
The estate’s formal gardens and 300-acre deer park have roots in the medieval period. As of 2012, the gardens held more than 700 plant species and 1,600 trees and shrubs. The winter garden, described as the largest in Britain, includes snowdrops, daffodils and bluebells. The park’s mature woodland and its fauna contribute to its scientific importance.
Chapel and collections
The chapel
The chapel has oak panelling, pews and a reredos, an ornamental structure behind the altar. Silk wall coverings made in 2015–16 recreate the original fabric.
Silver and paintings
The house holds Huguenot silver, silver associated with French Protestant communities, as well as oil paintings and watercolours. One sixth of the original silver collection remains at Dunham Massey. The Harris Views, a group of paintings of the house and estate, include views of the mansion as it appeared in the 1730s and remain at the house. A painting by Adrien van Diest, dated 1690, shows the earlier mansion from the reign of Elizabeth I. The collection also includes Guercino’s Allegory of Time and portraits by Joshua Reynolds and William Beechey.
Carving in the Library
A wood relief of the Crucifixion by Grinling Gibbons hangs in the Library. It is his earliest known work. In 1671, the diarist John Evelyn encountered Gibbons while he was working on the carving.
The statue formerly displayed at the house
A life-size statue once stood in front of the house. It depicts a kneeling Black man in a feather skirt holding a sundial above his head. The figure is believed to have begun as a personification of Africa, representing the continent as a human figure. Andries Carpentière sculpted it around 1735, adapting a figure by John Nost made for the private garden of King William III at Hampton Court.