Speke Hall: A Tudor Manor House in the United Kingdom
Site at a Glance
- Popularity
- High
- Country
- United Kingdom
- Primary era
- Early Modern
- Eras represented
- Early Modern
- Civilizations
- English
- Site type
- Domestic
- Remains
- Manor House
On this page13 sections
History
Speke Hall is a Tudor manor-house complex in the United Kingdom, begun for the Norris family in 1530 under Sir William Norris. The Tudor period takes its name from the dynasty that ruled England from 1485 to 1603. Earlier buildings stood on the site, and parts of them were incorporated into the house.
Building the Tudor house
The Great Hall was built first. The Great, or Oak, Parlour wing followed in 1531, with the North Bay added around the same time. The south wing was altered and extended between 1540 and 1570, while the west wing was added in 1546-1547. Edward Norris added the north range in 1598.
During the Reformation, the sixteenth-century religious transformation that established the Church of England apart from papal authority, the Norris family’s Roman Catholic faith, its adherence to the Catholic Church, led them to create concealed spaces. These were intended to shelter a priest and alert the household to approaching visitors. A porch was added to the Great Parlour in 1612.
Family ownership and the gardens
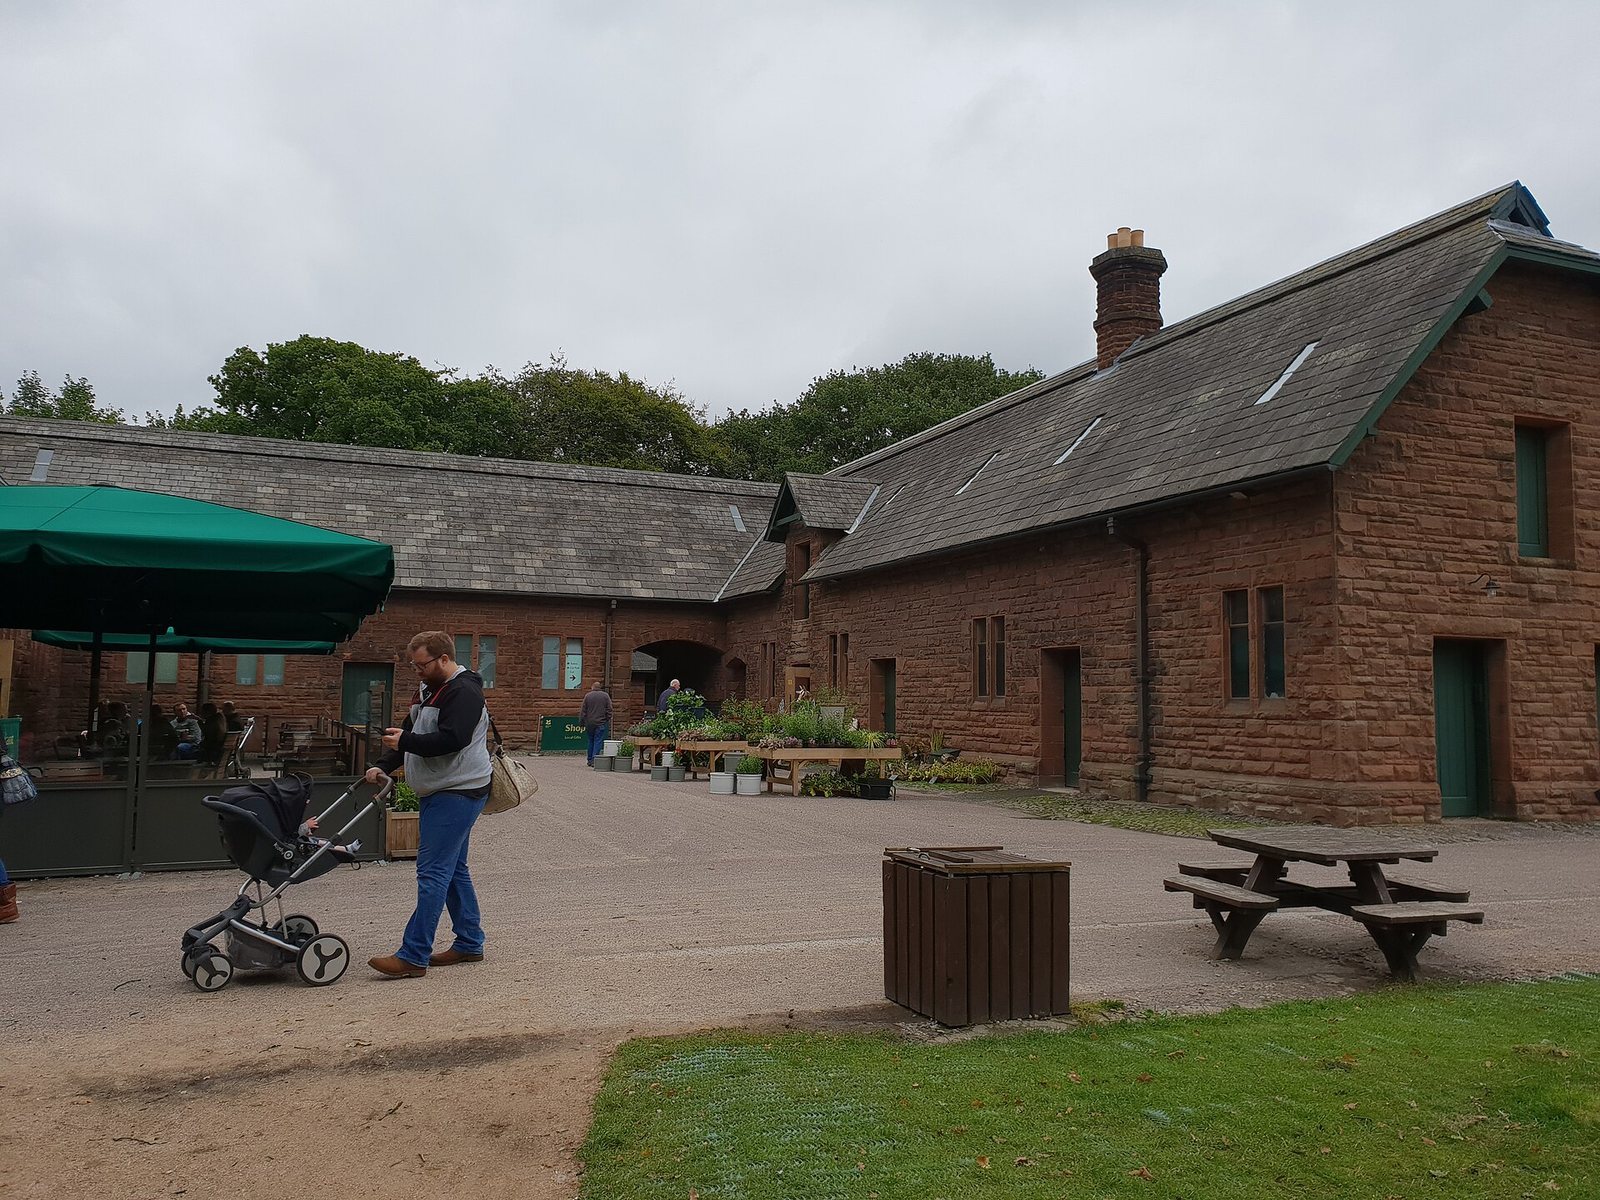
The Norris family owned and occupied Speke Hall for generations. Heiress Mary Norris married Lord Sidney Beauclerk in 1736. After her death in 1766, successive tenants leased the house, until Liverpool merchant Richard Watt bought the house and estate from the Beauclerks in 1795.
The gardens date from the 1850s, and their present design began to take shape after 1855. A later heir, also named Richard Watt, inherited the estate at age 20 and began developing its planting. After his sudden death, tenant Frederick Leyland continued the work, followed by Watt’s daughter from 1878. Adelaide Watt, the last surviving Watt heir, returned to the house that year at age 21. A laundry and dairy were established in 1860, and the laundry was altered in the 1950s.
In 1835, an engraving after a painting of the Great Hall by English artist and architect Thomas Allom appeared in Fisher’s Drawing Room Scrap Book, accompanied by a poetic illustration by English poet and novelist Letitia Elizabeth Landon.
Trust ownership and restoration
Adelaide Watt died in 1921, leaving the house and estate in trust for 21 years. Staff managed them under the supervision of Thomas Whatmore, her former butler. The National Trust, a British conservation charity, acquired the house in 1943. Liverpool City Corporation administered it from 1946 to 1974.
Merseyside County Council carried out major structural repairs and restoration over seven years, completing the programme in 1983. The National Trust assumed full responsibility in 1986, when a further phase of garden improvements began. Speke Hall became a Grade I listed building on 28 June 1952, the highest category of listed-building protection in England, for buildings of exceptional interest. The National Trust owns the house.
Remains
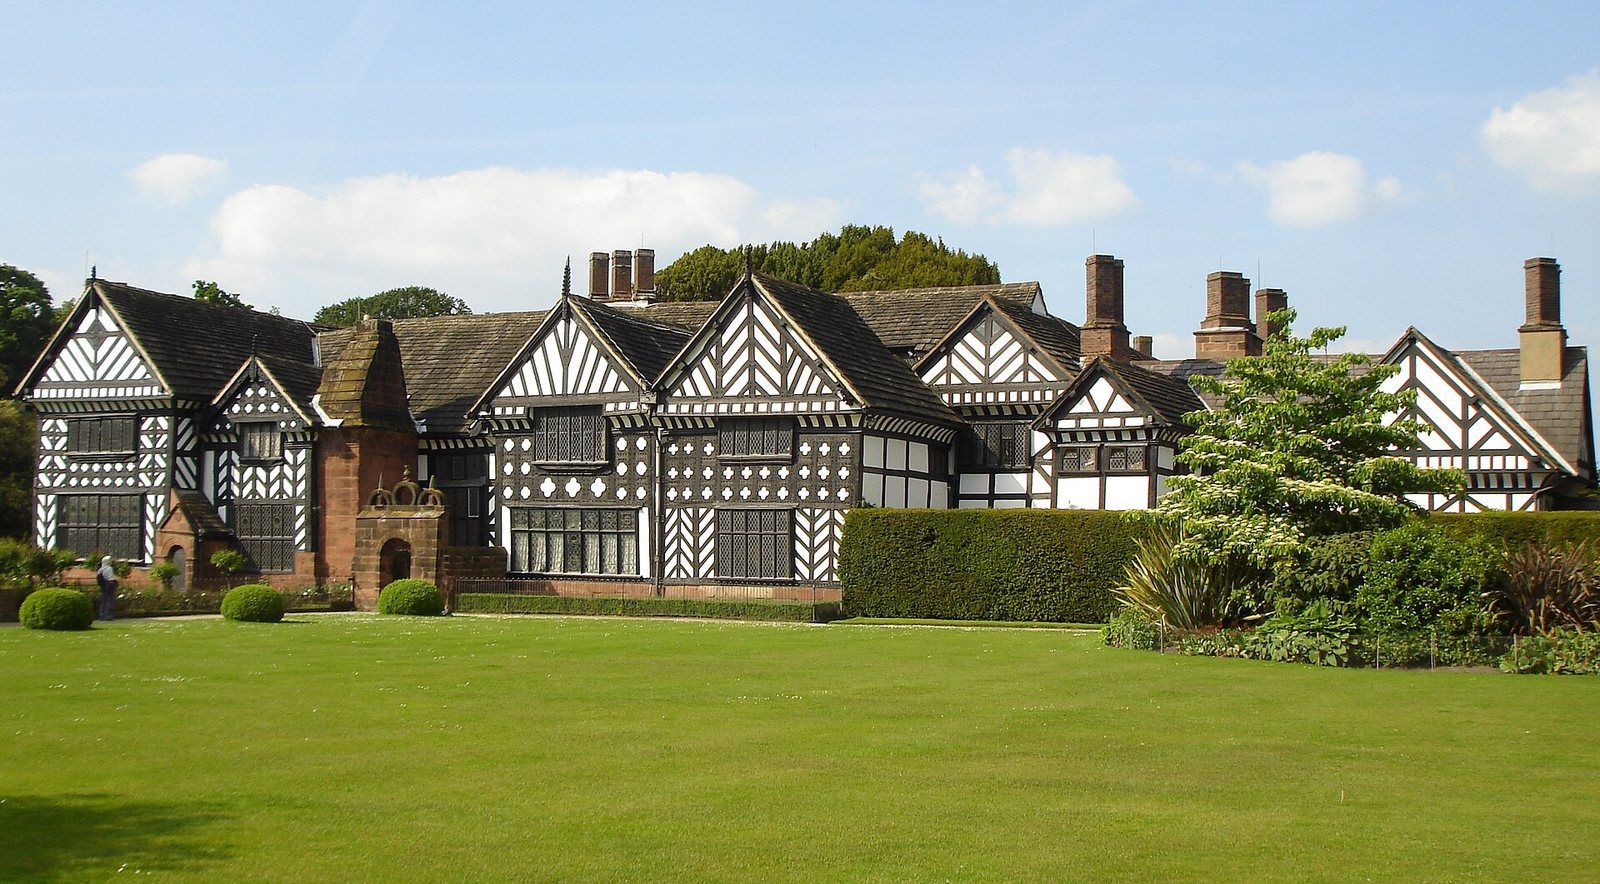
Speke Hall’s four wings enclose a central courtyard and share a consistent Tudor architectural style. The complex includes the Great Hall, the Great or Oak Parlour, the North Bay, the south and west wings, and the north range. Its oak frame stands on a red-sandstone base beside a now-dry moat. Smaller timbers strengthen the main beams, while wattle and daub, a woven framework of branches coated with mud or clay, fills the spaces between them.
Courtyard and house
Courtyard trees
Two yew trees, one male and one female, stand in the courtyard and are known as Adam and Eve. Correspondence from 1712 refers to the pair by these names. They are estimated to be at least 500 years old and may predate the Hall.
The Great Hall
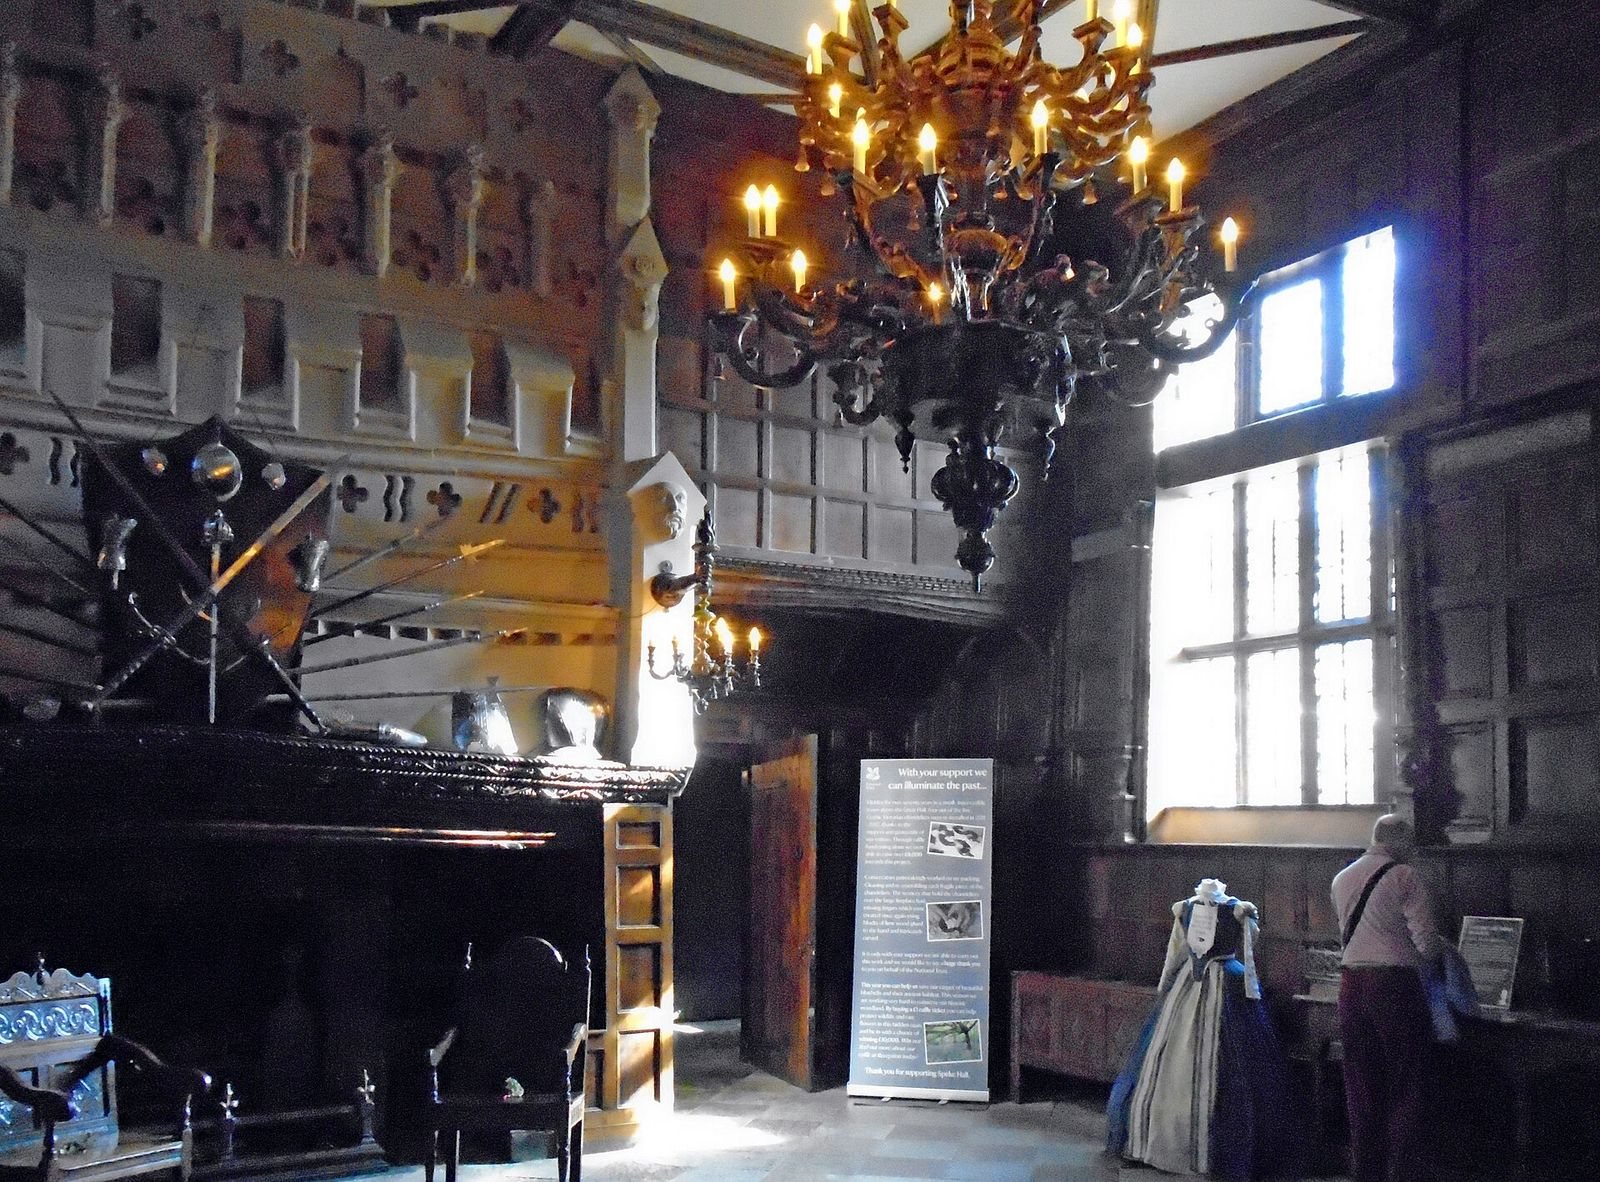
The Great Hall has a large fireplace at one end. Its ceiling, dating to the early seventeenth century, is decorated with fruit and flower motifs.
Interior rooms
The interiors include a tapestry bedroom and a gun room, as well as wall panelling and heavy oak furniture. The gun room’s presentation changed over time; the National Trust later returned it to an earlier arrangement to show more of the Hall’s history.
Concealed spaces and openings
A concealed priest hole forms part of the house. An opening in a bedroom chimney allowed someone to watch the approach and warn the hidden priest. A separate small opening beneath the eaves let a servant listen for people waiting at the original front door.
Gardens and grounds
Flower beds and rhododendrons
An enclosed area outside the Great Hall contains beds of bedding and shrub roses among low-growing flowers. The estate’s sandy soil suits rhododendrons, which were planted extensively in the second half of the nineteenth century and remain prominent in many parts of the grounds.
Maze and estuary views
A maze lies behind the former Home Farm building. Walks in the grounds provide views across the Mersey estuary towards the Wirral Peninsula.