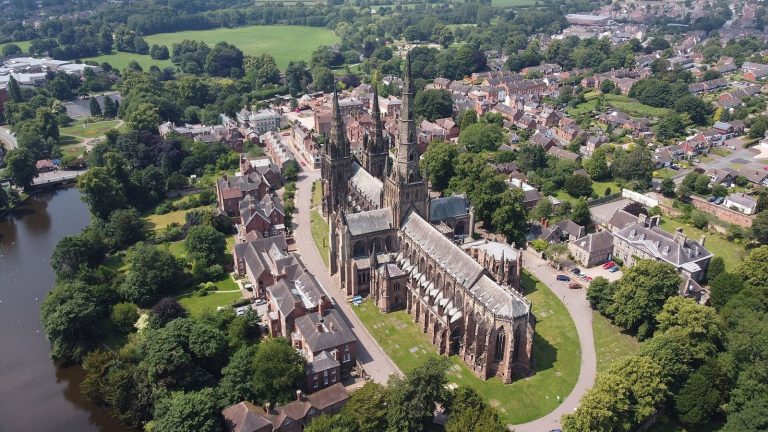
Shugborough Hall: An Anson Family Country House in Staffordshire
Site at a Glance
- Popularity
- Very High
- Country
- United Kingdom
- Primary era
- Early Modern
- Eras represented
- Medieval, Early Modern, Modern
- Civilizations
- British, English
- Site type
- Domestic
- Remains
- Manor House
On this page21 sections
History
The bishops’ estate and the Anson family
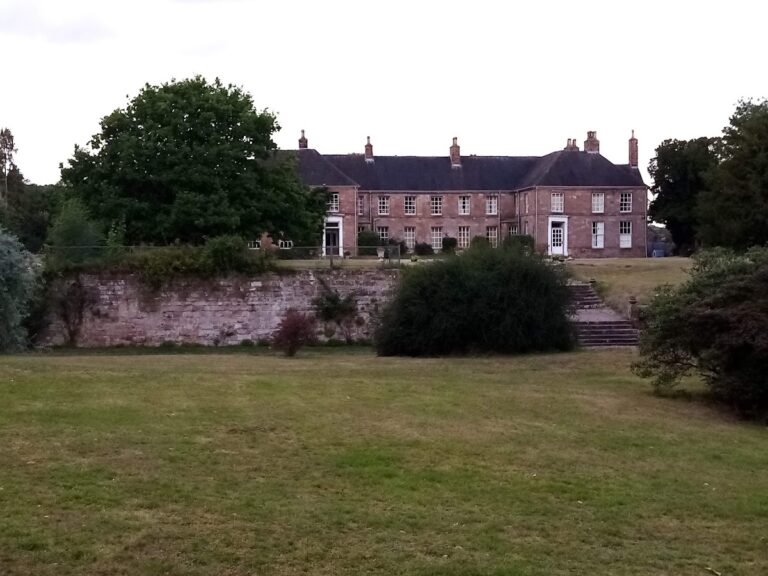
Shugborough Hall is a country house near Great Haywood, Staffordshire, in the United Kingdom. Its three-storey core was built in 1693 on the remains of a 14th-century palace belonging to the Bishops of Lichfield. The house combines Georgian architecture, the British styles of the 18th and early 19th centuries, with Neoclassical design, which revives ancient Greek and Roman forms.
The bishops held the estate until the Dissolution of the Monasteries, the Crown-led closure of England’s monasteries and transfer of their property, around 1540. It then passed through several owners. In 1624, William Anson, a lawyer from nearby Dunston and ancestor of the Earls of Lichfield, bought the estate for £1,000. It remained with the Anson family for about three centuries.
Expansion and family titles
In 1693, William Anson’s grandson, also named William, demolished the manor house then standing and built a three-storey replacement. His elder son Thomas enlarged it in the 1740s. Thomas’s younger brother, Admiral George Anson, paid for the work from wealth gained during his naval career. George became Lord Anson in 1747 and First Lord of the Admiralty in 1751, the senior political office overseeing the Royal Navy. When he died without children, he left most of his fortune to Thomas.
Thomas Anson also died without children, and the estate passed to his sister’s son, George Adams, who took the Anson surname by royal licence. In 1806, George’s son Thomas was made 1st Viscount Anson, a British peerage rank below an earl. Thomas’s son, the 2nd Viscount, became 1st Earl of Lichfield in 1831. In that same year, Princess Alexandrina Victoria of Kent, later Queen Victoria, visited Shugborough with her mother, the Duchess of Kent.
Landscape, railway, and nineteenth-century changes
John Webb redesigned the park between 1795 and 1805, and a formal garden by landscape architect William Nesfield followed in 1855. The Trent Valley Line was planned in 1845 to cross the southern part of the park. Its route passed beneath the grounds through Shugborough Tunnel, reducing the railway’s visual effect on the landscape.
The 1st Earl’s extravagant spending and debts brought the sale of the house’s contents in 1842. His successor, Thomas George Anson, 2nd Earl of Lichfield, worked to restore both the house and its furnishings, but the estate was heavily mortgaged when his son inherited it. The hall was designated Grade I in 1953, and the park and garden received the same highest category of heritage designation in 1984.
National Trust stewardship and later use
After the 4th Earl of Lichfield died in 1960, the estate passed to the National Trust, a British conservation organization, in lieu of death duties. Staffordshire County Council took a lease, and the house opened to the public in 1966. Patrick Anson, the 5th Earl and a photographer professionally known as Patrick Lichfield, kept an apartment there until his death in 2005. His successor, the 6th Earl, gave up the apartment lease, ending the family’s direct connection with the estate.
The private apartments remained the family’s living quarters until 2010 and have housed an exhibition of Patrick Lichfield’s photography since 2011. Staffordshire County Council returned the estate to the National Trust in 2016, with 49 years remaining on the lease. The Shepherd’s Monument’s puzzling inscription drew broad attention after the 1982 publication of The Holy Blood and the Holy Grail. Some interpretations have speculated that it identifies the Holy Grail, a legendary sacred object associated in Christian tradition with Jesus and the Last Supper.
Remains
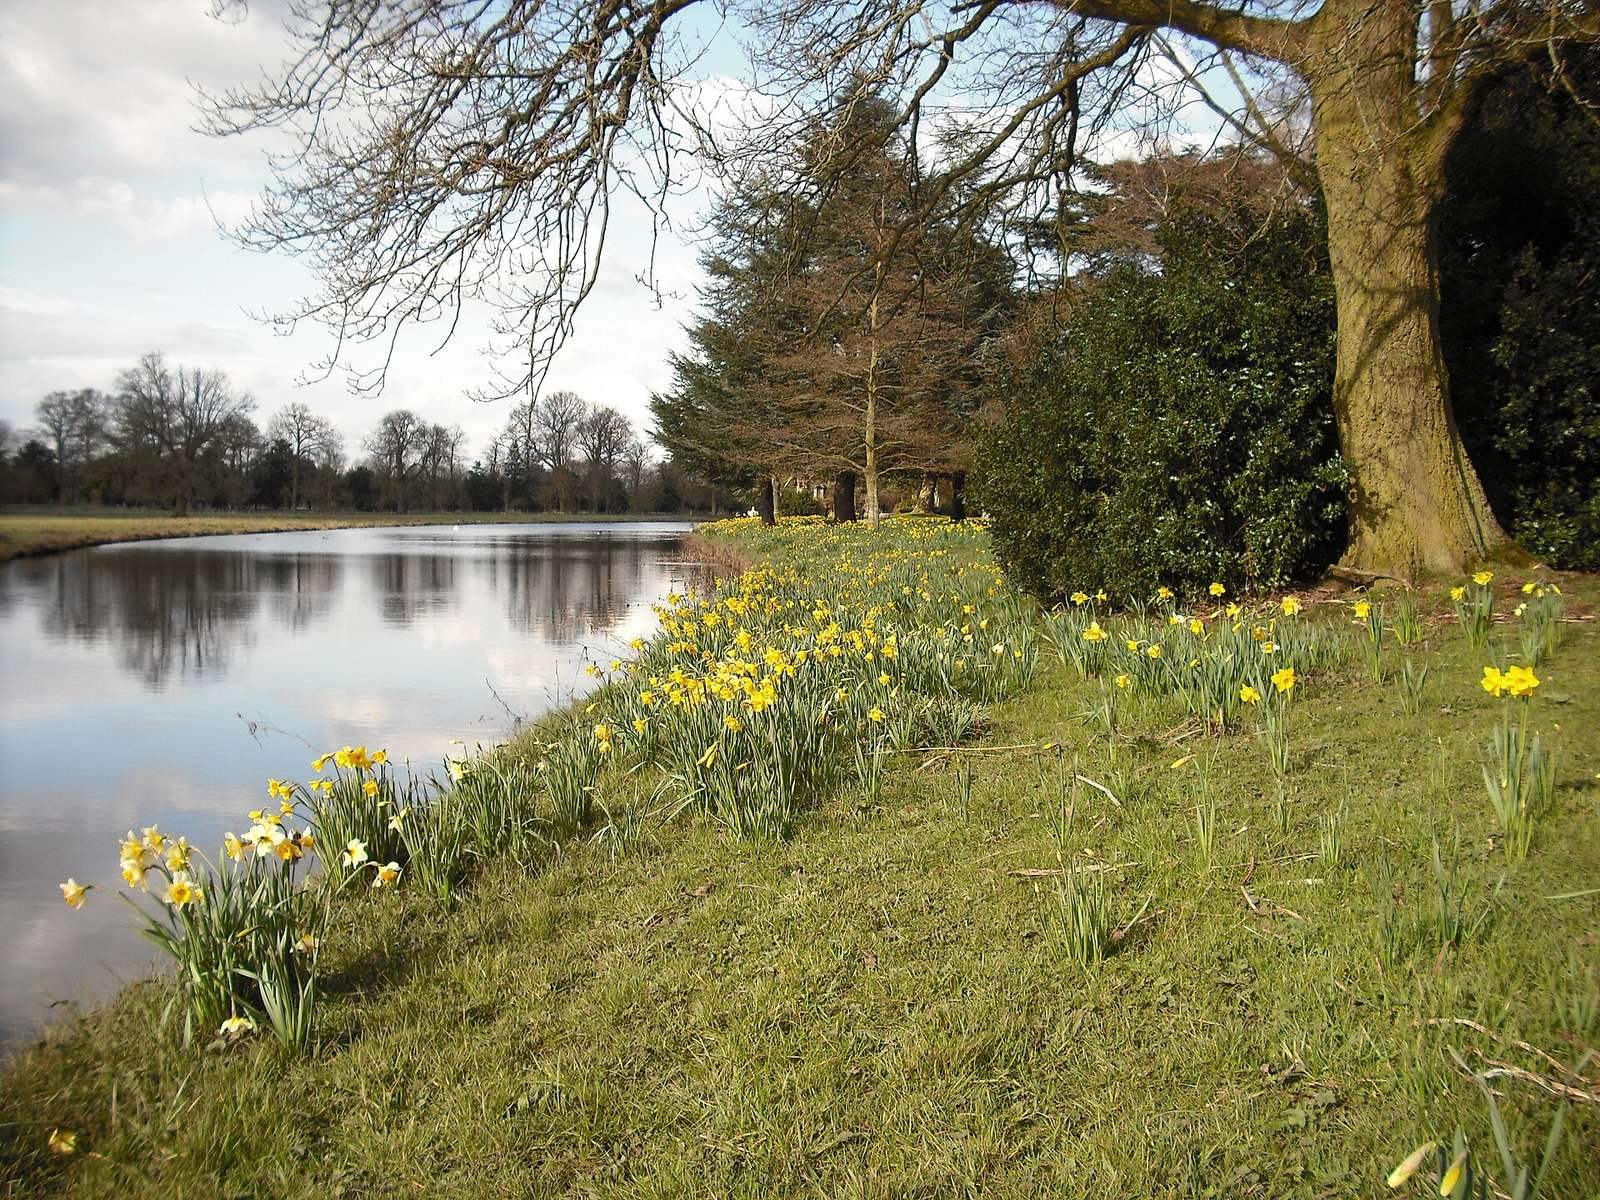
The hall stands beside largely level parkland shaped by trees, water, and ornamental structures, with the River Sow running behind the house. The park and garden cover 2,692,100 square metres. The estate’s physical features include the main house and its rooms, landscape monuments, railway works, a model farm, and a brewery.
The Hall
Exterior and entrance
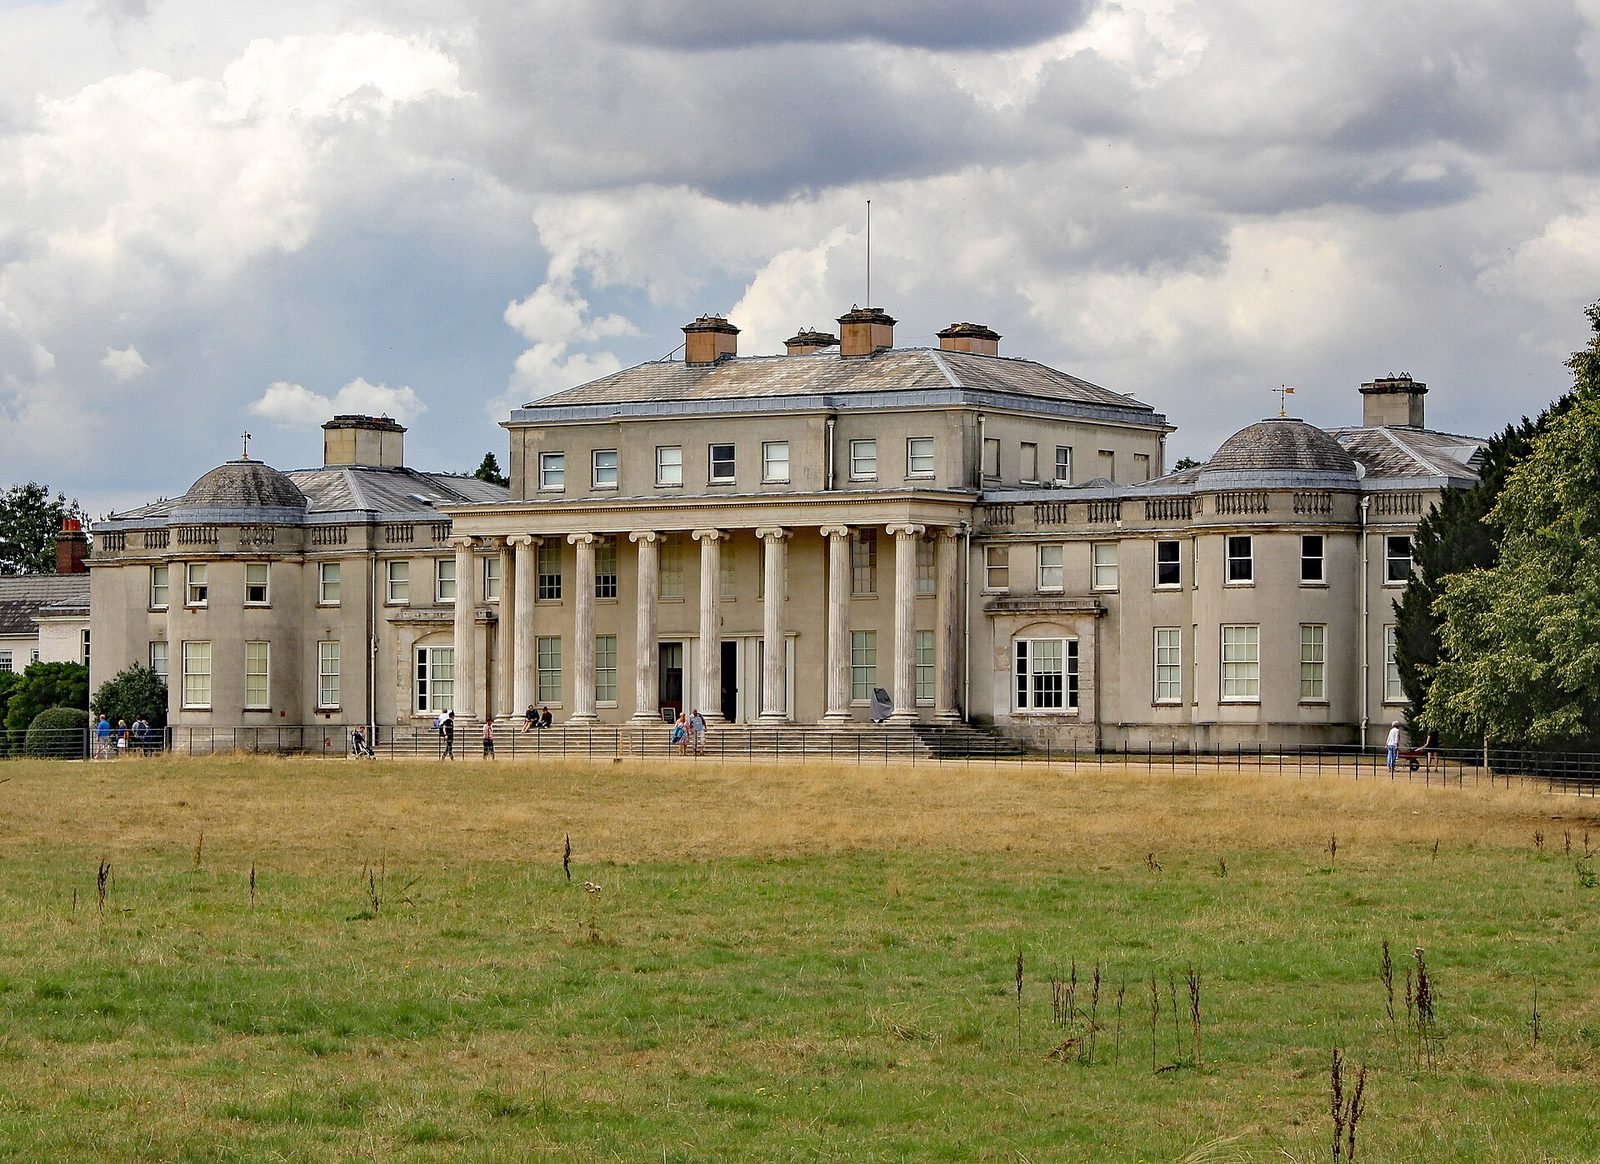
The central block has three storeys and seven bays, meaning seven vertical divisions marked by windows. Its original entrance front faced west and had a balustrade, an ornamental railing along its upper edge. Two-storey, three-bay pavilions, or projecting side wings, were added on either side and connected to the centre by passages topped with triangular gables. The pavilions were later incorporated into the main building.
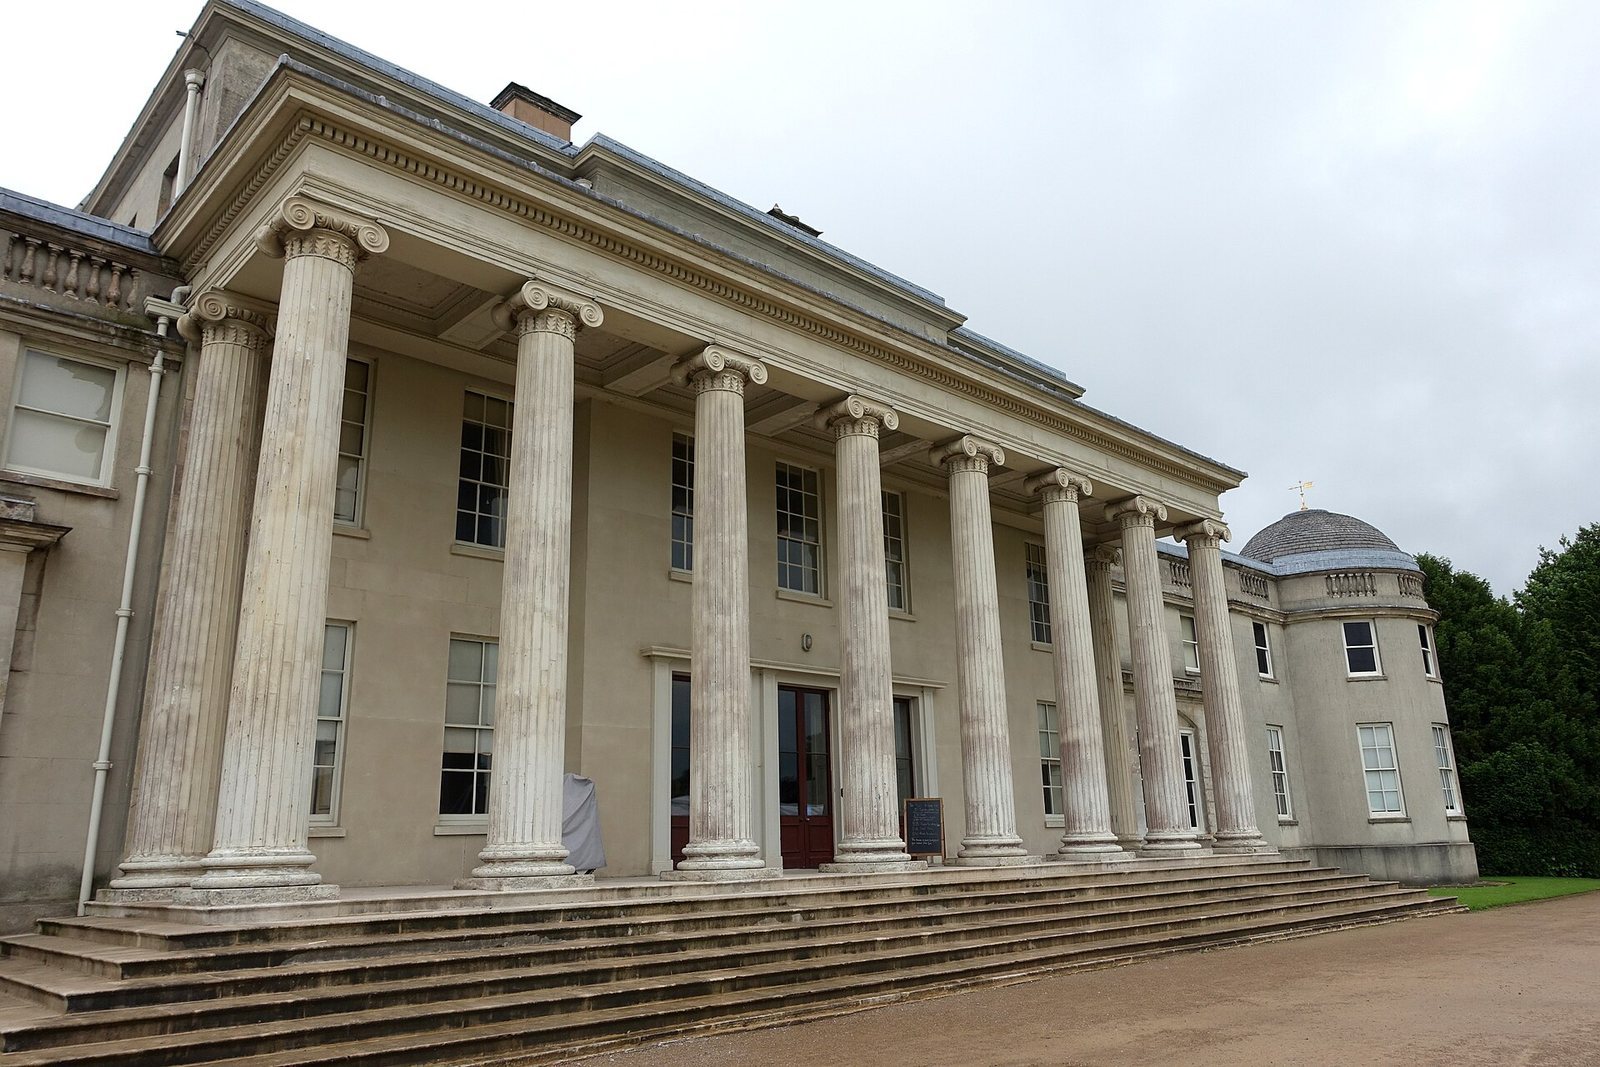
The present eastern entrance has a portico, a covered entrance supported by columns, with ten Ionic pillars. Ionic is a classical column style; here the pillars are hollow timber structures made to resemble carved stone. The hall’s slate facing was sanded to imitate stone.
Principal rooms
The principal rooms include the State Dining Room, Red Drawing Room, Library, Saloon, Verandah Room, Anson Room, and State Bedroom. Their richly decorated interiors include furniture in the Louis XV and Louis XVI styles. The State Bedroom looks out over the terrace.
The Verandah Room holds a 208-piece porcelain dinner service commissioned to commemorate Admiral George Anson’s circumnavigation aboard HMS Centurion. The service was reportedly given to him in gratitude for helping to fight fires that threatened Canton’s merchant district.
Other rooms and private apartments
The Boudoir has silver-gilt wallpaper and is the only room in the hall with hand-painted ceilings featuring gold detailing. Other rooms include the Lilac and Yellow Bedrooms, a Sitting Room, a fully circular Breakfast Room, a Green Sitting Room, and a guests’ bathroom.
The private apartments contain a recreation of Patrick Lichfield’s photographic studio, including his cameras and lighting equipment, as well as a gallery of people he photographed.
Park and monuments
Chinese structures and garden features
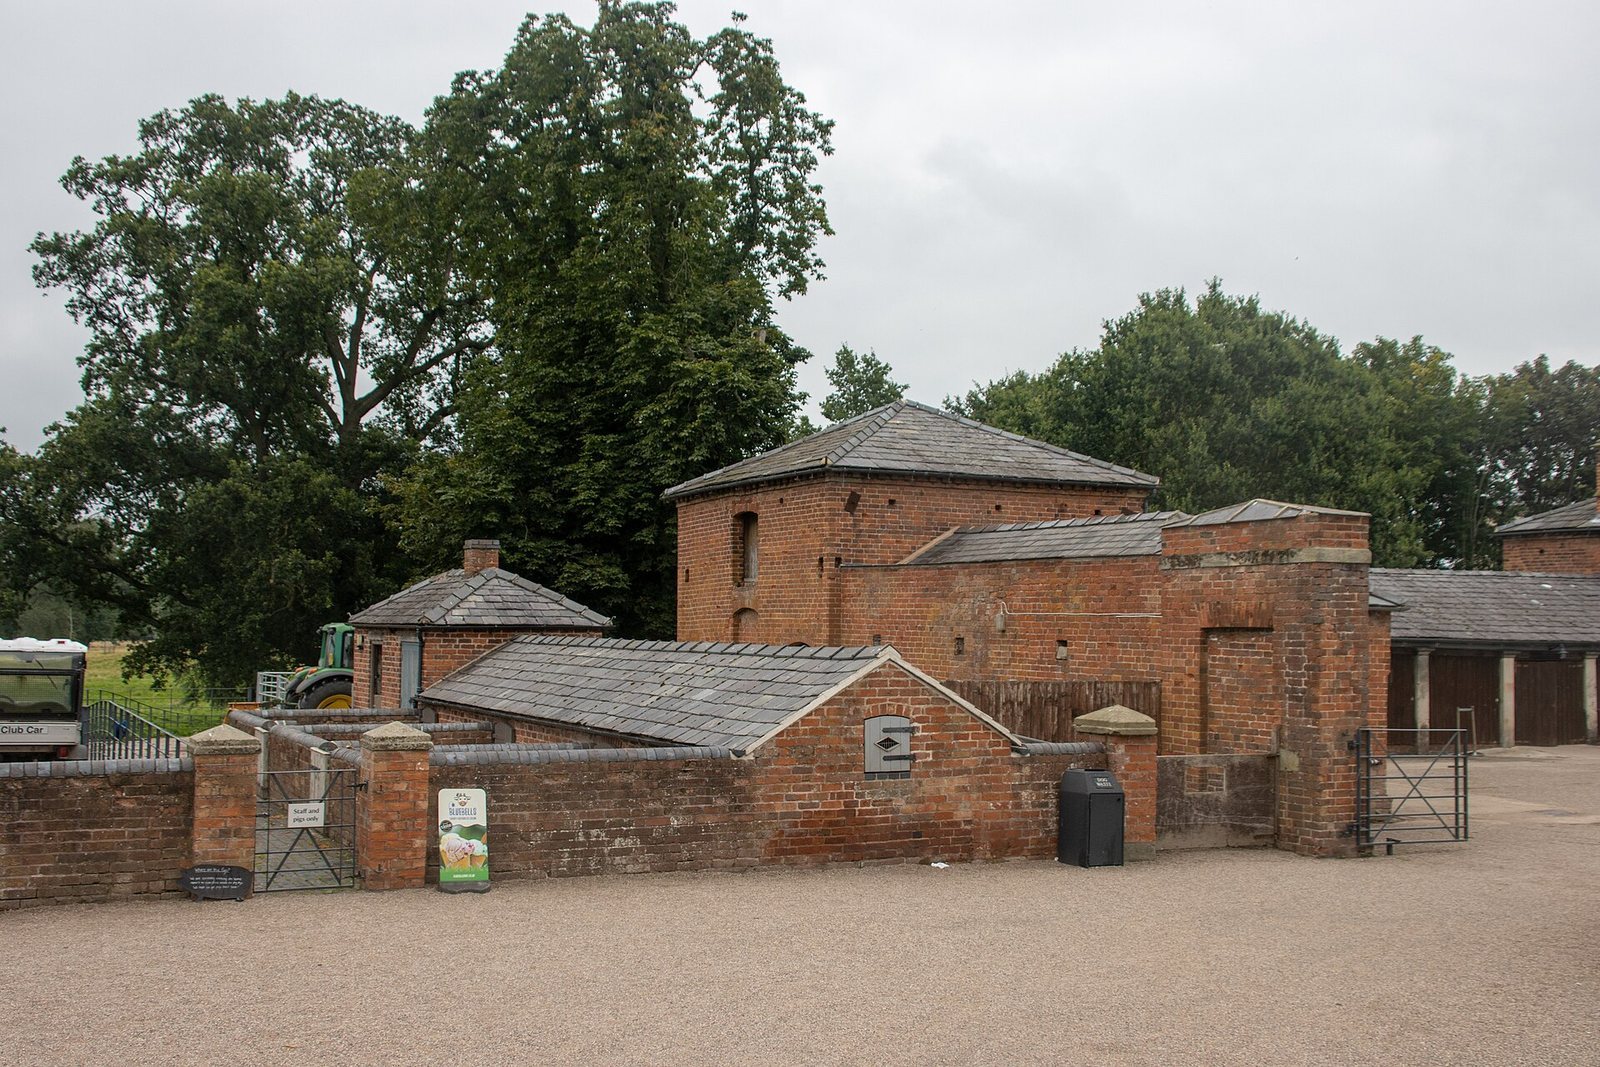
The Chinese House, completed in 1747, was based on sketches made during Admiral George Anson’s travels in China. Two Chinese-style bridges are among the grounds’ other features. The estate also contains a red iron footbridge, a stable block, a farmhouse, and a kitchen garden.
Ruin and Tower of the Winds
Architect Thomas Wright designed the Ruin around 1750 as a folly, a decorative structure built chiefly as a landscape feature. The Tower of the Winds, completed in 1765, contains a water clock.
Shepherd’s Monument
Commissioned by Thomas Anson between 1748 and 1763 and sculpted by Peter Scheemakers, the Shepherd’s Monument is a stone-and-marble folly about six metres high. Its inscriptions include O.U.O.S.V.A.V.V. and D.M.. Speculation linking the first inscription to the Holy Grail followed the monument’s later public attention, but remains an interpretation rather than an established identification.
Classical monuments
In 1760, architect James Stuart designed several monuments for Shugborough drawing on ancient Greek forms. They include a copy of the Choragic Monument of Lysicrates and a triumphal arch based on Hadrian’s Arch in Athens.
Railway works
Shugborough Tunnel
The railway crosses beneath the park from east to west through Shugborough Tunnel, which is 777 yards (710 metres) long. Its ornamental entrances include a particularly decorated western approach dating from 1847.
Drive bridge
A stone bridge, also built in 1847, carries the drive over the tunnel about 380 yards (350 metres) northwest of Lichfield Lodge.
Farm and brewery
Model farm
The model farm museum dates from 1805. Its features include a working watermill, kitchens, and a dairy, alongside rare breeds of farm animals.
Estate brewery
Restored in 1990, the estate brewery was initially used only for special occasions. Since 2007 it has operated as a working exhibit under Titanic Brewery, producing beer commercially with log-fired equipment. It is described as England’s only brewery still using that method.