Radcliffe Camera: Oxford’s Circular Library and Bodleian Reading Room
Site at a Glance
- Popularity
- Very High
- Country
- United Kingdom
- Primary era
- Early Modern
- Eras represented
- Early Modern, Modern
- Civilizations
- British
- Site type
- Civic
- Remains
- Library
On this page15 sections
History
The Radcliffe Camera is a circular library in Oxford, United Kingdom, designed by James Gibbs in an English Palladian style with Baroque details and completed in 1748. Established through the bequest of physician and benefactor John Radcliffe, it opened in 1749 and later became a reading room for the Bodleian Libraries. It is regarded as England’s earliest circular library.
Plans, bequest and site
Radcliffe intended to establish a library in Oxford by 1712. One early scheme proposed a 90-foot room beside Exeter College, with separate floors for the college and Radcliffe. Another would have extended the Bodleian. By 1714, Radcliffe had settled on a separate site south of the Bodleian. His first biographer later attributed the change to demands made by Exeter College.
Radcliffe’s will provided £40,000 for the land and building, to be paid in annual installments of £4,000 after the deaths of his two sisters. It also endowed annual payments for the librarian, book purchases and maintenance, beginning 30 years after Radcliffe’s death. Houses, gardens, college outbuildings and Black Hall occupied the chosen site. Brasenose College sought replacement land on High Street, while the project’s trustees negotiated with other owners and tenants. The Radcliffe Camera Act of 1720 allowed university corporations and other landowners to transfer property for the project; final payments to Oriel, Magdalen and University colleges followed in 1737.
An effort to begin building soon after 1720 failed as Radcliffe’s four trustees disagreed about proceeding. Their financial plan also depended on an overly hopeful estimate of returns from South Sea Company investment, during a period of intense speculation in its shares.
Design and construction
In 1734, architects Nicholas Hawksmoor and James Gibbs were asked to submit designs, and a model thought to follow Hawksmoor’s specifications was shown to the university. Gibbs became architect after Hawksmoor died in 1736. His plan drew on earlier classical proposals and added Baroque ornament. The foundation stone was laid on 17 May 1737.
Work paused briefly during a smallpox scare in 1740. The following year, disagreement over the dome’s material brought construction to a halt after part of it had been built in stone. Some of that stonework was removed, and the dome was completed in timber and lead after more than a year of delay. Two workers died as exterior scaffolding was taken down in 1742 or 1743. The exterior was finished in 1747 and the building in 1748. Disturbances in Oxford delayed the opening ceremony until 13 April 1749.
Early observers praised the library’s appearance, and some imagined that it might serve as Radcliffe’s mausoleum. In 1773, academic Edward Tatham objected that its position disrupted the square’s regular layout and blocked views; he argued that Broad Street would have been a better site. The contrast between Radcliffe’s reputed disdain for book learning and his library endowment also became a subject of satire, including a quip by physician and poet Sir Samuel Garth.
A changing library
The library began with a varied collection. Its first book was Thomas Carte’s A General History of England. A gift of about 50,000 pamphlets was transferred to the Bodleian in 1794. Other early acquisitions included books on architecture from Gibbs’s estate, works on classical subjects and history, law books, and manuscripts concerning the Middle East. The library also held coins, marbles, candelabra, busts, plaster casts and statues, which were later moved to more suitable locations.
Although commonly called the Physic Library, using an older word for medicine, it was not initially limited to medical or scientific works. From 1811, librarian George Williams restricted new acquisitions to science and revived the institution after a period of neglect. By 1850, however, its collection still lagged behind the Bodleian’s. Gas heating and lighting were introduced in the 1830s, when the library also published its first catalogue. Later, librarian Henry Wentworth Acland established a reading room and improved lighting, heating and water supply. In 1856, he proposed transferring the collection to a new library under university control.
Transfer and later development
The collection began moving to the new Museum Library, now the Radcliffe Science Library, in 1861. The building’s keys were handed to the Bodleian librarian on 23 October, though the transfer took several more years. It then became known as the Radcliffe Camera and served as a Bodleian reading room. The university acquired its freehold in 1927. Since 1954, the building has held Grade I listed status, England’s highest category of listed-building protection.
A two-storey underground book store was constructed beneath the north lawn between 1909 and 1912, with a tunnel connection to the Bodleian. Converted into reading rooms, the space was completed for that use in 2011. The Camera continues to provide additional Bodleian reading rooms.
Remains
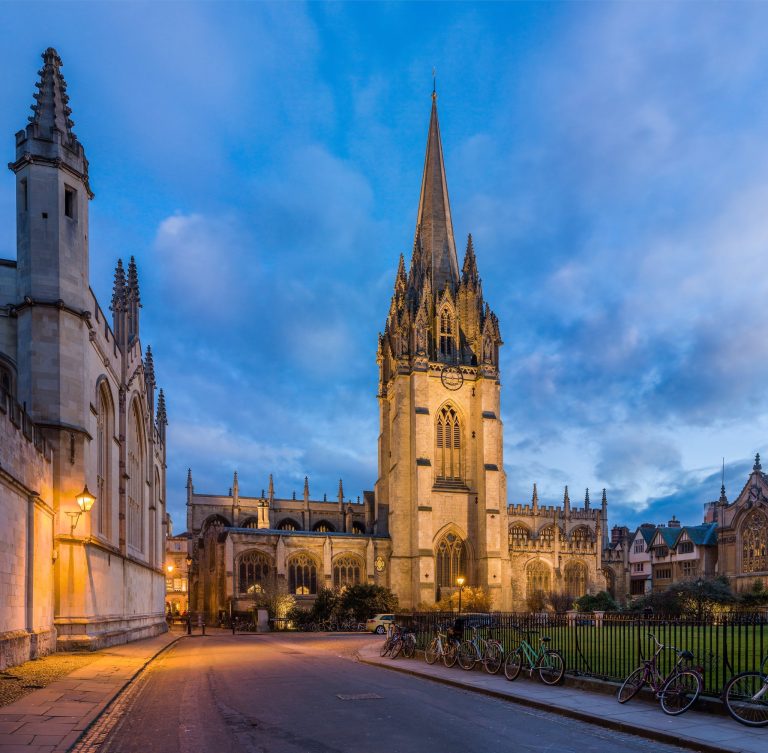
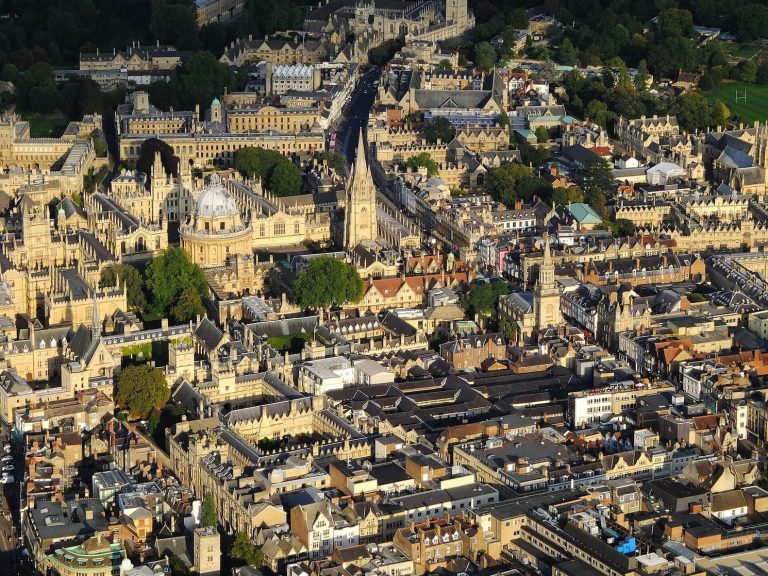
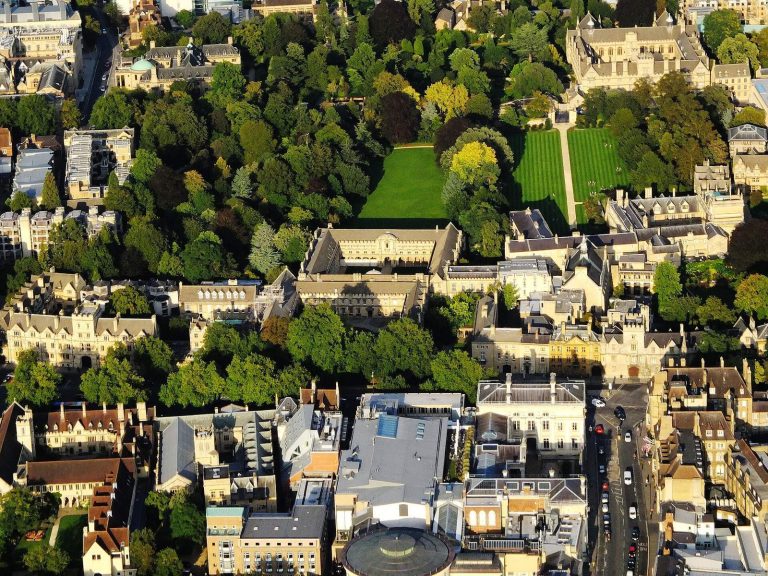
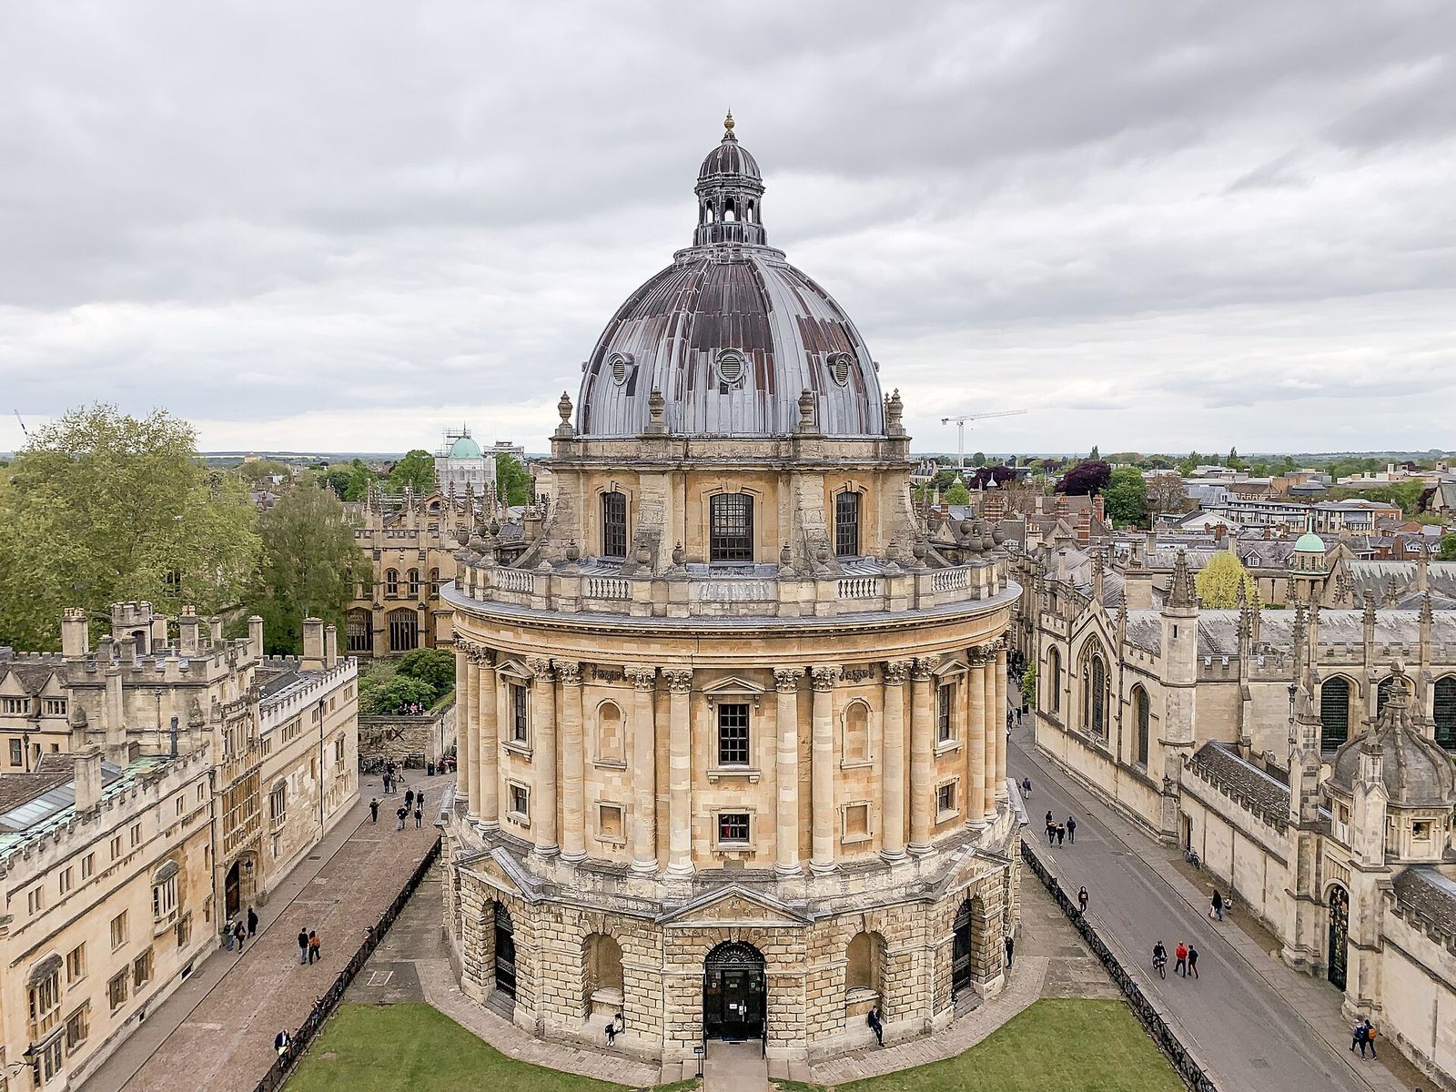
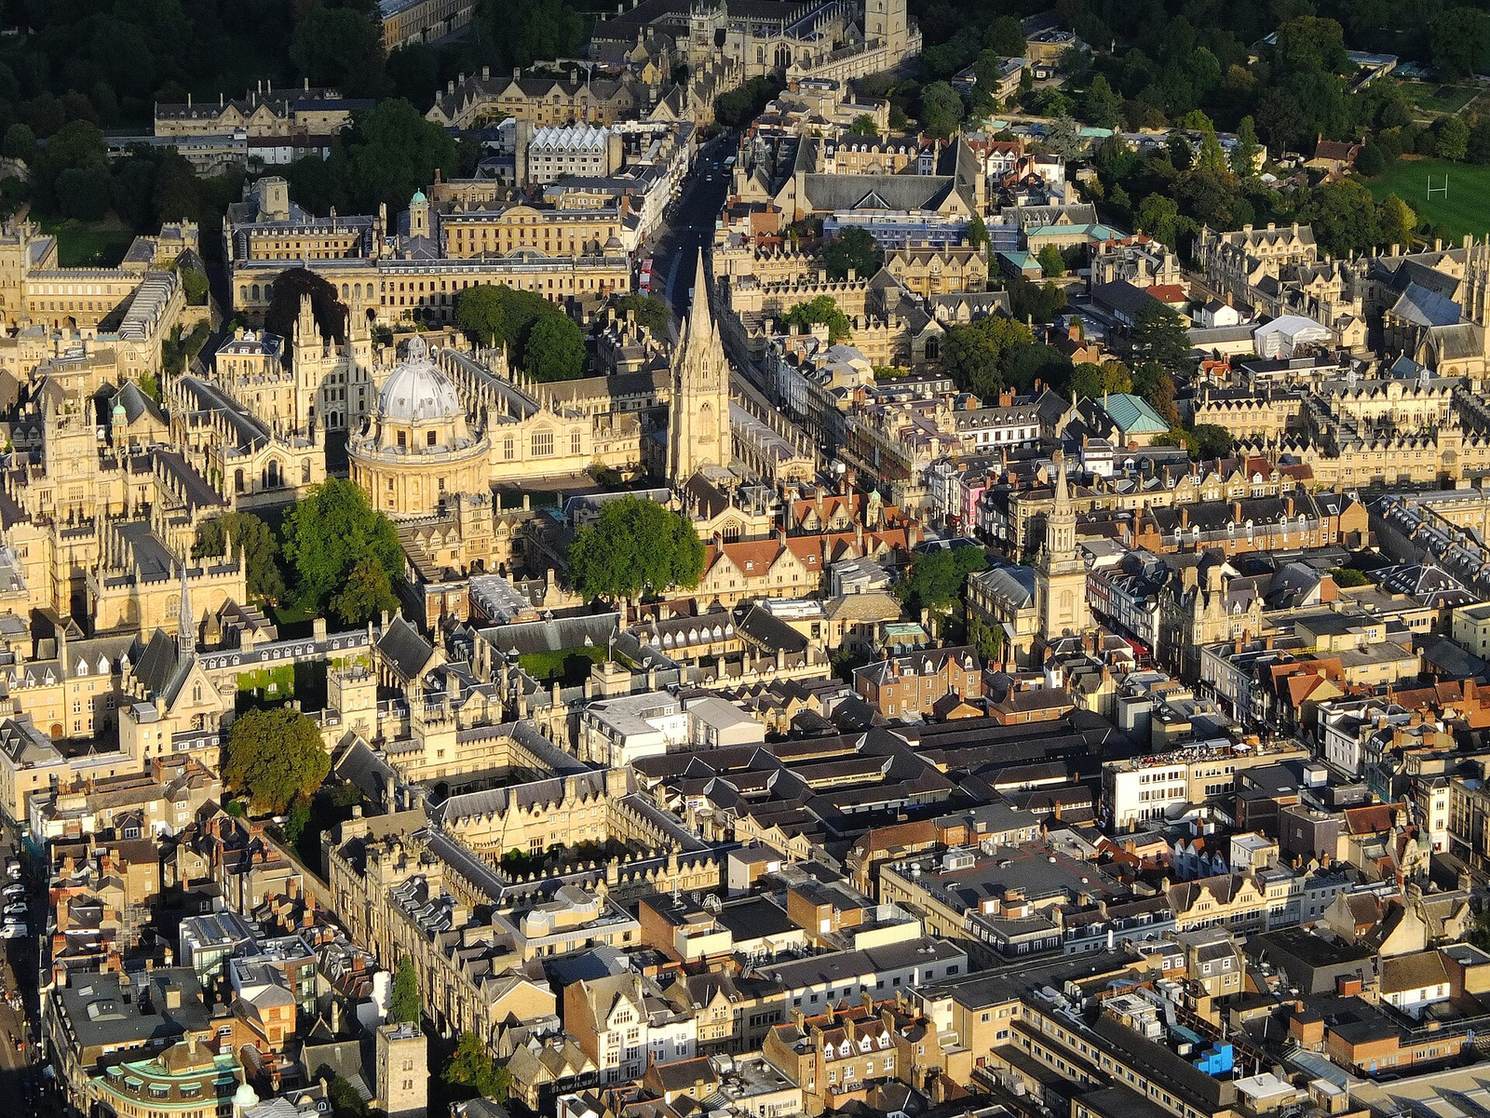
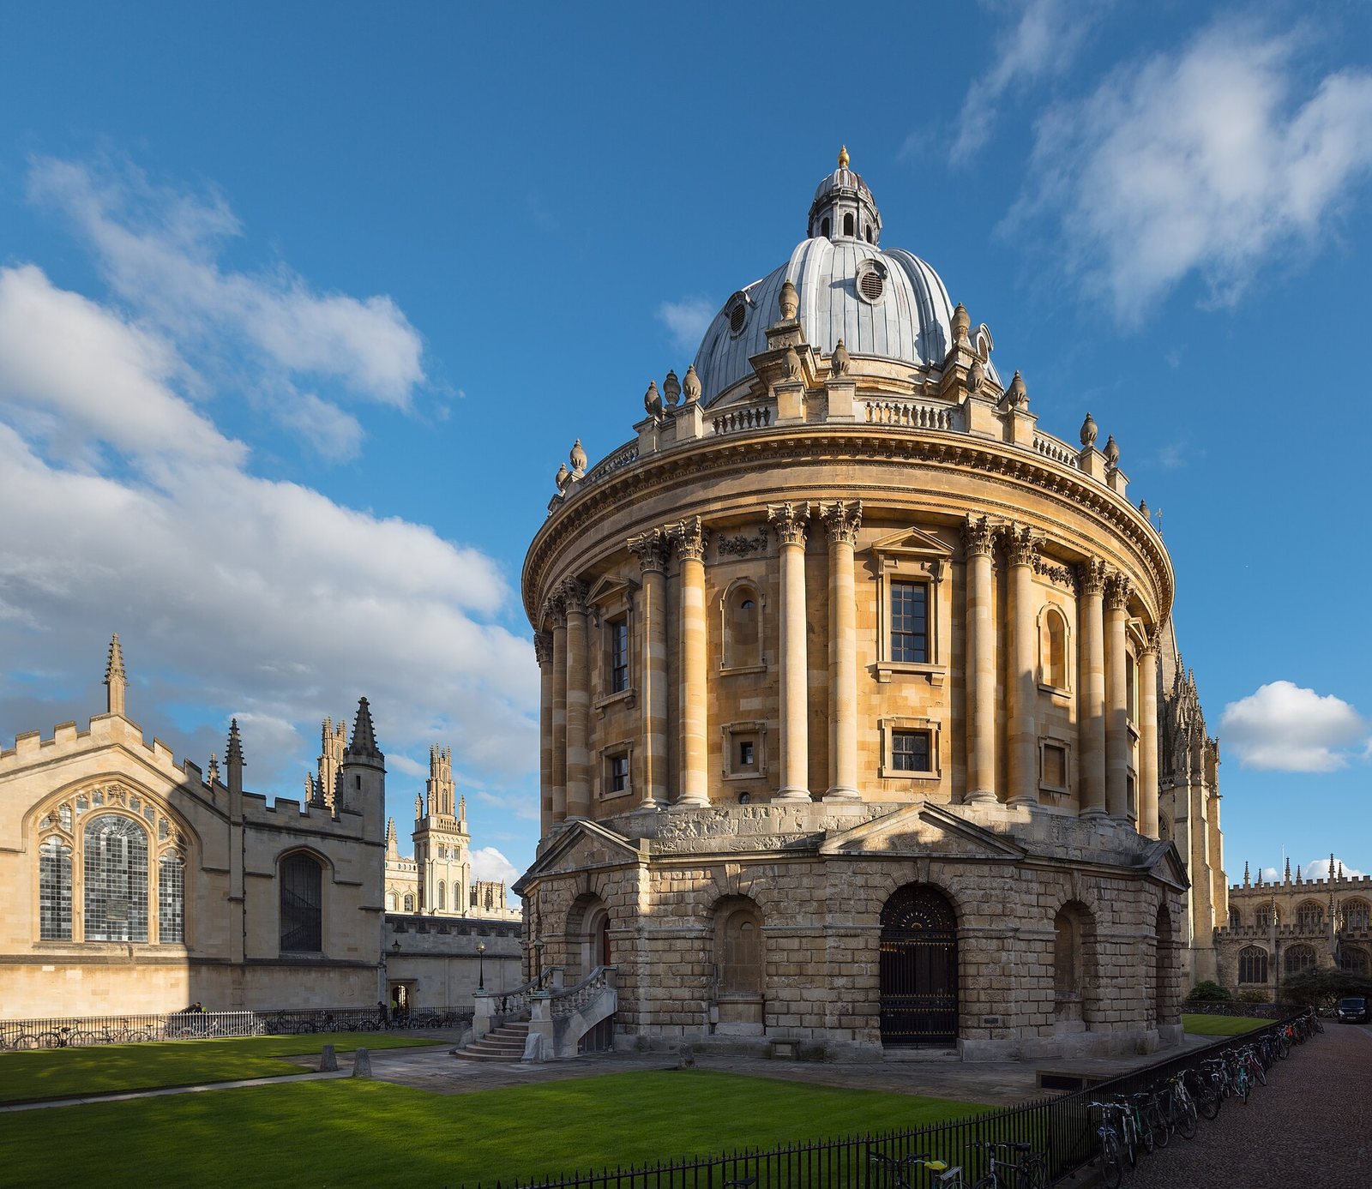
The circular building stands in Radcliffe Square, south of the Old Bodleian and north of the Church of St Mary the Virgin, with Brasenose College to the west and All Souls College to the east. Its three-stage exterior surrounds an interior of two main storeys, a mezzanine and an upper gallery. Two concentric cylindrical forms shape the rotunda, a circular building or room, with the inner one carrying the dome.
Rotunda and exterior
Stonework and overall form
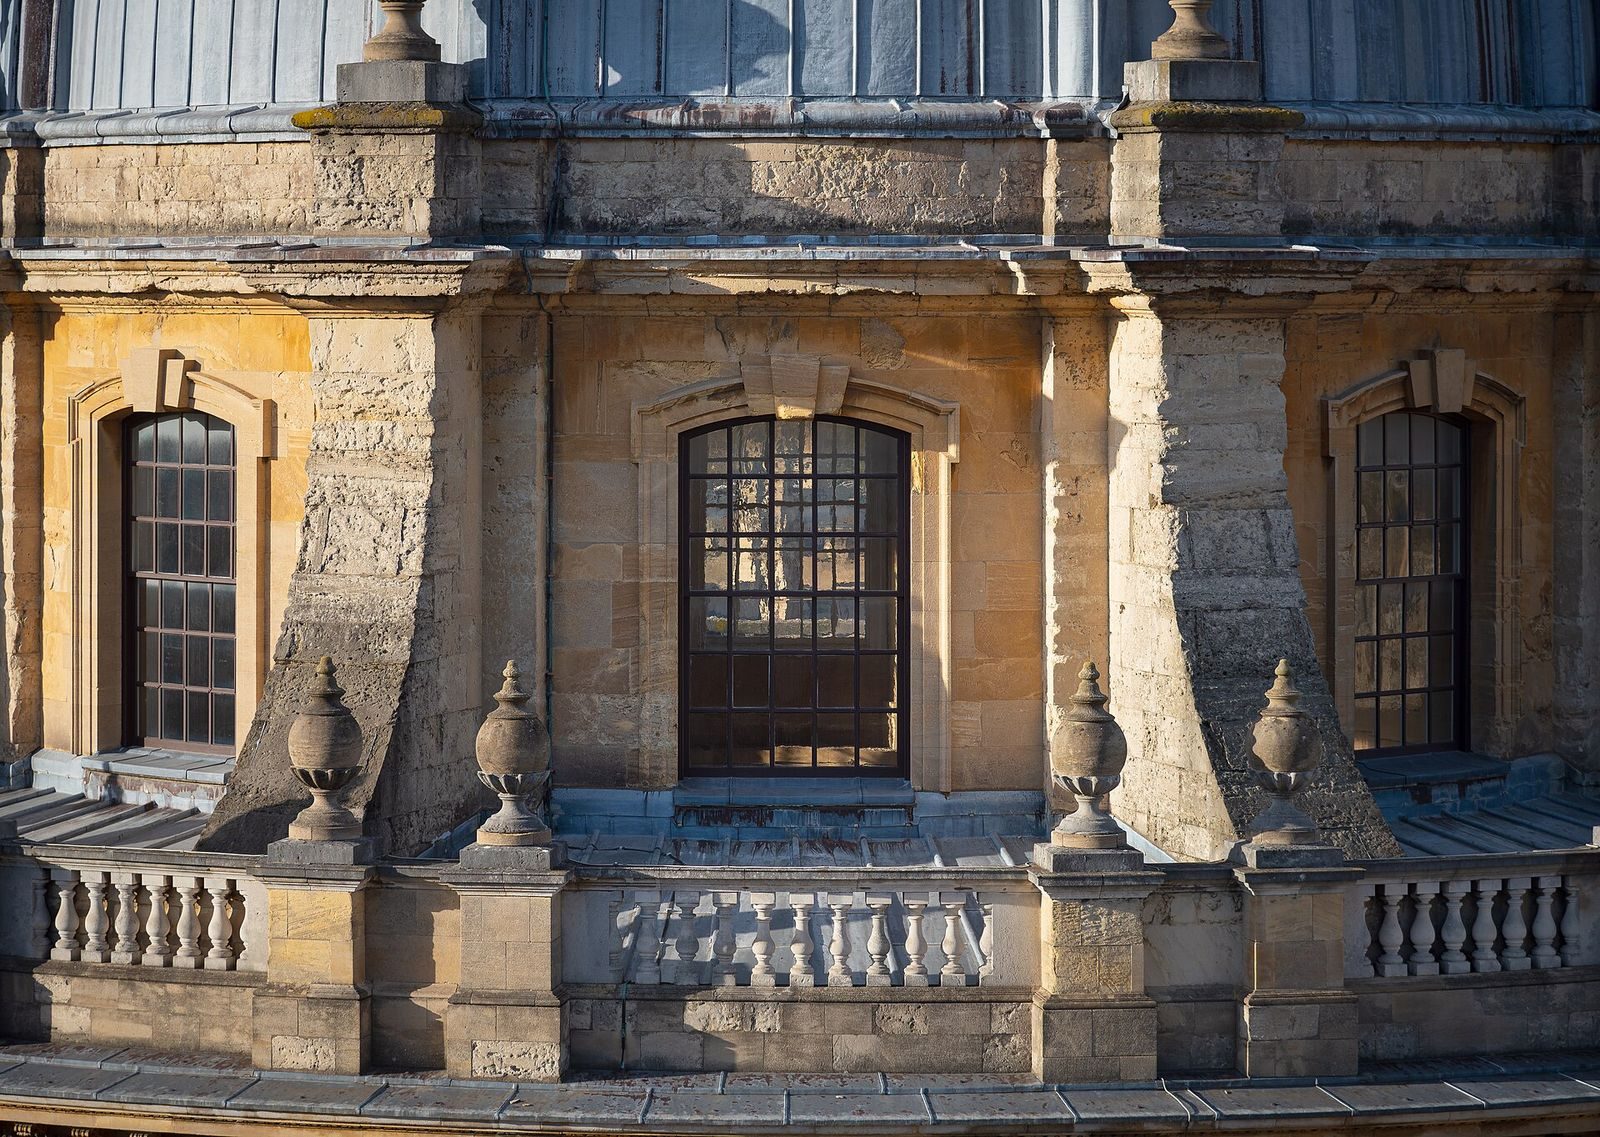
The design combines Palladian architecture, based on classical forms and proportions, with richly ornamented Baroque details. Local stone from Headington and Burford is faced with ashlar, finely cut stone laid in regular blocks. The walls and dome were originally coated with distemper, a water-based paint; its later removal exposed carved stone decoration. Plaster forms the dome’s decorative work. Lead covers the dome and cupola, a small dome-like roof feature, with 41 tonnes of Derbyshire lead used on the roof.
Three-stage elevation
The heavily rusticated lower stage has visibly textured masonry and eight projecting sections topped by triangular pediments, alternating with recessed niches. Above, paired Corinthian columns, an ornate classical column style, divide the central stage into bays and support a continuous entablature, the horizontal structure above columns. Windows with triangular pediments sit above openings at mezzanine level, a partial floor between main storeys. The upper stage consists of a dome on an octagonal drum, the base supporting it, topped by a lantern. A balustraded parapet, or low protective wall, and ornamental vases complete the outline.
Interior and entrances
Lower arcade
The lower level was originally an open arcade, a row of arches, beneath a vaulted stone ceiling. Radcliffe’s coat of arms was set at its centre. Iron grilles closed the arches; three openings served as gates that were shut at night, and a grand staircase led into the library. In 1863, the arches were glazed and a north entrance with stone steps replaced a circular window.
Reading rooms and statue
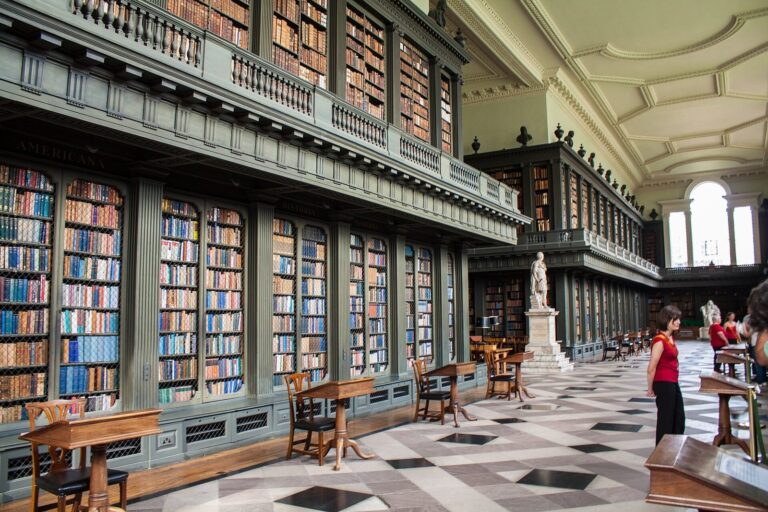
The interior has two main storeys, with a mezzanine between them and a gallery in the upper reading room. A six-foot marble statue of John Radcliffe, sculpted by John Michael Rysbrack, stands in that room.
Square and underground rooms
Grounds around the Camera
The ground around the building initially combined paving, cobbles and gravel. In 1751, stone posts and lamp-bearing obelisks were placed around its perimeter. Fourteen of the twenty planned obelisks were erected. Around 1827, all but three near the entrance to Brasenose Lane were removed as lawns and iron railings were installed. Around 1750, the dividing wall between the Camera and St Mary’s Church was taken down, and the intervening ground was levelled and covered with pebbles.
Underground book rooms
Book-storage rooms lie beneath the north lawn and connect to the Bodleian through a tunnel. Converted for reading, they are known as the Gladstone Link. Rooms beneath Radcliffe Square provide capacity for around 600,000 books. The Camera’s current collections include books on English, history and theology, mostly secondary works on undergraduate and graduate reading lists.