Hammerwood Park: An English Greek Revival Country House
Site at a Glance
- Popularity
- High
- Country
- United Kingdom
- Primary era
- Early Modern
- Eras represented
- Early Modern, Modern
- Civilizations
- British
- Site type
- Domestic
- Remains
- Elite Residence
On this page17 sections
History
Roman ironworking and medieval land use
Hammerwood Park is a country house in the United Kingdom, commissioned by John Sperling in 1792 and designed by Benjamin Henry Latrobe in the Greek Revival style, which draws on ancient Greek architecture. Work began in 1792, and the house was finished around 1795. The estate lies in a landscape with a much longer history of iron production. At Far Blacklands below the house, a bloomery, a furnace for producing iron from ore, supported industrial-scale production during the first and second centuries AD. It is the largest Roman bloomery identified so far in the High Weald.
A Roman road ran about a mile to the west and may have carried iron to market. In 1982, a Roman tile kiln was excavated at nearby Great Cansiron Farm, between the bloomery and possible iron-ore workings.
After the Norman Conquest of 1066, the land formed part of the rape of Pevensey, a historic territorial division of Sussex. William I granted the area to his half-brother Robert, Count of Mortain. By the 1290s, the estate was known as The Bower and extended across the parishes of East Grinstead and Hartfield. It may have included a medieval deer park. A local family called Atte Boure appears among taxpayers in the same decade, during the reign of Edward I.
The Bower and early modern ironworking
In the mid-sixteenth century, Henry Chauncy sold the estate to Hugh Botting, a yeoman. Botting’s 1558 will granted his widow use of the principal chamber in his house at The Bower and left two tons of iron to his son. The forge in the valley south of the present house seems to have remained active into the mid-seventeenth century, but it was in ruins by 1664. The estate had passed to Edward Payne in 1628, although members of the Botting family leased it back between 1645 and 1656.
In 1693, some woodland was cleared for a predecessor to the present house. The Paynes leased the estate to Alexander Luxford, who may have built the first dwelling on the current house site. The Bower later passed through the Smith family and left local ownership. By 1787 it belonged to Anne, Baroness Dowager Godolphin.
A new house under Sperling
John Sperling acquired the estate in November 1792 and commissioned a country house and hunting lodge, naming it Hammerwood Lodge after the surrounding Hammer Wood. Latrobe’s commission was his first independent project. His design later informed his work on the Supreme Court Chamber at the United States Capitol.
Latrobe left for America on 25 November 1795 amid severe financial difficulties, having been unable to pay some of the workmen. It is unclear whether all building work at Hammerwood was complete by then; Sperling may have supervised the final stages. Sperling’s investment in a Dublin distillery also failed. The 1800 union of Britain and Ireland changed the expected tax advantages for Irish spirits, and the Sperlings lost £70,000. By 1803, John Sperling had to relinquish Hammerwood and his London house and return to Essex.
The Magens and Smith estates
Magens Dorrien Magens bought Hammerwood in 1803. When he died in 1849, the estate passed to his son John Dorrien Magens. The younger Magens chaired the East Grinstead Railway Company when it connected the town to the railway system at Three Bridges in 1855. The family probably added extensions to the house, particularly to its service wing.
Oswald Augustus Smith purchased the estate in 1864 and commissioned S. S. Teulon to alter the house the following year. Smith installed gas lighting and maintained a large estate of parkland, farmland, and woods. Under his ownership, Hammerwood was described as the centre of a largely self-contained community that included workers’ homes, a school, and a church.
Smith also supported local institutions and building projects. His contributions included a chapel serving three parishes, a village school and chapel for 100 children, a vicarage, and St Stephen’s Church at Hammerwood. He helped rebuild St Peter’s Church at Holtye in memory of his wife, and supported the Countess of Thanet’s almshouses and a new building for the Queen Victoria Hospital in East Grinstead.
Division, wartime use, and decline
The estate passed to the Reverend George Ferris Whidborne in 1903. After Whidborne’s death in 1910, his widow Margaret mortgaged and let the house. Death duties compelled her to sell 843 acres in 1918. Following a fire at St Andrew’s School in 1919, the school temporarily moved into Hammerwood. Two floors of servants’ quarters built in the nineteenth century were demolished in 1921.
Arthur Harper Bond bought the estate in 1921 and divided it. In January 1923, Lieutenant Colonel Stephen Hungerford Pollen acquired the house and 258 acres of park and woodland; the remaining farms were sold separately. The estate became known as Hammerwood Park, while the house’s former place at the centre of local life diminished. Pollen and his family were the first residents to have electricity and mains water in the house. They also contributed land and a quarter of the cost of Hammerwood and Holtye Village Hall. After Pollen died in 1935, the house was sold to surgeon Harold Kirwan-Taylor and his wife.
During the Second World War, the house was requisitioned for military use and housed about 200 soldiers, including Canadians. From November 1943, No. 660 Squadron RAF operated from an airstrip north of the park. The Special Operations Executive, a British organization for clandestine wartime operations, also used Westland Lysanders from the strip for a time.
James Chattell bought the house in 1947, divided it into eleven apartments, and further broke up the estate. By the 1960s, dry and wet rot had made the house uninhabitable. Led Zeppelin bought it at auction in 1973, intending to establish a recording studio and flats, but those plans did not proceed. In 1975, the property passed from a company associated with the band to Woodhammer (Nominees) Ltd. Vandalism led to the theft of three tonnes of lead from the roof. Water then penetrated the building and accelerated its decay. The house was boarded up in 1976 and put up for sale in 1978.
Restoration and present ownership
David Pinnegar bought Hammerwood in July 1982 intending to restore it. Volunteer-led work continued into the new millennium and remains ongoing. The Great Storm of 1987 caused substantial damage, and in 1988 No. 656 Squadron of the Army Air Corps helped deliver replacement roof lead by helicopter. A rare copy of the Parthenon Frieze was given to the house in 1984.
The house received Grade I listing in 1953, a category for buildings of exceptional interest. Its park and gardens were added to the Register of Historic Parks and Gardens at Grade II, a grade for parks and gardens of special interest, in 1987. The Roman bloomery at Far Blacklands has been protected as a scheduled monument since 1975. In 2024, ownership passed to Edward Pinnegar and his wife Sophie, continuing the family’s connection begun by David Pinnegar.
Remains
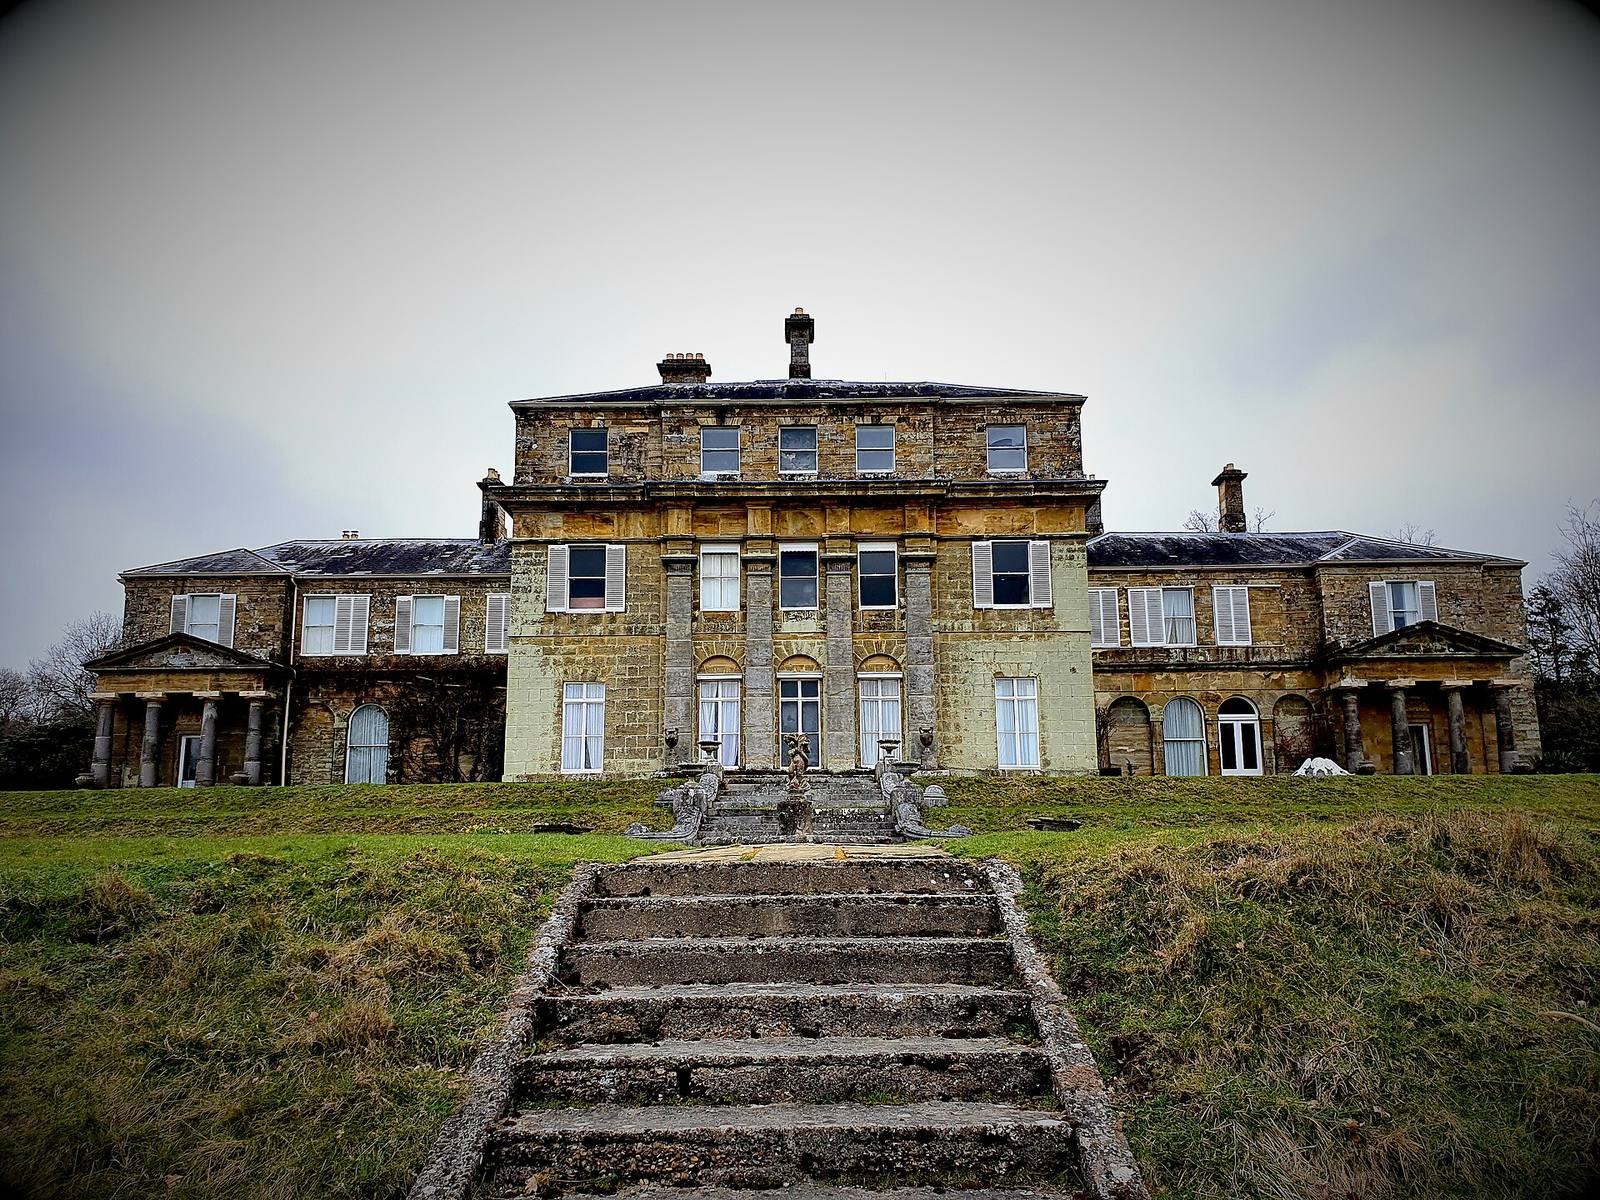
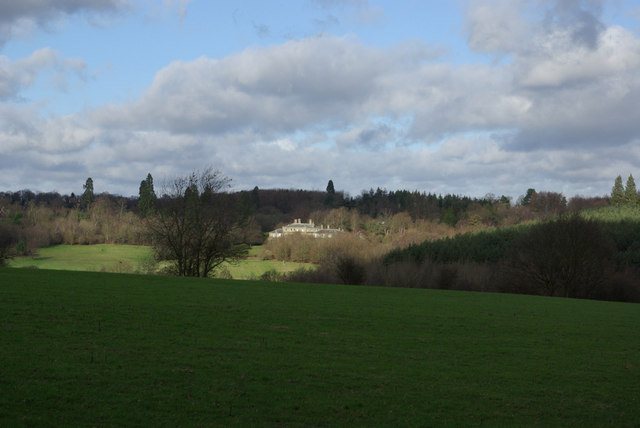
The house stands on a south-facing hill above a valley stream. Its layout combines a large central block with low flanking wings and an asymmetrical service wing extending northeast behind the main building. Each wing ends in a four-column portico. The grounds descend from the house towards the stream and an artificially dammed lake.
The house
Central block and porticoes
The main block draws on Palladian architecture, a classical approach associated with balanced proportions and symmetry. Shallow pilasters, flat wall features resembling columns, rise across its front in a giant order. The central portico uses a modified Ionic order, a classical column design, with antae, pilaster-like features at the ends of walls or porticoes, influenced by the Erechtheion in Athens. Its columns are unfluted, and the antae capitals have simplified forms.
The end pavilions are shaped like bold Doric temples, drawing on examples at Paestum and Delos. Their columns have fluting only at the base and top of each shaft, above a narrow necking band. The capitals are made of Coade stone, a durable artificial ceramic material. Behind the columns, antae at the corners have broad, flaring capitals. One interpretation connects the column design with contemporary French work by Ledoux and Brongniart.
Sculpted panels and inscription
Coade-stone panels on the inner faces of both porticoes draw on the ancient Borghese Vase, a mixing vessel decorated with a procession linked to Dionysus, the Greek god of wine and festivity. The eastern panel shows a drunken man beside a spilled wine vessel, often identified as Silenus, a companion of Dionysus. The western panel includes other participants in the procession, among them figures playing a kithara, an ancient Greek string instrument, an aulos, a double-pipe wind instrument, and crotales, small cymbals.
A Greek inscription on the house names Latrobe and gives a construction date using Olympiads, four-year periods counted from the ancient Olympic Games. This form of dating makes the inscription unique in Britain.
Earlier fabric and later alterations
Foundations and walls west of the central block predate 1792 and may belong to an earlier dwelling on the site. Teulon’s changes were integrated with Latrobe’s building. The attic above the central block was raised to create a low third storey while the original front was retained, and insulation was added to the raised roof.
Parkland and gardens
Hill, stream, and lake
The southern front overlooks the valley stream, close to the site of the iron forge associated with the estate’s name. The serpentine lake at the bottom of the valley was formed by damming the stream as part of the 1790s landscaping. Open parkland lies on either side, with views from southwest to southeast and hills two to three miles beyond. The original landscape was probably influenced by Humphry Repton. Oak rings counted on trees felled in the Great Storm of 1987 gave dates of 1793 and 1796.
Terraces and ornamental gardens
Formal terraces and informal ornamental gardens were added during the nineteenth and twentieth centuries, replacing some of the earlier open parkland near the house. Smith laid out gardens to the east and introduced rhododendrons. The grounds also included specimen trees, gravel paths, shrubberies, and woodland. A Yew Garden below the south terrace was laid out in 1927 and has since been restored.
The slopes south of the lake were partly wooded until the mid-twentieth century, when some were cleared for cultivation. During the house’s period of dereliction, the gardens, including northern kitchen gardens and greenhouses, became severely overgrown. Much of the ornamental ground south and east of the house has since been restored and replanted, and restoration of the parkland is under way.
Drives and surviving structures
A long, winding drive from Ashurst Wood approaches from the south. Its alignment creates an optical effect in which the central pilasters and temple-fronted wings make the house appear larger. Dog Gate Lodge survives at the southern entrance. A bridge carries the drive over the lake’s feeder channel near the former forge. Two other drives, approaching from the northwest and northeast, appear on the 1841 tithe map and are now disused.
Roman remains at Far Blacklands
The bloomery site below the house has yielded roof tiles, tiles from underfloor heating systems, brick, and furnace lining. Finds also include coins of the emperors Vespasian and Trajan, Samian ware, a type of Roman pottery, and coarse pottery.