Tyringham Hall: A Country House Designed by John Soane
Site at a Glance
- Popularity
- High
- Country
- United Kingdom
- Primary era
- Early Modern
- Eras represented
- Medieval, Early Modern, Modern
- Civilizations
- Unclassified
- Site type
- Domestic
- Remains
- Manor House
On this page8 sections
History
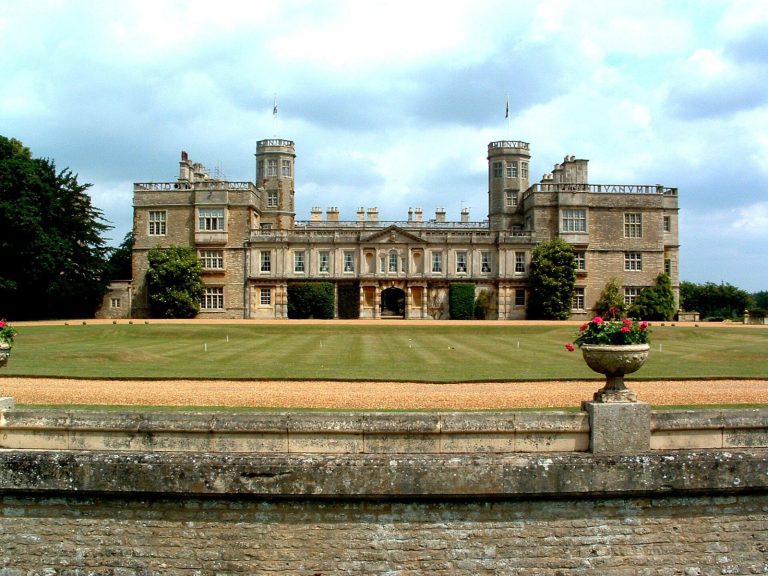
Tyringham Hall is a country house in the United Kingdom, designed by Sir John Soane in 1792 in a severe Neoclassical style drawing on Greek and Roman forms. The estate developed around a medieval manor and later passed through several families before the present house was commissioned.
The manor and the Praed commission
The Tyringham family held the manor from the Middle Ages until the late seventeenth century. Around 1670, they sold the estate to Edward Backwell, a financier and politician. It remained in the Backwell family for just over a century before passing through marriage to William Praed. After marrying Elizabeth Backwell in 1778, Praed commissioned Soane to design a new house beside the medieval manor.
Konig’s remodelling and later additions
American banker Frederick Konig bought Tyringham Hall in 1907 and hired German architect Ernst von Ihne to remodel it. The work included a copper dome above the portico and a Mansard roof, both dating to 1909. In 1911, Charles G. F. Rees laid out an oval forecourt and rose garden. Edwin Lutyens made further additions in 1924, including a bathing pavilion, the Temple of Music, and a pergola.
New uses and modern work
After Konig died in 1940, the hall was requisitioned as a maternity hospital during the war. The Australia and New Zealand Bank bought it after the war for use as a weekend club. In 1967, it reopened as a clinic managed by Sidney Rose-Neil, where patients received naturopathic treatment, an approach to health care that emphasizes natural therapies.
Asbestos was found at the hall in 2001. Anton Bilton and his wife, Lisa Barbuscia-Bilton, later acquired the property, and renovation began in 2004. A vineyard was established in the grounds in 2008. The hall, stable block, entrance lodges, and bridge are Grade I listed. The park and garden, Temple of Music, and Bathing Pavilion are Grade II* on Historic England’s Register of Historic Parks and Gardens of Special Historic Interest in England.
Remains
The house and its grounds include the main residence, a garden arranged along a long axis, pools, and several associated buildings. The house is built of finely cut ashlar stone, laid in regular blocks.
The house
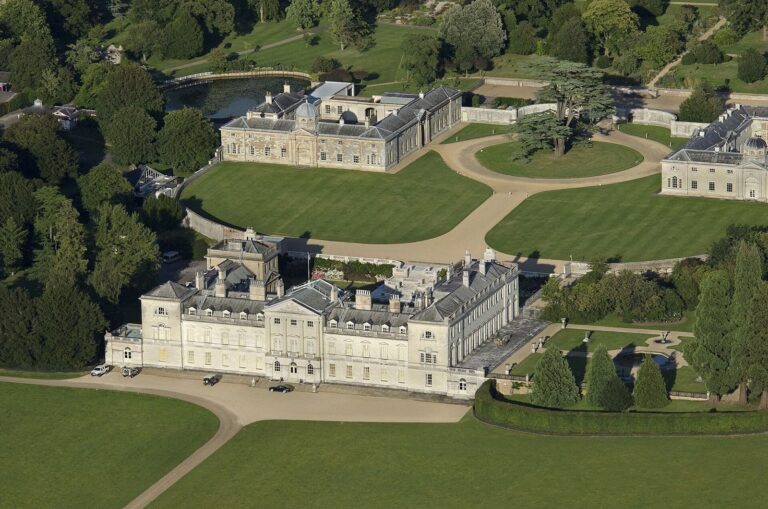
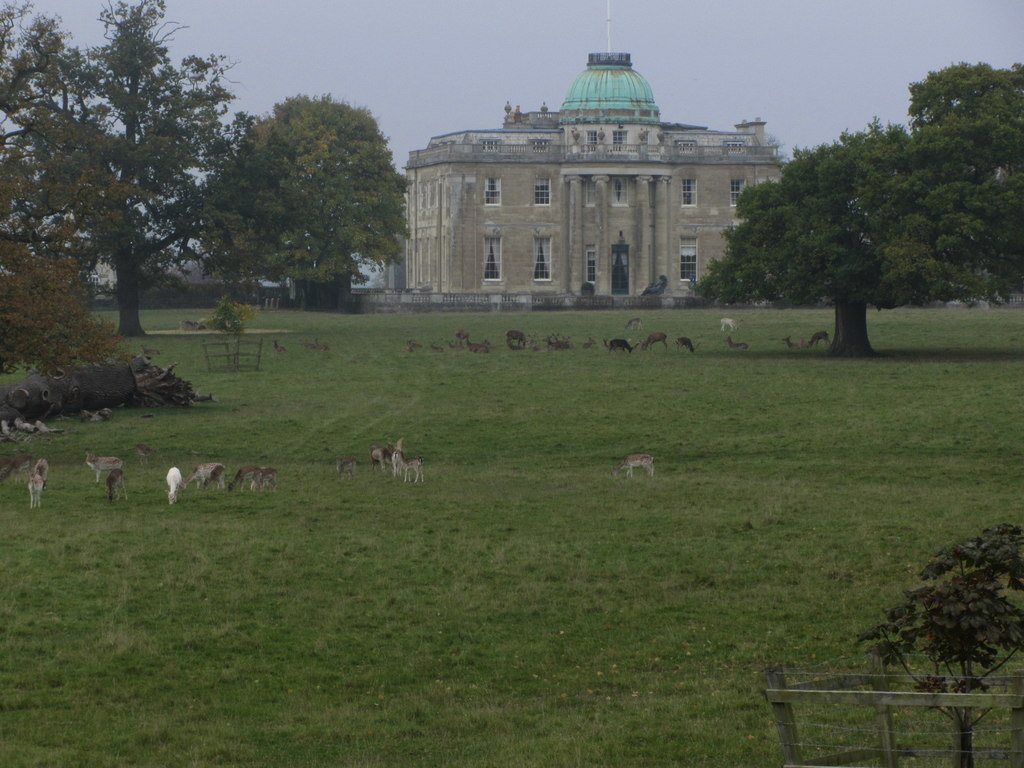
Tyringham Hall has two storeys, basements, and attics. Its Mansard roof has two slopes on each side, with the lower slope steeper than the upper. The copper dome rises above the portico. On the entrance façade, stone columns and sphinxes flank the porch, which opens into the reception rooms.
The interior largely preserves Soane’s floor plan, although almost all his decorative work was removed during the early twentieth-century reconstruction. Later decoration, undertaken by Konig, his wife, and von Ihne, took a Continental Baroque approach, more elaborate than Soane’s restrained Neoclassical design.
Gardens and grounds
A tree-lined drive passes the deer park and reaches a gravel sweep in front of the house. Behind the hall, Lutyens’ garden layout extends northwest along a long axis. A rectangular swimming pool is flanked by the Temple of Music on the right and the Bathing Pavilion on the left. Farther along are a circular pool with columns and a shorter rectangular pool. The Temple contained a Welte-Philharmonic Organ, a self-playing pipe-organ system. The grounds also include the pergola, oval forecourt, rose garden, and kitchen garden.
Associated buildings and features
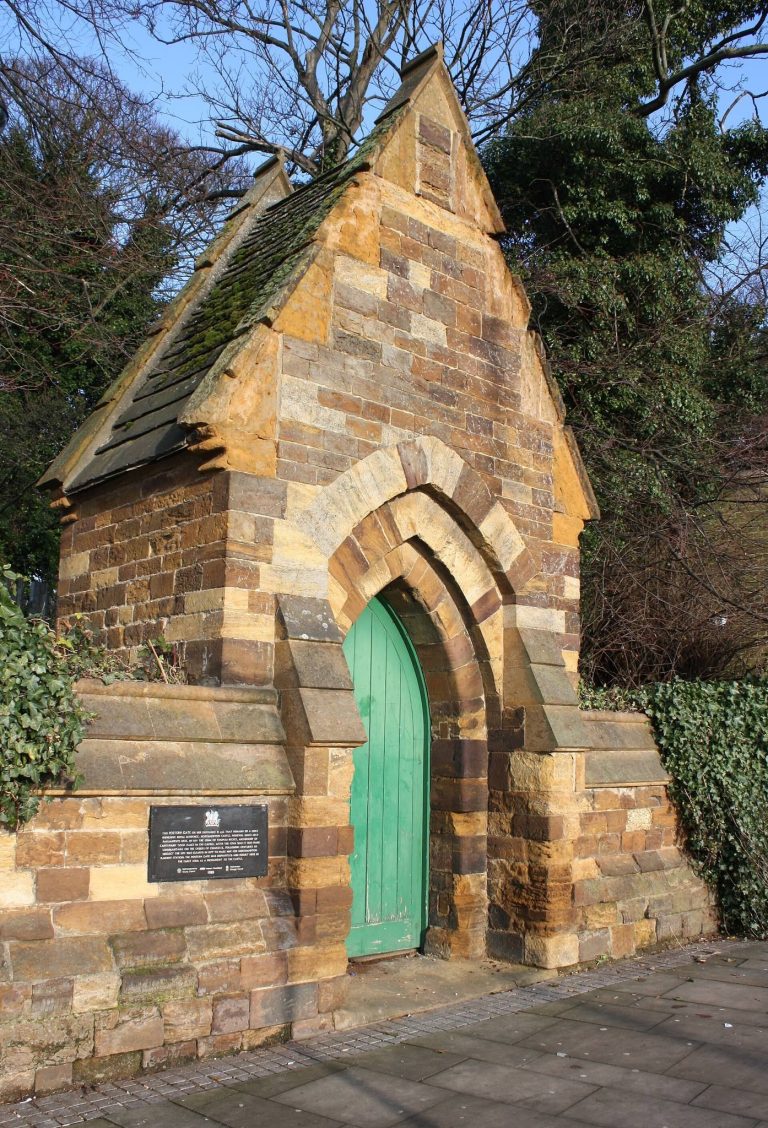
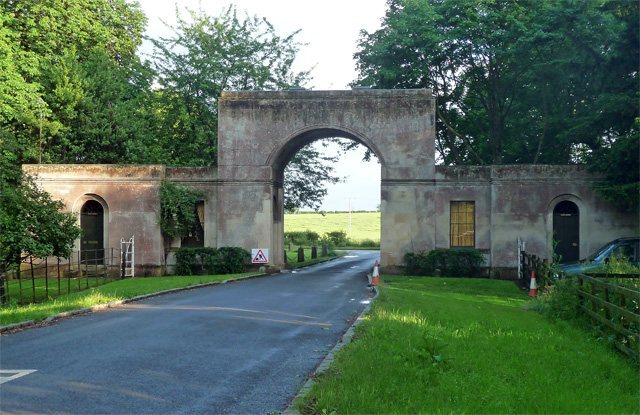
The stable block stands northeast of the hall and includes Stables Flats 1 and 2. The estate also has entrance lodges and Tyringham Bridge. Other features include three sets of gate piers, two sets of columns and capitals, three sets of walls, a fountain in the entrance forecourt, and a statue of Time.