The Slot: Remains of a Former Castle in Belgium
Site at a Glance
- Popularity
- Low
- Country
- Belgium
- Primary era
- Early Modern
- Eras represented
- Medieval, Early Modern
- Civilizations
- Duchy of Brabant, Holy Roman Empire, Spanish
- Site type
- Military
- Remains
- Castle
On this page11 sections
History
Castle and lordship
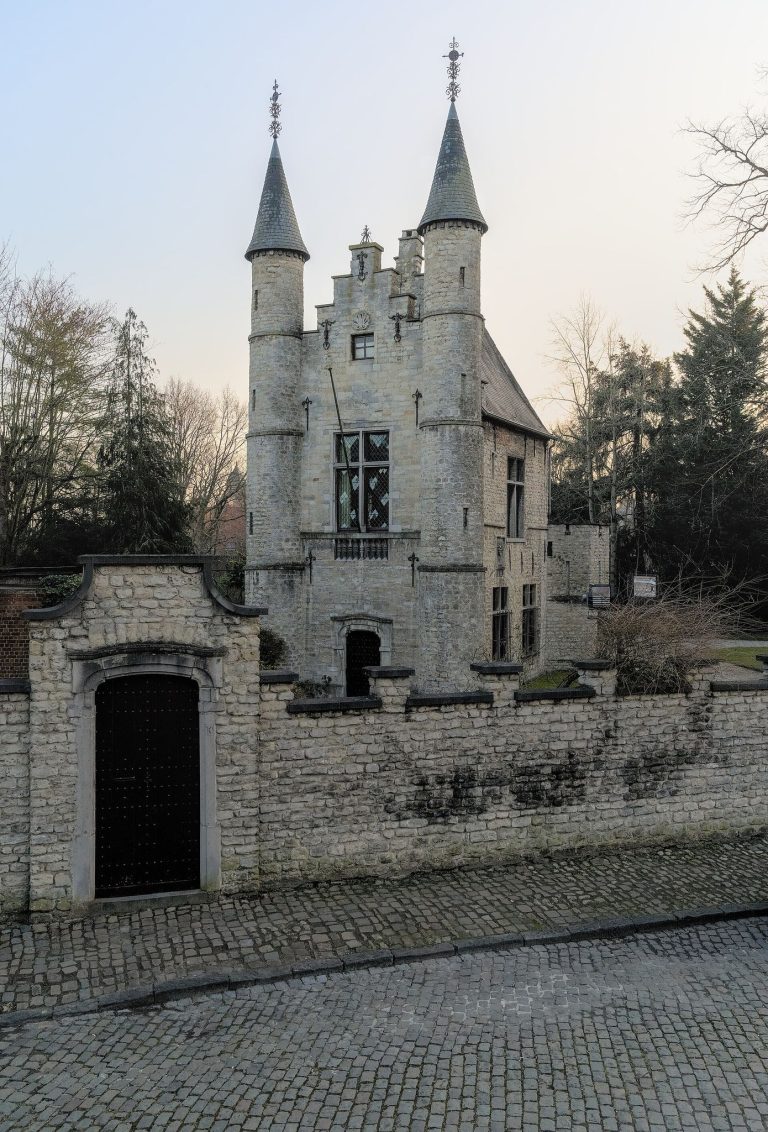
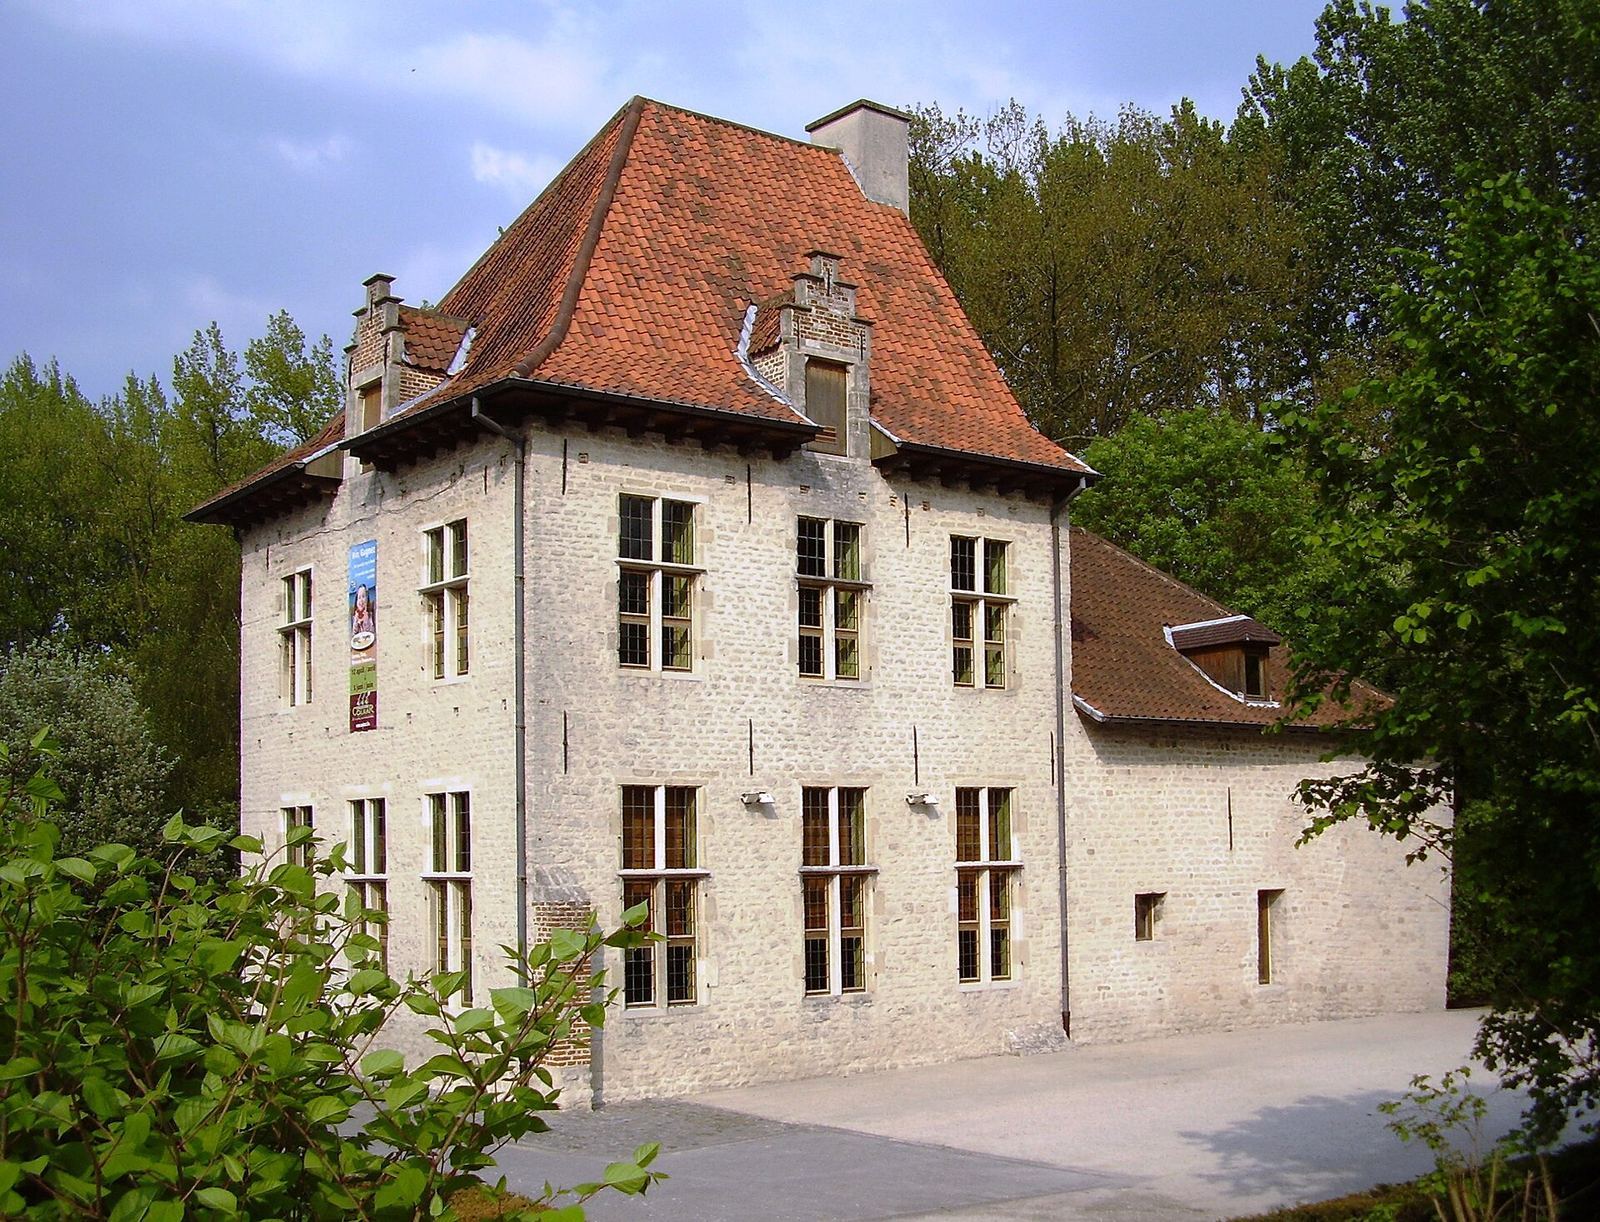
The Slot is a surviving fragment of a former castle in the Woluwe valley in Woluwe-Saint-Lambert, Belgium. The castle is thought to have formed a wing of a residence belonging to the lords of Woluwe and Kraainem. Their lordship fell within the Duchy of Brabant, a historical polity in the Low Countries, and attained county status in the mid-18th century. The castle was probably built in the late 16th or early 17th century.
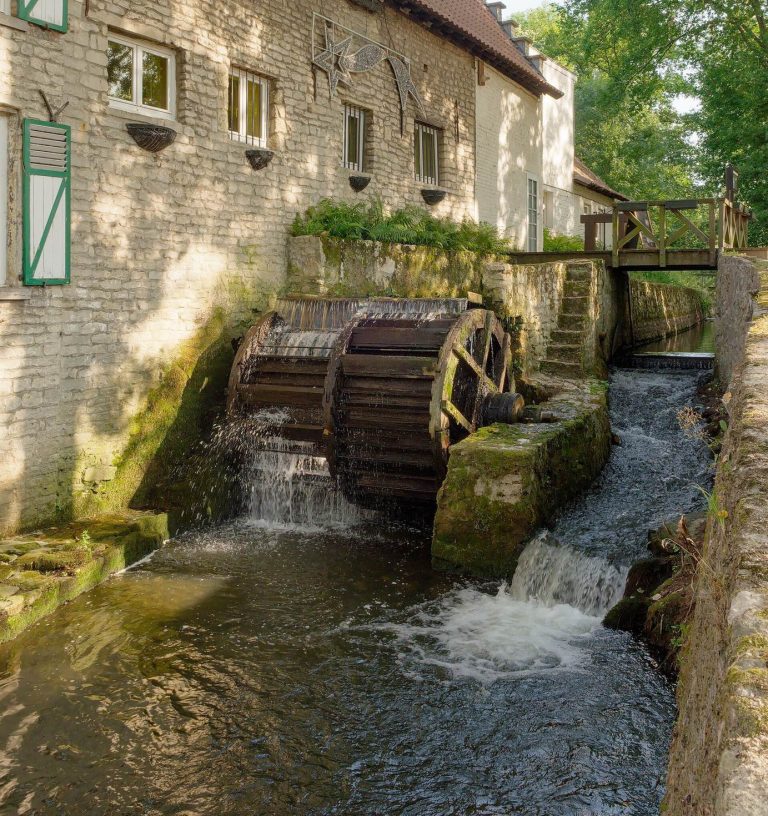
The residence was occupied in turn by the d’Armstorff, de Berchem, and Hinnisdael families. It appears in a 1665 inventory of property belonging to Park Abbey near Leuven. The counts of Hinnisdael later acquired it. The castle shared an estate with the Chapel of Marie-la-Misérable, named for a figure in local Christian tradition, and Lindekemale Mill. Both are preserved.
Agricultural conversion and later use
By the mid-19th century, the castle had been converted to agricultural use. After it was abandoned in 1959, the municipality purchased the building. It received protected heritage status in 1975. Excavations in 1984 revealed several construction phases before restoration was completed in 1986.
A small park beside The Slot was laid out between 1980 and 1982 during redevelopment of the junction of Woluwe Boulevard, Paul Hymans Avenue, and Emile Vandervelde Avenue. The work followed major underground infrastructure projects, including a road tunnel aligned with the boulevard and a metro tunnel toward Stockel. The building now serves as a restaurant, and a promenade along the Woluwe retains the name Le Slot.
Remains
Castle and estate
The castle building
The surviving building is a remnant of the former castle, which is described as Renaissance architecture, a European style shaped by renewed interest in classical forms. The castle stood in isolation, was fortified, and was surrounded by water.
Earlier structure
The castle was built over an earlier square structure, dated to about two centuries before it. That building had stone foundations and walls made from a timber framework filled with woven branches and earth-based plaster.
Estate and agricultural buildings
The castle grounds included a brewery and a farm, with surrounding land used for cultivation and pasture. When market gardeners used the property, they added a henhouse, stables, and a barn.
Park
Passage and plaza
A glazed underground pedestrian passage connects the Woluwe Shopping Centre car park with the Woluwe valley. Nearby, a broad plaza surfaced with white Bierges material forms a junction for three paths linking the Vellemolen path and the boulevard.
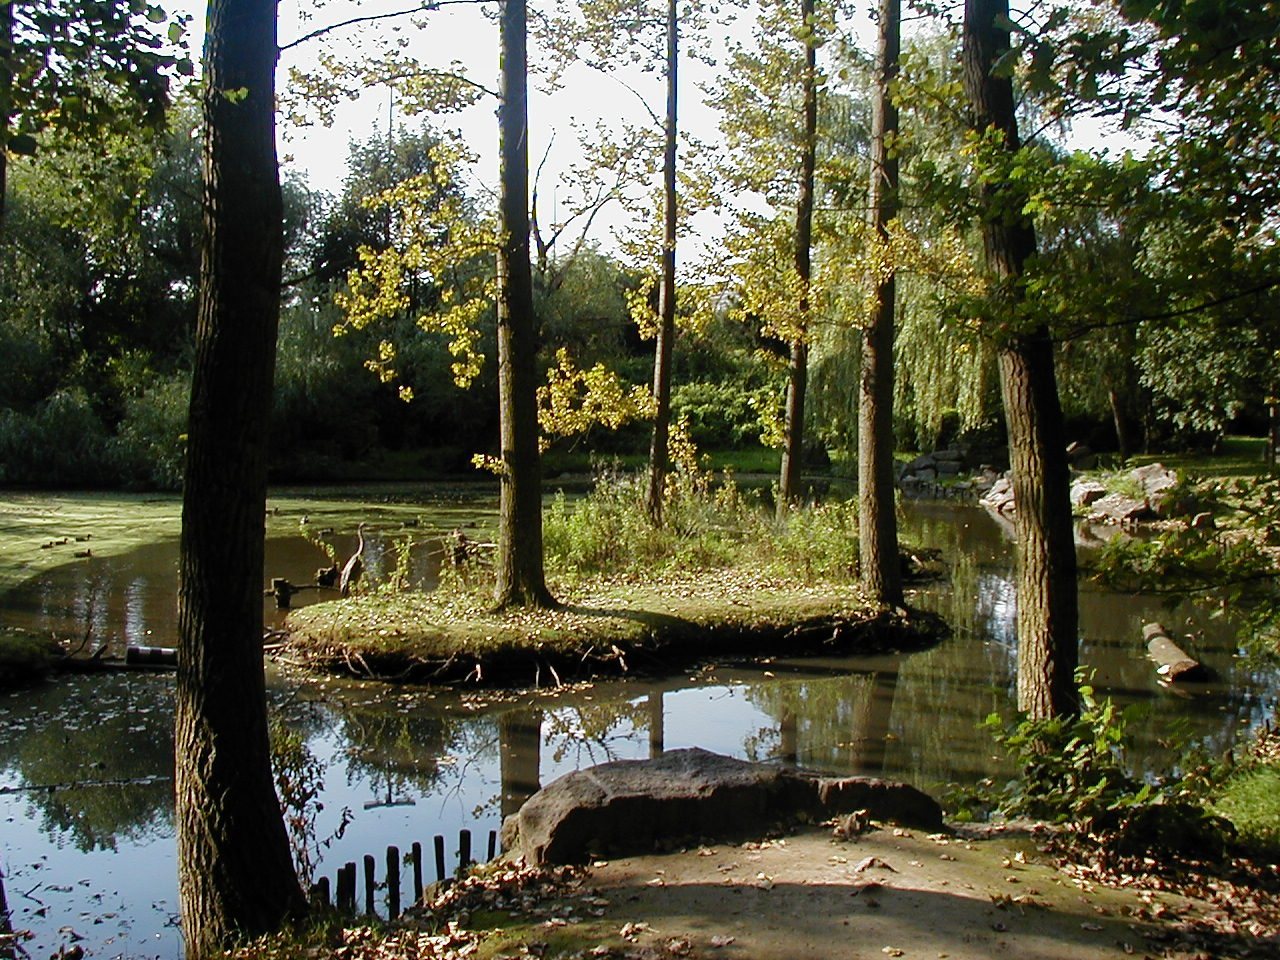
Pond and planting
One path leads to a small, irregular pond excavated in former marshland. A fountain rises from a mound of blue-stone blocks, while a small island near the Vellemolen path shelters water birds. The park’s poplars are regrowth from trees cut down on a neighboring property.