Trerice: A Tudor Manor House and Arundell Family Seat
Site at a Glance
- Popularity
- High
- Country
- United Kingdom
- Primary era
- Early Modern
- Eras represented
- Medieval, Early Modern
- Civilizations
- English
- Site type
- Domestic
- Remains
- Manor House
On this page10 sections
History
Trerice is a Tudor manor house at Kestle Mill, in the parish of Newlyn East, Cornwall, United Kingdom, about three miles east of Newquay. Its earliest known holder was Udy de Terise, and the house became the seat of the Arundell family of Trerice from the fourteenth century until 1768.
Origins and the Arundell family
The manor passed through the de Terise family to Jane de Terise, heiress of Trerice, who married Ralph Arundell during the reign of Edward III (1327–1377). The relationship between the Arundells of Trerice and the separate Arundell family of Lanherne is uncertain, although both branches used the same heraldic arms.
The original tower house, a residence built around a substantial tower, was probably erected in the fifteenth century by Sir John Arundell I. It was enlarged in the early sixteenth century, likely under Sir John IV Arundell, known as Jack of Tilbury. John VI Arundell (d. 1580), a Member of Parliament and Cornwall’s High Sheriff, undertook extensive remodelling in 1570–1573. A High Sheriff was the Crown’s senior official in a county.
The inheritance dispute
Ownership was contested between John V Arundell (1557–1613), the grandson and legal heir of Sir John IV, and John VI, who held a life interest in much of the estate. This gave John VI rights to the property during his lifetime, with its later inheritance governed by a settlement. An agreement made around 1565, confirmed by John V in 1579, provided for the estates to pass to John VI’s children if John V died without children.
In 1610, John V won a ruling allowing him to enter the disputed lands. John VII Arundell (1576–1654), John VI’s son, secured the private Arundell’s Estate Act 1609, a law concerning particular property and people, which overturned that ruling and upheld the settlement. When John V died without children in 1613, the estates passed to John VII.
John V had left his claims to his kinsman Richard II Prideaux and Richard’s son Jonathan. In 1615, John VII obtained a decree from Chancery, the English court that dealt with matters of equity, and agreed to pay the Prideauxs £550 to relinquish their claims. Richard Prideaux refused and was imprisoned. The settlement took effect in 1622; in 1637, John VII paid Sir Richard Prideaux £80 to end the remaining claim.
Later owners and restoration
The 4th Baron Arundell of Trerice died without children in 1768, ending the barony, or noble title. Under successive settlements, the manor passed to the Wentworth family, Earls of Strafford, and then to the Acland baronets after the Wentworth succession ended in 1802. Sir Thomas Dyke Acland, 10th Baronet (1787–1871), inherited Trerice that year.
From 1784, the owners lived elsewhere and leased the manor house and home farm to tenants. The first lease went to Mark Symons for 21 years from September 1784, at £240 a year. After his death in 1789, his son Samuel took over the lease, which ran until 1805. Later, the Tremaine family leased the estate with 500 acres and farmed it with 12 men, four women, and four boys. In 1844, Acland held a baronial court, an estate court convened by a landholder, and hosted about 150 tenants in the Hall.
In 1915, Sir Thomas Dyke Acland, 12th Baronet, sold Trerice to Cornwall County Council. After the First World War, the estate was divided into 12 farms for lease or sale, leaving the house with 20 acres of grounds. In summer 1940, the Newquay unit of the Cornwall Home Guard, a civilian volunteer force organized for home defence during the Second World War, held drills on the estate’s parade ground.
Trerice House received Grade I listing in 1952, England’s highest category of listed-building protection. The National Trust, a British conservation organization, acquired the house and 20 acres in 1953, when the building was in poor condition. The former tenant, John Elton, took a new 200-year lease at one shilling a year on the condition that he restore the house. He carried out the restoration and left in 1965.
An early twentieth-century travel guide called Trerice haunted. Two tales associated with the house concern a serving woman who died by suicide after an Arundell made her pregnant and abandoned her, and a boy who died near the estate after falling from a horse.
Remains
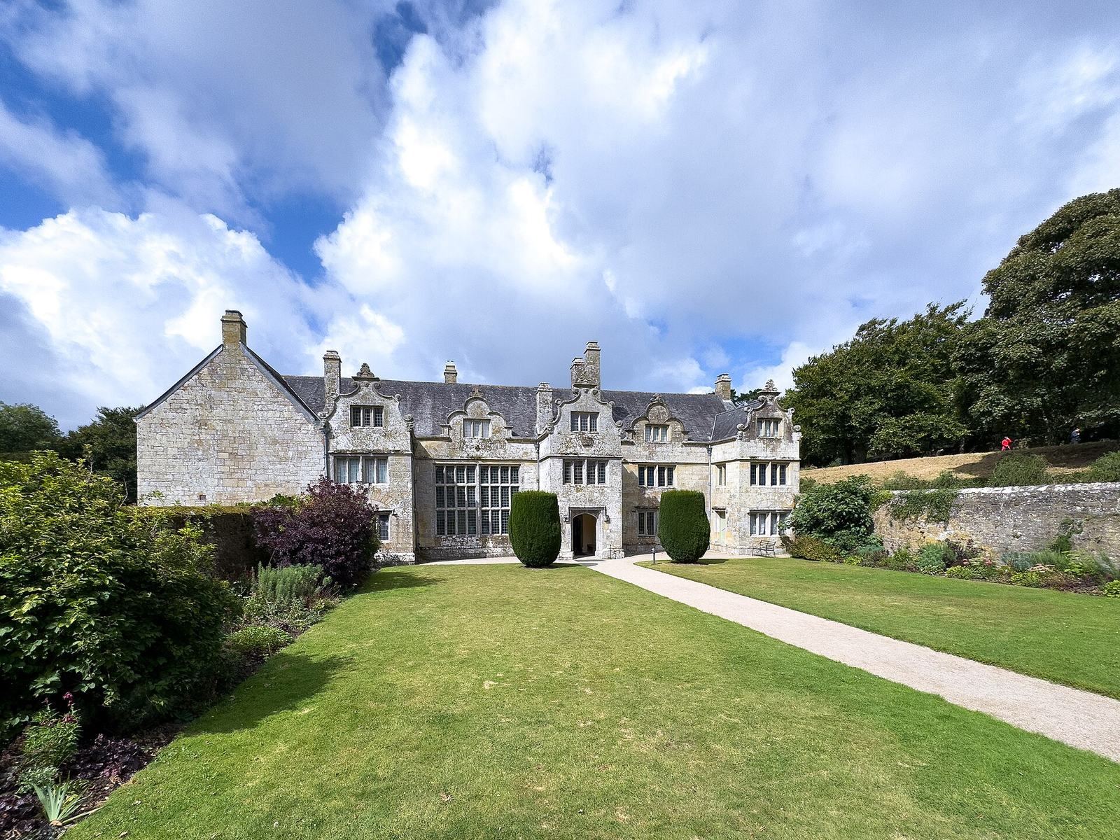
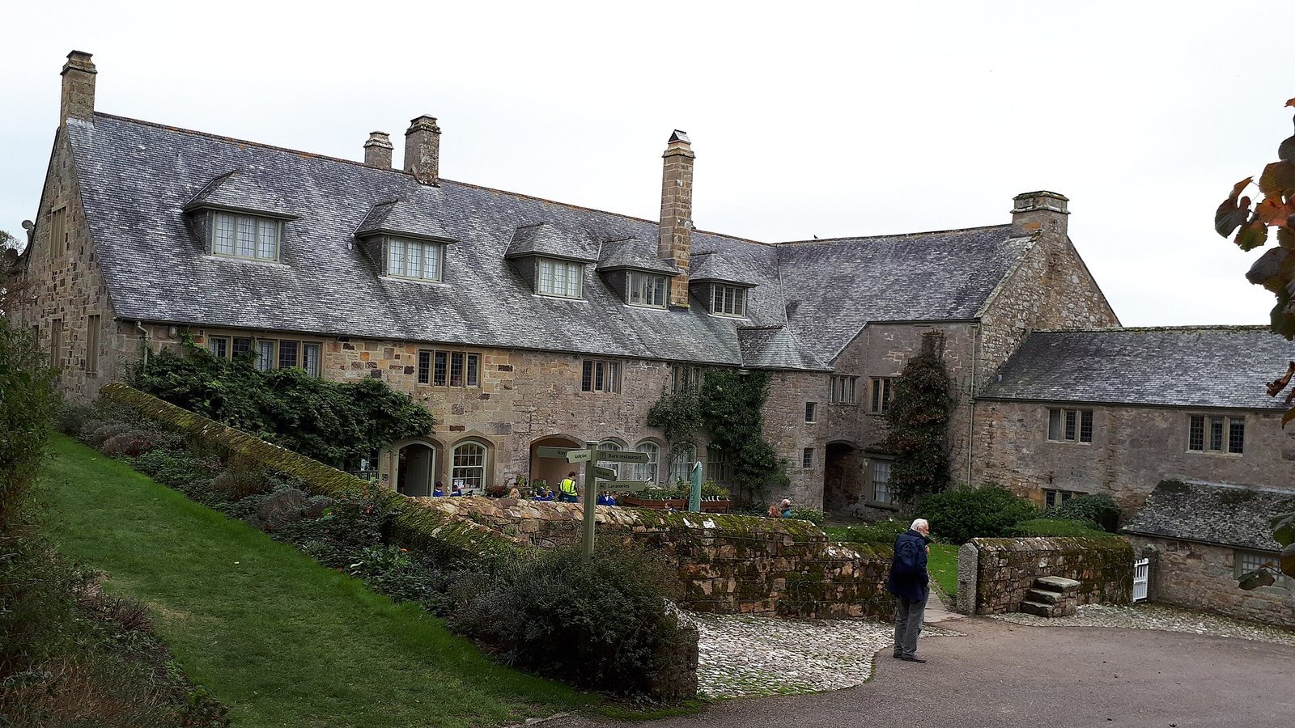
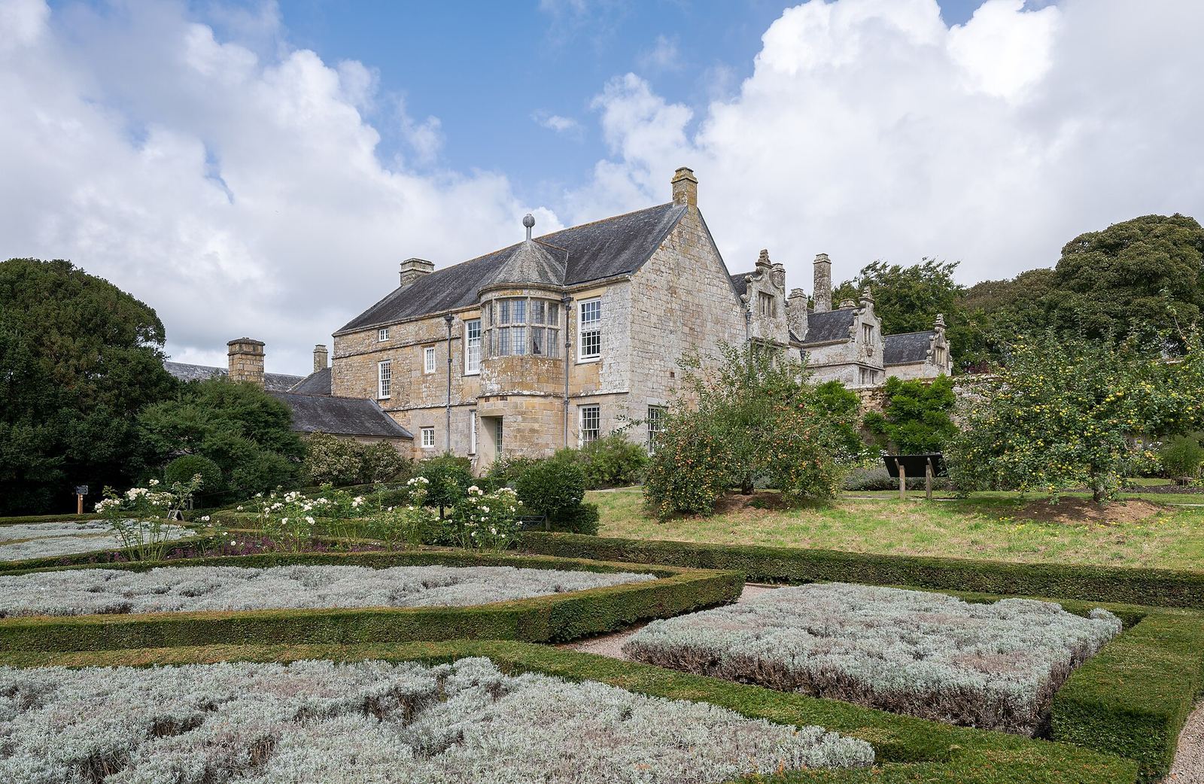
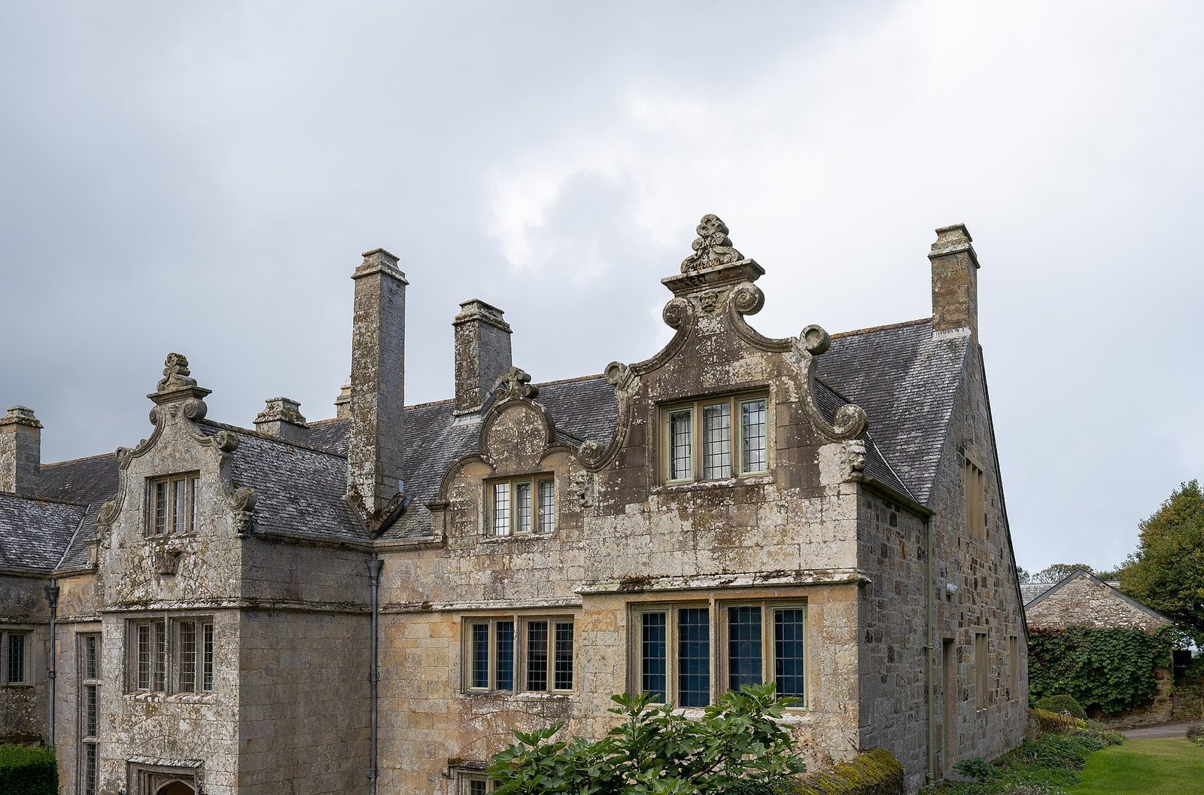
The Tudor manor house stands within a surrounding garden. Its southeast-facing principal range has an E-shaped layout, while a southwest range incorporates earlier building phases.
The manor house
Plan and building phases
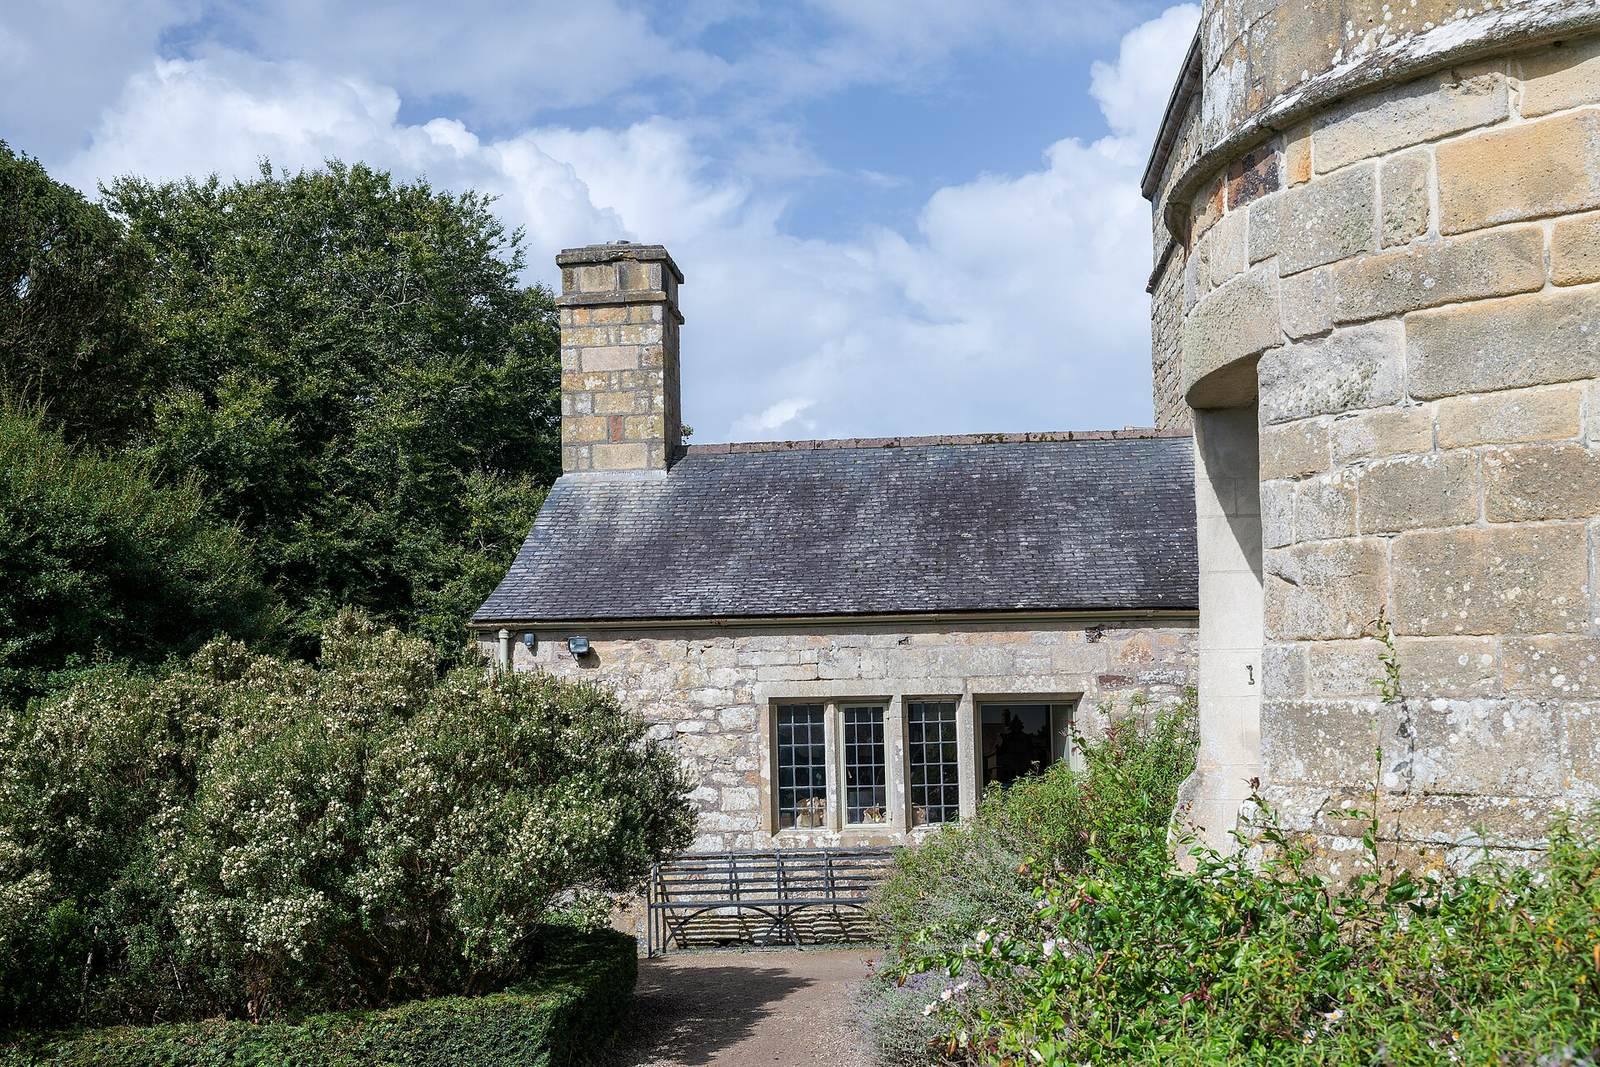
The E-shaped plan describes a layout resembling the letter E. The southwest range includes two earlier phases, beginning with the tower house and a low block to its northwest. A two-storey range southeast of the tower forms part of the substantial south wing.
The Great Hall and Great Chamber
In the Great Hall, decorative strapwork above the fireplace bears a date of about 1572. The Great Chamber, a principal formal room in a manor house, has an east-facing window divided into 576 glass panes.
The north wing
The north wing had been partly demolished before John Elton’s restoration, during which it was rebuilt.
Garden features
Two stone lions stand on the front lawn. The garden also contains an orchard with old varieties of fruit trees and a Tudor-style maze called The Mohay. The National Trust created the maze, drawing inspiration from a design in Thomas Hill’s The Gardener’s Labyrinth, published in the 1570s.