Castle of Almorchón: A Medieval Fortress in Spain
Site at a Glance
- Popularity
- Low
- Country
- Spain
- Primary era
- Medieval
- Eras represented
- Medieval
- Civilizations
- Crown of Castile, Order of Alcántara
- Site type
- Military
- Remains
- Castle
On this page8 sections
History
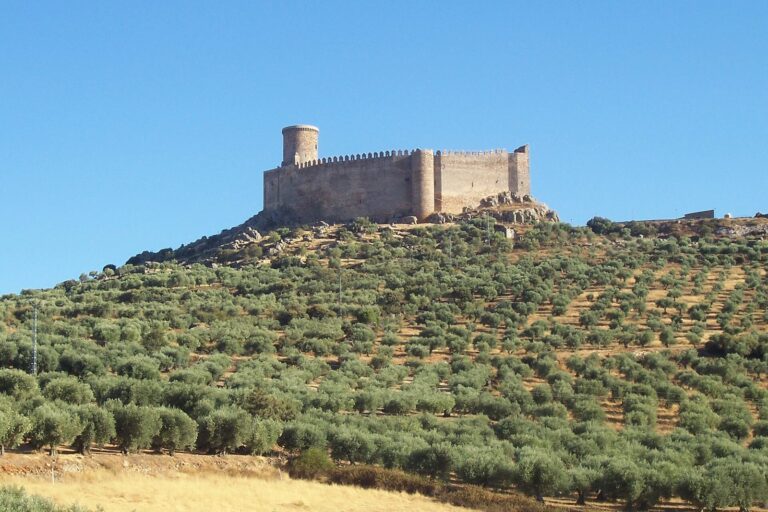
Castle of Almorchón is a medieval fortress in the hamlet of Almorchón, in Cabeza del Buey, Badajoz, Spain. Its name points to Muslim origins, while the surviving fortress is of Christian construction and was substantially rebuilt in the mid-15th century.
Templar and Alcántara rule
After Christian forces reconquered La Serena, Ferdinand III of Castile and León granted the site to the Knights Templar on 16 December 1236. The Templars were a medieval Catholic military-religious order. Almorchón became part of the Capilla commandery, a territorial and administrative holding of the order, and remained under Templar control until the order was suppressed.
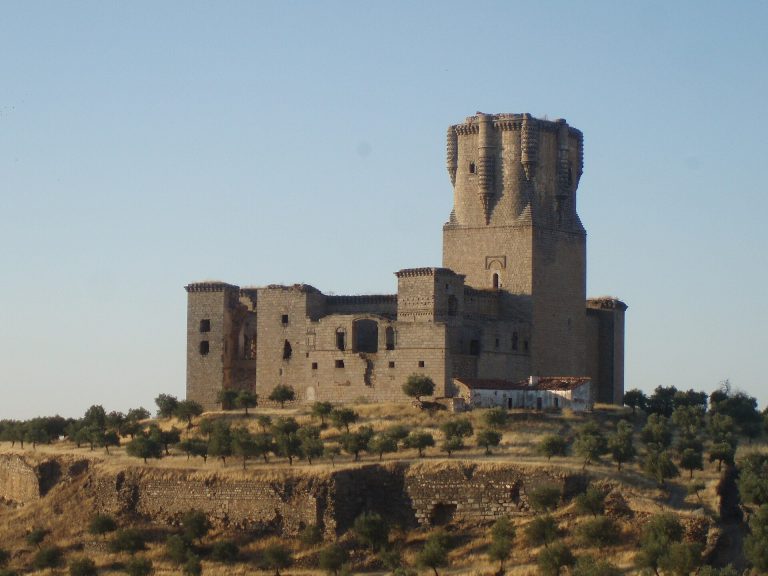
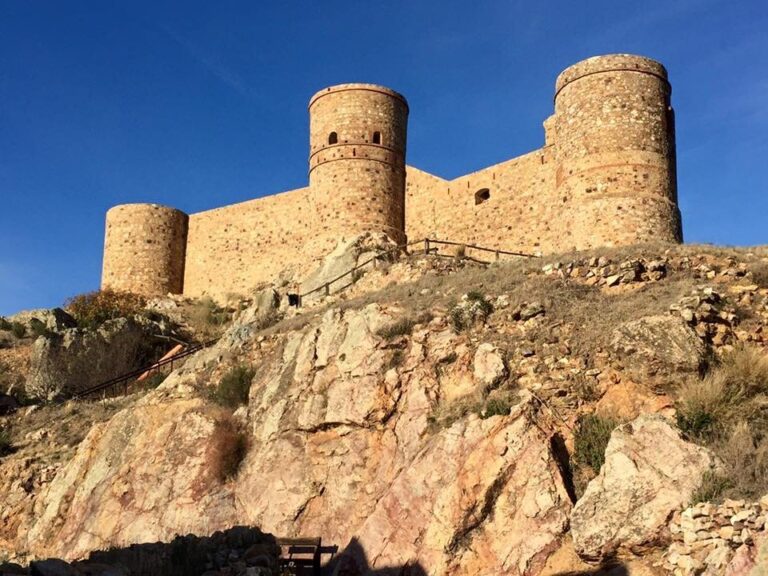
In the early 14th century, Ferdinand IV of Castile and León transferred the site to the Order of Alcántara, a Spanish Catholic military order. The order completely rebuilt both Almorchón Castle and Castle of Capilla.
Later rebuilding and abandonment
In the mid-15th century, the castle was rebuilt or substantially remade over the base of an earlier Muslim fortress. A coat of arms belonging to the Rol-Zúñiga family marks this phase. Alonso Rol governed the commandery at the time. Maintenance continued until the late 16th century, but the castle was abandoned in the mid-17th century. It then deteriorated into ruins. The site is designated an Asset of Cultural Interest, a formal Spanish cultural-heritage classification.
Remains
Hilltop layout and surviving buildings
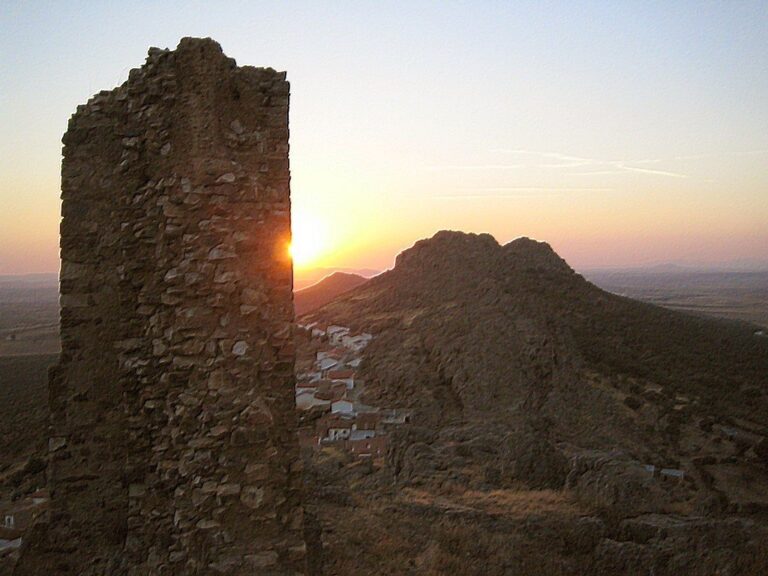
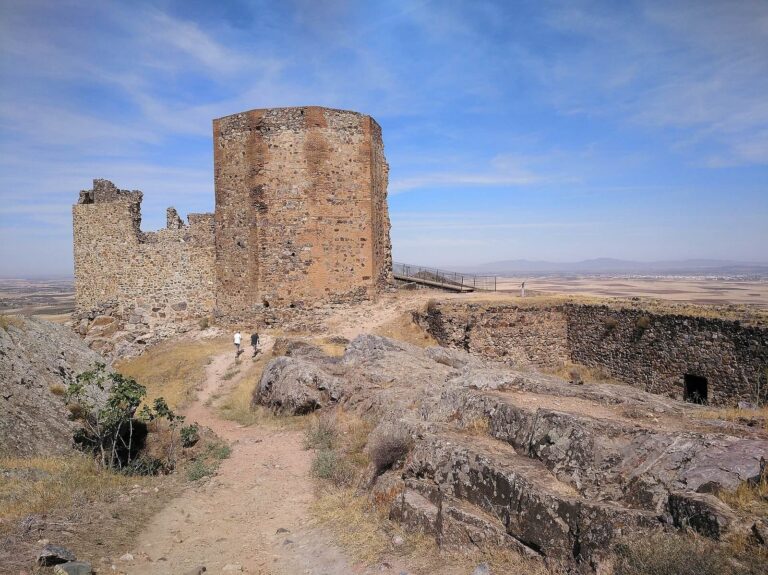
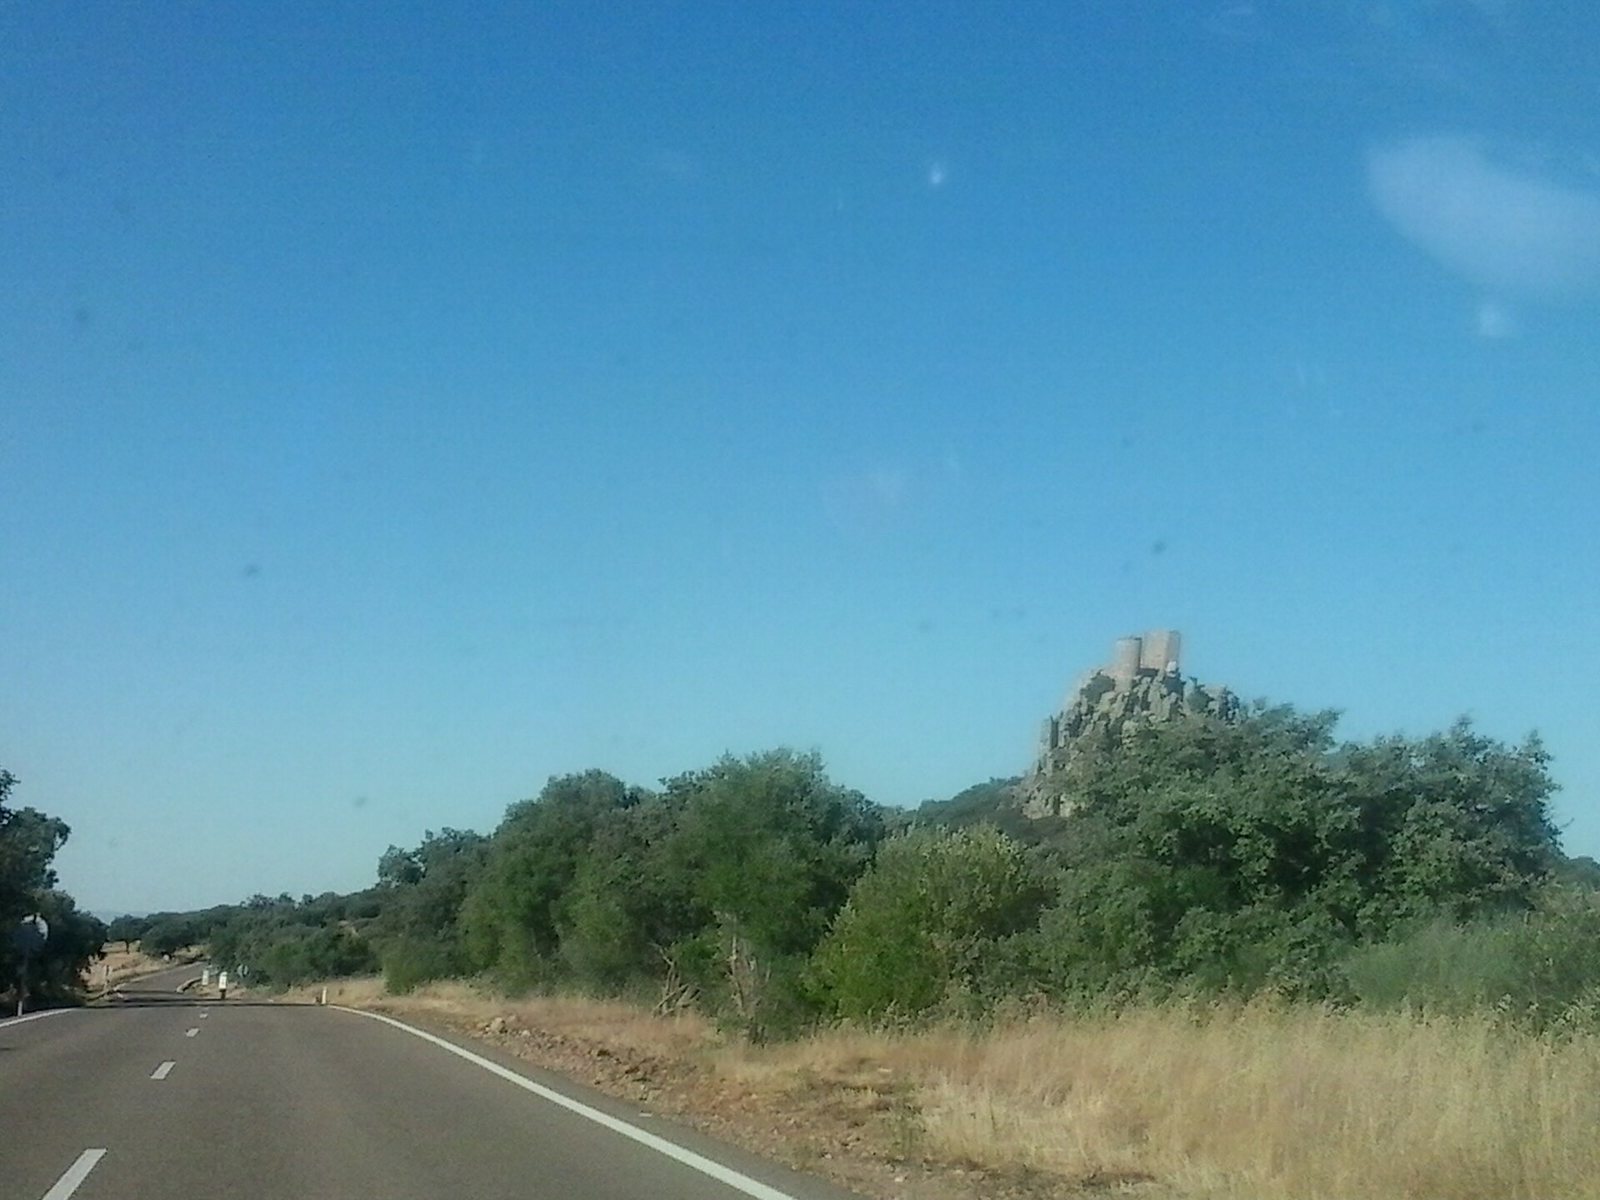
The ruins occupy a rocky hill that is difficult to access, with views extending across the surrounding land for several kilometres. The remains include a keep and a cylindrical defensive tower, within a fortress that once had two concentric walled enclosures intended to protect its inhabitants.
The keep
The pentagonal keep is built of masonry, with brickwork at its corners and around its wall openings. Brick also forms the arrow slits on the ground floor. The building had three levels: timber floors separated the first two, while a stone vault covered the third. A cistern survives in the basement, where it stored water for the castle’s inhabitants.
The defensive tower
The cylindrical tower is also built of masonry and is partly destroyed. A brick ring remains at its upper end. Its construction resembles that of Castle of Capilla.
Enclosures and other buildings
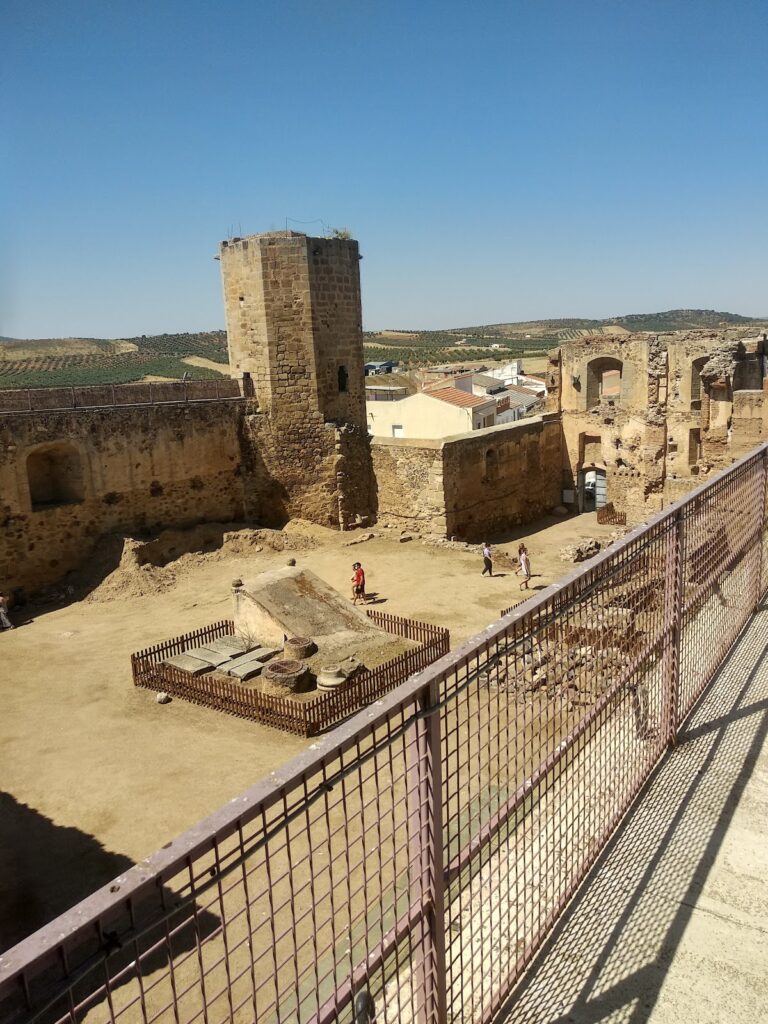
Before the castle fell into decline, its buildings also included a chapel and residential chambers. The two surrounding walls formed concentric enclosures designed to shield the inhabitants.