Rosendal: A Manor House and Estate in Denmark
Site at a Glance
- Popularity
- Low
- Country
- Denmark
- Primary era
- Modern
- Eras represented
- Early Modern, Modern
- Civilizations
- Danish, Denmark–Norway
- Site type
- Domestic
- Remains
- Manor House
On this page9 sections
History
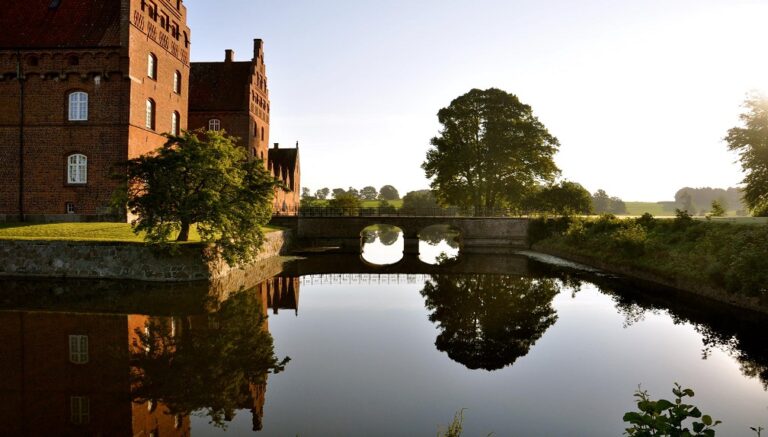
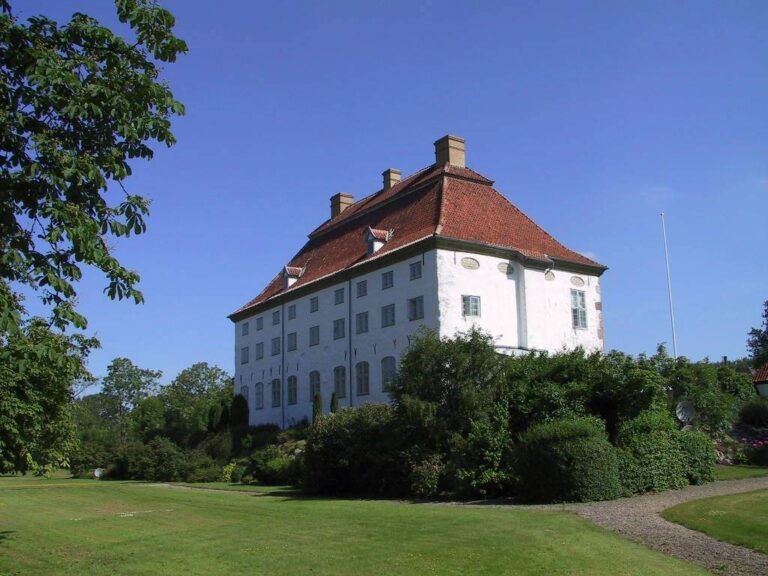
Rosendal is a manor house and estate about 3.5 kilometres south of Faxe in southeastern Denmark. It began around 1560 as Totterupholm, when Ide Munk combined farms in Totterup village to form a manor.
Totterupholm and the Barony of Rosenlund
Ide Munk, widow of Oluf Rosenkrantz, was followed by her daughter Mette Rosenkrantz, who took over in 1586. After Mette died in 1588, the estate passed to her granddaughter Jytte Gyldenstierne. Jytte’s son Peder Grubbe sold it to Edel Rosenkrantz in 1644. Edel’s husband, Knud Ulfeldt, was killed in the Scanian War, a conflict between Denmark-Norway and Sweden, in 1657.
After Edel’s death in 1684, her daughter Margrethe Ylfeldt’s husband, Admiral Niels Juel, bought the interests of the other heirs. The property later passed to Juel’s son-in-law Niels Krag and then to Krag’s widow, Sophie, who held it until her death in 1731. That year, Sophie’s eldest daughter, Anna Margretha Krag, married Holger Rosenkrantz. In 1748, Totterupholm became the Barony of Rosenlund, a landed estate with a hereditary title and associated privileges. Its relatively small size meant that its tenant farms did not qualify for the tax exemptions normally available under a barony. Holger managed the estate successfully and expanded limestone quarrying at Faxe.
The Rosendal name and nineteenth-century owners
Before his death in 1785, Holger named his nephew Iver Rosenkrantz as heir and allowed him to sell the estate on condition that he establish a family entail, a legal restriction on selling or dividing inherited property. Iver sold Rosenlund to Haagen Christian Astrup in 1788, requiring its name to revert to Totterupholm. A few months later, Astrup received permission to call it Rosendal.
Astrup sold the estate to Lauritz Moss Hofgaard and Carl Adolph Stampe in 1801; Hofgaard became its sole owner in 1803. Christian Conrad, Count of Danneskiold-Samsøe, bought it in 1806. His widow, Henriette, retained the property after his death, and in 1837 it passed to her son-in-law Gustav Christian Holck-Winterfeldt. Jess Wilhelm Ferdinand Rauert leased Rosendal from 1850 to 1860. Gustav died there in 1885, after which his son Flemming succeeded him.
Inheritance and present ownership
Gustav’s nephew Helge Ernest Knuth followed Flemming as owner. Helge had managed the estate and modernized its operations. When he died without marrying or having children in 1941, his brother Flemming inherited Rosendal and died the following year. Flemming left it to his nephew Kjeld Gustav Knuth-Winterfeldt, whose son Ditlev Helge Knuth-Winterfeldt received the estate in 1980.
Danish businessman Hans Michael Jebsen acquired Rosendal in 2000. The estate, which covers 438 hectares, is now owned by his eldest son, Michael Immanuel Jebsen, through Rosendal A/S. In 1950, the main building and home farm were added to Denmark’s register of protected buildings and places.
Remains
The manor complex
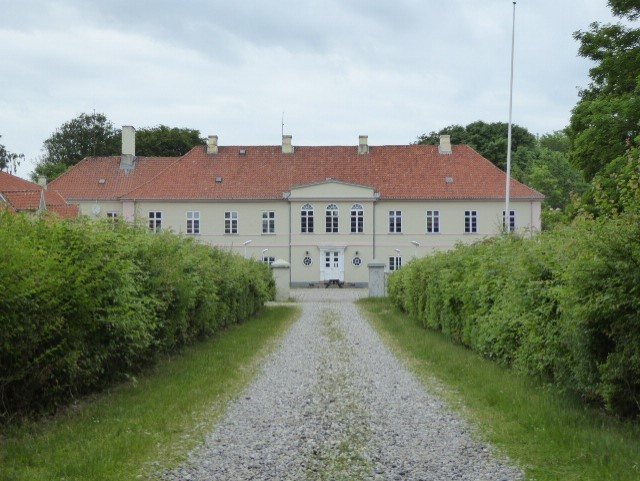
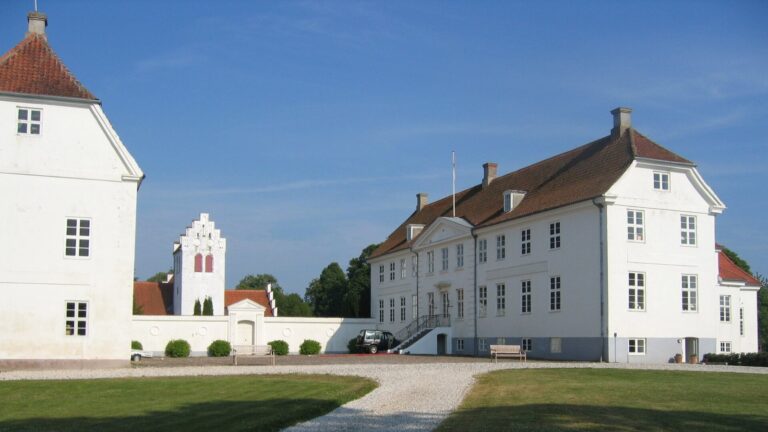
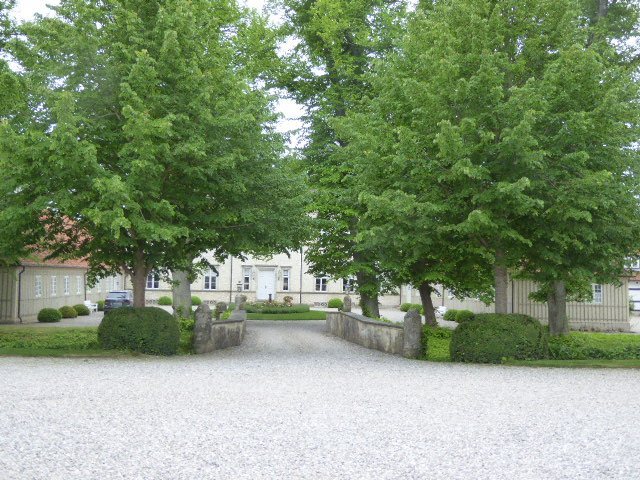
The principal buildings form three sides of an open courtyard, with a large garden to the south. The main house stands between two side wings.
Main building
The two-storey main building is made of local limestone and was designed by Danish architect Michael Gottlieb Bindesbøll. Its facade has eight bays, or divisions across the front, and a shallow central section that projects slightly. A hipped roof with four chimneys tops the building. Construction took place in 1847–49.
Side wings
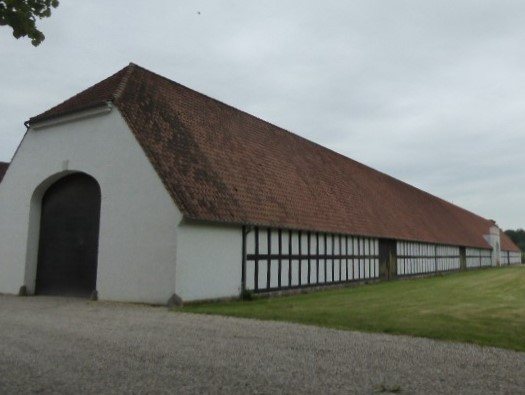
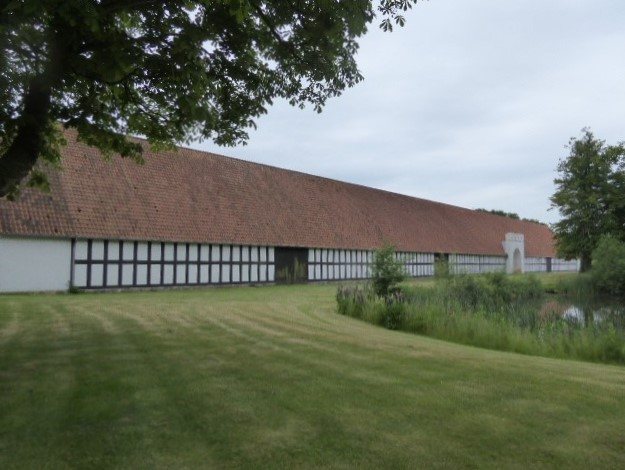
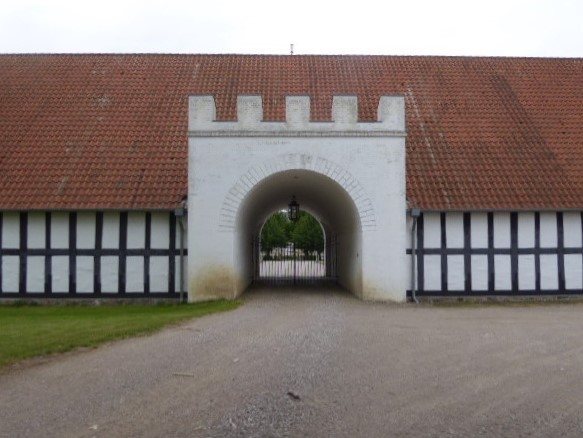
The two one-storey side wings date from the seventeenth century. They are half-timbered, with an exposed structural timber frame and infill between the timbers, and have red-tile roofs. The eastern wing formerly held the kitchen, while the western wing served administrative functions.
Home farm and manager’s house
North of the main group is a three-winged home farm, the estate’s agricultural complex. The estate manager’s house stands east of the main building.