Church of St. Peter and Paul in Barca: A Medieval Catholic Parish Church
Site at a Glance
- Popularity
- Very Low
- Country
- Slovakia
- Primary era
- Medieval
- Eras represented
- Medieval, Early Modern, Modern
- Civilizations
- Austria-Hungary, Austrian Empire, Habsburg, Hungarian
- Site type
- Religious
- Remains
- Church
On this page12 sections
History
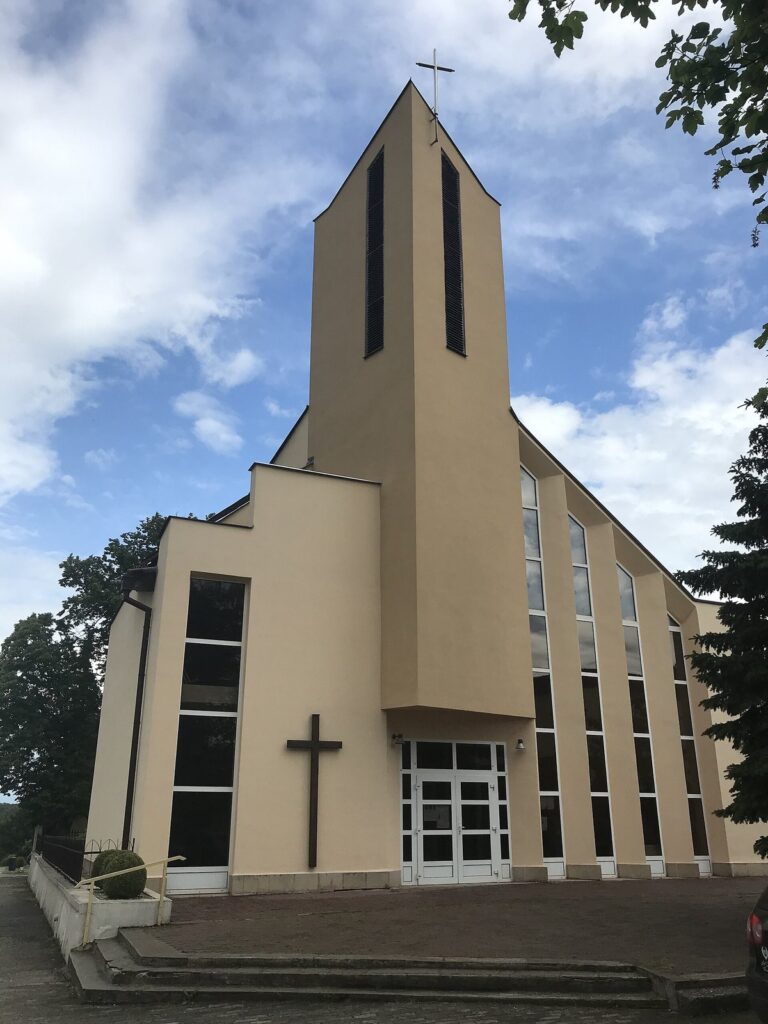
The Church of St. Peter and Paul is a Roman Catholic parish church in Barca, Košice, Slovakia. Its origins are associated with a stone church built around 1325, and it was rebuilt in Gothic style in the 15th century. The church belongs to the Archdiocese of Košice, a church district led by an archbishop, and was registered as a national cultural monument of Slovakia on 28 June 1963.
Medieval origins
A church is thought to have stood in northern Barca by the 12th century. In 1303, a church and rectory may have served residents of Middle and Upper Barca, perhaps continuing an earlier church at a fortified settlement. The remains and style of the present church point to an original building from around 1325, during the reign of Charles Robert of Anjou, also known as Charles I of Hungary, an early 14th-century king of the Angevin dynasty. The church was rebuilt in the 15th century in Gothic style.
A local tradition attributes the church to Italian builders who had worked on St. Elizabeth’s Cathedral, the Gothic cathedral in Košice. According to the story, disputes with the Košice magistrate led them to leave that project unfinished and go to Barca, where landowners welcomed them during property and boundary disputes with Košice. The tradition says they built the church during their rebellion and used material from the cathedral.
Changes from the eighteenth to nineteenth centuries
In 1712, Juraj Gomáromy and his wife, Katarína, donated a simple side altar dedicated to the Virgin Mary. By the early 18th century, the church had closed because it was in poor repair. The landowners followed another faith and did not maintain it, while local residents could not afford the work. In 1757, the church in Upper Barca was dedicated to Saints Peter and Paul, while the church in Lower Barca lay in ruins. The Upper Barca building had three altars, a sacristy, storage for vestments, a collection box, a wooden bench and a choir without an organ. It had no tower, only a small bell tower.
Repairs and interior changes followed from 1757 to 1786 without the landowners’ help. A wooden tower was added, and the church’s original appearance changed substantially, although Gothic windows and a Gothic tabernacle were retained. A wooden baptismal font painted in several colors and decorated with leaves came into use late in the 18th century. In 1816, the aging wooden ceiling was reported as damaged and at risk of collapse, and the church had no repair fund. County architect Ján Ippisch drew up a repair plan in 1817. It was revised to keep the work from occupying part of the main road to Košice, and the reconstruction followed the revised plan.
A Baroque-style main altar was built in 1866. Between 1870 and 1884, workers repaired the tower’s tile roof after rain damage.
Twentieth-century enlargement and renewal
The church was enlarged by three metres toward the road between autumn 1900 and spring 1901. The work included a new tower on concrete foundations, topped with a sheet-metal roof. Electric lighting was installed in 1913, and in 1915 a gilded wooden Neo-Gothic altar replaced a Renaissance altar.
Vincent Kačmár, a Barca native who became parish administrator in 1930, planned an enlargement with a transept, the crosswise part of a church that intersects its main worship space. The approved 1933 design added a sanctuary on the north side and converted the former presbytery into a side chapel. In 1942, a south nave was added toward the rectory, following plans by architect Martončík. This new part stood at a right angle to the Gothic structure, whose older nave received a flat ceiling.
Major renovation took place in 1951, when the ceiling in the newer part was replaced because it was at risk of collapse. Concrete worker Ondrej Milkovič rebuilt the main altar. Work on a concrete floor and railings began in 1952, and an altar to Our Lady of Lourdes was installed in the older part near the tower. The original Gothic tower on the west side received a Neo-Gothic treatment. Further work in 1984 replaced the ceiling in the oldest part of the nave, enlarged the choir, installed new windows and added exterior plaster.
Remains
The stone church brings together an older, east-facing sanctuary, now used as a side chapel, and a later sanctuary to the north. Its spaces also include a nave, the main worship area, an entrance vestibule and a sacristy, a room for vestments and sacred vessels. The surviving fabric combines medieval Gothic features with later additions.
Medieval church and western tower
Former sanctuary and sacristy
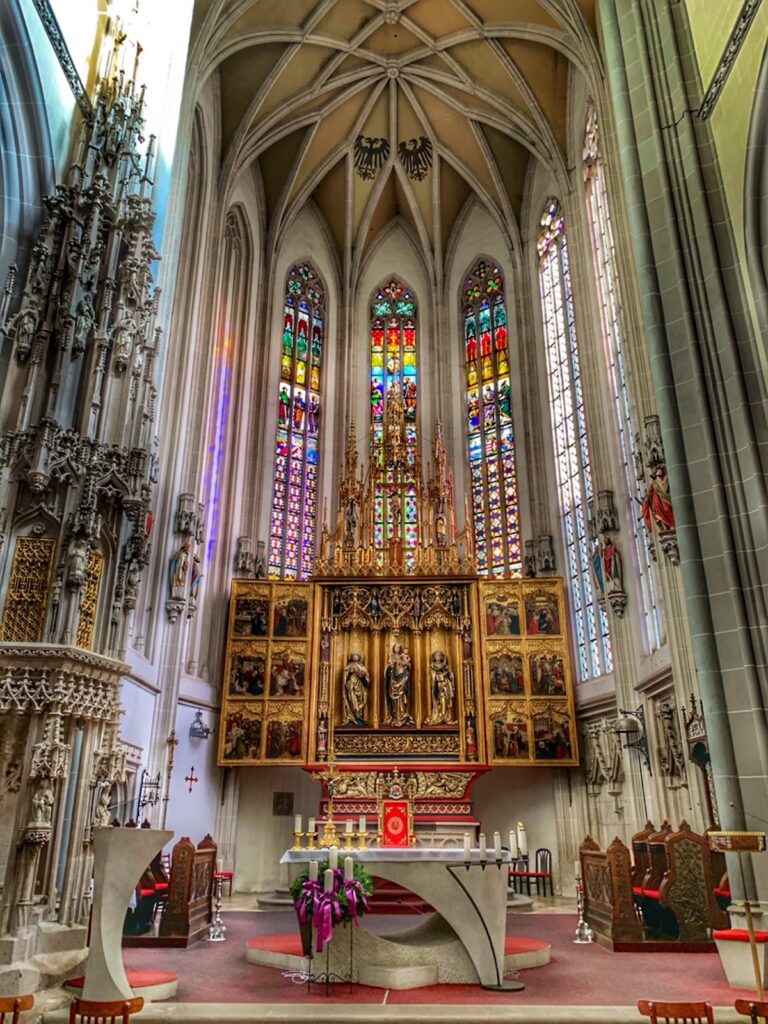
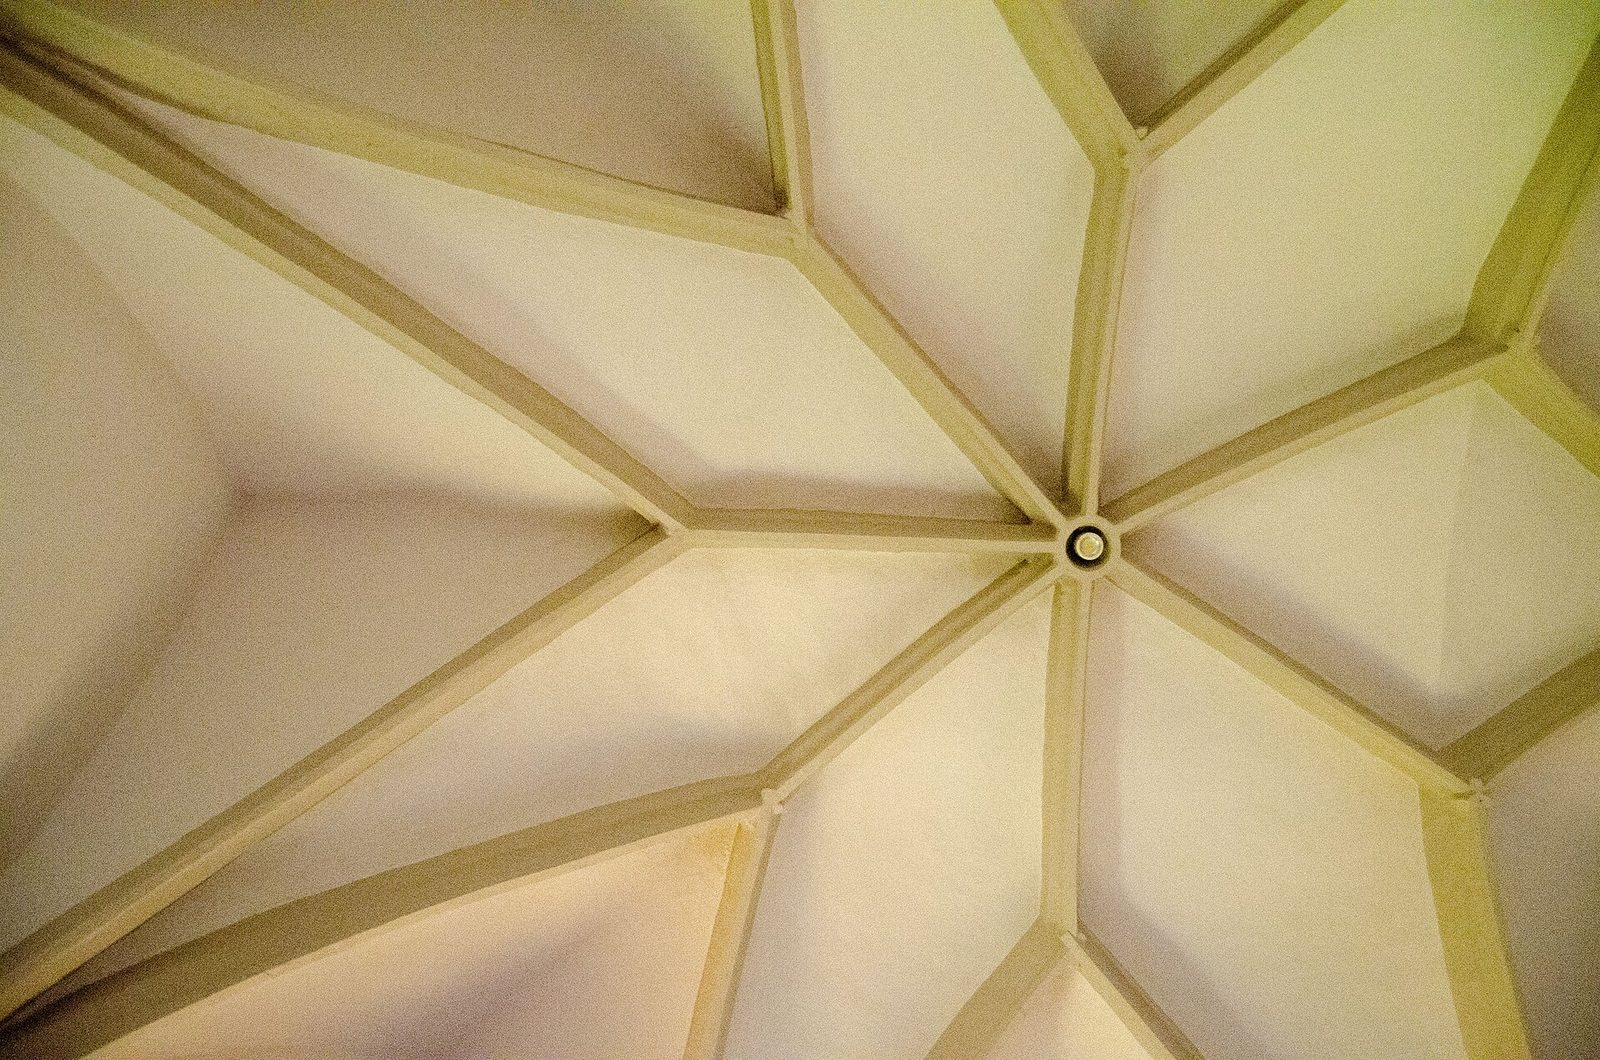
The former presbytery, the area around the main altar, is now a many-sided side chapel. Exterior supports stand between three tall, narrow pointed windows, whose openings contain elaborate late Gothic stonework. Inside, the chapel retains its star-shaped ribbed vault, with ribs meeting rounded wall supports topped by many-sided, leaf-carved capitals. Between the windows is a wall painting of the Archangel Michael holding a sword, titled Quis ut Deus?, or Who is like God? Michael is associated here with Christianity’s victory over paganism, good over evil and harmony over chaos. A statue of the Virgin Mary with the child is also placed between the windows. The 15th-century sacristy on the chapel’s north side has a curved, tunnel-shaped ceiling.
Western tower
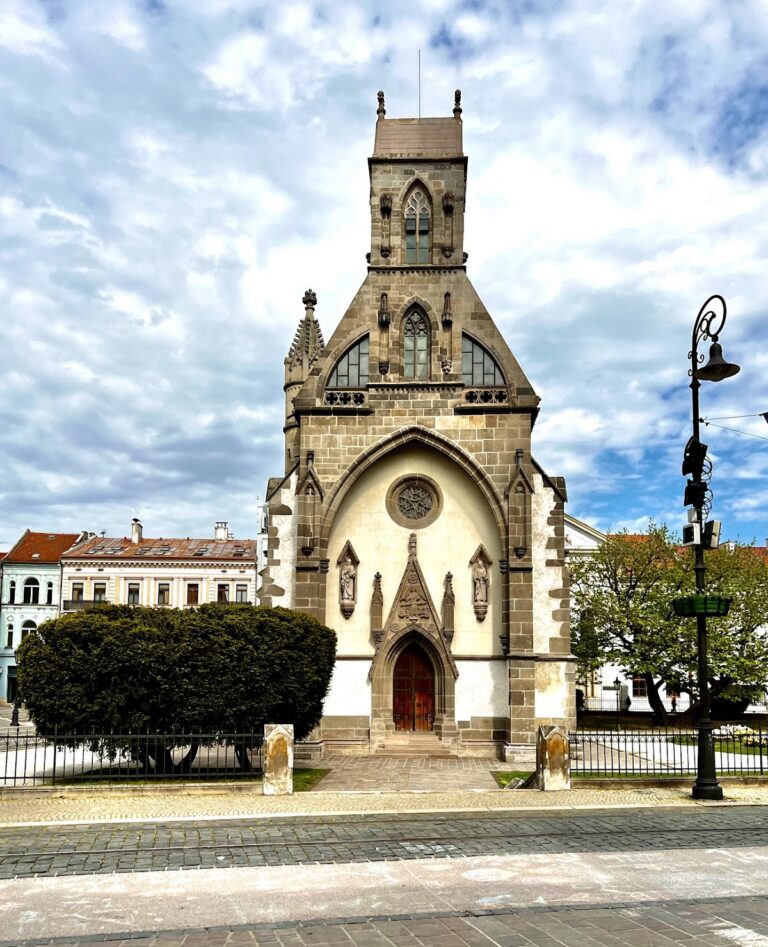
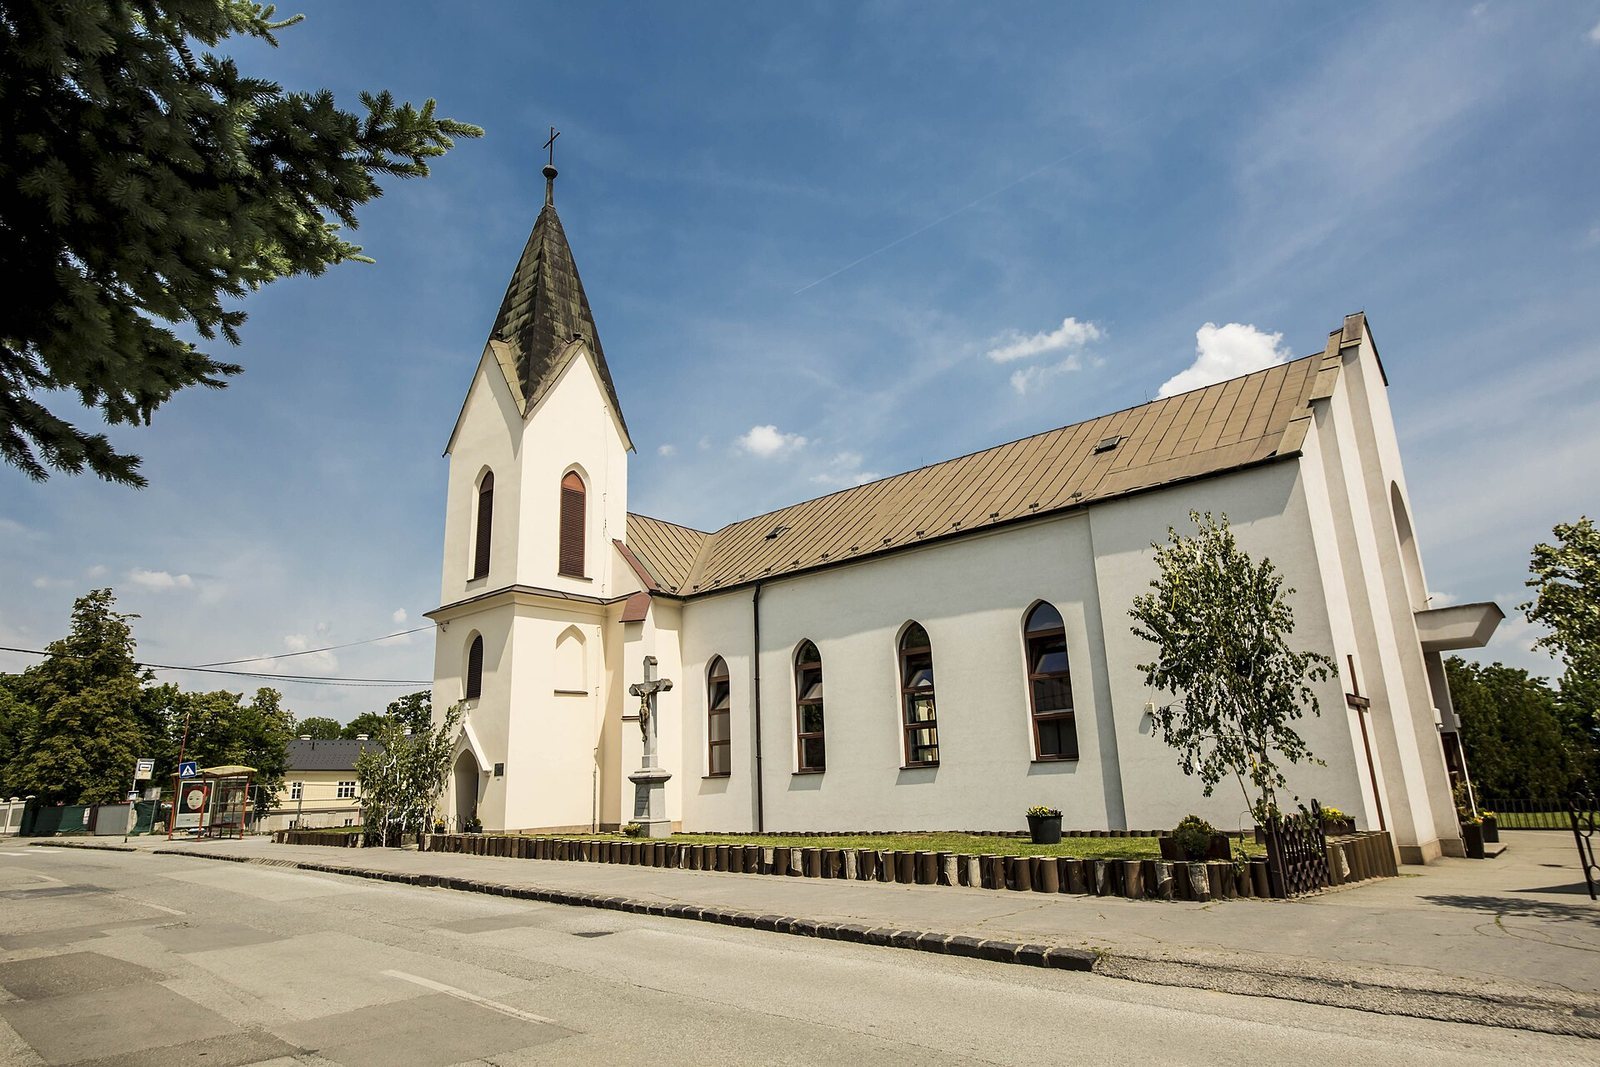
The original Gothic tower stands on the west side. Its Neo-Gothic treatment includes stone gables edged with projecting leaf-shaped ornaments and topped by a cross-shaped ornament.
Later northern and southern spaces
Northern sanctuary
The later sanctuary has a many-sided end and takes inspiration from the Gothic design of the older church. Its pointed windows light a vault whose ribs spread outward from a central point. One window has a pointed arch with elaborate late Gothic stonework.
Newer nave and entrance
The newer church space meets the Gothic structure at a right angle. In this part, curved surfaces beneath the vault meet projecting wall supports topped with many-sided, leaf-shaped capitals. The nave ceiling is concrete, divided into recessed panels. The exterior is smooth apart from the pointed entrance, which features a wall painting of Christ and a circular window with radiating stonework and colored mosaic glazing.
Altar and interior decoration
The door of the main tabernacle, the receptacle for the reserved Eucharist, was replaced in 1962 with an ornate brass door bearing a crown of thorns. In 1966, statues of Saints Peter and Paul were placed on the wall behind the altered main altar. Štefan Fotta executed the ornamental decoration, and academic painter Mikuláš Jordán painted the pictures.