Waldenfels Castle: A Historic Castle in Upper Austria
Site at a Glance
- Popularity
- Medium
- Country
- Austria
- Primary era
- Early Modern
- Eras represented
- Medieval, Early Modern
- Civilizations
- Duchy of Austria, Habsburg, Holy Roman Empire
- Site type
- Domestic
- Remains
- Castle
On this page6 sections
History
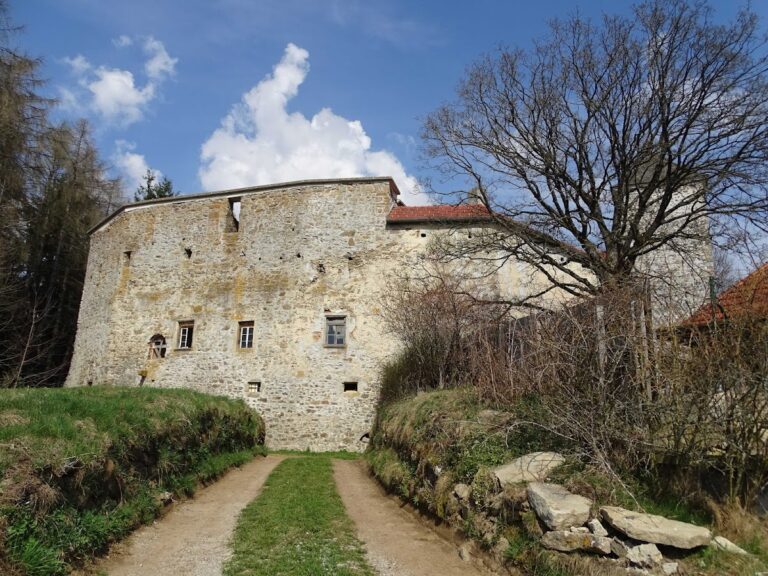
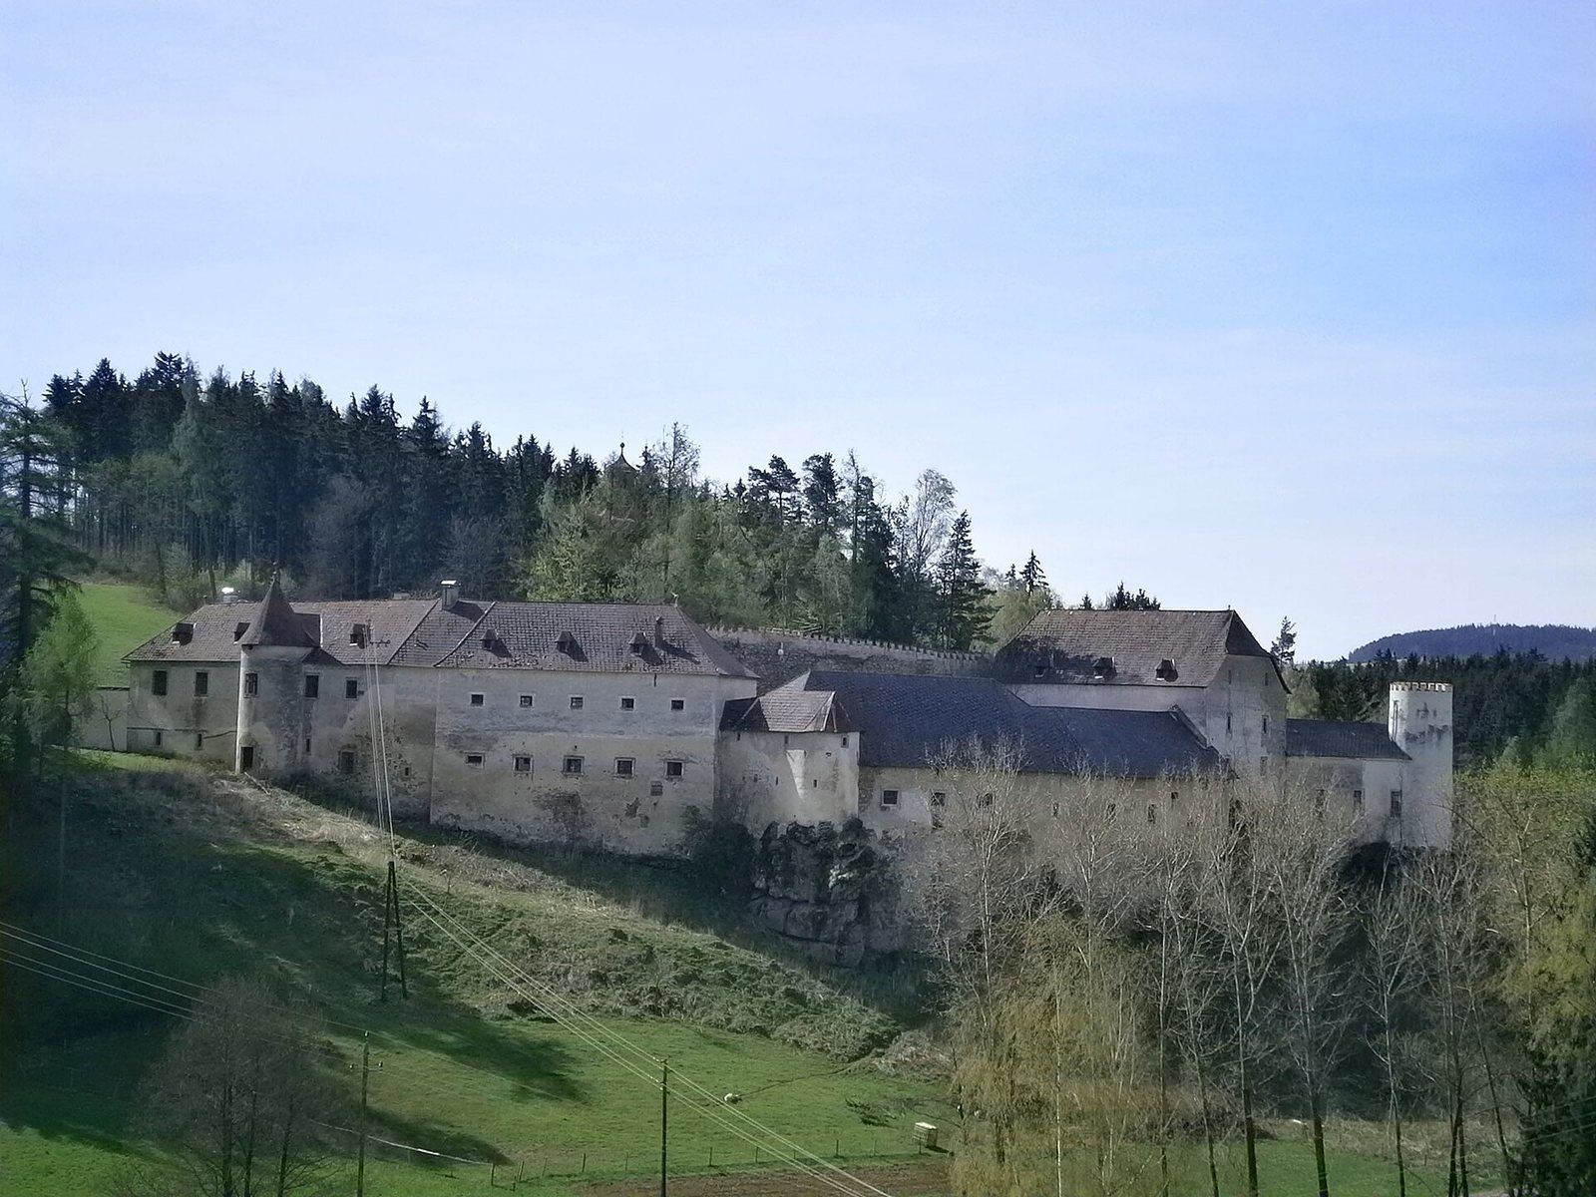
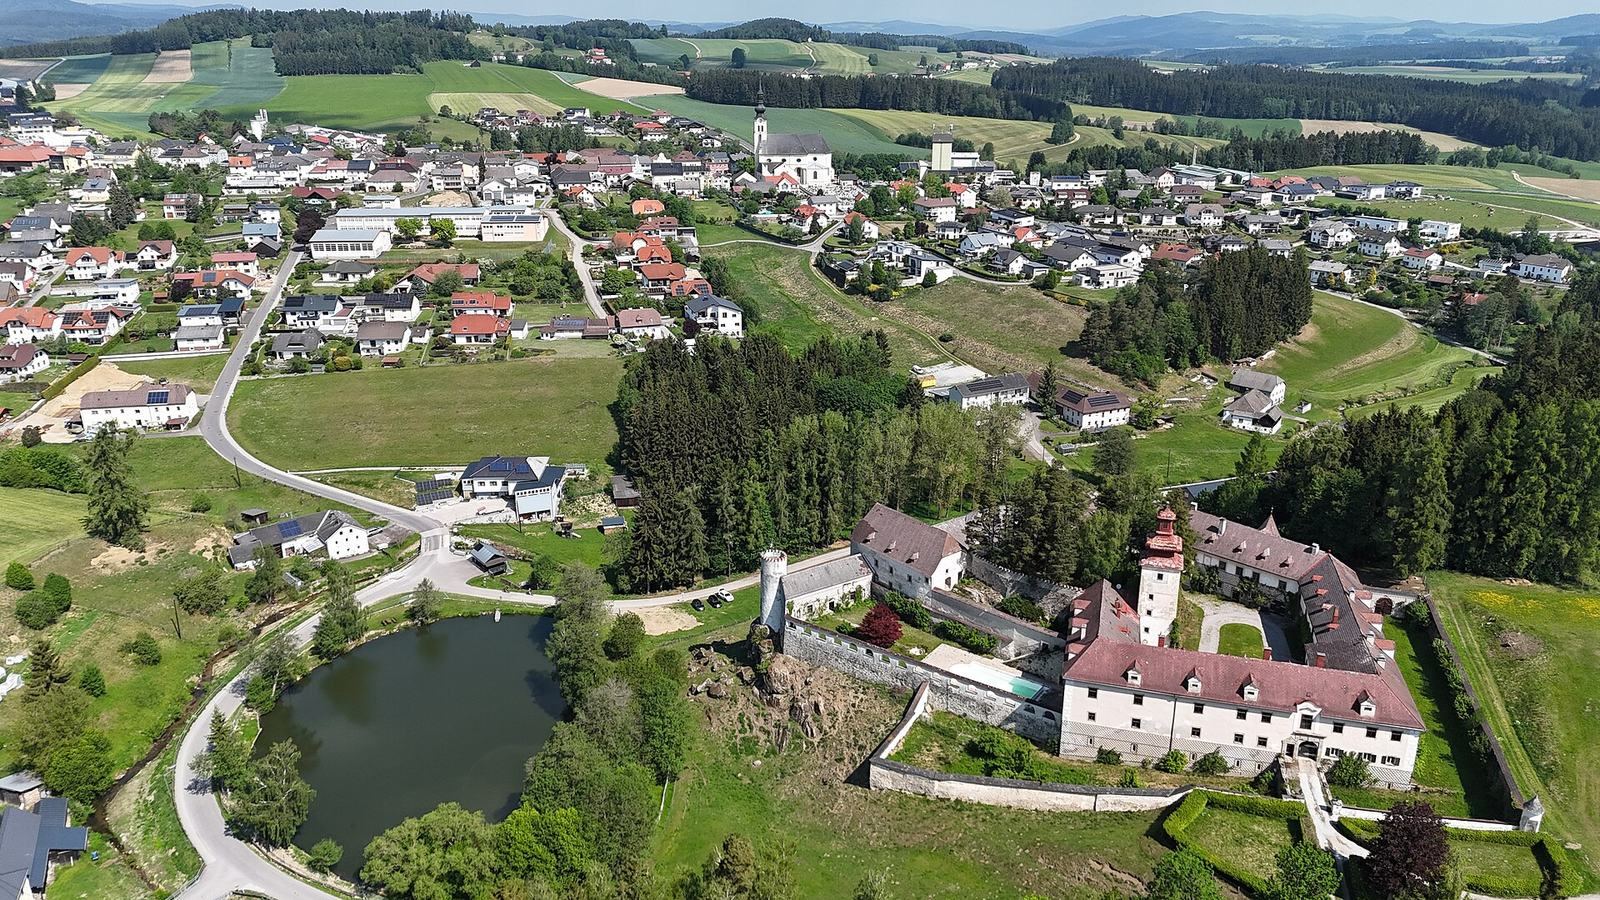
Waldenfels Castle stands on a gentle slope in Upper Austria, Austria, about 500 metres south of Reichenthal and above the Kettenbach valley. Tradition dates its first construction to around 1290 and credits the work to the brothers Heinrich and Eberhard von Wallsee. The castle is first mentioned in 1380, when it was a fief, or land held from a superior, of Duke Albert III of Austria.
Medieval lordship
Albert acquired the lordship in 1390 and pledged it to the Starhemberg family in 1396, placing the estate as security for a creditor. From 1449 to 1461, the pledged lordship was held by the Lower Austrian Plankenstein family. In 1461, Hans von Plankenstein handed the castle to Reinprecht von Polheim.
In 1474, Jaroslav Lev of Rosental, chief steward, a senior royal-court official, of the Kingdom of Bohemia, and Zinispan, an outlawed patrician, a member of Freistadt’s privileged urban elite, besieged Waldenfels.
Early modern ownership and change
In 1584, Joachim Stangel, the last person to hold the lordship as a pledge, bought the castle from Emperor Rudolf II. The Stangel family retained it until 1636, when Konstantin Grundemann von Falkenberg acquired the lordship. Waldenfels has remained in the Grundemann-Falkenberg family since then; its current owner is Dominik Grundemann-Falkenberg.
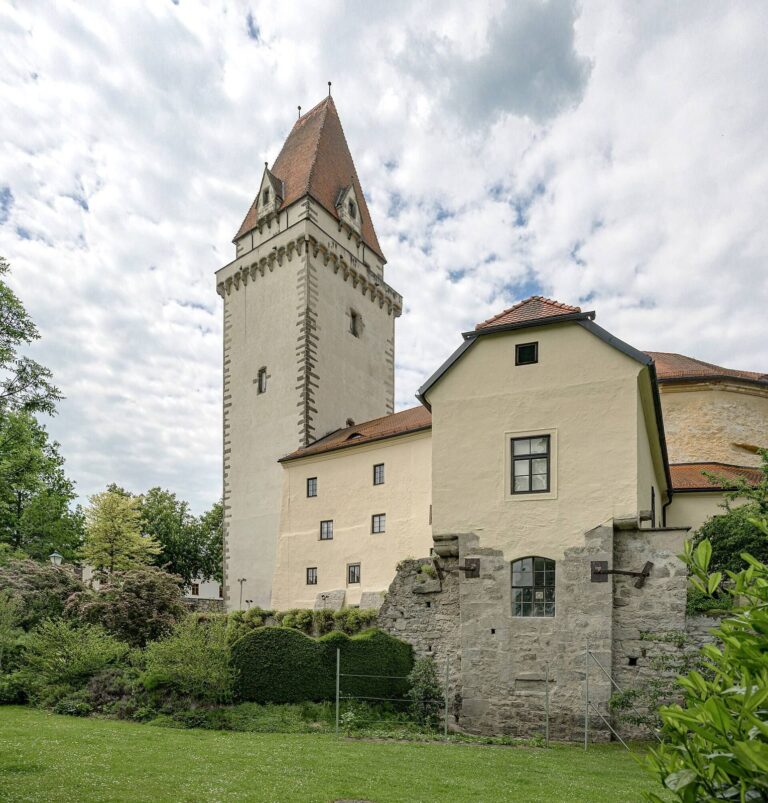
The castle was repeatedly altered after its initial construction. Its present appearance developed across the sixteenth and seventeenth centuries, chiefly in the early seventeenth century, combining medieval features with Renaissance forms inspired by classical architecture and more ornate Baroque design.
After the Second World War, around 700 Soviet soldiers temporarily occupied the castle. Damage caused during the occupation was repaired over the following twelve years.
Remains
The extensive, irregular complex brings together medieval, Renaissance and Baroque elements. Its medieval upper fortress was incorporated into the existing castle, while a courtyard and surrounding residential wings form a central part of the surviving layout.
Courtyard and residential buildings
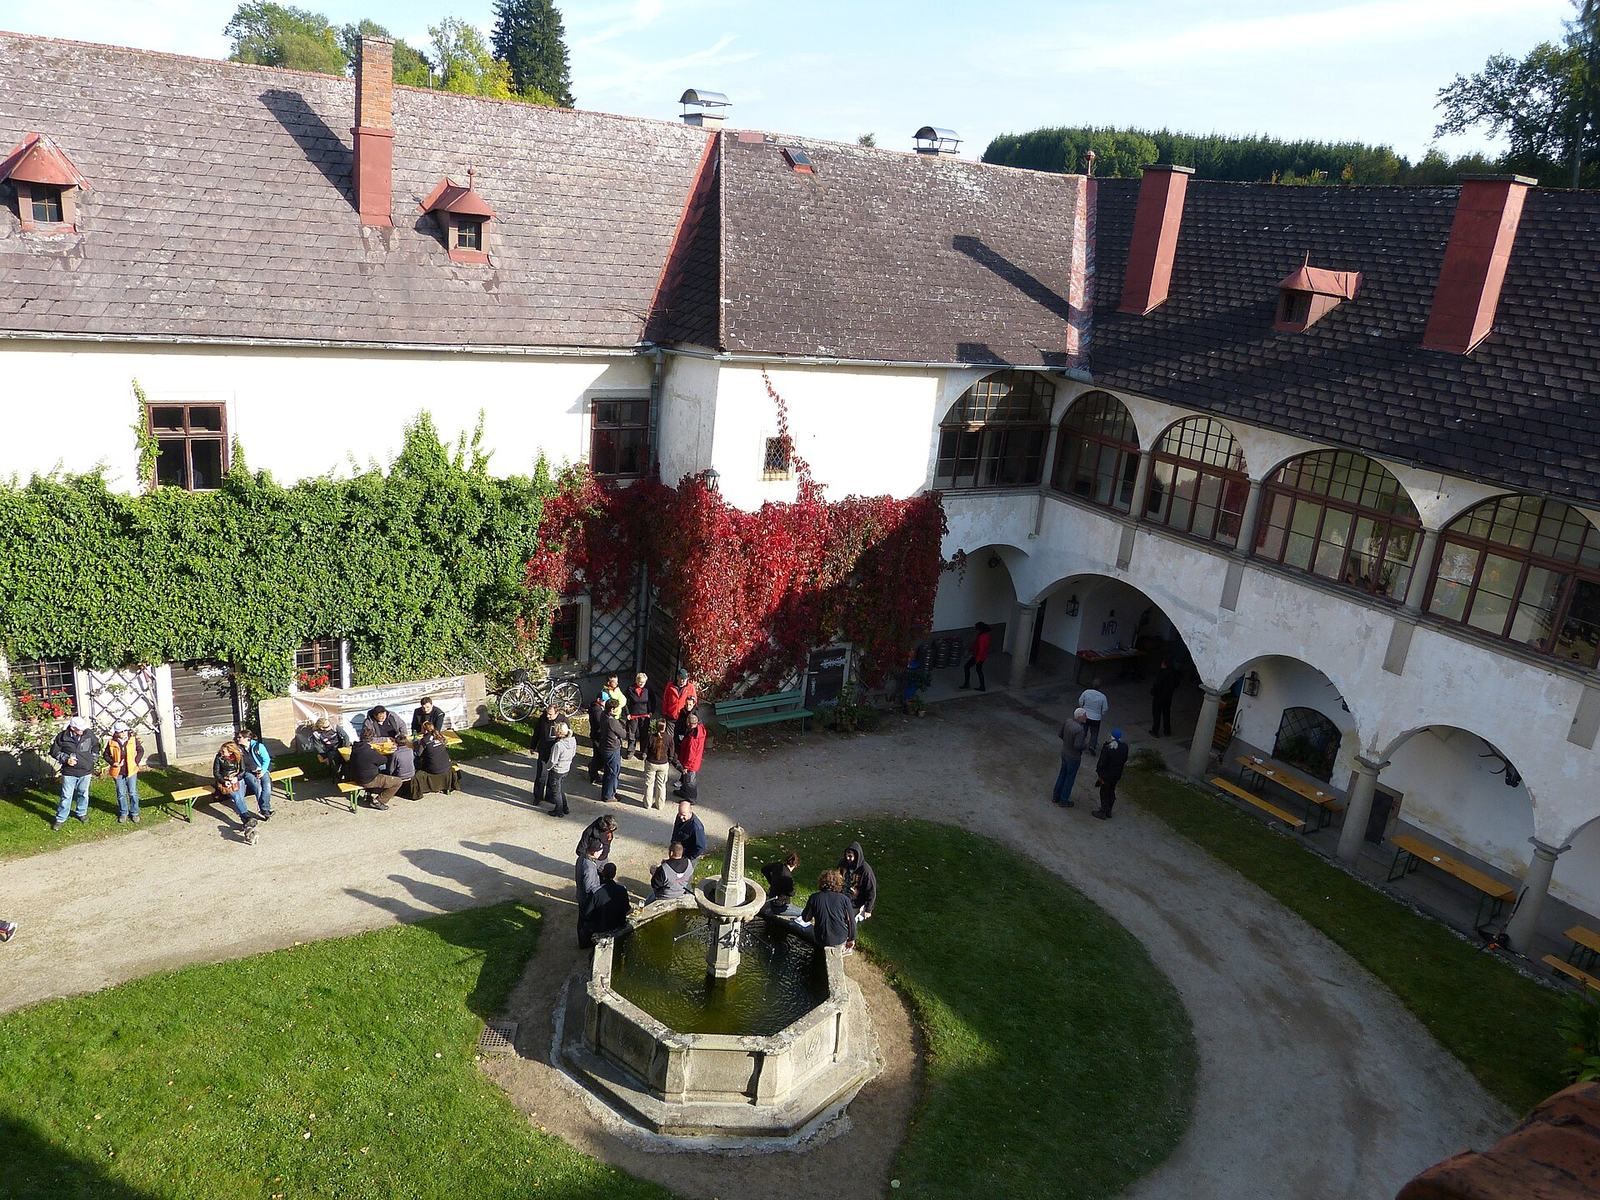
Two-storey wings dating to the sixteenth century border the courtyard, and some contain arcades, rows of arches. A well in the courtyard dates to 1702. The courtyard boundary also includes a massive square tower, topped by a Baroque onion dome with a bulbous profile, and a wall with alternating raised sections and gaps. The residential buildings are two storeys high. Above the stone portal, which has both a person-sized doorway and a large gate, is the coat of arms of the Counts Grundemann.
Southwest terrace and cave
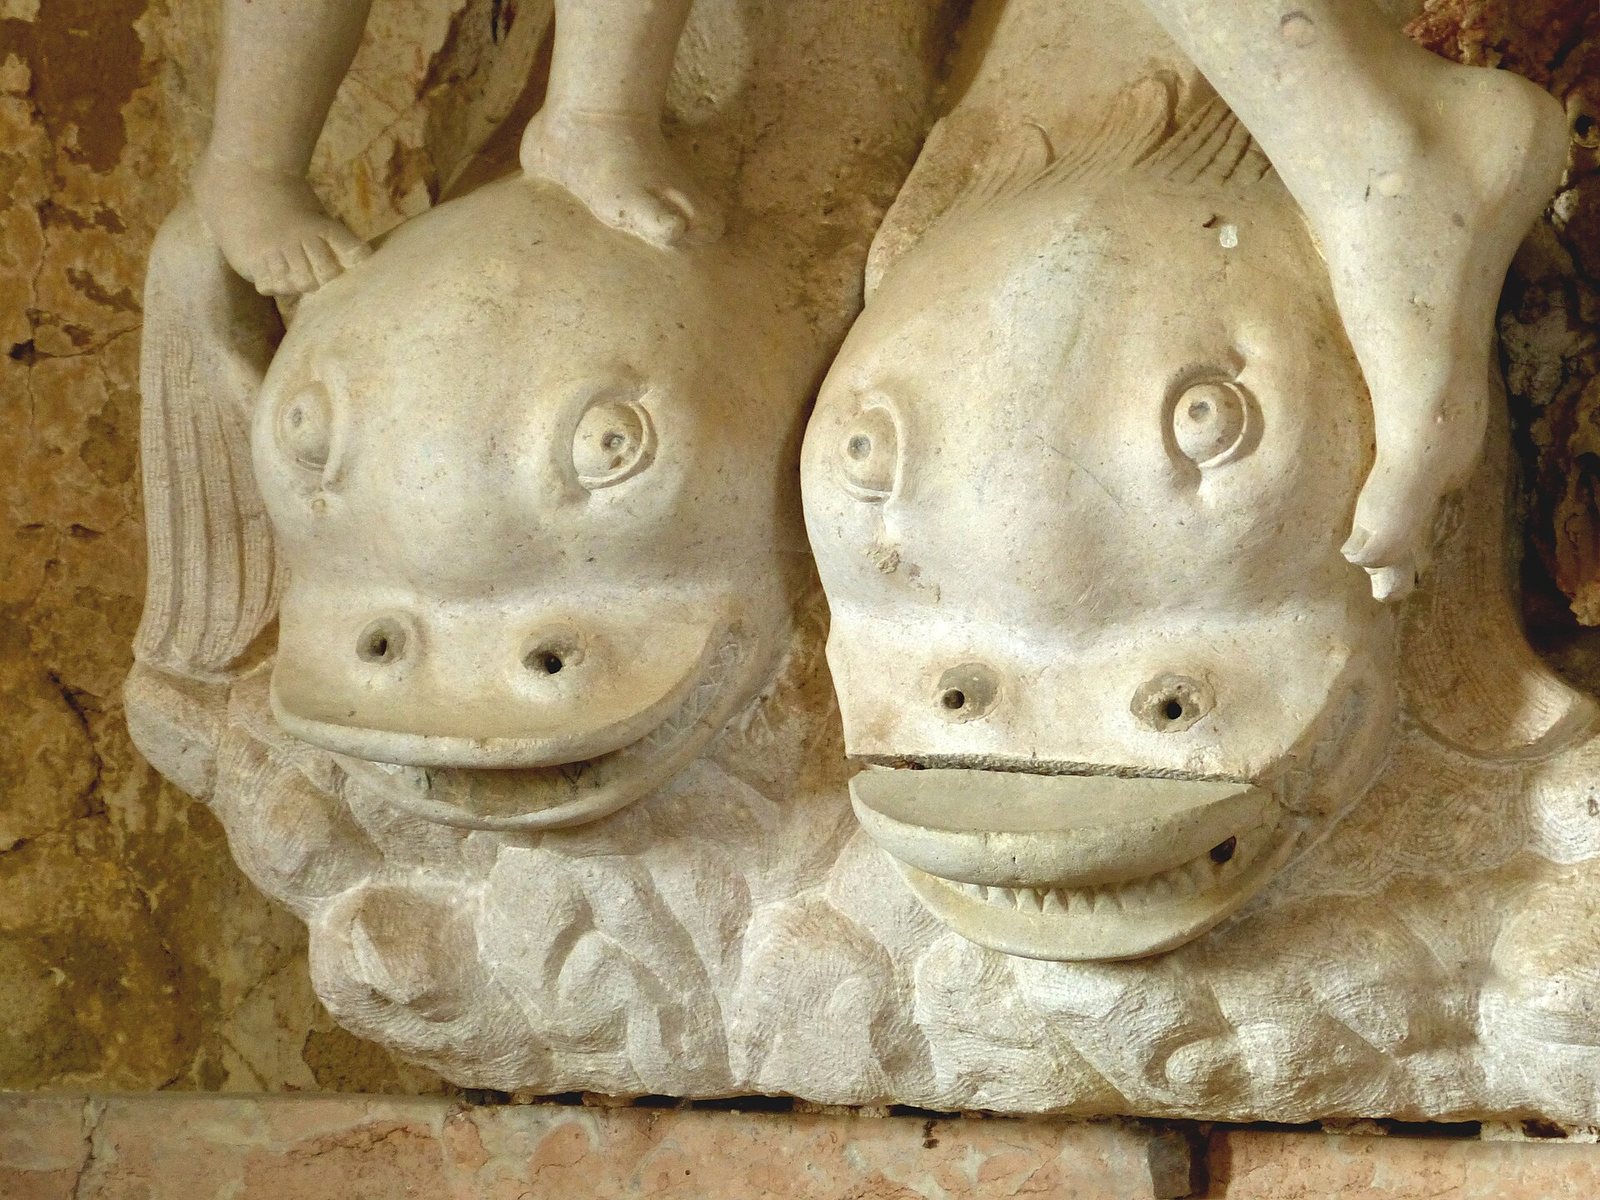
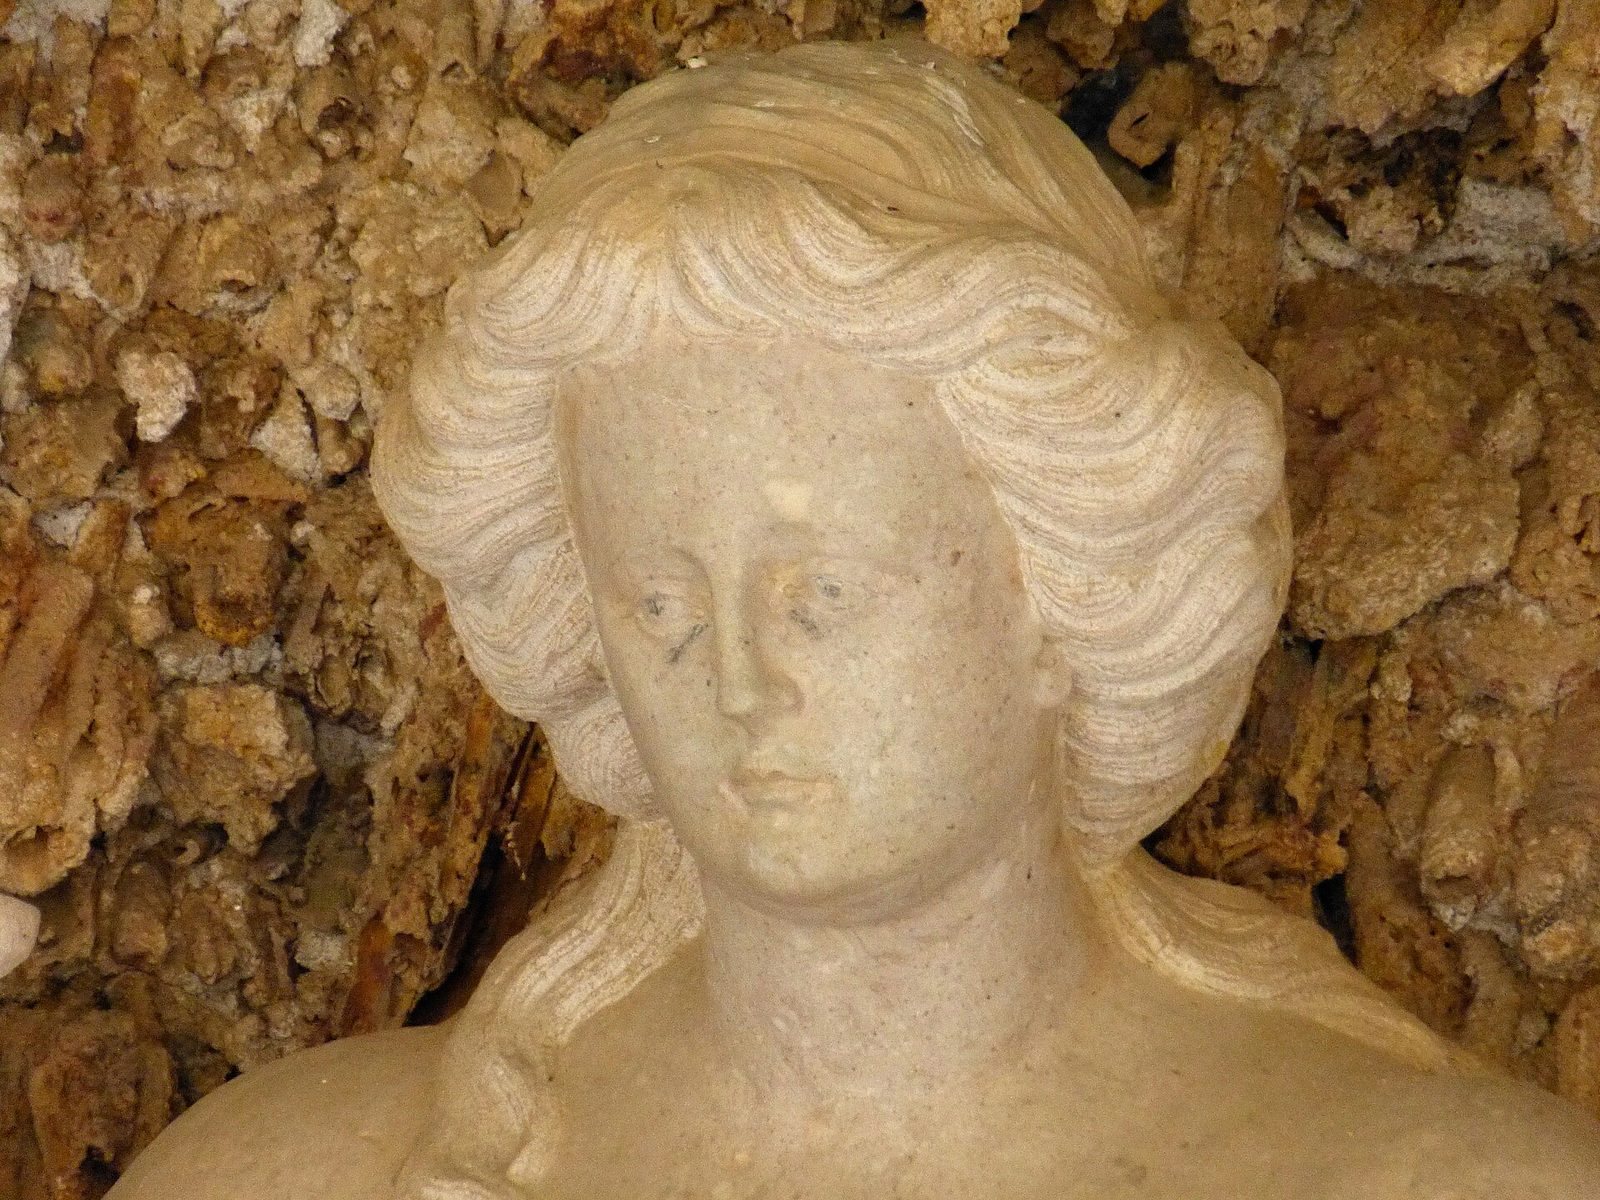
On the southwest side, a seventeenth-century terrace known as the Tournament Court is now a garden. An arched wall surrounds it. One wing also contains an artificial cave with dripstone formations and a female figure.