Trinitarian Church of Bratislava: A Baroque Catholic Church in Slovakia
Site at a Glance
- Popularity
- Medium
- Country
- Slovakia
- Primary era
- Early Modern
- Eras represented
- Early Modern
- Civilizations
- Habsburg, Hungarian
- Site type
- Religious
- Remains
- Church
On this page20 sections
History
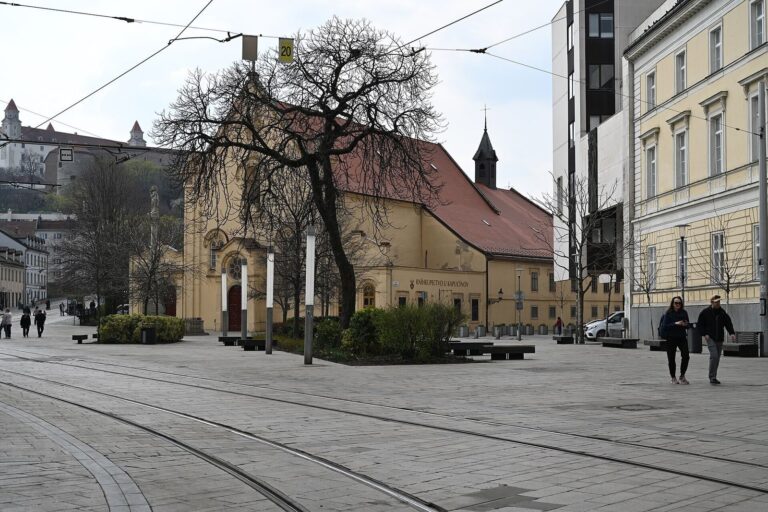
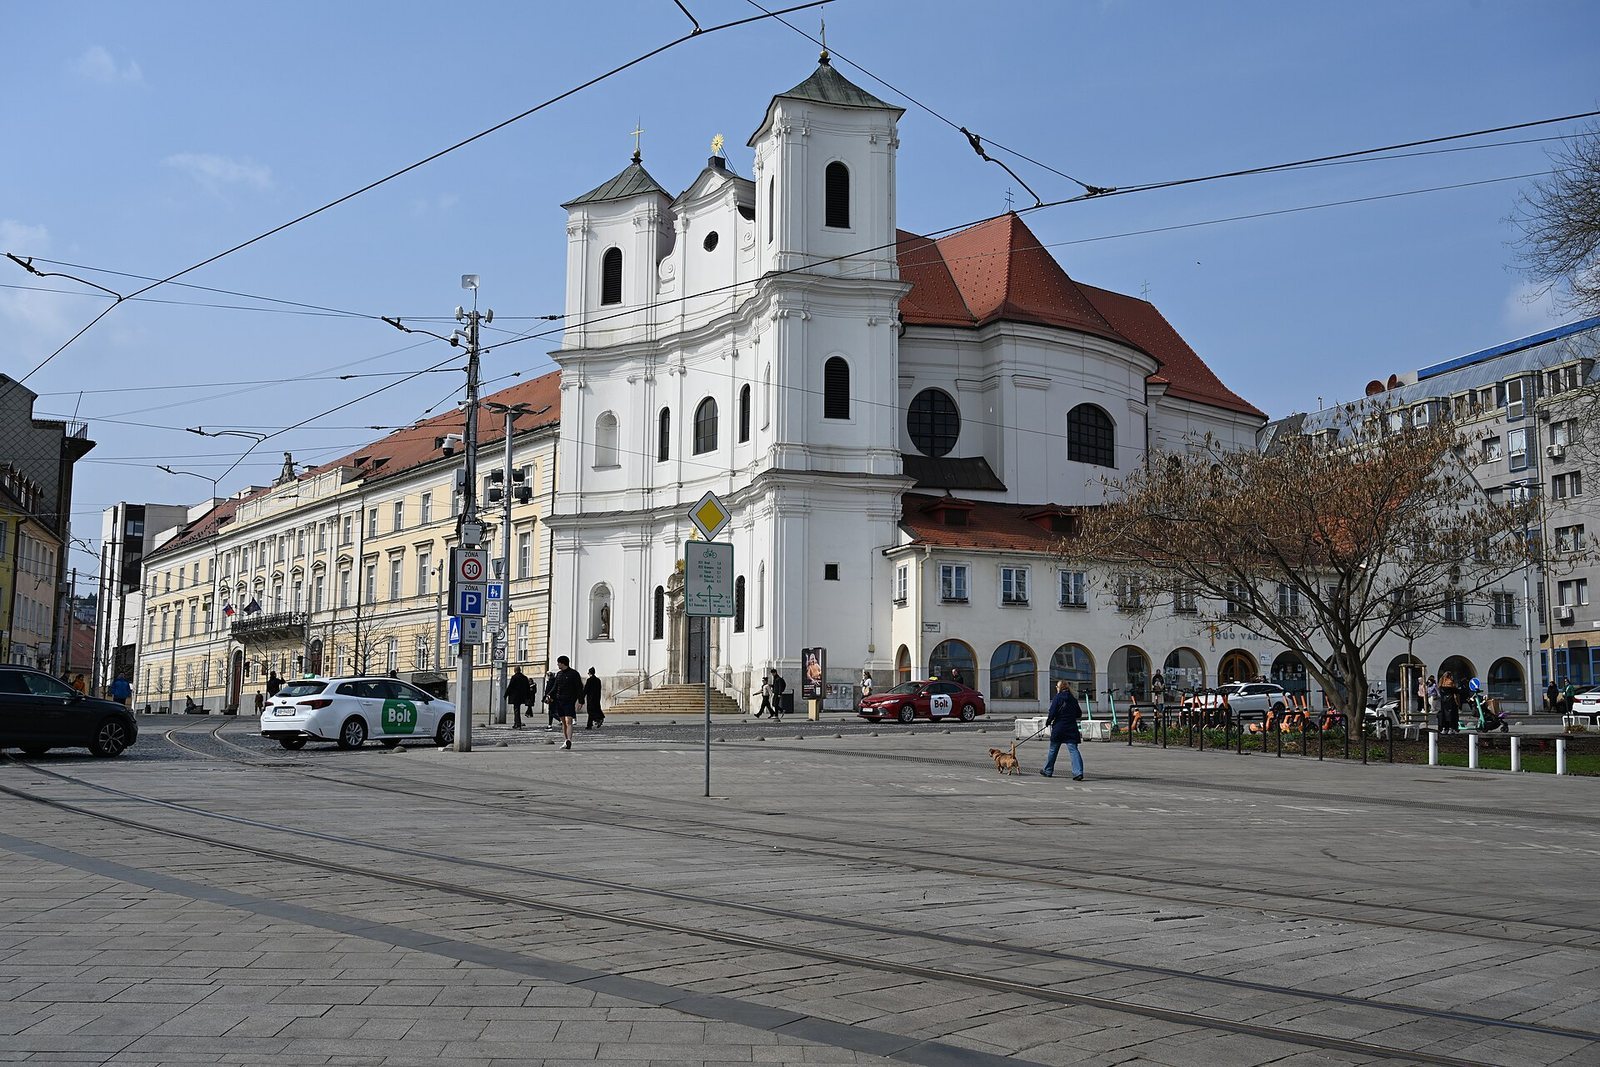
The Trinitarian Church of Bratislava is a Baroque Roman Catholic church on Župné Square in Bratislava, Slovakia, built by the Trinitarian Order between 1717 and 1725. The order’s principal mission was to ransom captives and enslaved people; initiated by John of Matha, it was confirmed by Pope Innocent III in 1198.
The order’s arrival and the church’s construction
The Trinitarians came to Bratislava from Ilava in 1697. They first lodged at an inn, then bought a house near present-day Koza Street in 1700 and built a modest chapel. Support from aristocratic families helped them acquire further land, including the former Cemetery of St. Michael in 1713 and a disused Protestant cemetery in 1715.
The church rose on the site of the former parish Church of St. Michael. That church and its settlement were demolished during the Ottoman wars to improve the city’s view of the surrounding area, an event generally dated to 1529. On 12 June 1717, Bishop Ladislav Adam Erdődy of Nitra blessed the new church’s foundation stone on behalf of Christian August of Saxony, then Primate of Hungary. Archbishop Imrich Esterházy, another Primate of Hungary, became an important patron.
Construction continued until 1725, and the church was consecrated on 7 July that year, dedicated to the Holy Trinity and John of Matha. Interior decoration went on through the eighteenth century. The architect’s identity is uncertain: the design is most often attributed to Johann Lukas von Hildebrandt, while Franz Jänggl is associated with supervising the work and may have altered the design.
A monastery was built beside the church on former cemetery land. Palatine Miklós Pálffy, a senior royal official, laid its foundation stone on 29 June 1721. The monastery was consecrated in 1727 and served the order until the late eighteenth century.
Suppression and civic redevelopment
In 1782, Emperor Joseph II suppressed the Trinitarian Order, and the monks left the monastery. The state took control of the property. In 1783, Viennese builder J. Thaller converted the monastery into a military hospital. The site was redeveloped in 1844 as the County House, designed by Ignác Feigler the Elder and used as the administrative seat of Pressburg County.
Public and political uses
The County House’s Great Hall hosted concerts by composers including Franz Liszt and Johannes Brahms. From 1939 to 1994, the building housed the Slovak National Council. Declarations concerning Slovak independence were made there on 14 March 1939 and 17 July 1992. The council moved to new premises beside Bratislava Castle in 1994.
Recent ecclesiastical use and heritage status
From 2003 to 2009, the church served as the cathedral of Slovakia’s Military Ordinariate. It is a Slovak National Cultural Monument, a status recorded in 1963.
Remains
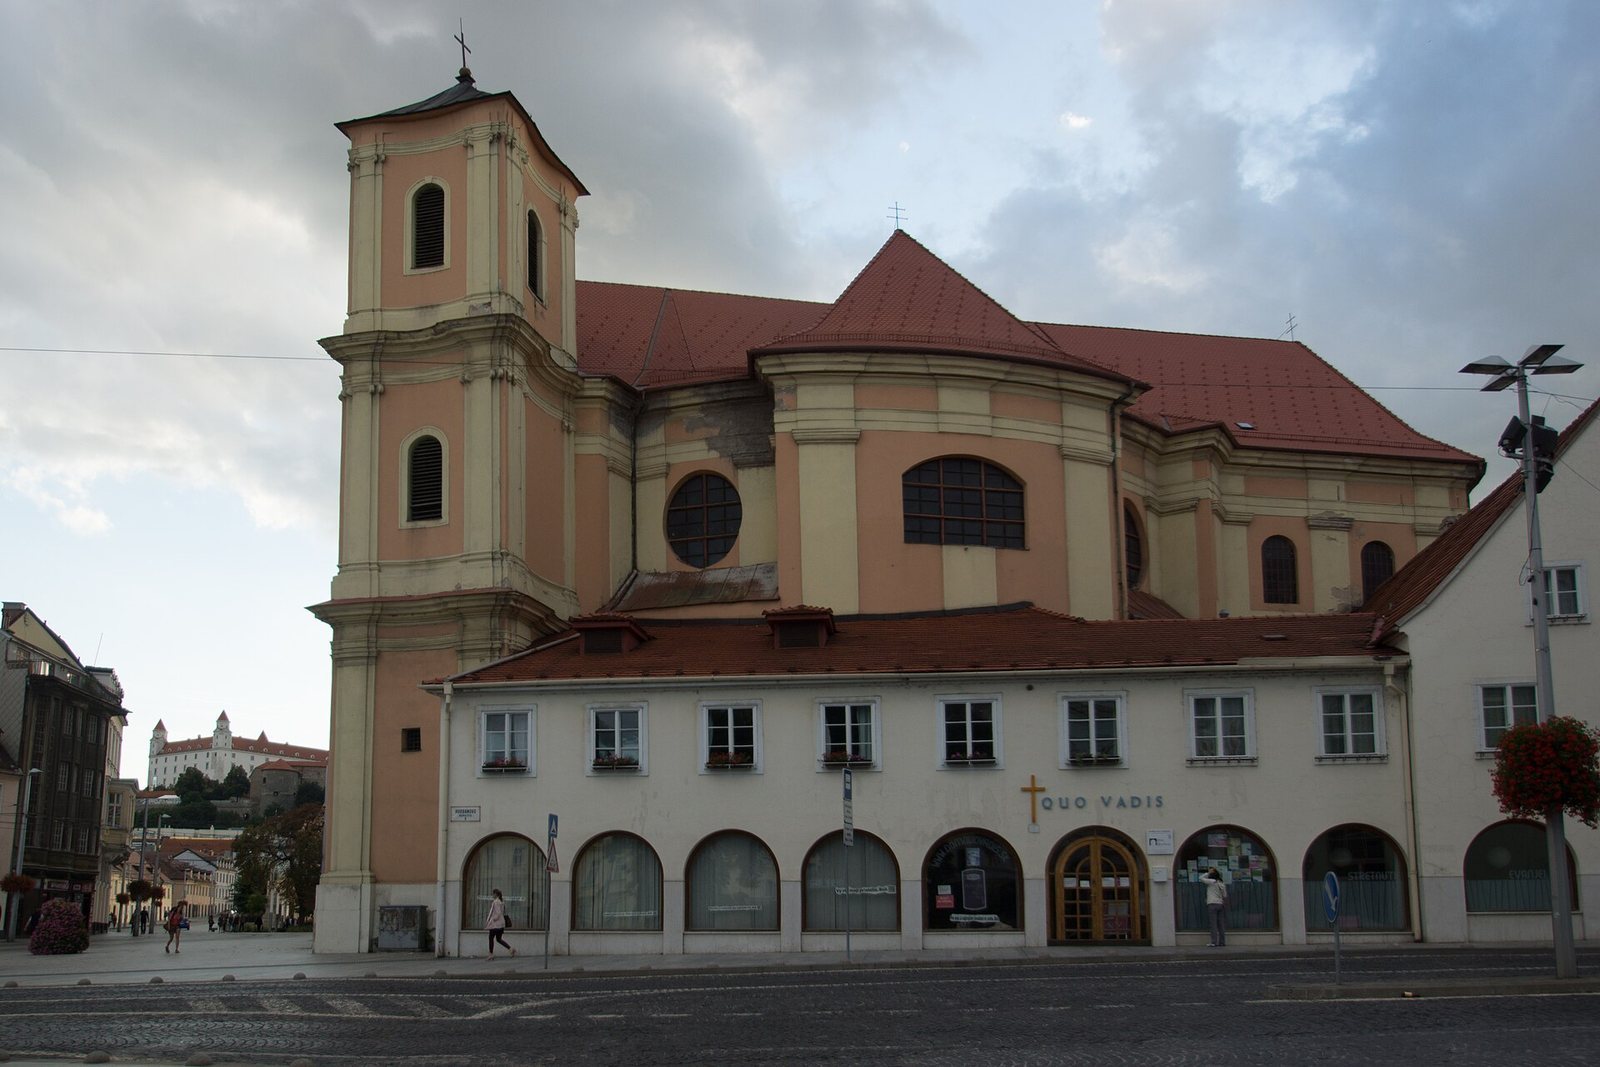
The church is a stone Baroque building on the northern edge of Bratislava’s historic centre. Its centrally organized oval plan is among the relatively few of its kind in Catholic churches in Slovakia. An oval nave, the main body of the church, leads to a deep, lengthwise presbytery, the area around the main altar. An entrance vestibule and six shallow side chapels complete the plan, with three chapels along each side of the nave.
Exterior
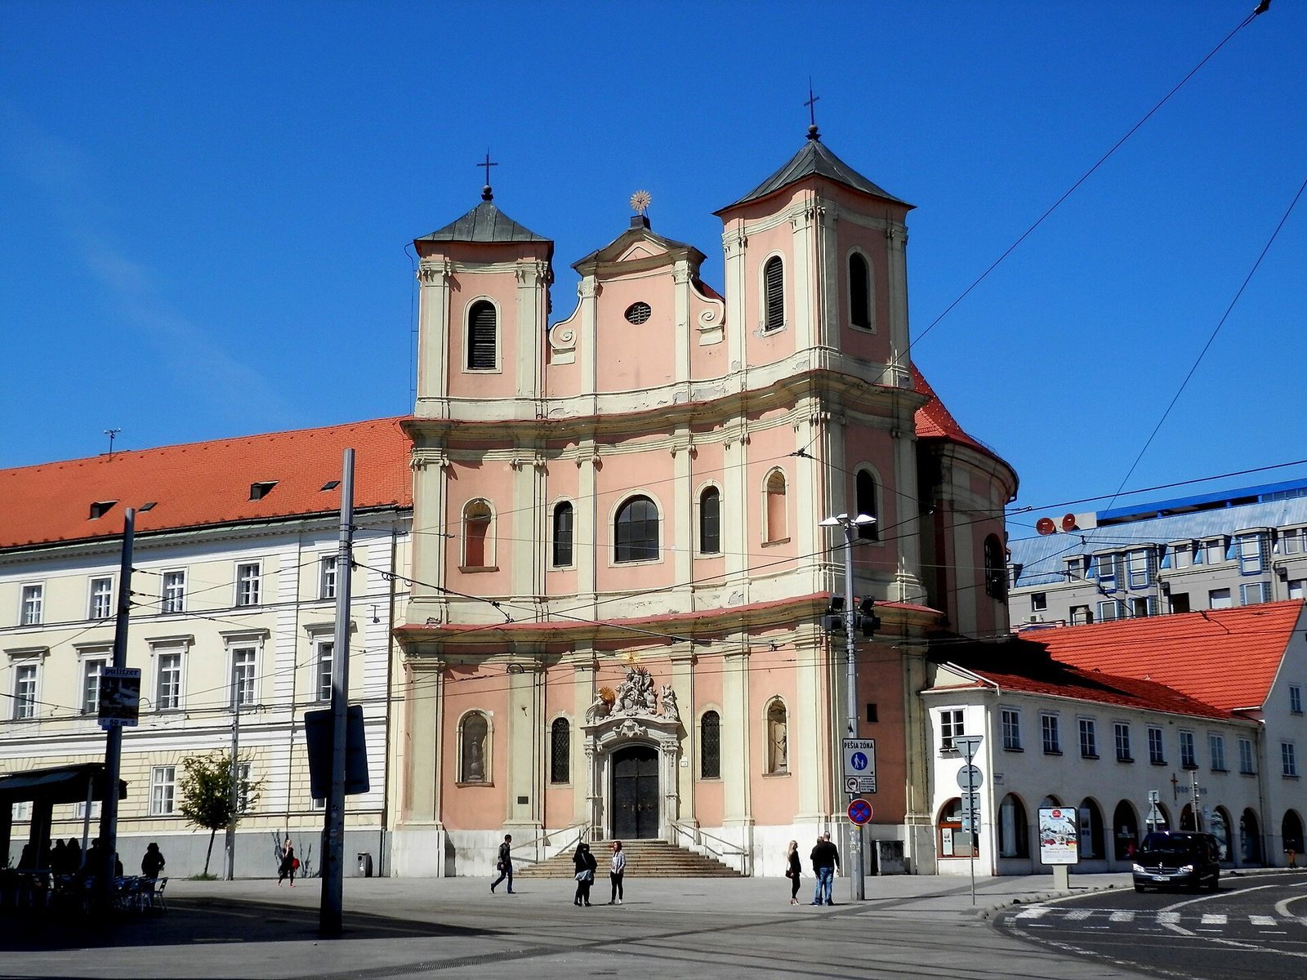
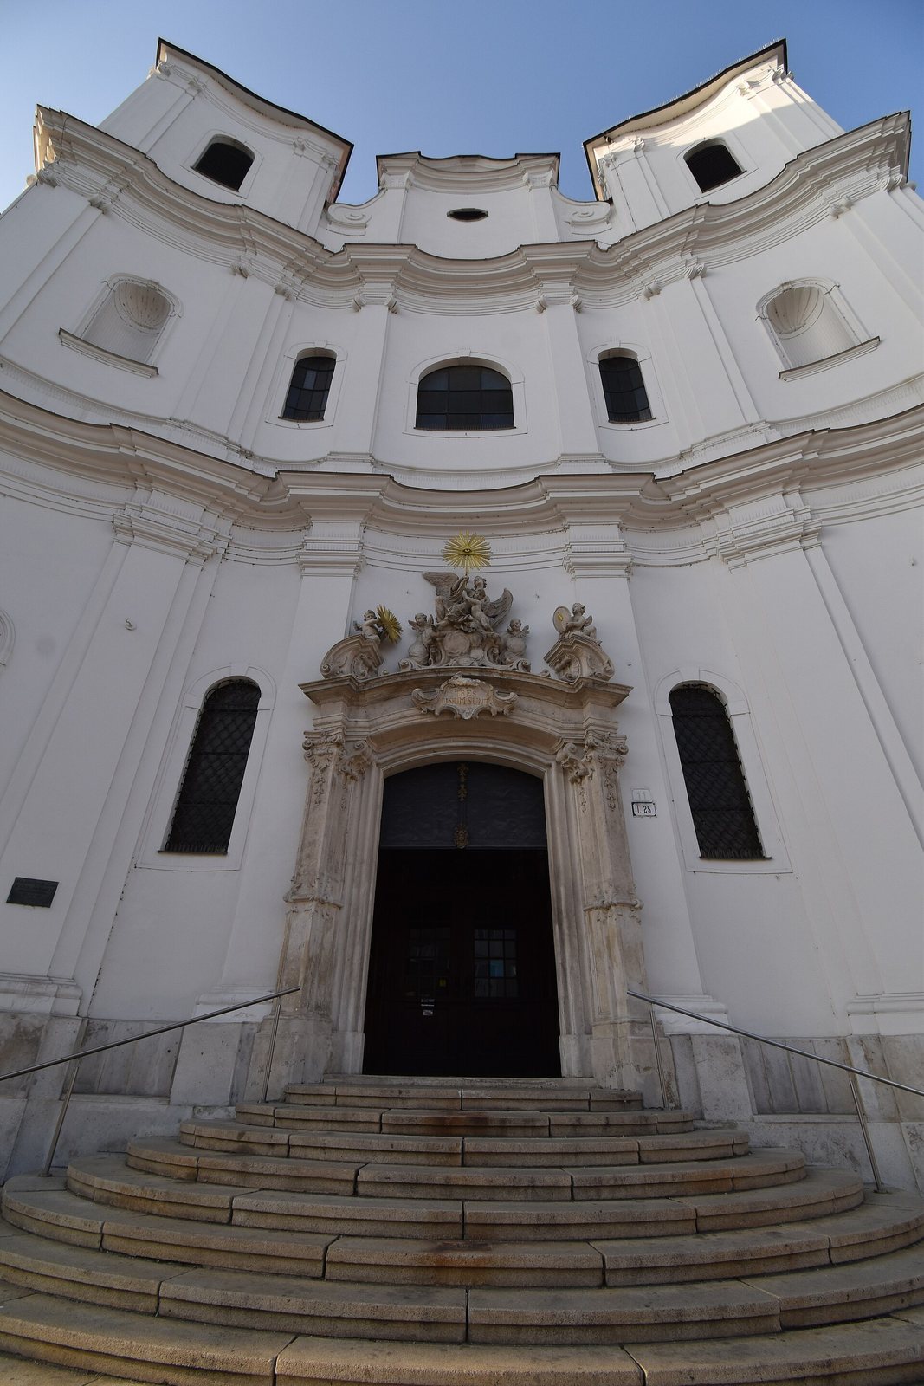
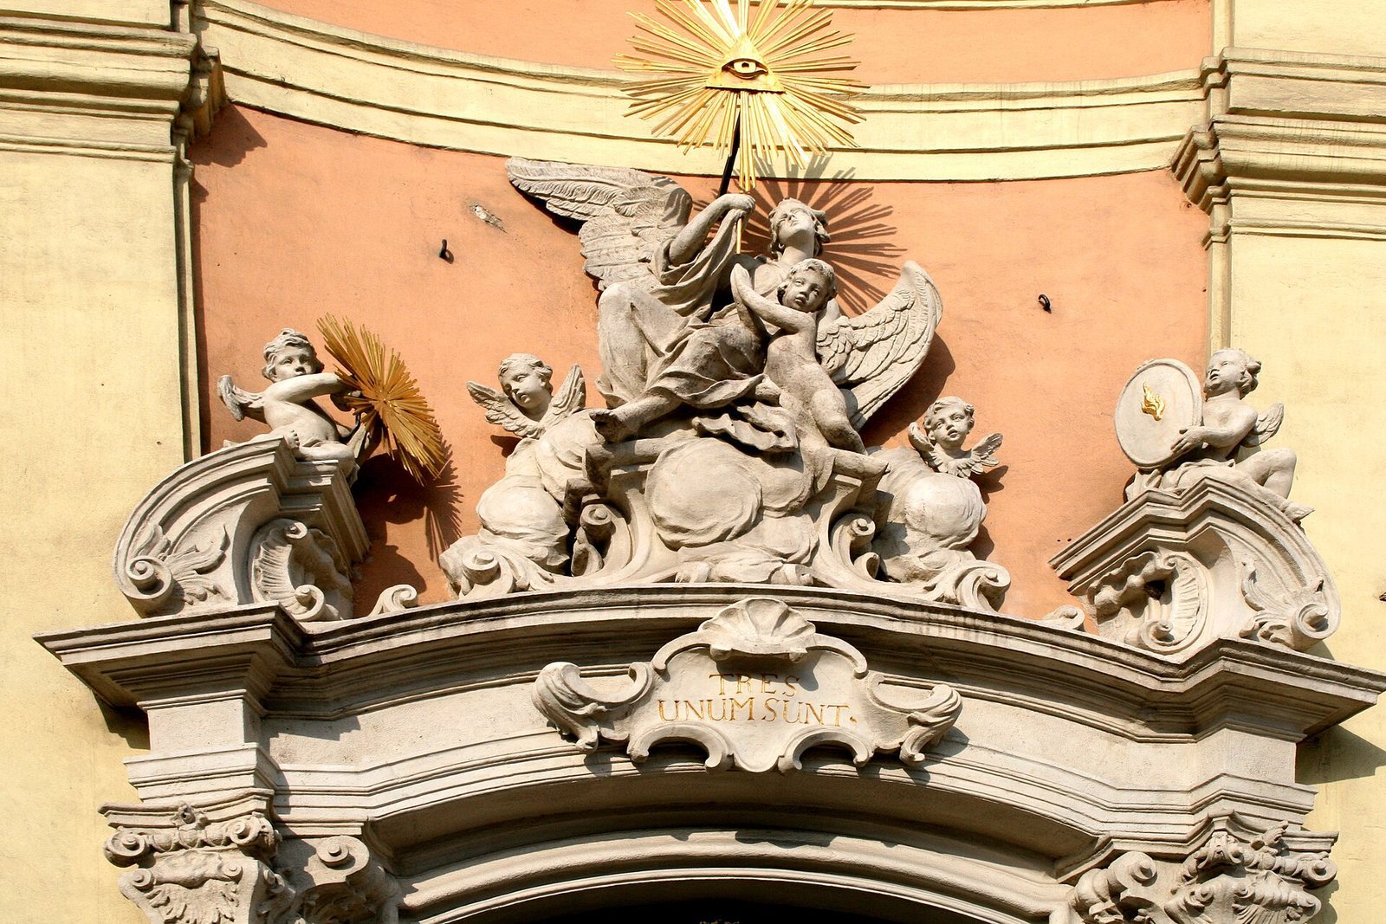
The symmetrical façade curves inward and was an unusual design in Slovakia. Two three-storey towers stand at an angle to the vestibule and flank the central entrance. Above it, a large pediment framed by scroll-shaped ornaments ends in a triangular panel crowned by a monstrance, a vessel for displaying the consecrated Eucharistic host. Horizontal ledges divide the storeys, while shallow wall columns, windows and recessed niches shape the façade. The stone entrance portal has a broken pediment and angels bearing symbols of the Holy Trinity. A framed panel above it reads Tres unum sunt, meaning ‘Three are one.’ The exterior is comparatively restrained, possibly because financial difficulties curtailed a more ambitious decorative scheme. The towers once had tall sculpted Baroque roofs with onion-shaped caps; these were replaced by low pyramidal roofs, and wooden shingles later gave way to sheet metal.
Interior architecture and painted vaults
The interior walls have a continuous painted finish imitating marble. A high, nearly flat vault, or curved ceiling, is made to seem more domed through perspective painting. Antonio Galli da Bibbiena’s mid-eighteenth-century paintings use invented architectural details, including columns, pilasters and ledges, to give the shallow ceilings an impression of height. The smaller presbytery painting shows a dome opening to the sky, with angels and a blue-and-red cross, the symbol of the Trinitarian Order. In the nave, receding panels and a lantern-like opening create the illusion of a high dome above the enthroned Holy Trinity. Bibbiena’s collaborator Karl Jacob Unterhueber painted the seated figures of four Doctors of the Church, saints recognized for authoritative teaching: Ambrose, Jerome, Augustine and Gregory the Great.
Side chapels and altars
John of Matha chapel
The first chapel on the left as one enters is dedicated to John of Matha. Its altar table carries sculptures of the Hungarian saint-kings Stephen I and Ladislaus I.
Sorrowful Virgin chapel
The central chapel on the left has an altar to the Sorrowful Virgin. Its Crucifixion painting is by the Trinitarian friar Herman, and its sculptures of the grieving Mary and John the Evangelist are attributed to Bratislava sculptor Štefan Steinmassler.
Saint Michael chapel
The last chapel on the left contains an altar painting of the archangel Michael fighting the devil. Above it, an inscription reads Quo ut Deus, meaning ‘Who is God?’ Statues of the archangels Michael and Gabriel stand beside the painting.
Virgin Mary chapel
The chapel opposite the Sorrowful Virgin altar contains the church’s oldest side altar. Palatine Paul Pálfi commissioned it in 1728. Its central painting depicts a miraculous Pietà, an image of Mary with the dead Christ. The landscape shows a manor garden and burning farm buildings, representing Kráľová pri Senci, where the image was venerated in the seventeenth century. Statues of Saint Joseph and Saint Liborius flank the altar.
Saint Anne chapel
The chapel near the presbytery on the right has an altar dedicated to Saint Anne, with a painting of the Holy Family. Statues of John the Baptist and his father Zechariah flank it. Zechariah holds a tablet inscribed Ioannes est nomen eius, meaning ‘John is his name.’
Saint John of Nepomuk chapel
The right-hand chapel nearest the entrance is dedicated to Saint John of Nepomuk. Statues of Saint Barbara and Saint Thecla stand beside its altar.
Main altar
The monumental main altar has four fluted Corinthian columns, a classical column type with ornate capitals. Its central painting by Franz Xaver Palk shows John of Matha and Felix of Valois ransoming captives from Turkish imprisonment. Palk signed a sketch for the painting in 1745; it is now held at the Art Institute of Chicago. The altar’s history and authorship remain uncertain. An unsigned draft contract from 1728 links a proposed design to Archbishop Imrich Esterházy and sculptor Antonio Gaetano Bussi. The finished altar was probably based on a design by Antonio Galli da Bibbiena. Its foundation stone was laid on 30 June 1747, and it was consecrated on 3 August 1752 alongside the side altars of Saint Anne, Saint Michael and Saint John of Nepomuk. The statues of Saint Agnes and Saint Catherine of Alexandria, set in tall niches ending in shell-shaped forms, are attributed either to Johann Baptist Straub or to Johann Joseph Resler.
Presbytery furnishings and memorial
Marian altar
A separate altar on the wall to the right of the presbytery dates to 1736. Unlike the columned side altars, it places a cult image of the Virgin and Child, copied from the Regensburg Madonna, beneath a canopy held by flying angels. Two smaller angels above the drapery hold a scroll with a Marian prayer. Count Karol Zichy, chairman of the Hungarian Royal Chamber, donated the altar.
Pulpit and epitaph
A wooden pulpit hangs on the opposite wall. Four Evangelists are sculpted on its rounded preaching platform, and a group representing the Holy Trinity crowns the canopy above it. A marble epitaph with a family coat of arms in the right part of the presbytery commemorates an unidentified member of the Szirmay family.
Former monastery grounds
The monastery occupied former cemetery land beside the church. The County House now stands on the former monastic site, preserving the adjoining complex’s later civic history in the layout around the church.