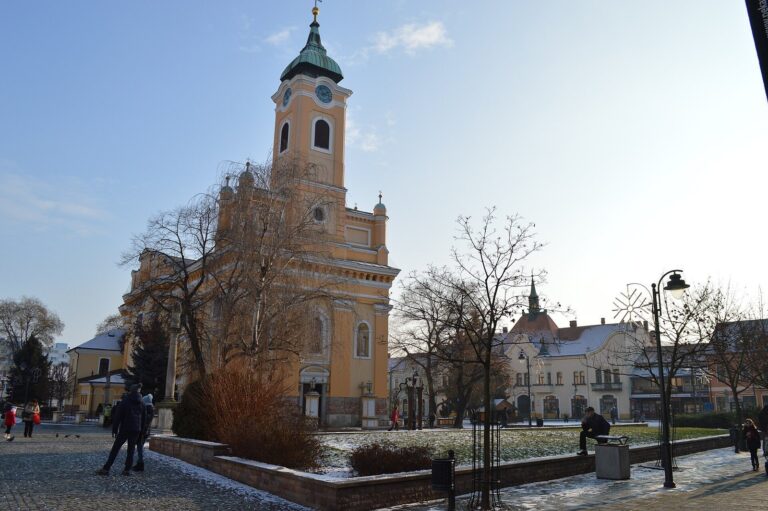
Holy Trinity Church in Bánovce nad Bebravou: A Neoclassical Roman Catholic Church
Site at a Glance
- Popularity
- Low
- Country
- Slovakia
- Primary era
- Modern
- Eras represented
- Modern
- Civilizations
- Habsburg, Hungarian
- Site type
- Religious
- Remains
- Church
On this page11 sections
History
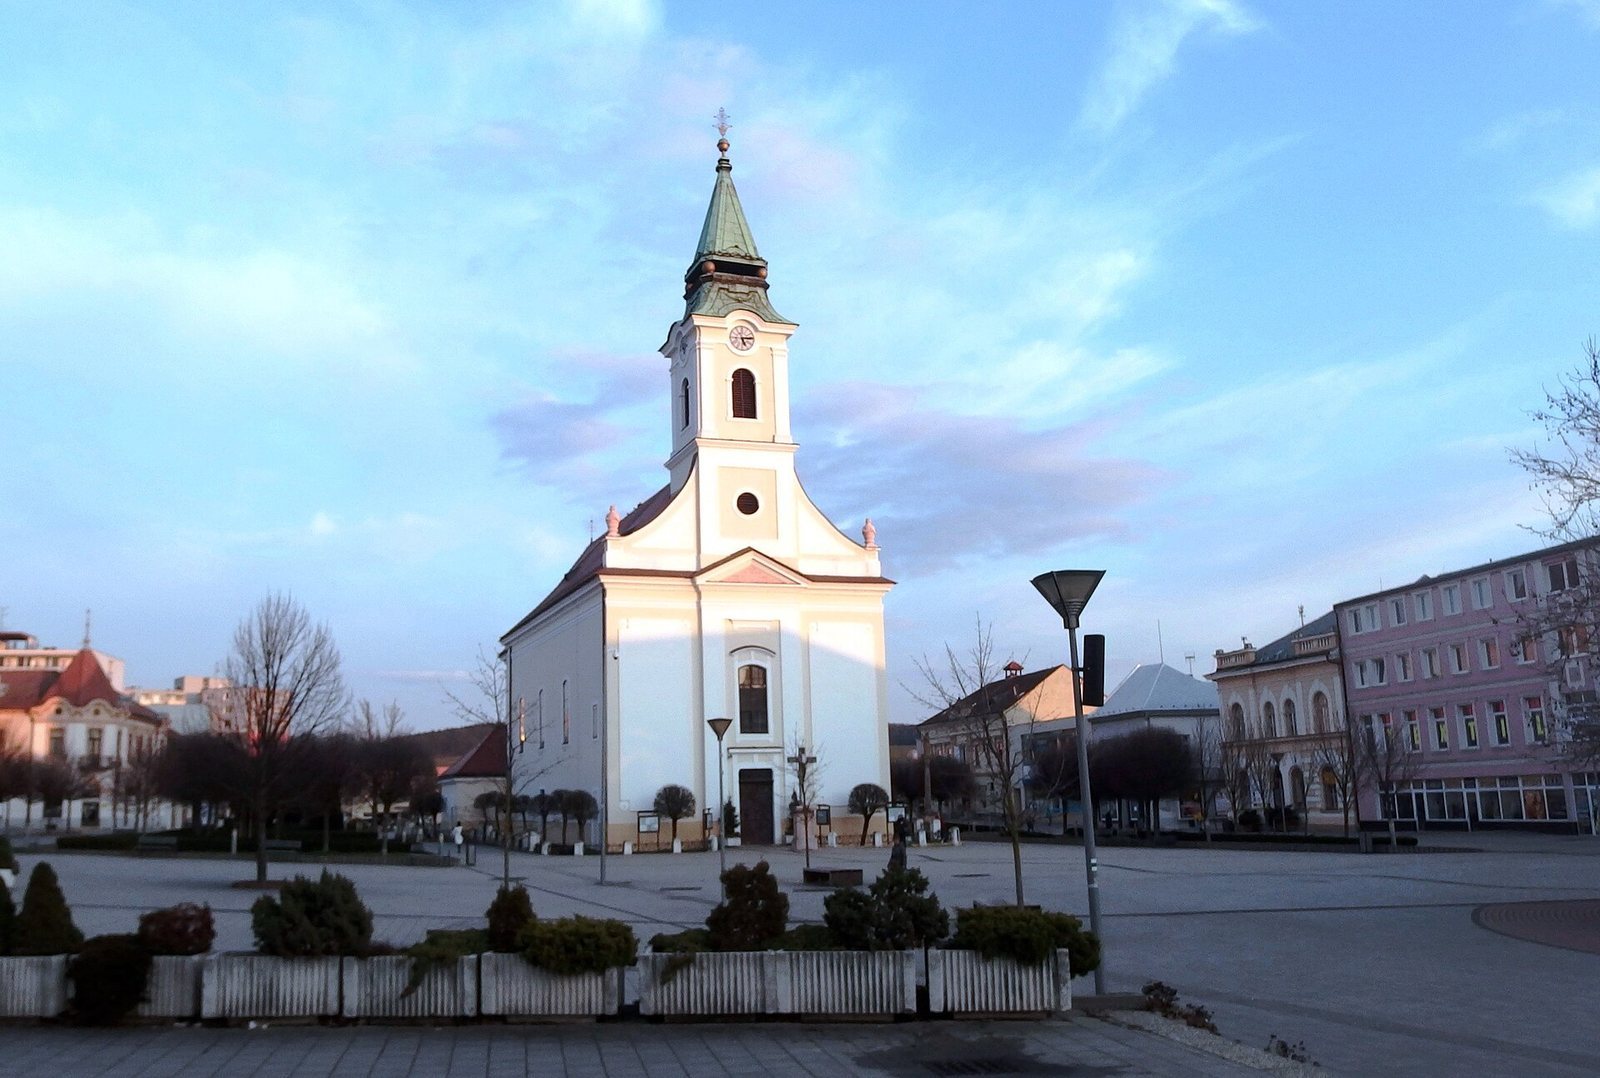
Holy Trinity Church, dedicated to the Christian belief in one God as Father, Son, and Holy Spirit, is a Roman Catholic church on Ľudovít Štúr Square in Bánovce nad Bebravou, Slovakia. The present stone church was built in 1803 in the Neoclassical style, which revived forms and principles from ancient Greek and Roman architecture.
Origins and predecessor
The church developed after the Church of St. Nicholas the Bishop was built, as Bánovce nad Bebravou expanded toward the Bebrava River. Dedicated to Nicholas, a fourth-century bishop widely venerated as a saint, Holy Trinity Church was a patronage church of the Hungarian noble Ilešházi family. Repeated fires and subsequent repairs indicate that an earlier church stood here by the seventeenth century and may have existed before then. That building was demolished in 1799.
Rebuilding in the nineteenth century
A replacement church was erected on the site in 1803, funded chiefly through contributions from county and church dignitaries. Canon Anton Ďateľ, a cleric belonging to a cathedral or collegiate chapter, blessed it on 1 October 1803. Bishop F. X. Fuchs of Nitra consecrated the church on 8 July 1804.
Later history and church affiliation
A wooden Nativity scene carved by B. Rek of Kutná Hora was acquired for the church in 1929. Holy Trinity Church was registered as a National Cultural Monument of the Slovak Republic on 14 May 1993. It belongs to the Roman Catholic Church and the Diocese of Nitra, a territorial church jurisdiction, within the Western ecclesiastical province, a grouping of dioceses. Locally, it is part of the Bánovce nad Bebravou deanery, which groups parishes, and the Bánovce nad Bebravou parish.
Remains
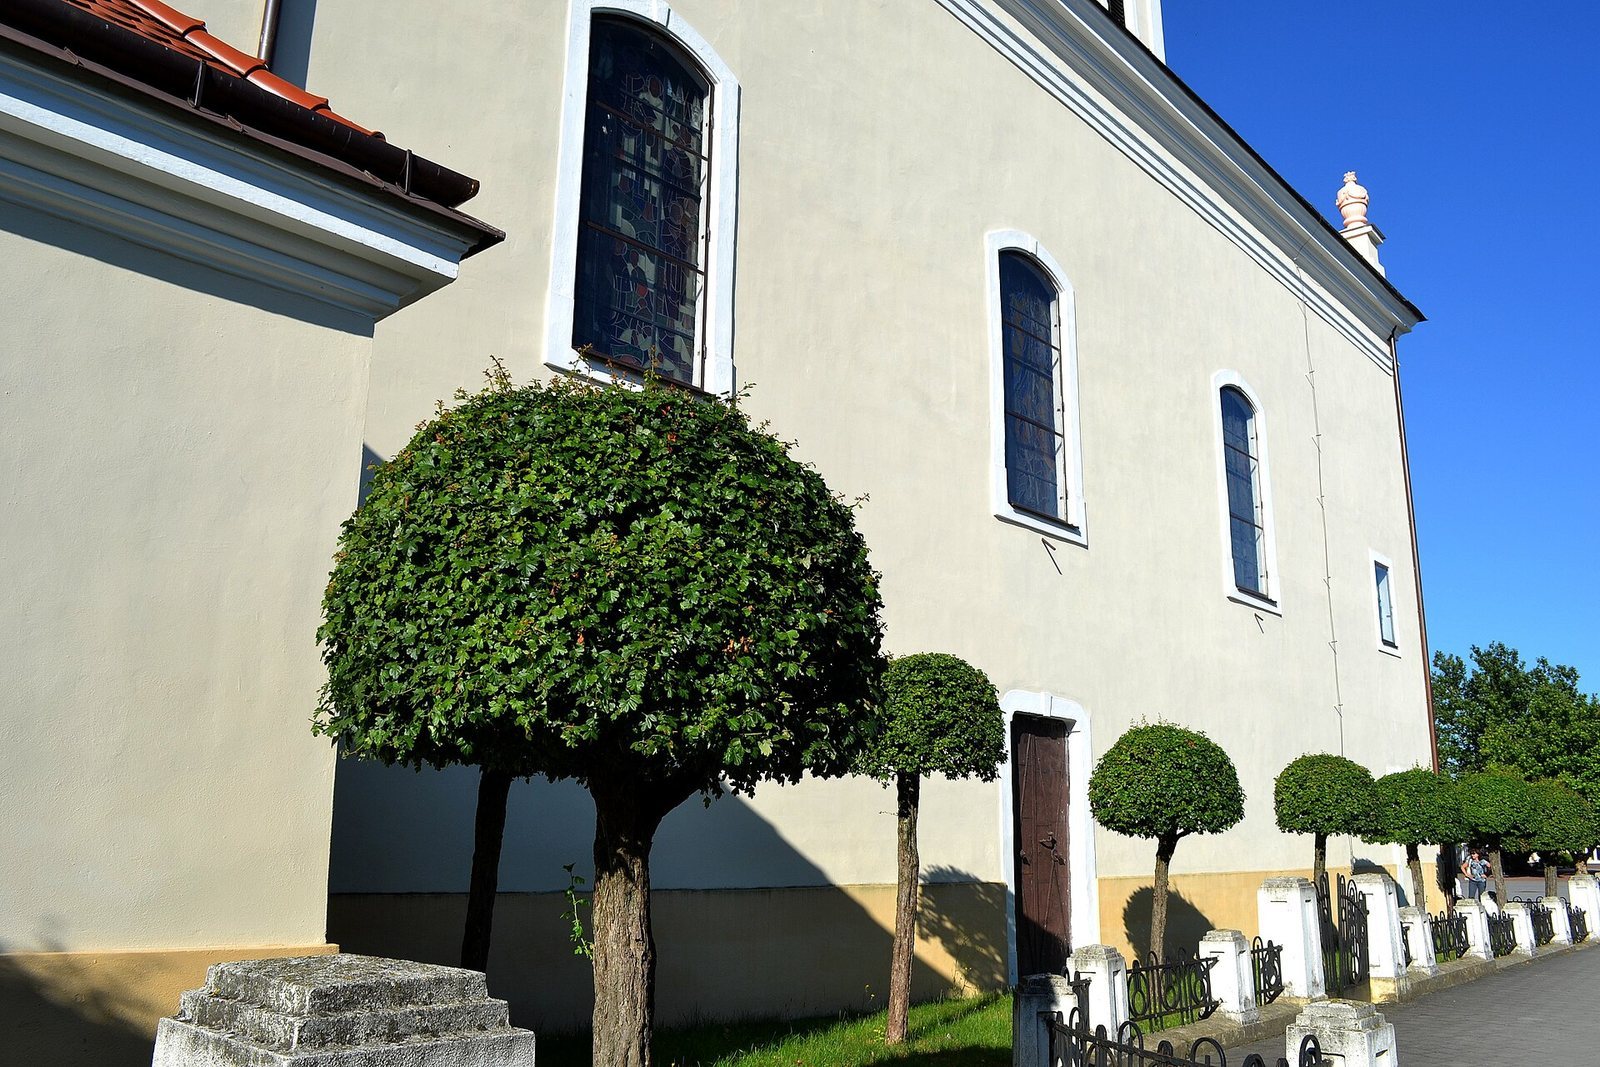
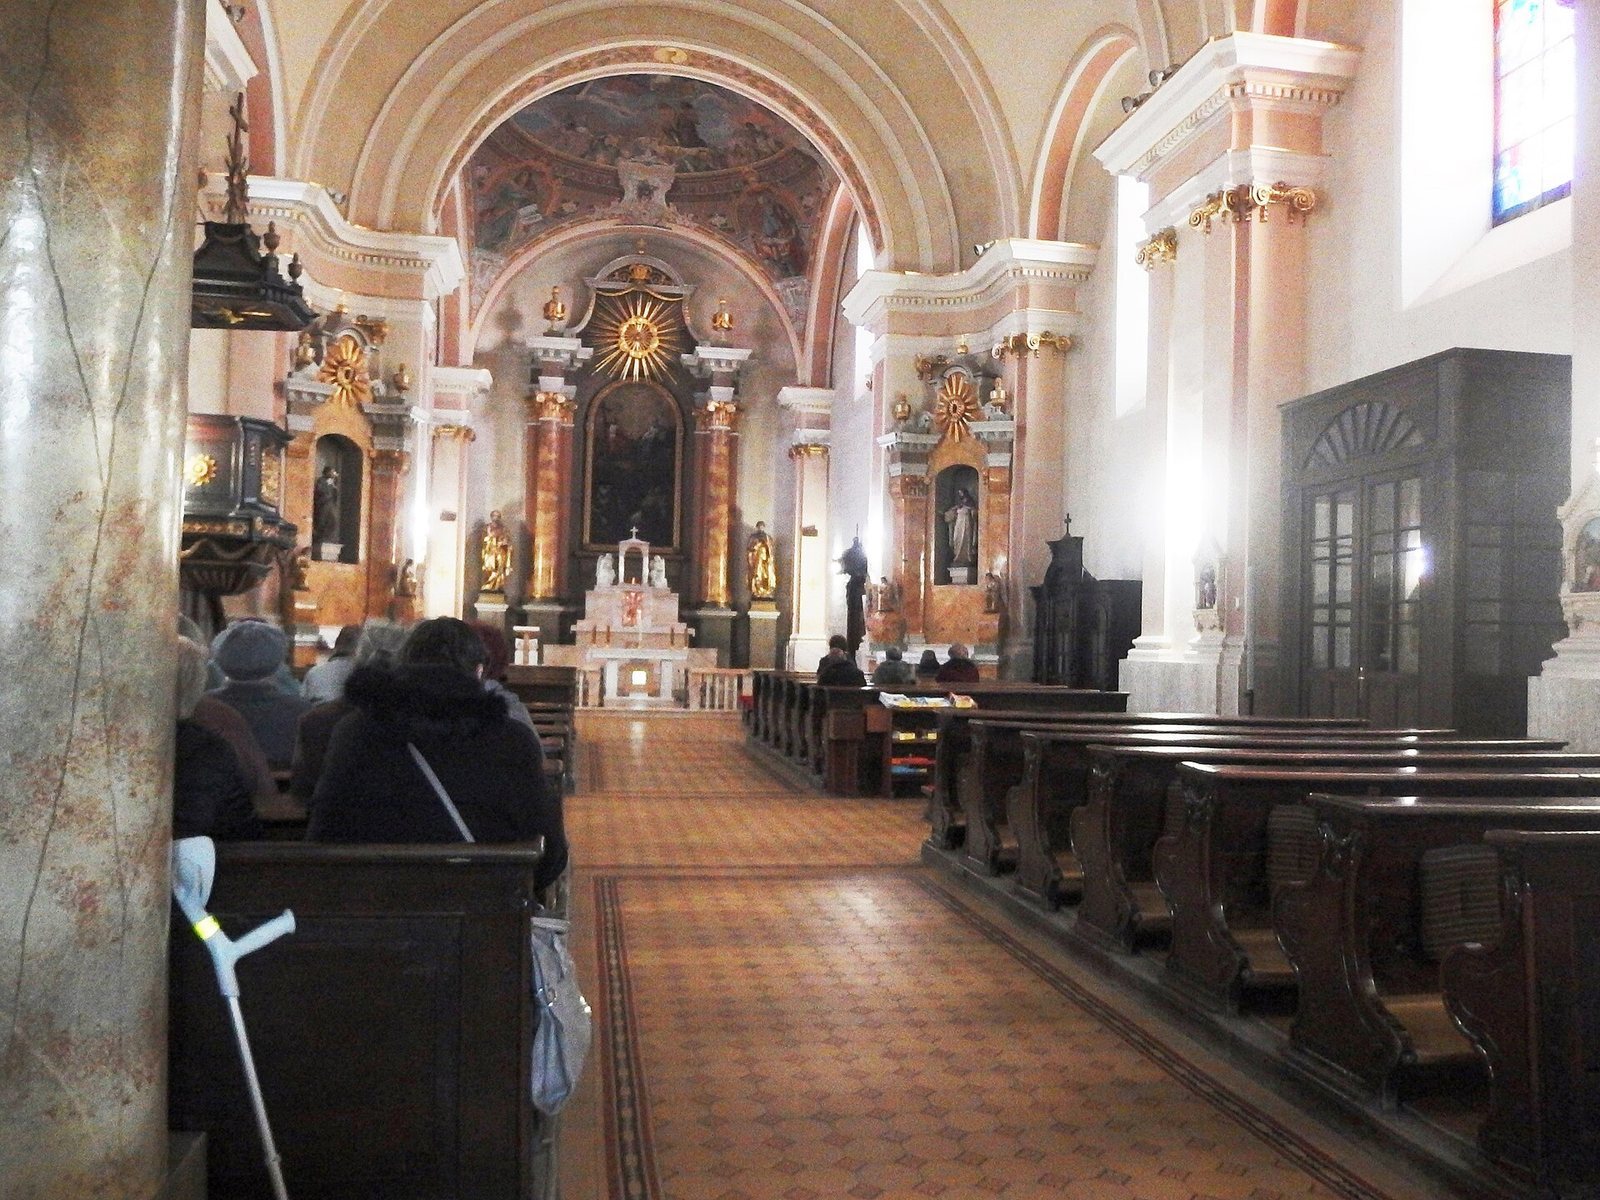
On Ľudovít Štúr Square, the present church is a stone-built, one-nave building with a single tower and a Neoclassical design.
Earlier building
Plan and interior
The earlier church was a relatively narrow stone building with a vaulted interior and Baroque design. Its alignment is uncertain. The main entrance was on the north side and another entrance on the west, suggesting a possible north-to-south orientation. A masonry gallery with an organ stood above the main entrance, while two further masonry galleries flanked the nave. Two crypts lay beneath the church, and it had three altars. The oldest, dedicated to the Blessed Virgin Mary, stood on the side described as the evangelical side.
Worship and music
The earlier church had an extensive collection of vessels used in worship. Its musical instruments included metal kettle drums, three clarinets, three horns, and three violins.
Present church features
Façade inscription
The church’s façade bears a Latin inscription translated as "Out of devotion, they built this holy dwelling for the Triune God." It replaced an earlier inscription, translated as "United devotion built this dwelling for the Triune God." Found during reconstruction in the 1970s, the earlier text was a chronogram, an inscription whose selected letters encode a date, and indicated when construction began. The replacement was installed during repairs in the mid-1990s.
Entrance crucifix
A stone crucifix stands in front of the main entrance. It depicts Christ on a four-sided pedestal set upon a three-step base.