Church of St. Michael the Archangel: A Romanesque Church in Slovakia
Site at a Glance
- Popularity
- Low
- Country
- Slovakia
- Primary era
- Medieval
- Eras represented
- Medieval
- Civilizations
- Hungarian
- Site type
- Religious
- Remains
- Church
On this page8 sections
History
The Church of St. Michael the Archangel is a Roman Catholic church in Klížske Hradište, part of Veľký Klíž in Slovakia. Built in the Romanesque style, a medieval form marked by substantial masonry and rounded shapes, it probably dates to the early 12th century and is commonly assigned to 1130, the year also given for its consecration. Dedicated to Michael, an archangel in Christian tradition, the church became a spiritual center for local people. Its foundation is thought to have been promoted by a local noble, whose residence may have stood on nearby Michalov Hill.
Medieval setting
Klíž is first mentioned in 1244 and belonged to a Benedictine abbey, a monastery of an order whose members follow the Rule of St. Benedict. The remains of a former monastic church are associated with the site now occupied by the Baroque parish Church of All Saints, built in 1803. A Benedictine monastery is also placed on Michalov Hill, and St. Michael’s ruins are identified as its only surviving remnant.
Abandonment and restoration
St. Michael’s served its community for nearly seven centuries. After a new parish church was completed, the older building was abandoned and deteriorated. Its lost roof left wall paintings exposed to rain. Restoration began in 1936 and continued in 1975–1976, saving the church from ruin and returning it to its original appearance. It is no longer used for worship.
The church was designated a Slovak National Cultural Monument on 28 May 1963. The site, known as Vrchhora, continues to receive religious pilgrimages, and a stylized depiction of the church appears in the municipal coat of arms.
Remains
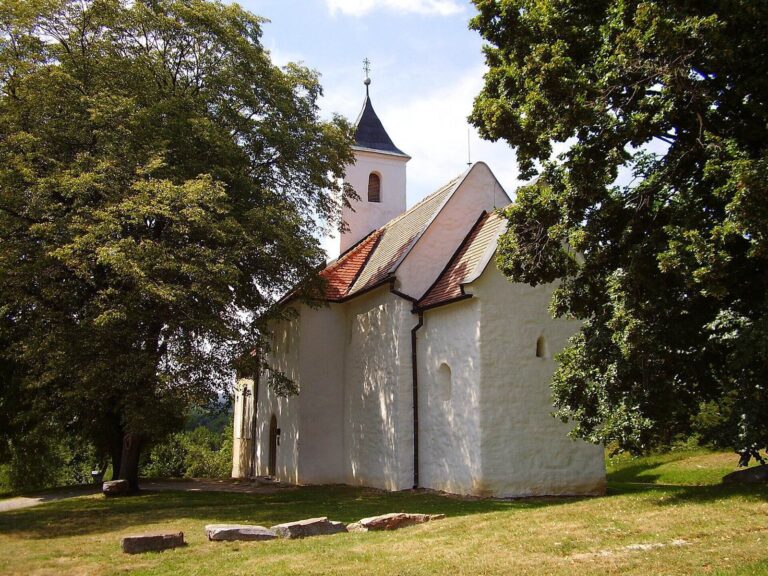
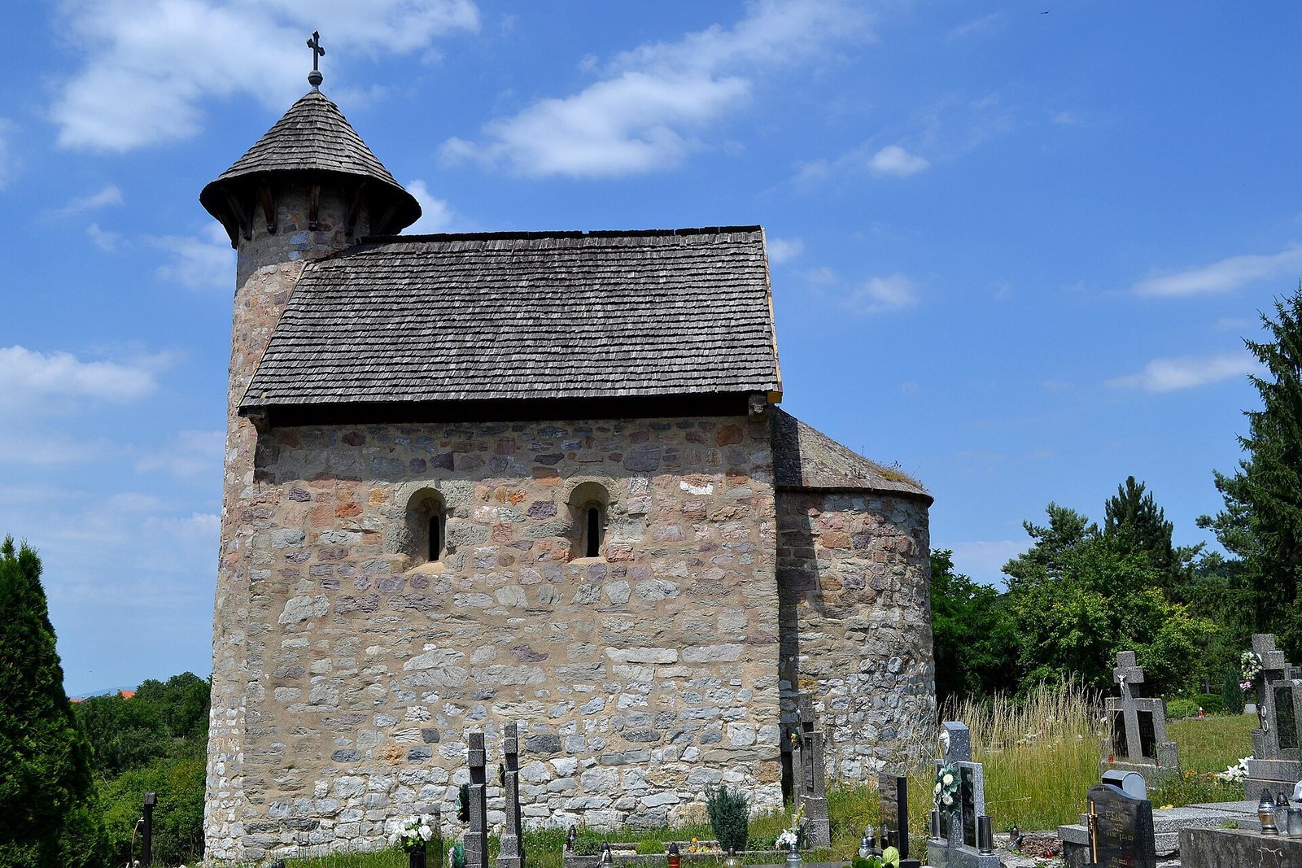
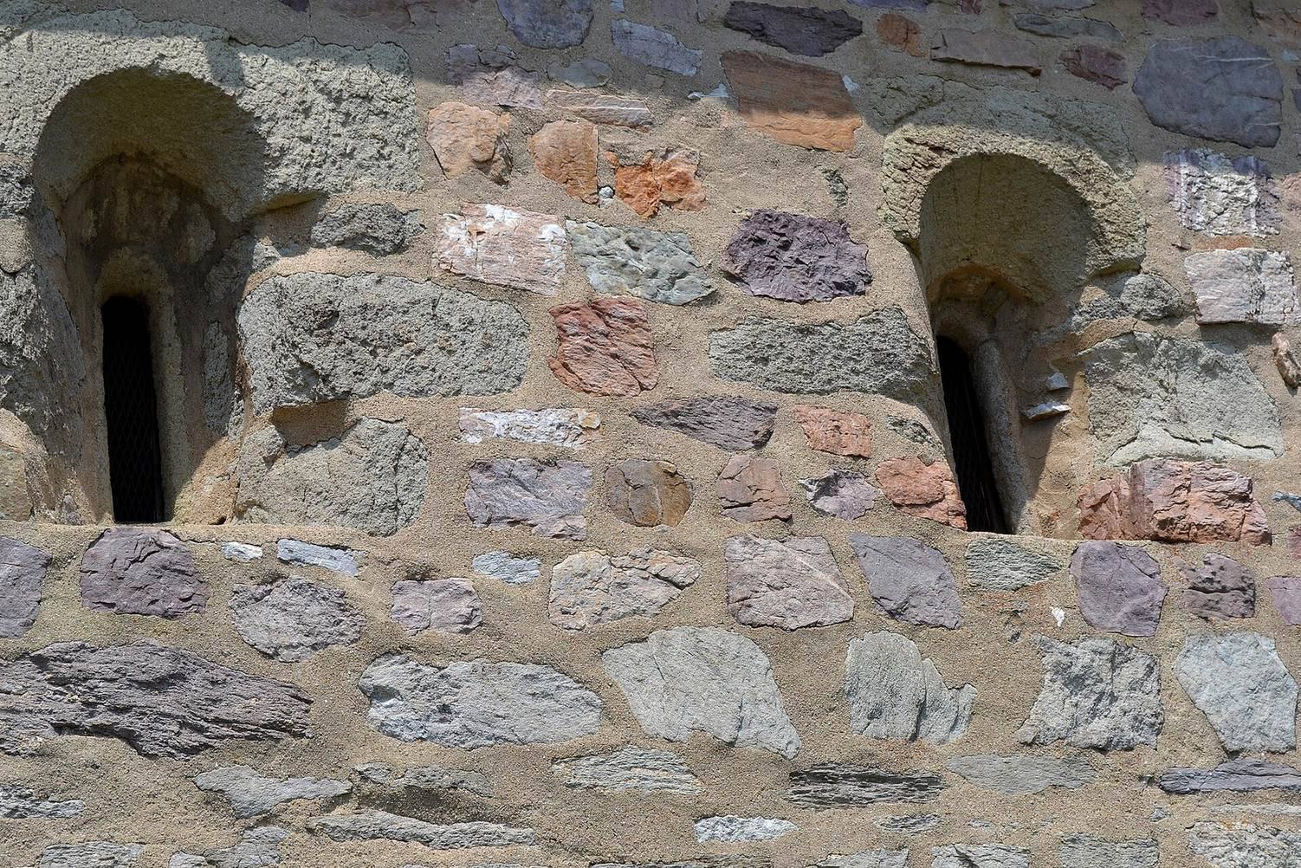
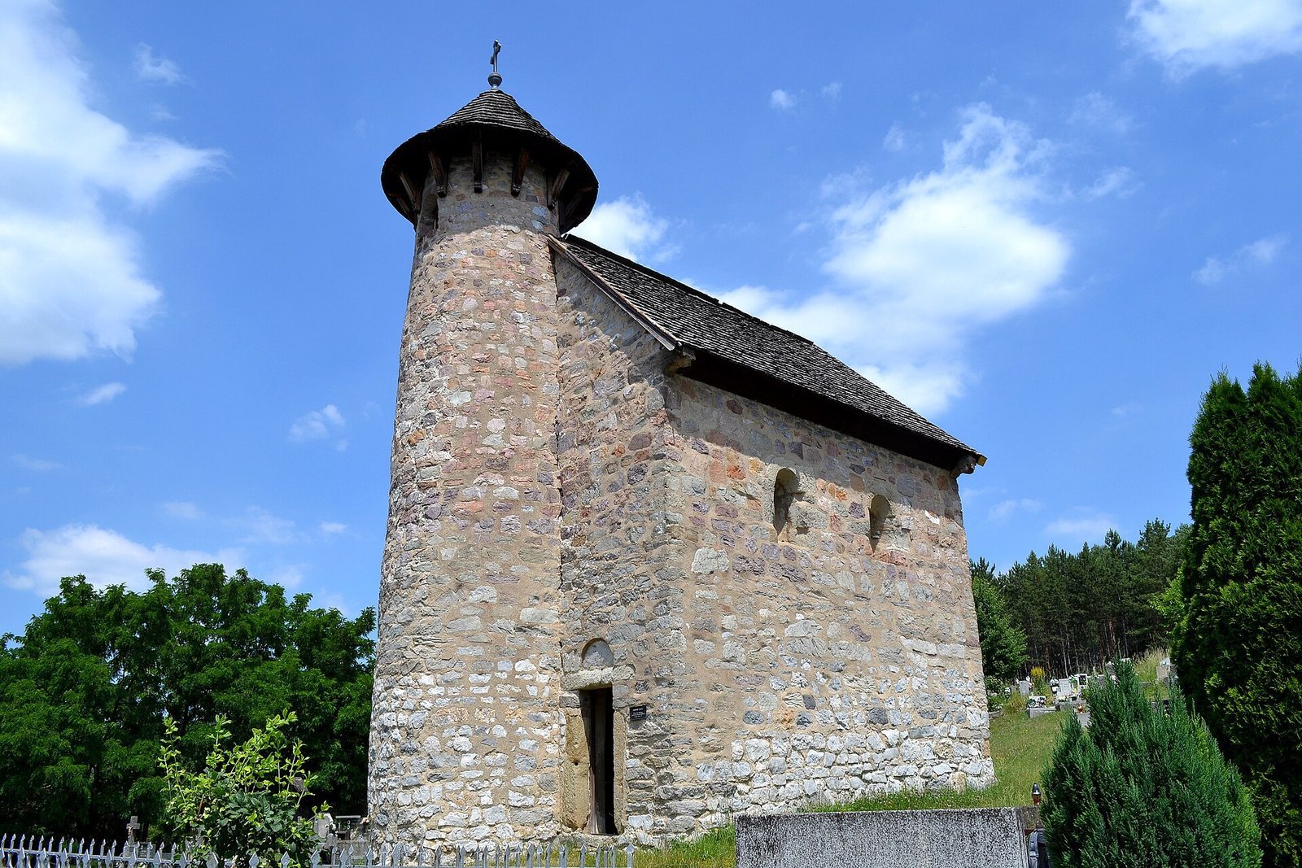
The small Romanesque church is built of dressed stone left exposed without plaster. Its narrow main body ends in a rounded apse, while a cylindrical tower stands asymmetrically at the west end. The building occupies a hill at the northern edge of Klížske Hradište and forms a landmark within an active cemetery.
Church structure and features
Nave and apse
The nave, or main body of the church, is tall and narrow, with a gable roof covered in wooden shingles. It ends in a semicircular apse, the rounded end of the building. Two small, narrow windows light the nave, and another window is set in the apse. Inside, a modest stone slab forms the altar top.
Tower and entrance
The high, round tower contains a bell chamber and is capped by a pyramidal roof of wooden shingles. Its cylindrical plan is unusual among known churches of this period in Slovakia, where other examples had rectangular towers or no tower. A narrow doorway into the nave lies to the right of the tower. Spiral stairs inside the tower lead to a small wooden gallery overlooking the timber framework of the nave ceiling.
Interior and wall paintings
The interior is plain, with the stone altar table as its described furnishing. Slight, indistinct traces of wall paintings survive in the partly protected apse.