Uhrovec Castle: A Medieval Defensive Fortress in Slovakia
Site at a Glance
- Rating
- 4.7
- Popularity
- Medium
- Country
- Slovakia
- Primary era
- Medieval
- External website
- Open
- Eras represented
- Medieval, Early Modern
- Civilizations
- Hungarian
- Site type
- Military
- Remains
- Castle
On this page11 sections
History
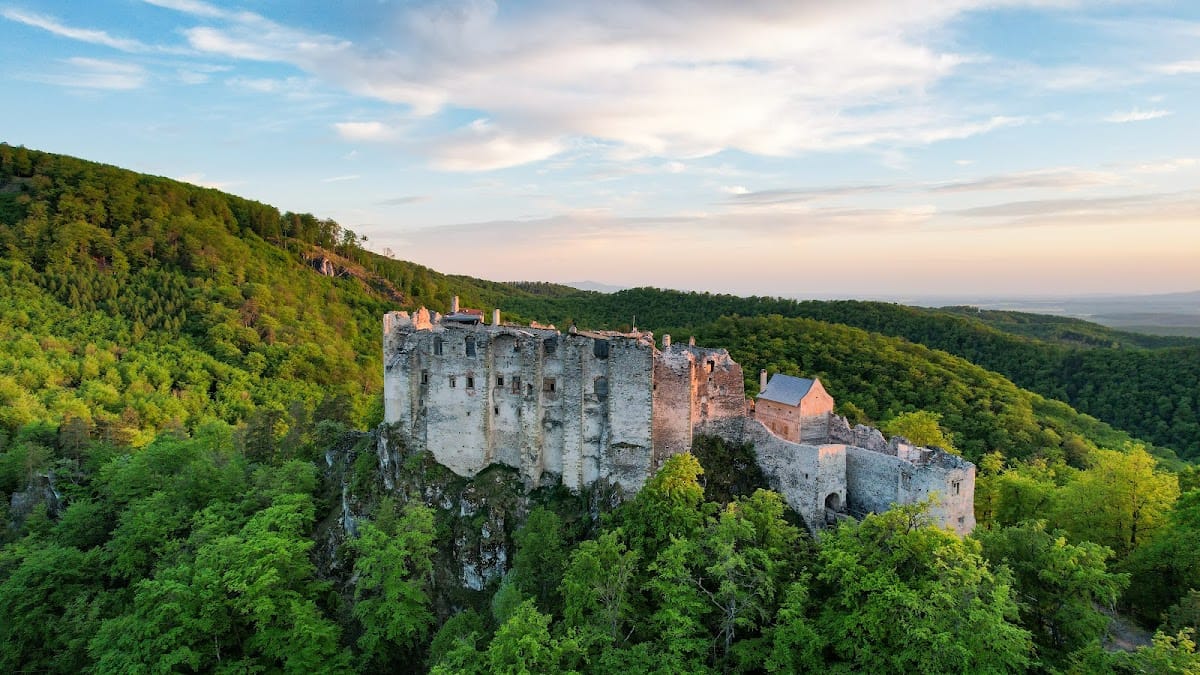
Uhrovec Castle is a medieval defensive fortress in Slovakia, situated above Uhrovské Podhradie in the southern Strážov Mountains. It was probably founded around the middle of the thirteenth century in the medieval Kingdom of Hungary, after the Mongol invasion of the 1240s, and its surviving fabric preserves Romanesque, Gothic, and Renaissance phases. Its remote position on a high ridge, away from major settlements and trade routes, suggests a fortified refuge for a powerful noble family. Bašo, a county-level official known as a župan, is mentioned as its builder.
Foundation and royal control
The castle first appears in written records in 1295 as Castrum Ugrog. In a transaction concerning estates in Tekov, Matthew Csák acquired Uhrovec and its surrounding villages from Peter, the son of Bašo. The agreement included nine villages, properties in the lower Hron valley, and a further payment of 50 silver marks. A document from 1297 described the transaction as extortion. After Matthew Csák died in 1321, the castle passed to King Charles Robert of Hungary.
In 1388 or 1389, Emperor Sigismund of Luxembourg transferred Uhrovec to Stibor of Stiboricz, one of the most powerful magnates in Hungary and a holder of several county offices in Upper Hungary. When Stibor’s son, Stibor Stiborowicz, died without children in 1434, the castle and its feudal estate returned to the king. The estate then included Bánovce and 21 villages in the Bebrava and Radiša valleys.
Fifteenth- and sixteenth-century disputes
In 1435, the king granted Uhrovec to his wife, Barbara of Celje. She retained it until 1439, when Albert of Habsburg, Sigismund’s successor, took the castle from her and transferred it to his own wife, Elizabeth. During the fifteenth and sixteenth centuries, Uhrovec changed hands repeatedly through property disputes and grants.
From at least 1453, the castle was controlled by Pongrácz of Saint Mikuláš. The Pongrácz family expanded the fortifications and was also associated with the alleged production of counterfeit coins in underground spaces. After their tenure, the estate was leased to other holders, including the Dánffy family of Doboz.
Around 1540, Ferdinand I of Habsburg pledged the Uhrovec estate to Peter Szilágyi. In 1545, Szilágyi left it to his wife, Brigida of Vršatec and Slopná. During this period, the upper castle was remodelled in Renaissance form, while the lower castle received stronger defenses, including new walls, two round towers adapted for firearms, a cistern, and a dry ditch.
Hungarian feudal law did not allow a wife to inherit her husband’s fief after his death. In 1547, the ruler therefore ordered Brigida to leave Uhrovec and granted the castle to his courtier Francis Zay. Brigida refused to surrender it, demanding repayment of the pledge and compensation for the money she had spent maintaining the castle and its garrison. After she married Nicholas Kostka, lord of Lietava Castle, in 1552, Kostka used the marriage to seize property and valuables belonging to her and confined her in isolation at his castle. Francis Zay finally took possession of Uhrovec in 1555. He spent little time there before his death in 1570 because his service to the Crown kept him away.
Decline and preservation
The Zay family retained Uhrovec for several centuries. Its isolated position spared it from major damage during Ottoman attacks and the later kuruc uprisings, anti-Habsburg insurgencies in the Kingdom of Hungary during the late seventeenth and early eighteenth centuries. In the early seventeenth century, the Zays moved to a more comfortable manor house in Uhrovec. Only the service buildings and guard quarters continued in use, and these areas gradually ceased to function during the eighteenth century. The castle was later used as a prison, but by the eighteenth century it had lost its original purpose.
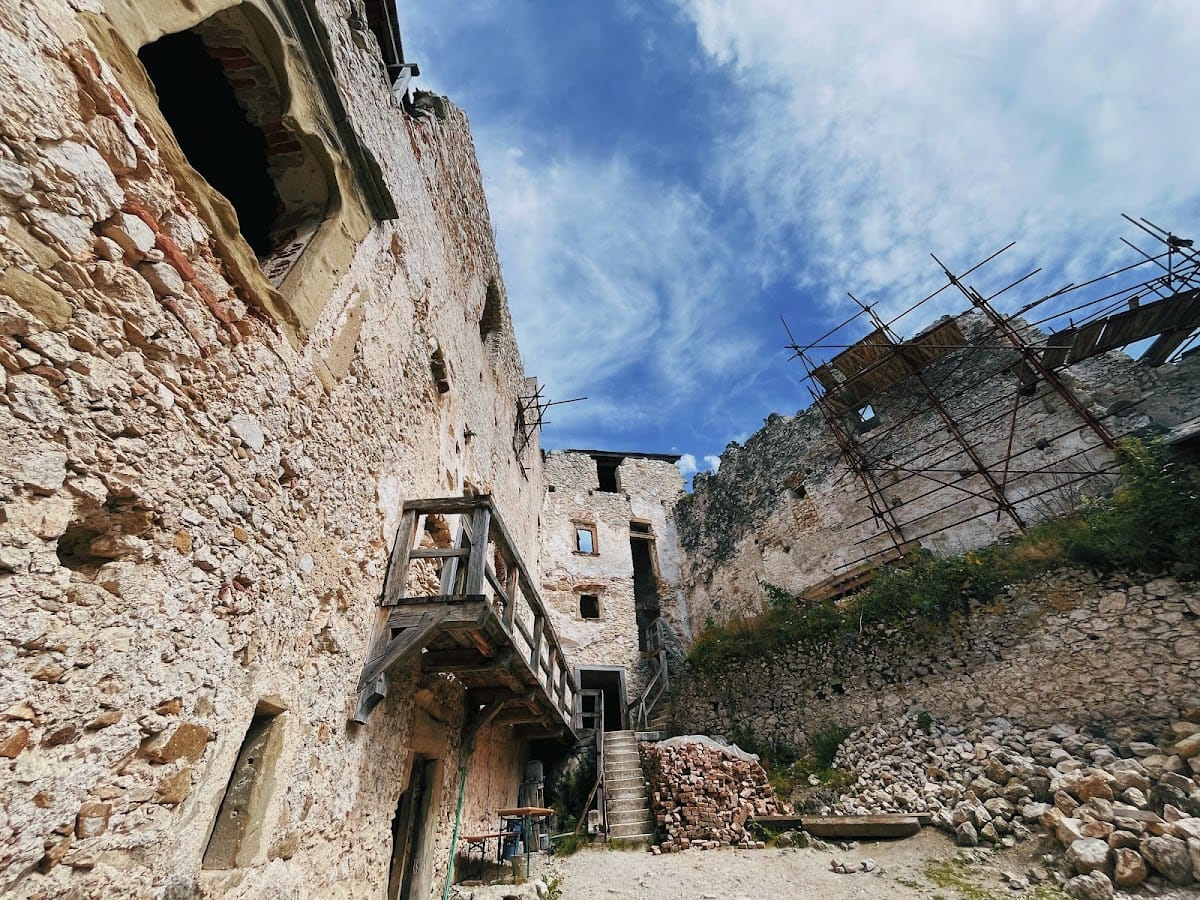
In 1802, members of the Zay family paid for repairs to storm-damaged shingle roofs. A fire destroyed the castle in 1848, and it was never rebuilt. Its deterioration continued afterward. In 2004, erosion caused a substantial section of a foregate, an outer fortified entrance protecting the approach to the main enclosure, to collapse. The ruins are now cared for by the civic association Občianske združenie Hrad Uhrovec, founded specifically for that purpose.
Remains
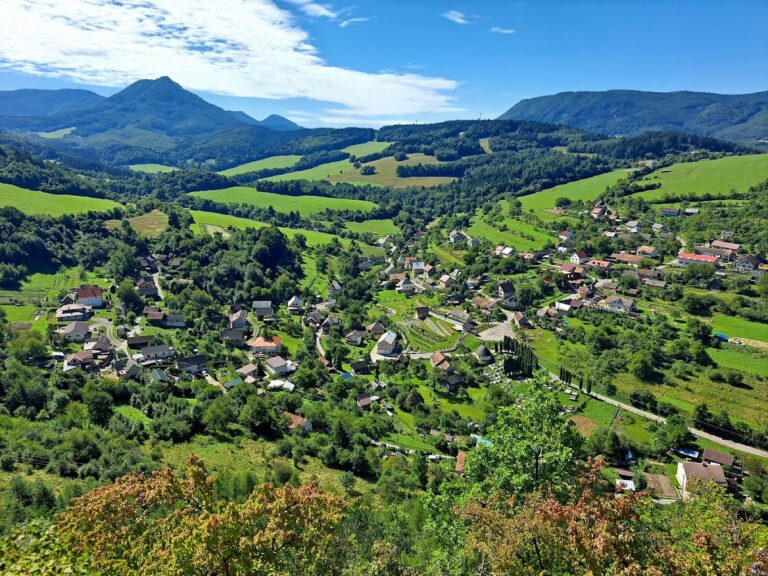
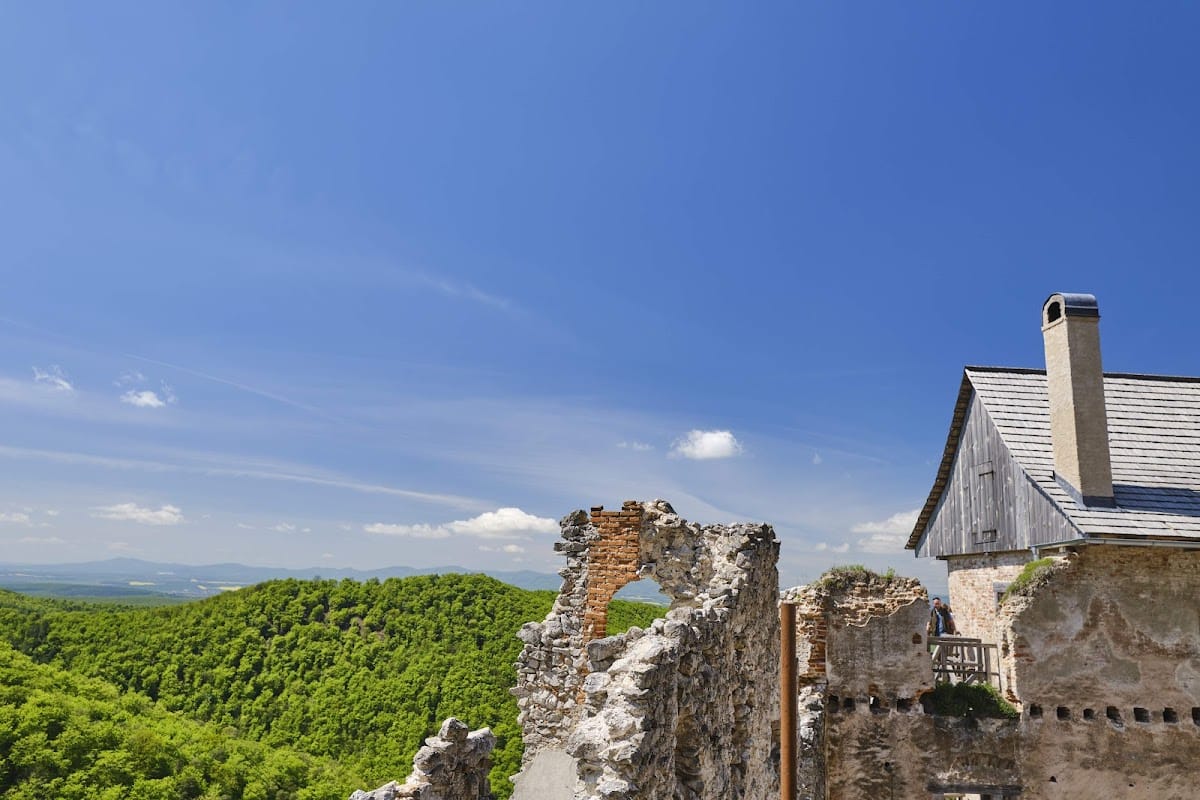
The ruins stand at approximately 591 metres above sea level on a rocky elevation of a secondary ridge branching from the Rokoš massif. The site, called Pod Čihocom, lies above Uhrovské Podhradie, where the ridge descends northwest toward the Podhradský stream valley. The compact castle preserves the interconnection of several building periods, with early Romanesque walls incorporated into later Gothic and Renaissance construction.
Romanesque core
Triangular courtyard
The earliest buildings were placed directly on the rocky ridge around a triangular courtyard. The surviving plan and small architectural details contain Romanesque features, supporting a date in the first half or middle of the thirteenth century. A gate with a tower provided entry to this early enclosure, while sections of its defensive walls remained in place through later rebuilding.
Palace and chapel
A large palace dominated the early complex, with a small chapel attached at the end of the rocky spur. The chapel later retained an altar mensa, the flat upper slab of an altar, an entrance to the crypt, and a polygonal Renaissance pulpit. Teodor Dörre’s drawings from 1885 record these interior details. The pulpit survived until the 1950s.
Gothic and Renaissance defenses
Gothic palace
In the fourteenth century, Stibor of Stiboricz built a new Gothic palace on the northwestern side of the courtyard. Gothic architecture was a medieval style associated with pointed arches and vertically emphasized structures. The palace formed a later architectural layer within the compact enclosure, alongside the preserved remains of the earlier Romanesque arrangement.
Lower castle and foregate
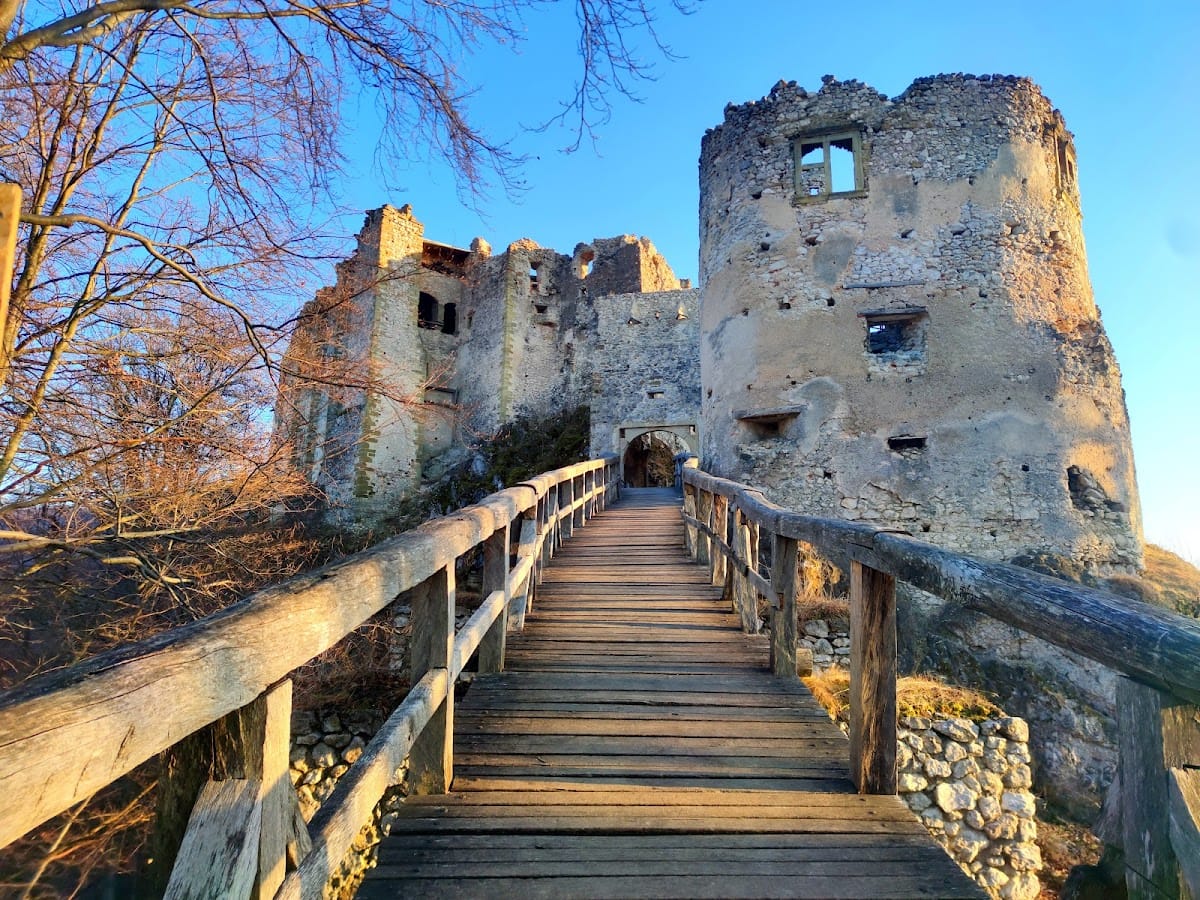
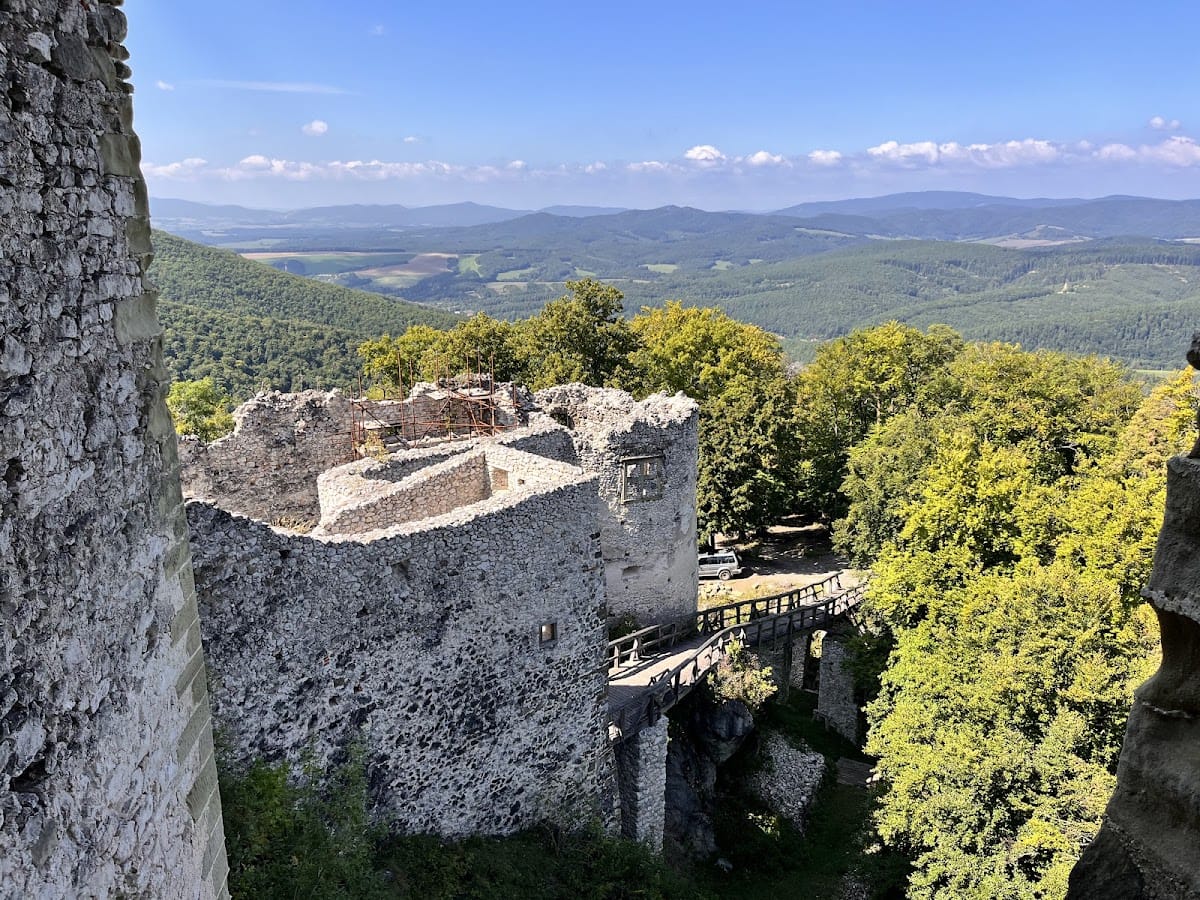
During the sixteenth century, the Zay family strengthened the lower courtyard with two towers beside the outer entrance. These towers were adapted for firearms and formed part of a heavily fortified foregate area, where service buildings were also located. A bridge carried on piers crossed the dry ditch in front of the entrance and contributed to the defensive system. The foregate was later damaged by erosion, including the wall collapse of 2004.
Visual documentation indicates that the buildings were still in relatively good condition at the turn of the eighteenth and nineteenth centuries. By about 1870, the castle had lost its roofs, floors, windows, and other elements. Dörre’s 1885 drawings preserve evidence of interiors and architectural details that later disappeared, while the surviving ruins continue to show how Romanesque, Gothic, and Renaissance construction were joined within one fortified complex.