Marlborough House: A Royal Residence and Commonwealth Headquarters
Site at a Glance
- Popularity
- Very High
- Country
- United Kingdom
- Primary era
- Early Modern
- Eras represented
- Early Modern, Modern
- Civilizations
- British
- Site type
- Domestic
- Remains
- Palace
On this page7 sections
History
Marlborough House is a Georgian residence in St James’s, Westminster, London, United Kingdom, built for John Churchill, 1st Duke of Marlborough. Georgian architecture was a British style associated broadly with the 18th and early 19th centuries. Its first brick was laid on 24 May 1709, and it was completed in 1711. It later served as a royal residence and became the headquarters of the Commonwealth Secretariat.
Building for the Duke of Marlborough
In 1708, Queen Anne granted the duke a 50-year lease on the site from the Crown Estate, a property portfolio held for the Crown and managed separately from the monarch’s private estate. The rent was low. Part of the land had been a pheasantry associated with St James’s Palace; the remainder included gardens belonging to Henry Boyle, the Queen’s Secretary of State. The duke entrusted the design and construction to his wife, Sarah Churchill, who wanted a practical, sturdy home with a plain appearance.
Christopher Wren and his son designed the house, while Edward Strong the Younger oversaw its masonry and ornament. The duke bought bricks cheaply in Holland while on campaign, then sent them to England as ballast to weigh troopships returning after carrying British forces. Sarah closely supervised the work. After disputes with the Wrens over contractors, she dismissed them and took control of the design herself.
In 1727, Sarah’s political rival Sir Robert Walpole used his protégé Thomas Ripley to buy the plot between the house and Pall Mall, apparently to prevent her from gaining a direct entrance to the street. Two years later, she leased and demolished four houses to the west, making a narrow, diagonal approach. In 1733, Charles Spencer, 3rd Duke of Marlborough, added another storey and improved the ground-floor apartments. A fire in the roof frame in 1765 exposed its poor condition, and the frame was renovated. During the 1770s, George Spencer, 4th Duke of Marlborough, commissioned Sir William Chambers to add a third storey and new interior details.
Royal and public uses, 1817–1863
The house served as the London home of the Dukes of Marlborough for more than a century. After the fourth duke died in 1817, the Crown took the property for Princess Charlotte of Wales and her husband, Leopold of Saxe-Coburg-Saalfeld. Charlotte died before the purchase was completed. Leopold lived at the house alone from 1824, welcoming prominent visitors and hosting concerts with singers including Henriette Sontag and Giuditta Pasta. In 1831, the Belgian throne was offered to him there, and preliminary agreements were signed at the house. After he became the first King of the Belgians, he left the residence.
Plans drawn up in the 1820s proposed demolishing the house and replacing it with a residential terrace. The scheme was not carried out, although it appeared on contemporary maps, including one made by Christopher and John Greenwood in 1830. Queen Adelaide used the house from 1831 until her death in 1849. Afterward, Queen Victoria asked Parliament to allow the Prince of Wales to live there when he turned nineteen.
For several years the house had educational and museum uses. From May to September 1852, it held the collections of the Museum of Manufactures, a predecessor of the Victoria and Albert Museum. Prince Albert arranged for the National Art Training School, later the Royal College of Art, to occupy it from 1853 to 1861. Sir James Pennethorne substantially enlarged the building from 1861 to 1863 for the Prince and Princess of Wales.
Royal household and Commonwealth headquarters
The Prince and Princess of Wales, later Edward VII and Queen Alexandra, made Marlborough House a centre of London social life. Their second son, the future George V, was born there in 1865. The family remained until Queen Victoria died in 1901, when Edward became king and moved with them to Buckingham Palace. From the 1880s, the name “Marlborough House Set” was used for the Prince of Wales’s social circle, which included gamblers, bankers and other fashionable figures.
After Edward’s move, George, then Prince of Wales, lived at Marlborough House with Mary of Teck and their children. Mary redecorated it extensively and was reluctant to leave for Buckingham Palace when her husband became George V in 1910. Queen Alexandra returned to the house as her London home and remained there until her death in 1925. In 1936, George V’s widow, Queen Mary, made it her London residence. Other royal family members continued to use it after her death in 1953.
In 1965, Queen Elizabeth II leased the house to the Commonwealth Secretariat, the administrative body of the Commonwealth of Nations, an association of independent countries, many with historic ties to the British Empire. The house became the Secretariat’s headquarters and seat. The Gambia Independence Act 1964 was signed there before The Gambia became independent on 18 February 1965. The property remains held by the Crown and was given Grade I listed status on 5 February 1970, England’s highest category of listed-building protection.
Remains
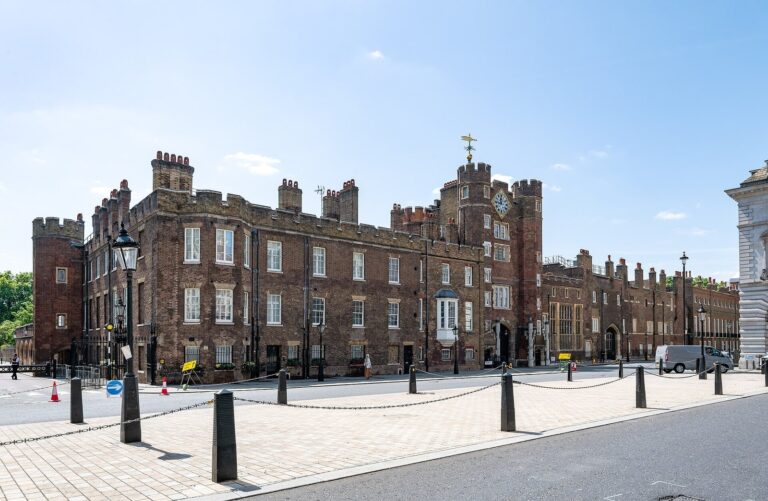
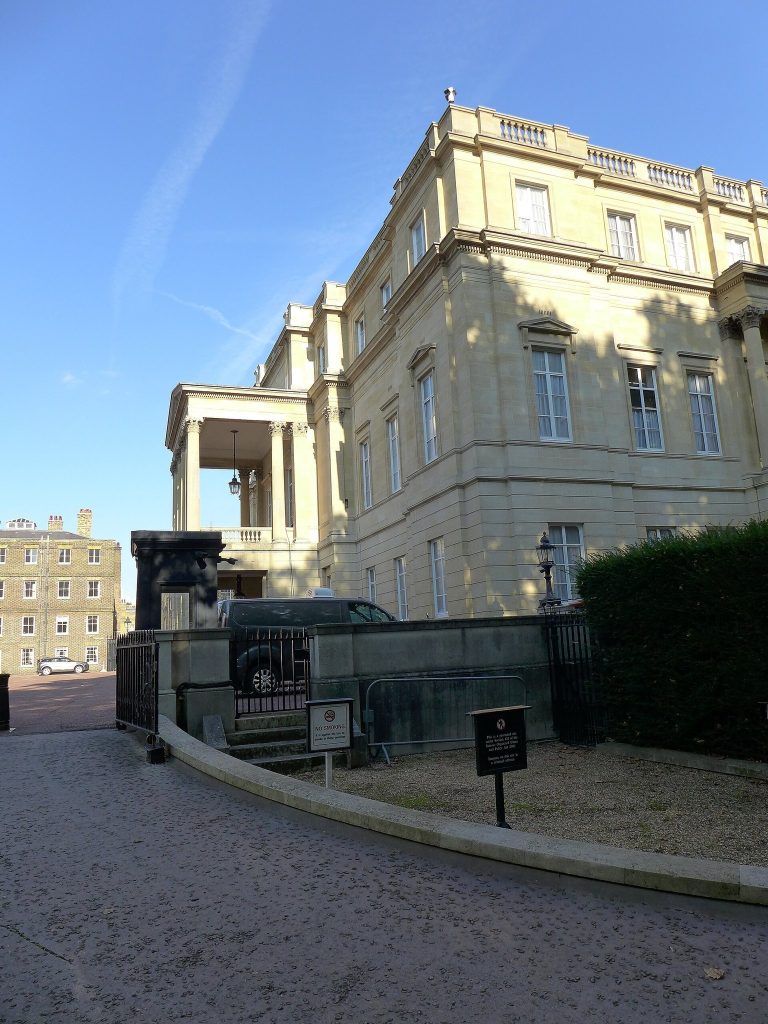
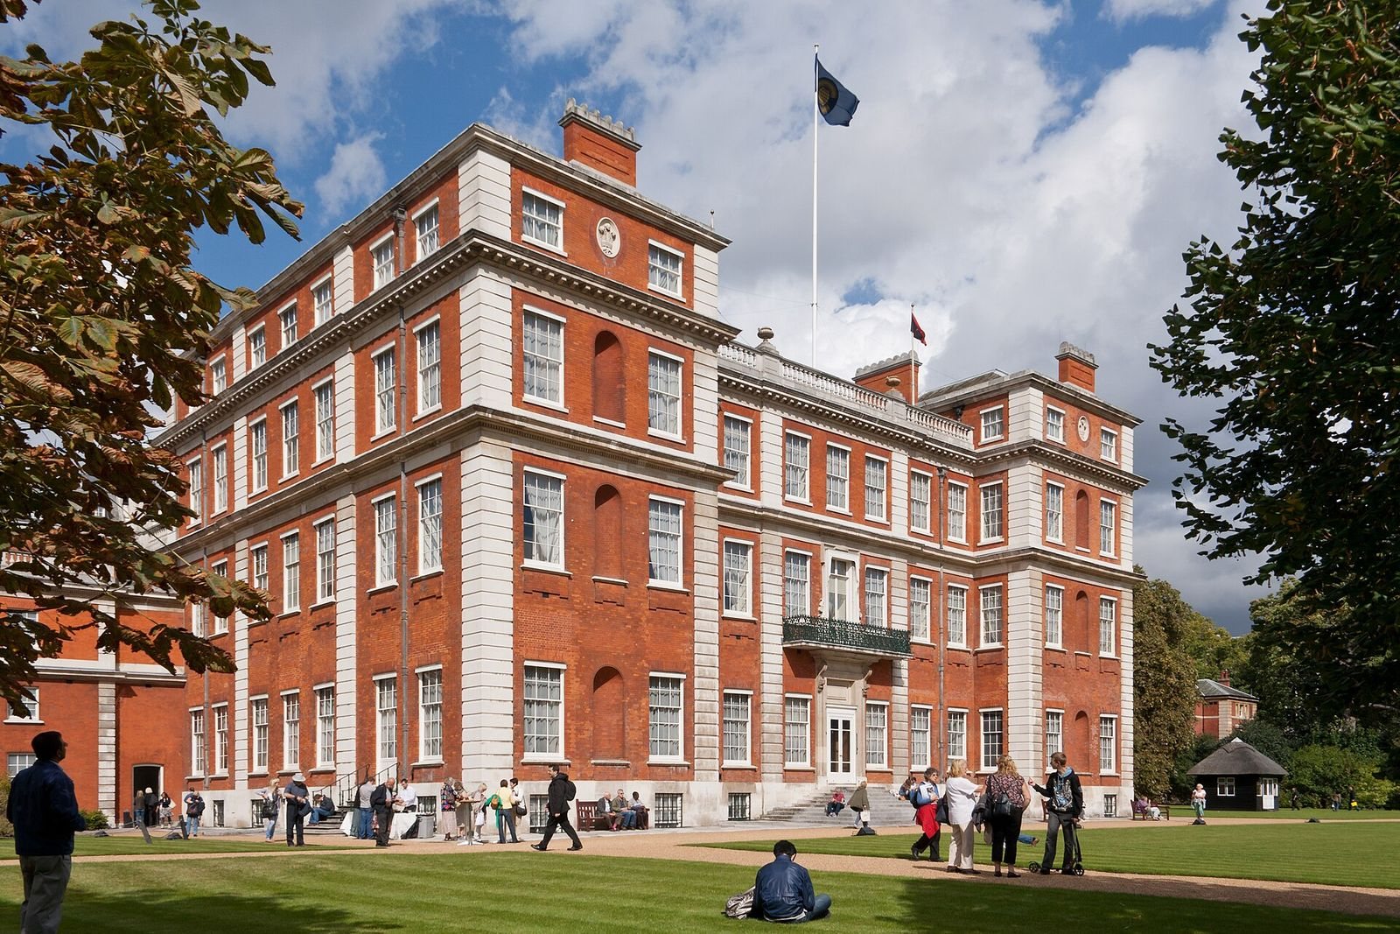
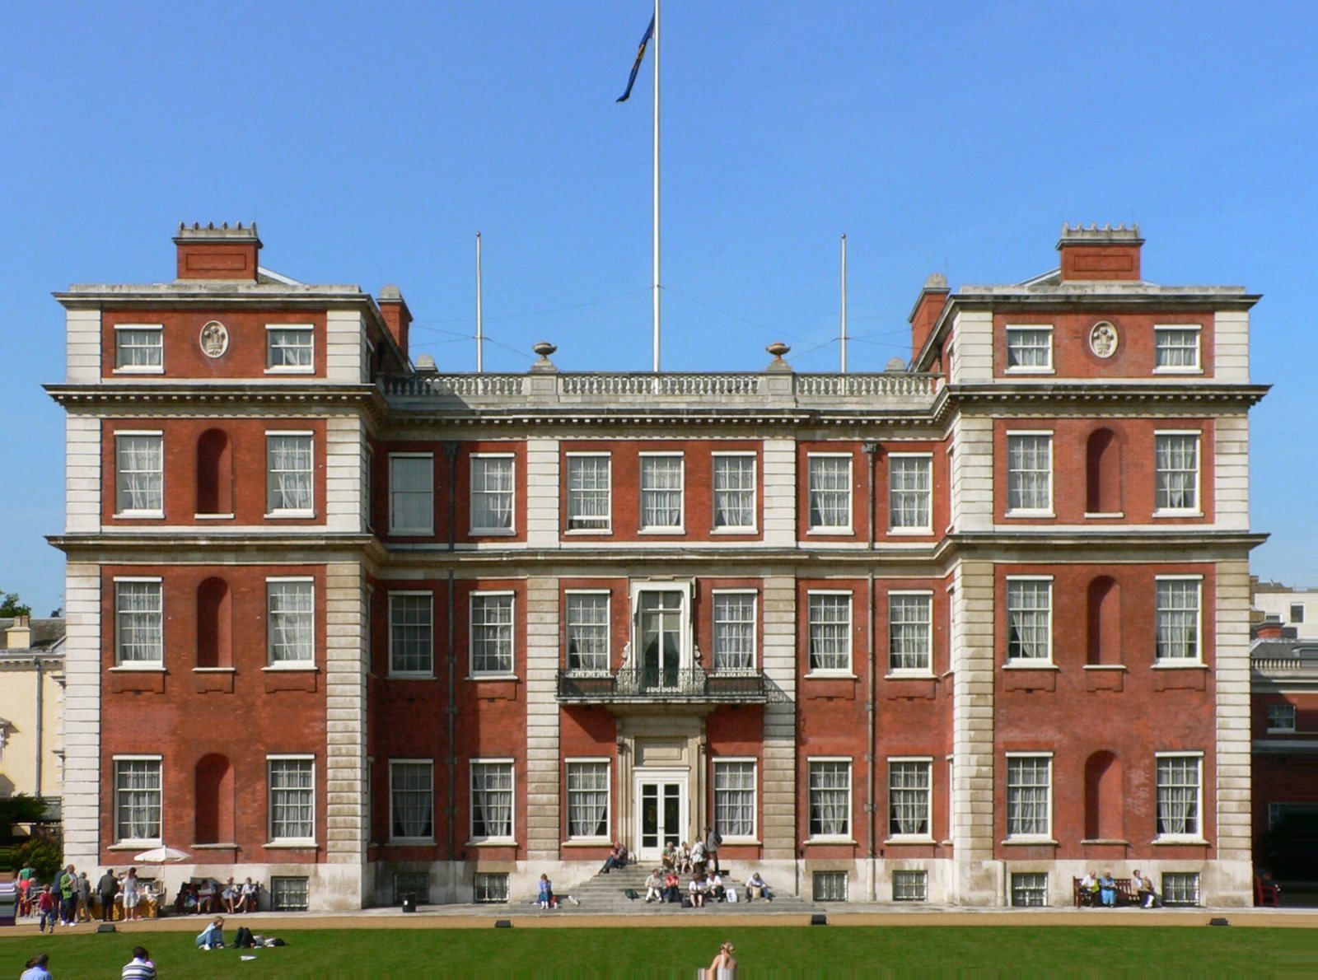
Marlborough House stands between Pall Mall and The Mall in St James’s, near St James’s Palace, from which it is separated by Marlborough Road. Its restrained classical exterior is built of brick, with rusticated stone quoins, or roughly dressed blocks emphasizing the corners. The courtyard gateway arch and screen, first designed for an entrance from Pall Mall, survive as a grotto, an architectural feature made to resemble a natural cave. The later approach, created after the demolition of four houses to the west, is narrow and runs diagonally.
Saloon and interiors
The nearly cubical saloon, a large formal reception room, retains wall paintings by Louis Laguerre depicting the Battle of Blenheim, where the duke led British and allied forces to a major victory. A cupola, a small dome-like feature, is set into the ceiling and surrounded by paintings by Orazio Gentileschi and his daughter Artemisia. These works were originally made for the Queen’s House in Greenwich in 1636. Paired staircases flank the saloon, and Laguerre’s battle paintings also appear in other rooms. The interiors have been altered over time.
Grounds and commemorative features
A memorial fountain by Alfred Gilbert is set into the Marlborough Road wall and commemorates Queen Alexandra. Completed between 1926 and 1932, it combines Art Nouveau’s flowing forms with Gothic Revival elements drawn from medieval Gothic design. The grounds also contain Queen Mary’s pet cemetery and a thatched summer house built for her, with a rotating structure that remains in place. A plaque commemorating Queen Mary is fixed to the exterior wall near the corner with The Mall; Queen Elizabeth II unveiled it in 1967.