Lägelen Castle Ruins: A Medieval Stronghold in Germany
Site at a Glance
- Popularity
- Very Low
- Country
- Germany
- Primary era
- Medieval
- Eras represented
- Medieval
- Civilizations
- Holy Roman Empire
- Site type
- Military
- Remains
- Castle
On this page6 sections
History
Foundation and the Knights of Lägelen
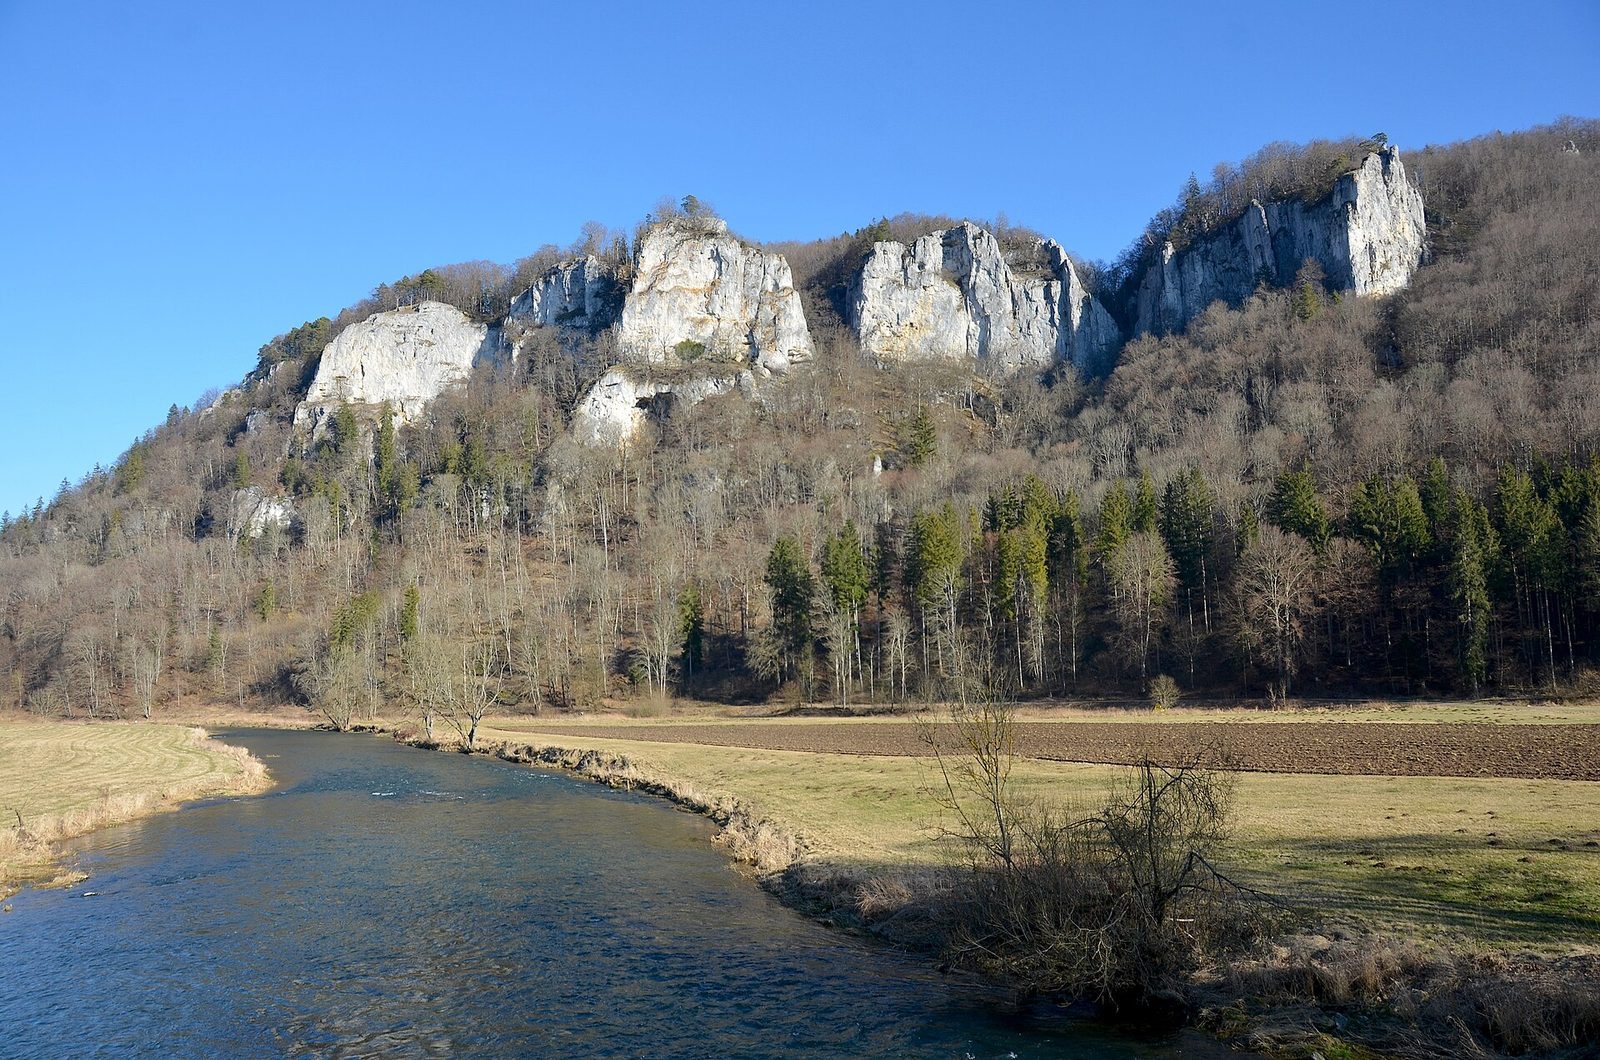
Lägelen Castle Ruins, also known locally as Wagenburg, are the remains of a medieval castle on a rocky spur above the Danube valley near Hausen im Tal, in Beuron, Germany. The castle was founded around 1100 by the Knights of Lägelen, a local medieval knightly family.
The earliest written reference to the knights dates to 1243, when Nordewinus de Lagelun was named. A few decades later, the family probably moved to Pfullendorf. In 1277, Cunradus, one of the knights, was recorded as a citizen there. This is the last recorded mention of a member of the family.
Later Ownership and Ruin
By about 1380, the castle was described as a castle site held as a fief, land granted under a feudal arrangement, by the Lords of Hausen, a local noble family. It was again described as a castle site in 1424. In 1516, the ruined castle belonged to Sixtus von Hausen, a nobleman of that family.
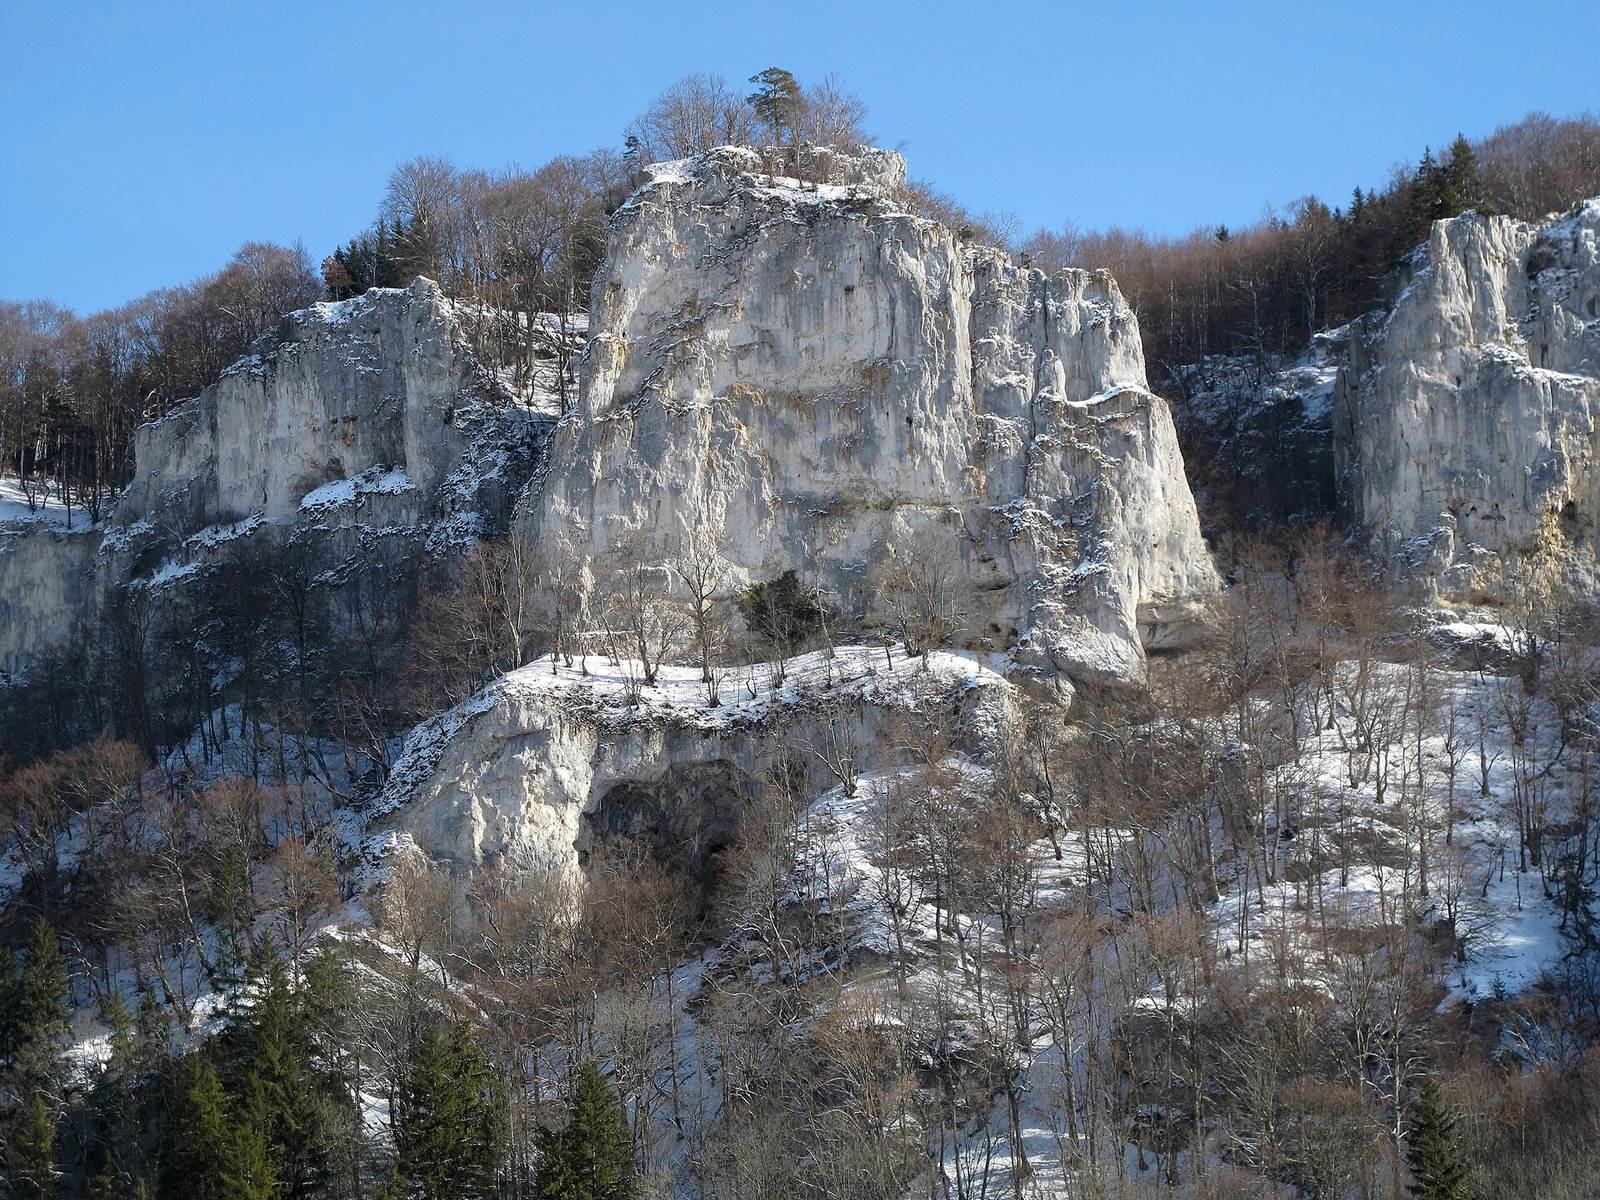
A local legend tells of a cruel maiden haunting caves beneath the castle rock and guarding treasure with a black poodle.
Remains
Setting and Defences
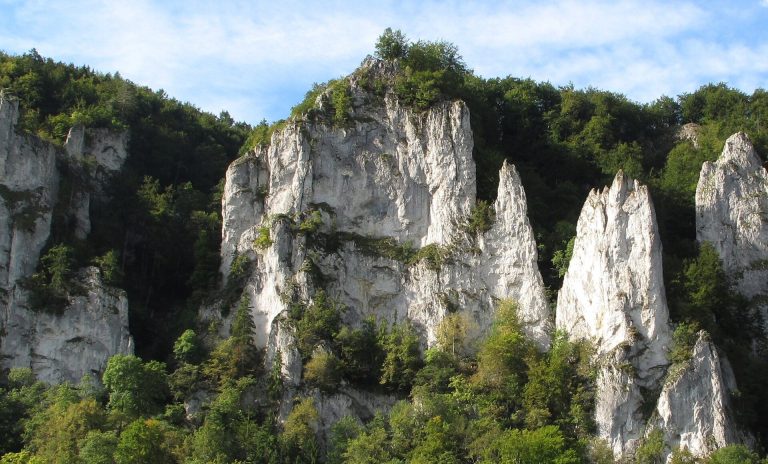
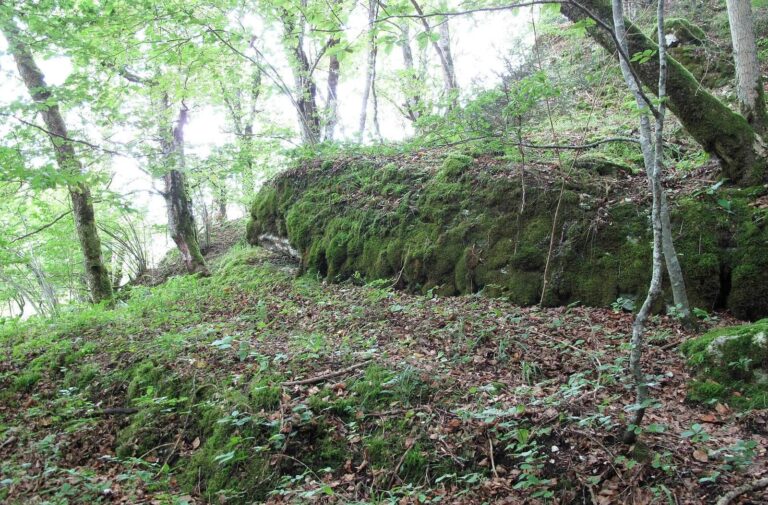
The castle occupies Schlossfelsen, a rocky spur directly above the Danube valley, about 350 metres southeast of the church in Hausen im Tal. The site lies roughly 775 metres above sea level, above the present-day Wagenburg campground. Its compact main enclosure measured about 26 by 20 metres. A deep ditch cut into the rock defended the landward approach, while two shallower ditches crossed the foot of the spur on the side facing the Swabian Alb plateau. A small outer bailey may have occupied a 15-by-20-metre area beyond the second ditch, perhaps protecting the approach to the main enclosure. A few masonry traces survive in this area.
Surviving Masonry
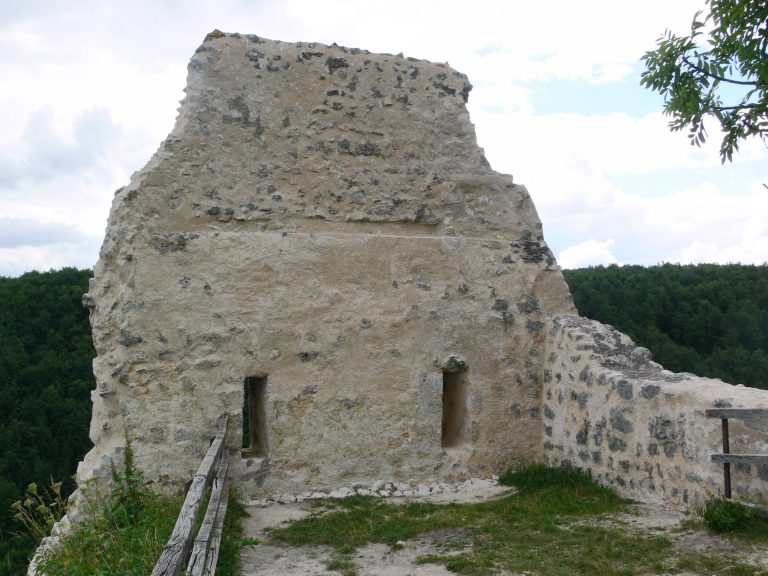
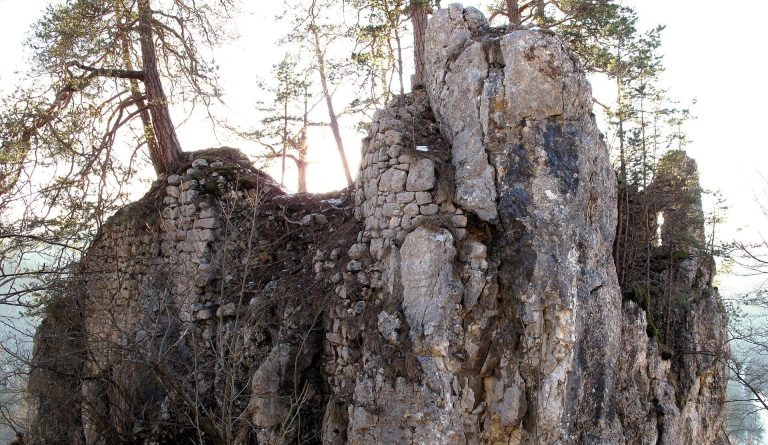
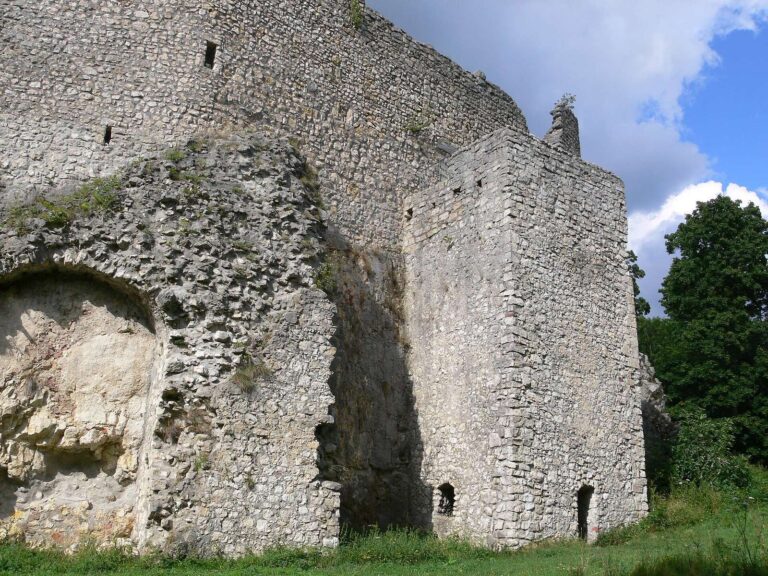
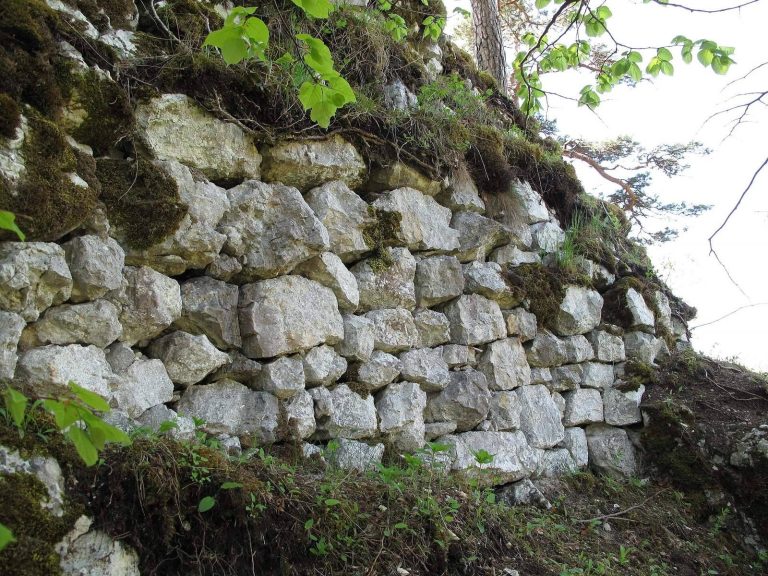
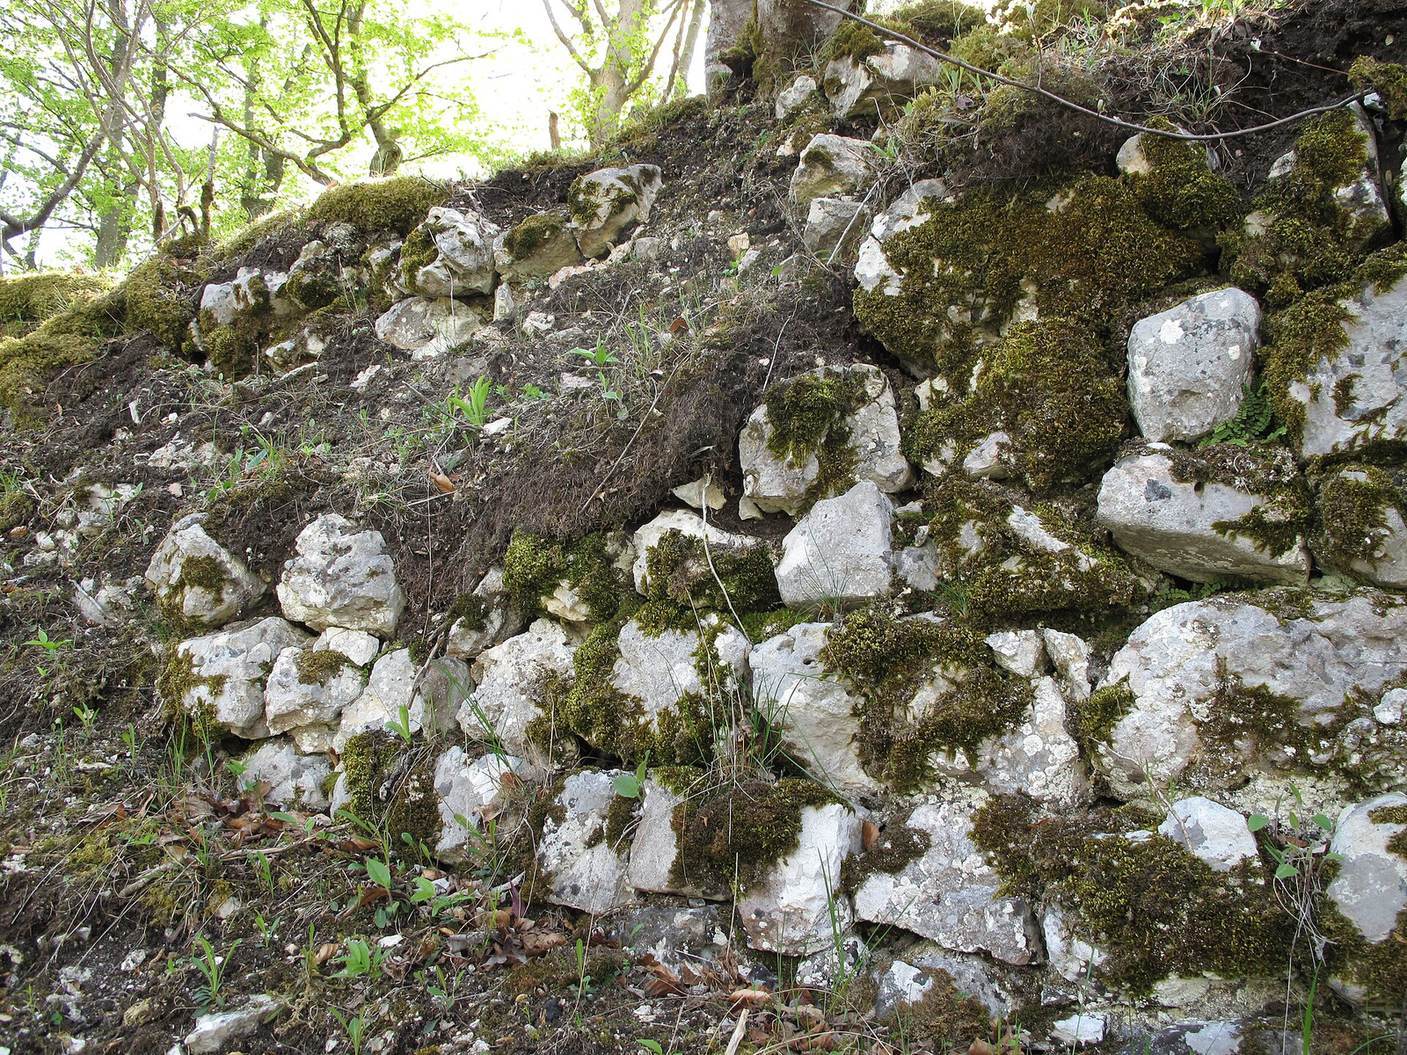
Beyond a rocky ridge crossed by the ascent to the main enclosure, a shield wall, a defensive barrier protecting an exposed side, stands above a small cave. It is about 3.3 metres thick and 4 metres high. Retaining walls survive on the valley side and at the northern corner, reaching up to 2 metres in height. On the south side, one course of large blocks with raised, rough-finished faces suggests a substantial building, possibly a defensive tower. The masonry includes these large blocks, known as bossed ashlar, as well as smaller squared stones. Around 1850, walls may still have stood about chest-high.