Kokkedal Castle: A Danish Country Estate
Site at a Glance
- Popularity
- Medium
- Country
- Denmark
- Primary era
- Modern
- Eras represented
- Early Modern, Modern
- Civilizations
- Danish
- Site type
- Domestic
- Remains
- Manor House
On this page10 sections
History
Royal estate and summer residence
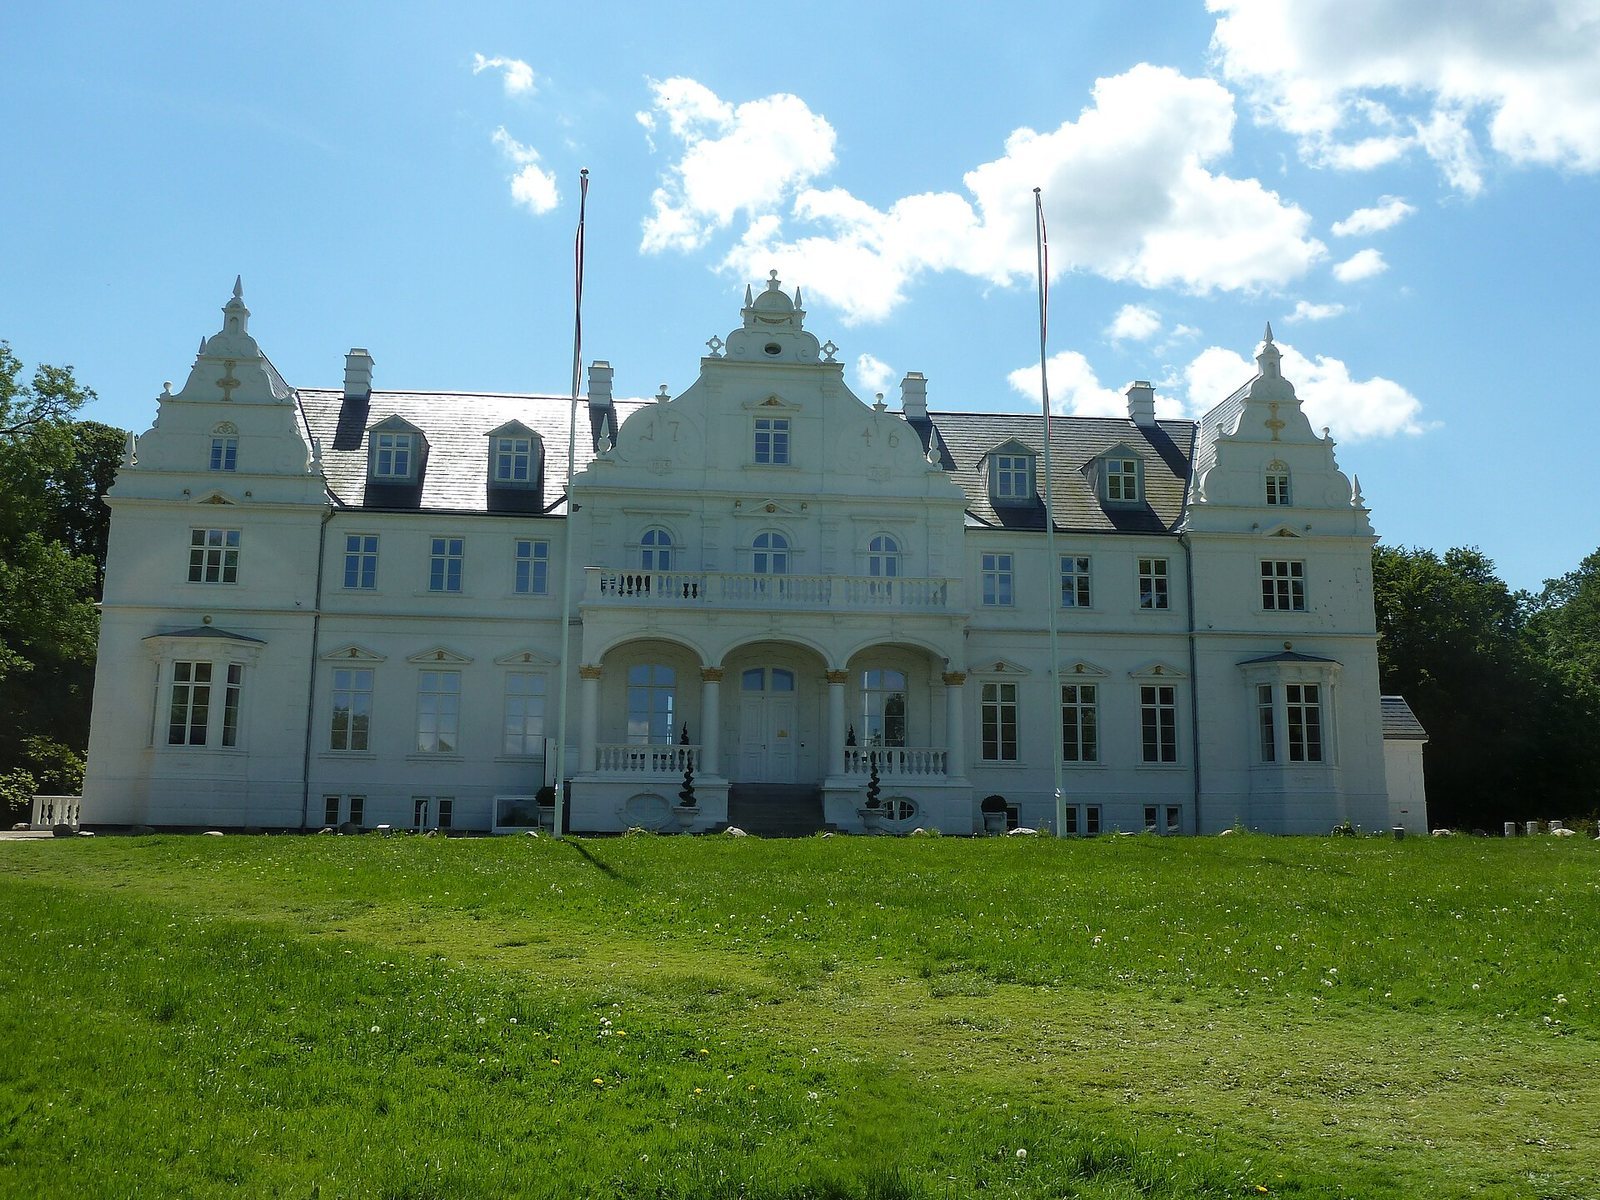
Kokkedal Castle is an estate in Hørsholm, Denmark, established in 1746 as a summer residence. Its present main house dates to the 19th century and reflects Dutch Renaissance design. Before 1746, the land was a tenant farm within the Hirschholm Palace estate, a royal residence belonging to Queen Sophie Magdalene, Denmark’s queen consort. She granted it to Christian August von Berckentin, a German count in Danish service and a privy councillor, or senior adviser to the monarch. He commissioned architect Johann Gottfried Rosenberg to build a country house there.
Rebuilding in the 19th century
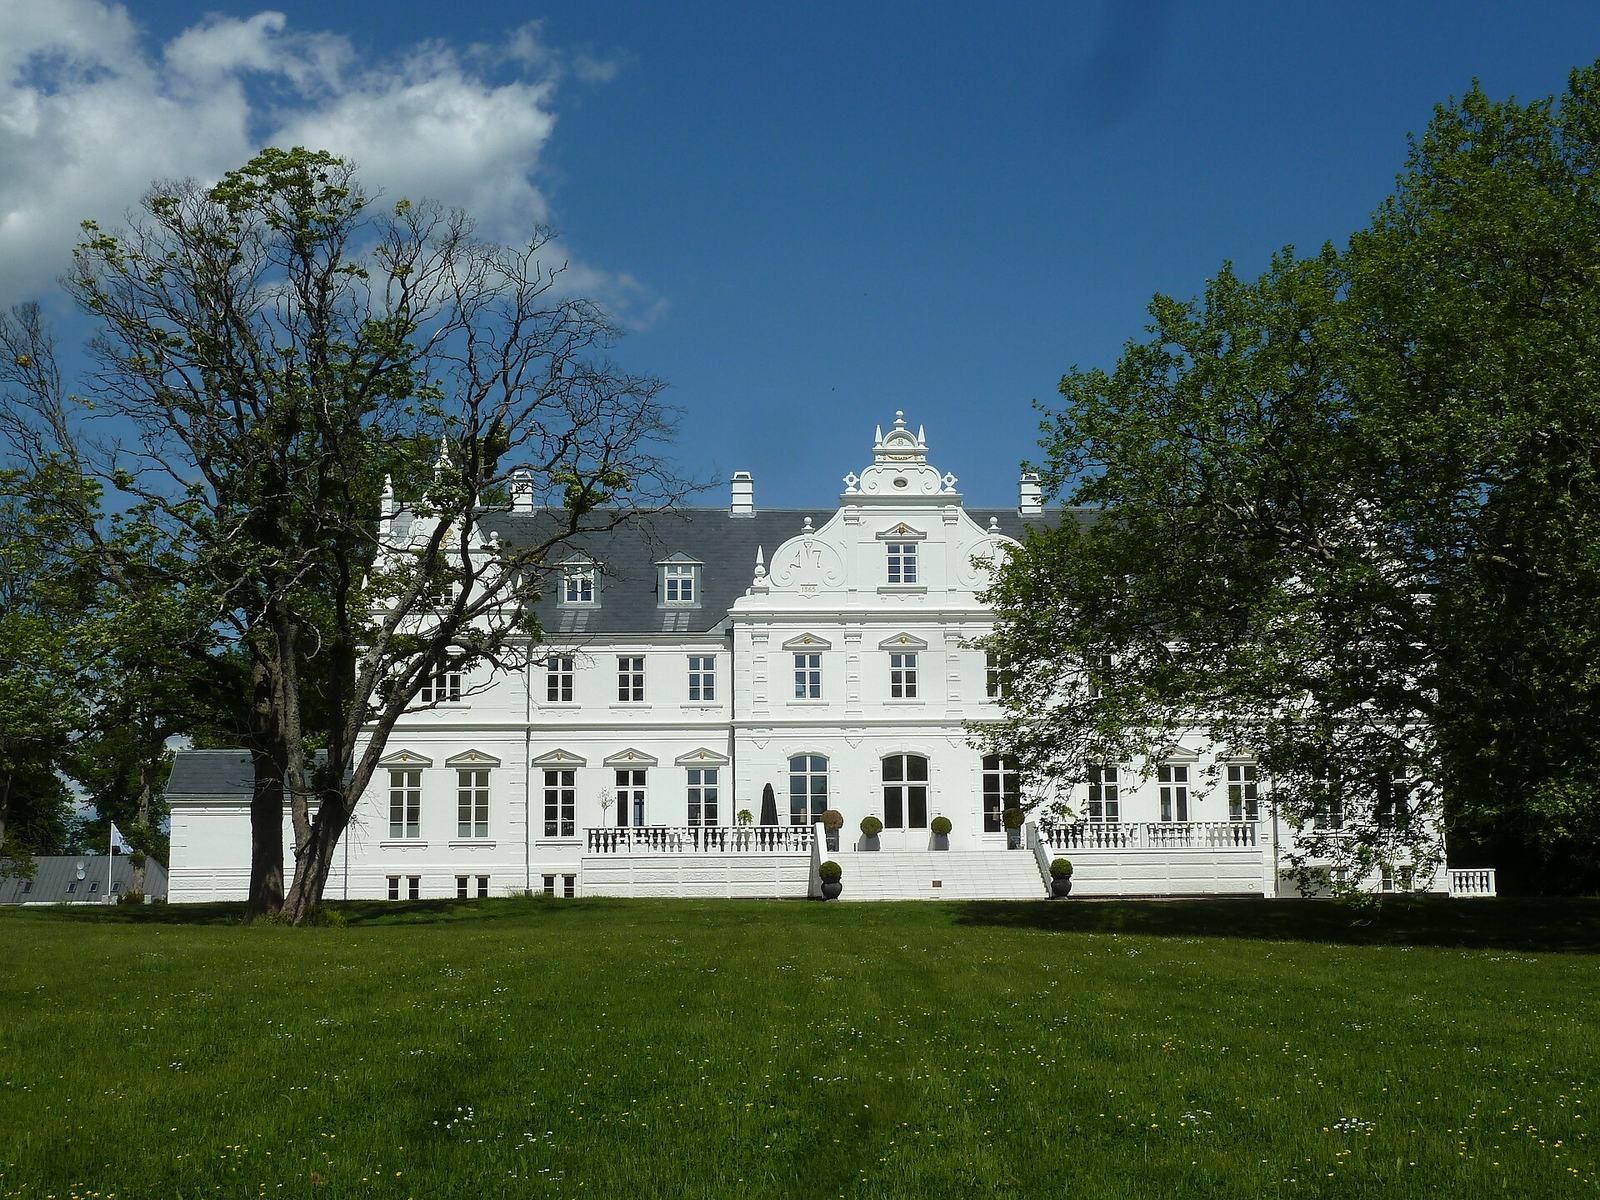
The property passed through several owners before consul Frederik Horsens Block acquired it in 1864. He demolished the main house in 1865 and commissioned a larger replacement, designed by Christian Vilhelm Nielsen and completed in 1866. Block also enlarged the estate with farm buildings.
Municipal ownership and redevelopment
Peter Møller Christensen Daell sold the estate to Hørsholm Municipality in 1963, after which it became known as Kokkedal Slot, or Kokkedal Castle. In 1988, a performance of Danish playwright Jens Christian Hostrup’s play formed part of a celebration marking the estate’s 250th anniversary. The municipality also held other cultural events there around this time.
Private investor Stig Husted-Andersen acquired the property in 1993 on the condition that it be converted into a hotel and restaurant, but the plans were not carried out and the estate deteriorated. The municipality sued over the breach of the sale conditions in 1998. After the case reached the Supreme Court, the property returned to municipal ownership in 2003.
Renovation and hotel use
Keops Development acquired the estate in 2005 but did not maintain it. Construction company Kjær & Lassen took over in 2007 and began redevelopment. Advanced rot and fungal decay led to a near-total renovation rather than a straightforward restoration. The work was completed in 2010 with the involvement of Danish conservation and municipal authorities, among others. The main house and three ancillary buildings have been used as a hotel since 2011. M. Goldschmidt Holding acquired the hotel and associated facilities in the early 2010s.
Remains
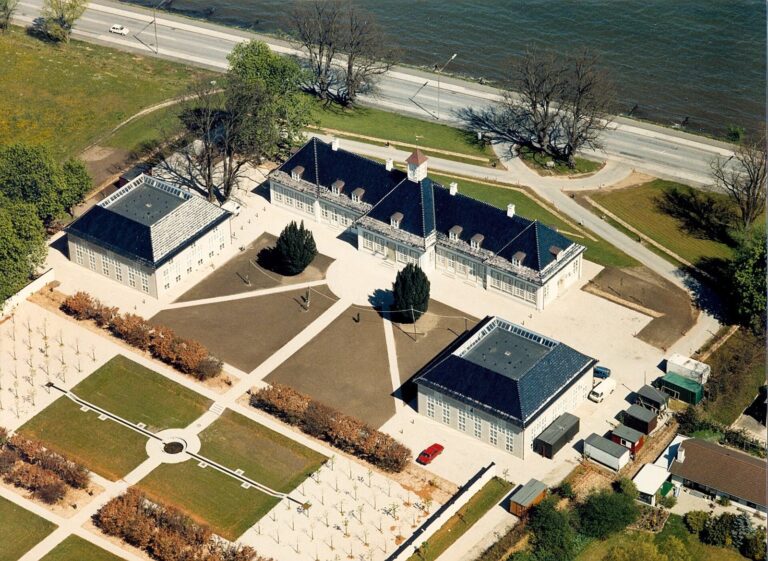
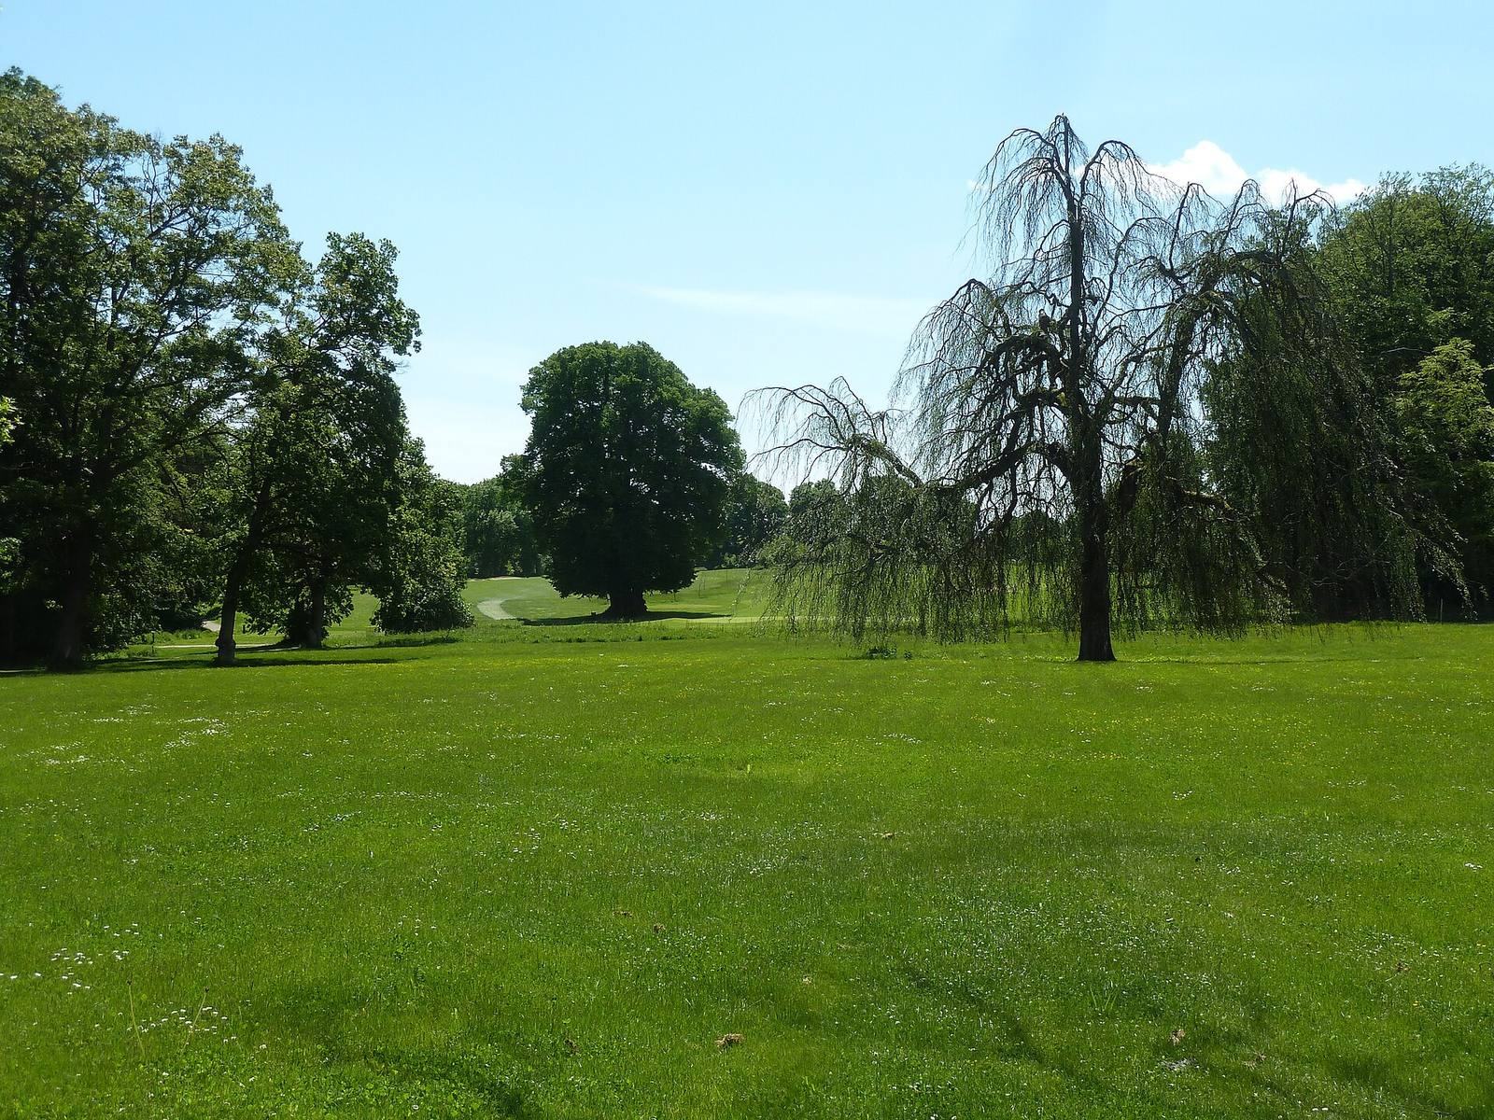
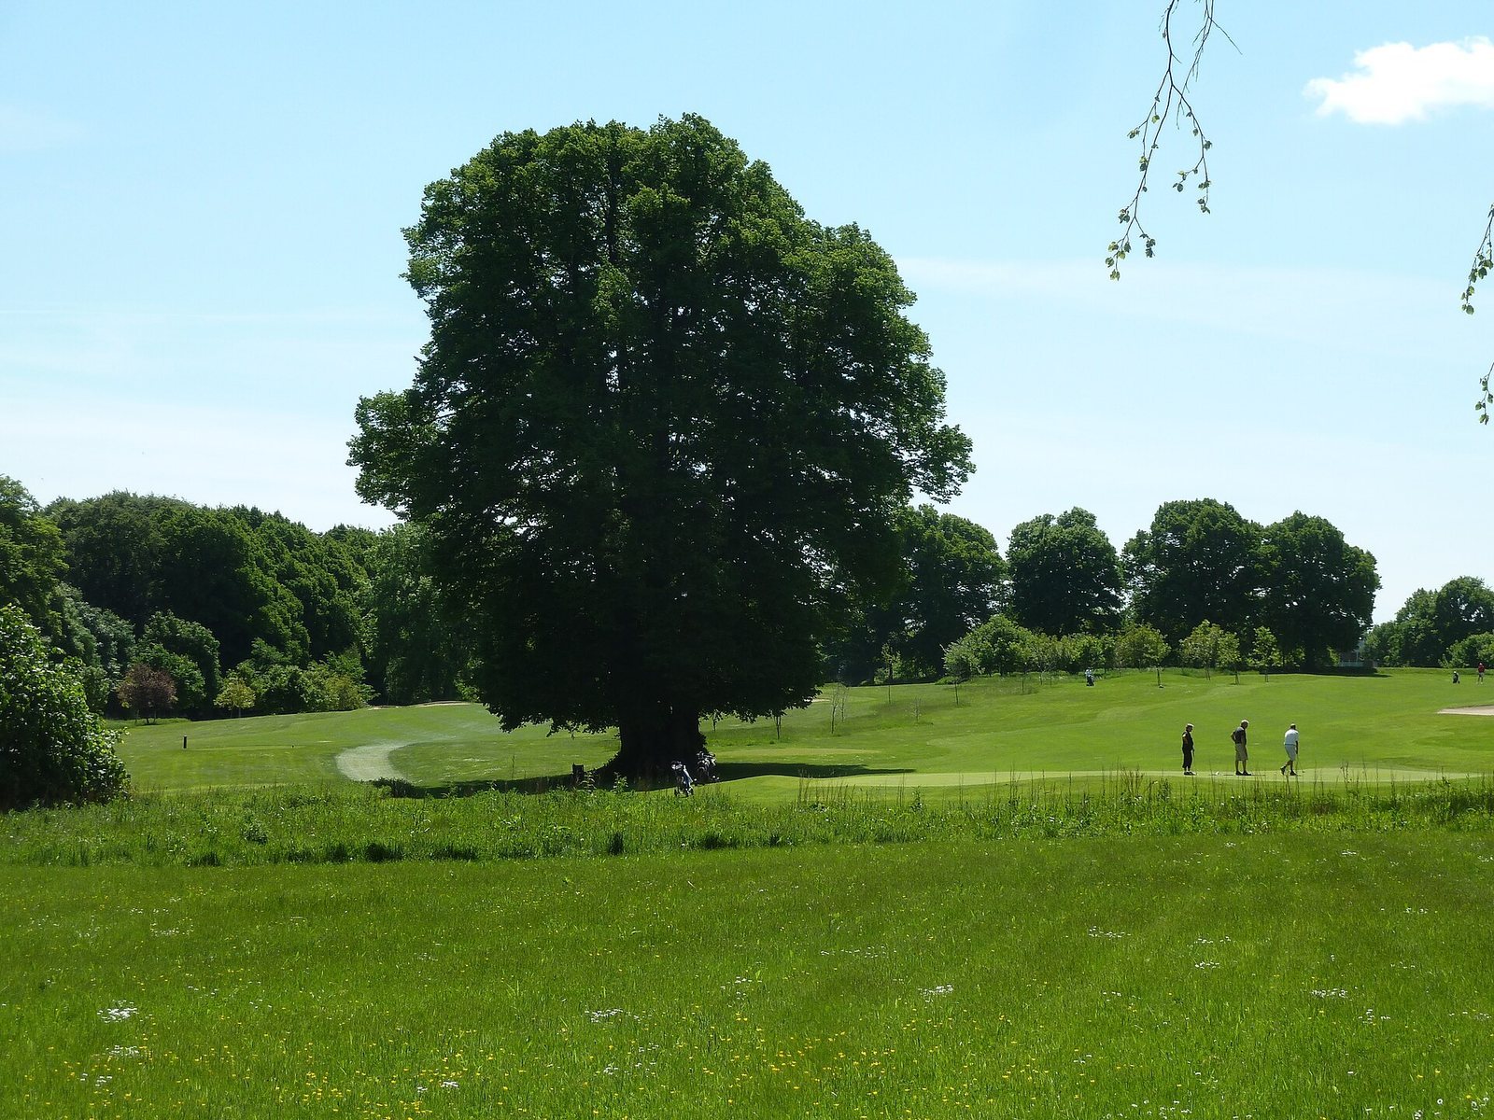
The estate includes a main house and ancillary buildings, surrounded by parkland and an 18-hole golf course. Its architecture reflects the successive phases of construction and enlargement.
Original country house
The first house, known as Landhaus Cockedahl, was built in 1746 as a single-storey country residence. It had a mansard roof, whose lower slopes are steeper than the upper ones, creating extra space beneath the roof. Its vaulted cellar survives as part of the estate’s original fabric.
Replacement main house
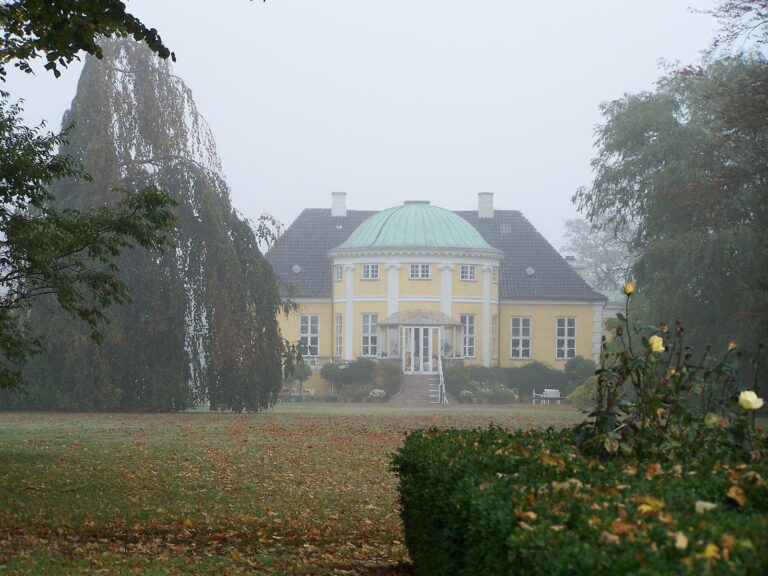
The larger replacement house, completed in 1866, has two storeys. Its design is described as Dutch Renaissance and Neo-Renaissance. Dutch Renaissance refers to Renaissance-era forms associated with the Netherlands, while Neo-Renaissance is a later revival of Renaissance design.
Farm and ancillary buildings
Block’s expansion included a breeding farm, horse stables, a manager’s residence and other service buildings. Unlike the main house, these ancillary structures were built in the Neo-Gothic style, a later revival of Gothic architecture.
Surviving original features
The vaulted cellar and large porcelain stoves are among the elements retained from the estate’s earlier fabric. The vaulted cellar is protected.