Saint Nikolay Russian Church, Amrakits: A Russian Orthodox Church in Armenia
Site at a Glance
- Popularity
- Medium
- Country
- Armenia
- Primary era
- Modern
- Eras represented
- Modern
- Civilizations
- Russian
- Site type
- Religious
- Remains
- Church
On this page8 sections
History
Saint Nikolay Russian Church is a nineteenth-century Russian Orthodox church in Amrakits, Armenia, built for the village’s Russian Orthodox residents. Ukrainian Cossacks, members of historically organized communities with military traditions, founded the village as Nikolaevka; it is now called Amrakits. The church’s exact original construction date is uncertain. Its design belongs to the Neo-Russian branch of Art Nouveau, a movement that adapted Russian historical forms.
Reconstruction and parish life
Reconstruction between 1910 and 1914 established the church’s present appearance. The design is associated with Andrei Aplaksin, a Russian architect active in the early twentieth century. The church belongs to the Russian Orthodox Church and is dedicated to Saint Nicholas the Wonderworker, a fourth-century Christian bishop venerated as a saint in Eastern Orthodox Christianity.
The parish was served by Archpriest Gregory Shchukin, a senior priest of the Georgian Orthodox Church, a distinct church within the Eastern Orthodox tradition. Services ceased after his death, and the church’s period of use ended in 1988.
Earthquake damage and later changes
The 1988 Spitak earthquake, a major earthquake in northern Armenia, severely damaged the church. The building remained standing but became structurally unsafe and ceased functioning. In 2009, its icons and priestly vestments were transferred to the Church of the Holy Martyr Empress Alexandra and the Chapel of the Archangel Michael in Gyumri, institutions associated with the Russian 102nd military base.
Restoration was initiated by Armenia’s Ministry of Education, Science, Culture and Sport. The church is recognized as a monument of republican significance, a national-level heritage designation in Armenia.
Remains
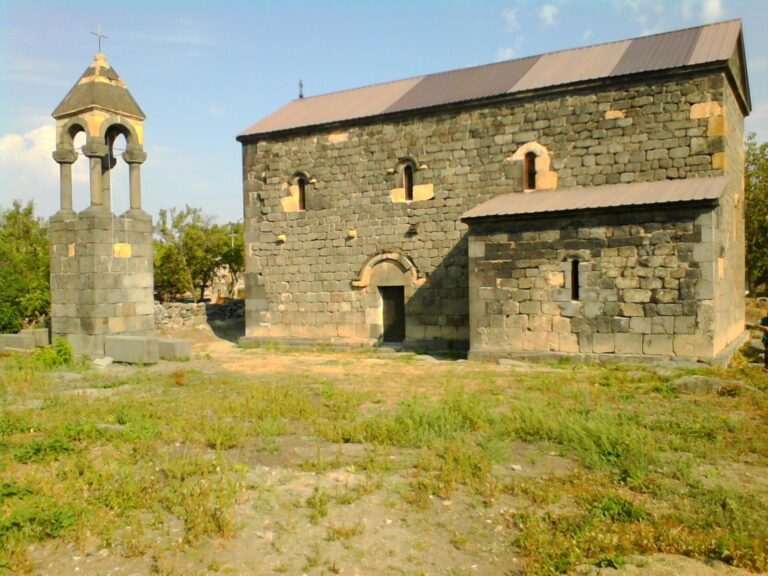
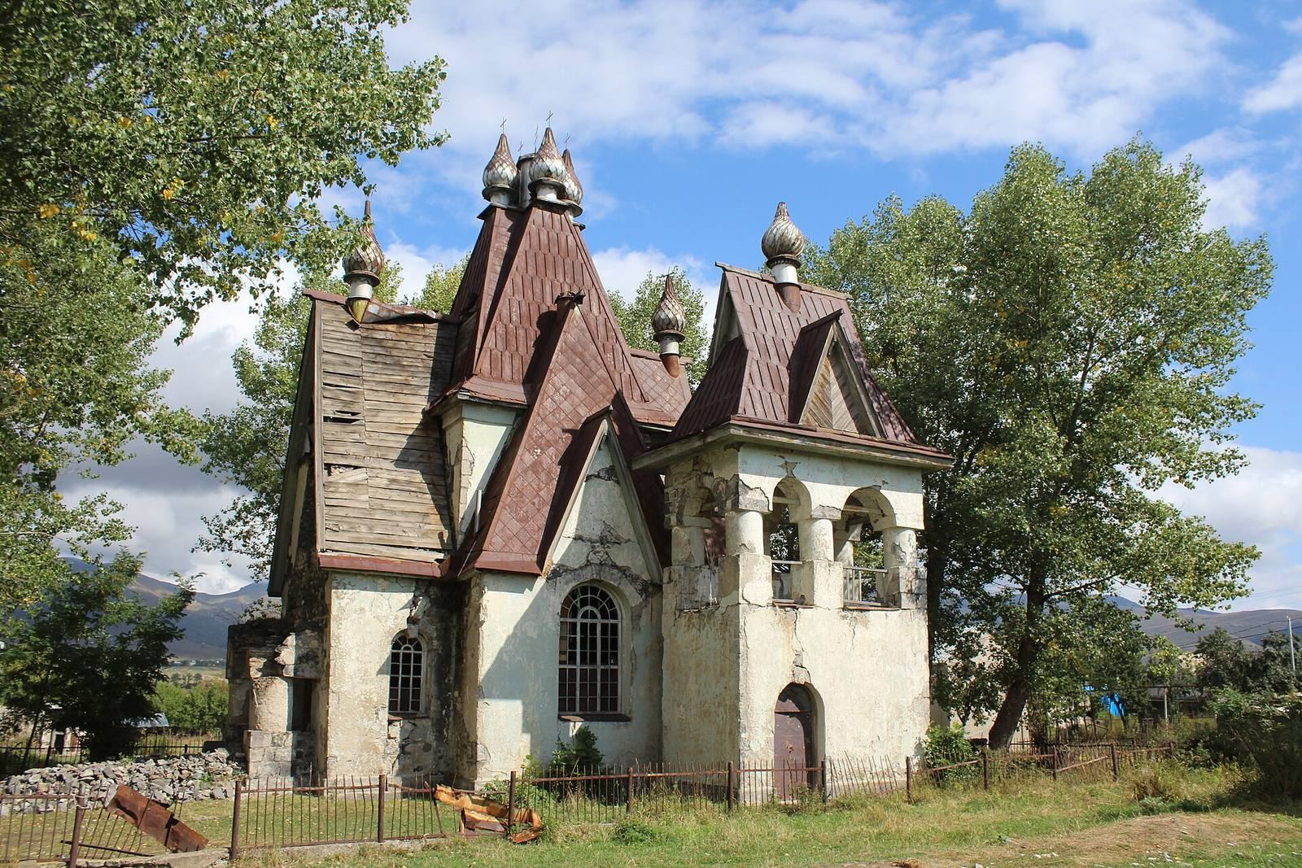
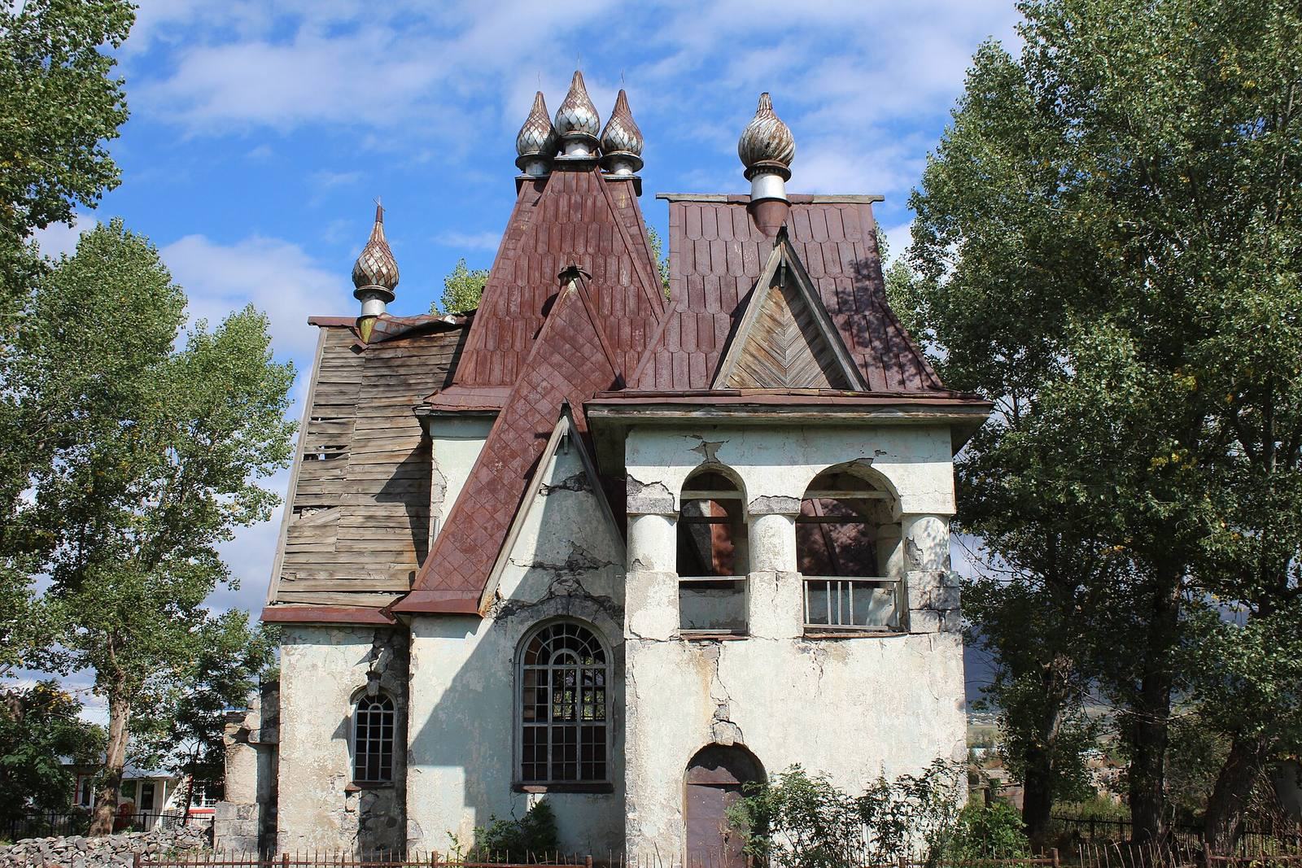
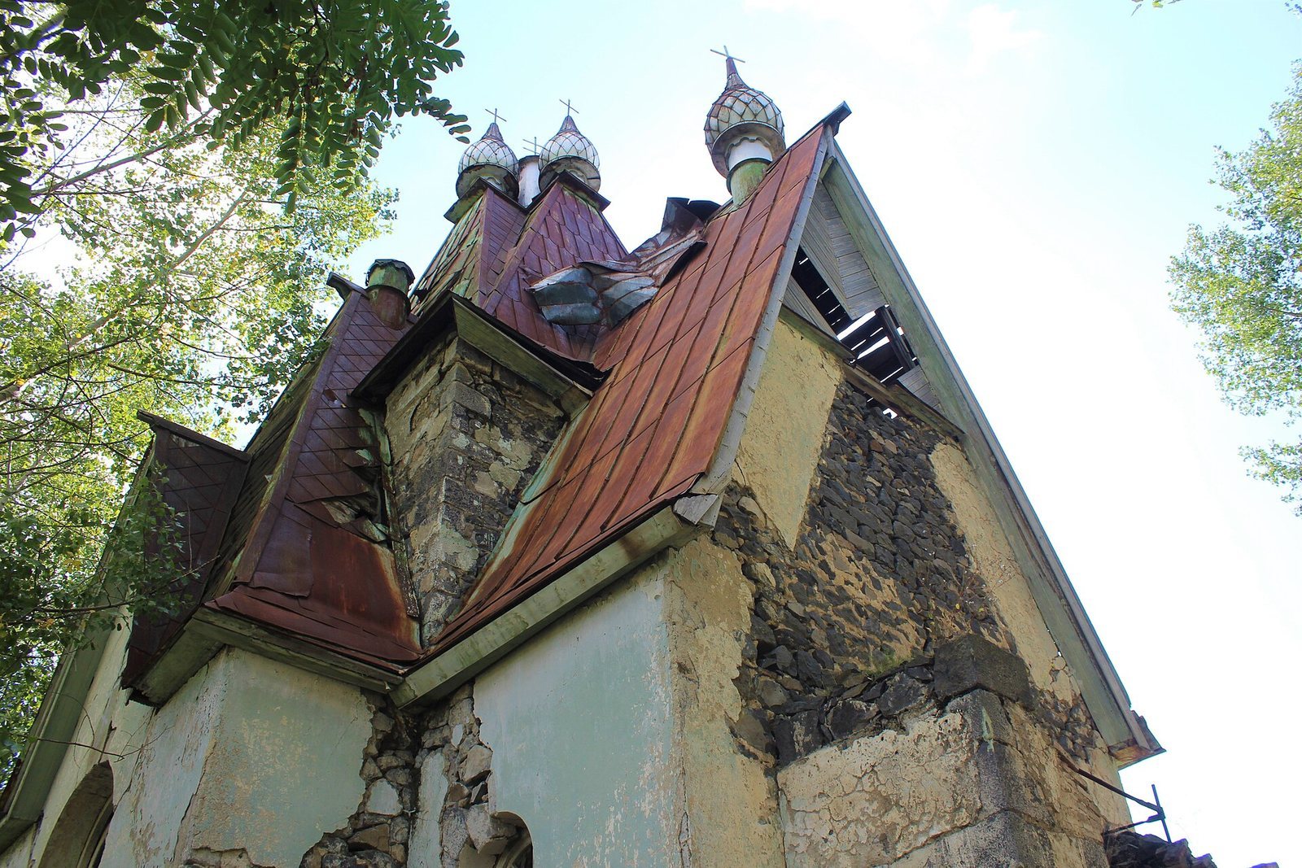
The small church has an elongated, cross-shaped plan. Its stone walls support a wooden roof, while a separate bell tower stands on the southern side, set diagonally in relation to the main building.
Exterior architecture
Cross-shaped church
The arms of the church have wedge-shaped roofs that end in small domes. At the point where the arms meet, a raised central structure has a pyramidal top crowned by a miniature group of five domes.
Southern bell tower
The tower takes the form of an open-sided belfry, or structure for bells, and is topped by a cross-shaped wedge roof.
Restoration work
The restoration work is intended to strengthen the walls, reinstate lost elements of the interior decoration, and improve the surrounding grounds.