Rochdale Town Hall: A Victorian Gothic Civic Building
Site at a Glance
- Popularity
- High
- Country
- United Kingdom
- Primary era
- Modern
- Eras represented
- Modern
- Civilizations
- British
- Site type
- Civic
- Remains
- Town Hall
On this page14 sections
History
Rochdale Town Hall is a Victorian Gothic Revival civic building in the United Kingdom, completed in 1871 for the town’s municipal government. The Gothic Revival was a nineteenth-century movement that adapted medieval Gothic forms. The hall grew from Rochdale’s development as an industrial centre and the establishment of an elected local council.
Borough and building project
During the Industrial Revolution, a period of major industrial and economic change that began in Britain in the eighteenth century, Rochdale prospered through its mills, factories, canals and railways. In 1856, local voters petitioned for municipal-borough status under the Municipal Corporations Act 1835, which enabled English towns to establish elected councils. A charter granted that September created Rochdale Corporation, the town’s governing body.
The corporation proposed a town hall in May 1858 and arranged to purchase land on the town’s outskirts in 1860 for £4,730. Negotiations and rising land prices delayed progress. When plans resumed in January 1864, the budget was £20,000. The proposed site contained a disused seventeenth-century house called the Wood. Its residents were displaced, although the authorities were not then legally obliged to rehouse them.
A design competition in 1864 attracted 27 entries. William Henry Crossland’s proposal was chosen, with a £100 prize and a Maltese-cross souvenir. Rochdale-born politician John Bright laid the foundation stone on 31 March 1866. Contractor W. A. Peters and Son completed the building in 1871; the corporation was also credited as a designer.
The final cost reached £160,000, far above both the original £20,000 budget and a later projection of £40,000. Changes to the design, added work, costly decoration and furnishings, mismanagement and unauthorised construction contributed to the overspend. Mayor George Leach Ashworth, who supervised the project and helped direct changes, opened the hall on 27 September 1871. Its completion transformed a derelict, marshy riverbank into a Gothic plaza. The building served the Municipal Borough of Rochdale, one of several north-western English towns to build a town hall after the 1835 reforms. It was also one of only two Gothic-style town halls in Greater Manchester.
Fire and replacement tower
Dry rot was found in the original wooden spire in 1882 or 1883, and the borough surveyor recommended replacing it. A fire began at 9:20 a.m. on 10 April 1883 while the tower was being dismantled. Workers were rumoured to have used matches to accelerate the work, but the cause was never established. The blaze destroyed the spire and its statue of Saint George and the Dragon, leaving the town hall without a spire for four years. The local fire brigade was criticised for responding more slowly than the brigade from nearby Oldham, despite being based in the town hall.
Alfred Waterhouse designed a replacement of stone. Thomas Schofield, a Rochdale alderman, meaning a senior municipal councillor, laid its first stone on 19 October 1885. The new tower and spire were completed on 20 June 1887, during Queen Victoria’s Golden Jubilee, and opened that year. A plaque on the tower commemorates the fire.
Civic life and later changes
On 15 January 1931, during a protest against unemployment and hunger at the height of the Great Depression, a worldwide economic crisis that began in 1929, the Territorial Army was called in to guard the hall. The Territorial Army was Britain’s part-time military reserve. In 1938, Rochdale-born singer and entertainer Gracie Fields received the Honorary Freedom of the Borough there and greeted crowds from the balcony after the ceremony.
An unsubstantiated story claims that Adolf Hitler admired the building and wanted it moved brick by brick to Germany if Britain were defeated in the Second World War. How he might have learned of it remains uncertain. Rochdale was largely avoided by German bombers during the war.
Most local-government functions have since moved to Number One Riverside, while the town hall retains ceremonial and cultural duties. These include the mayoralty, civil registration, weddings, civil-partnership ceremonies and British citizenship ceremonies. The building received Grade I listed status on 25 October 1951, the highest listed-building category in England, reserved for buildings of exceptional interest.
The hall closed in 2020. Conservation work carried out from 2021 to 2024 included repairs, lifts to improve access, roof insulation and heat pumps intended to improve energy efficiency.
Remains
Plan and exterior
Setting and layout
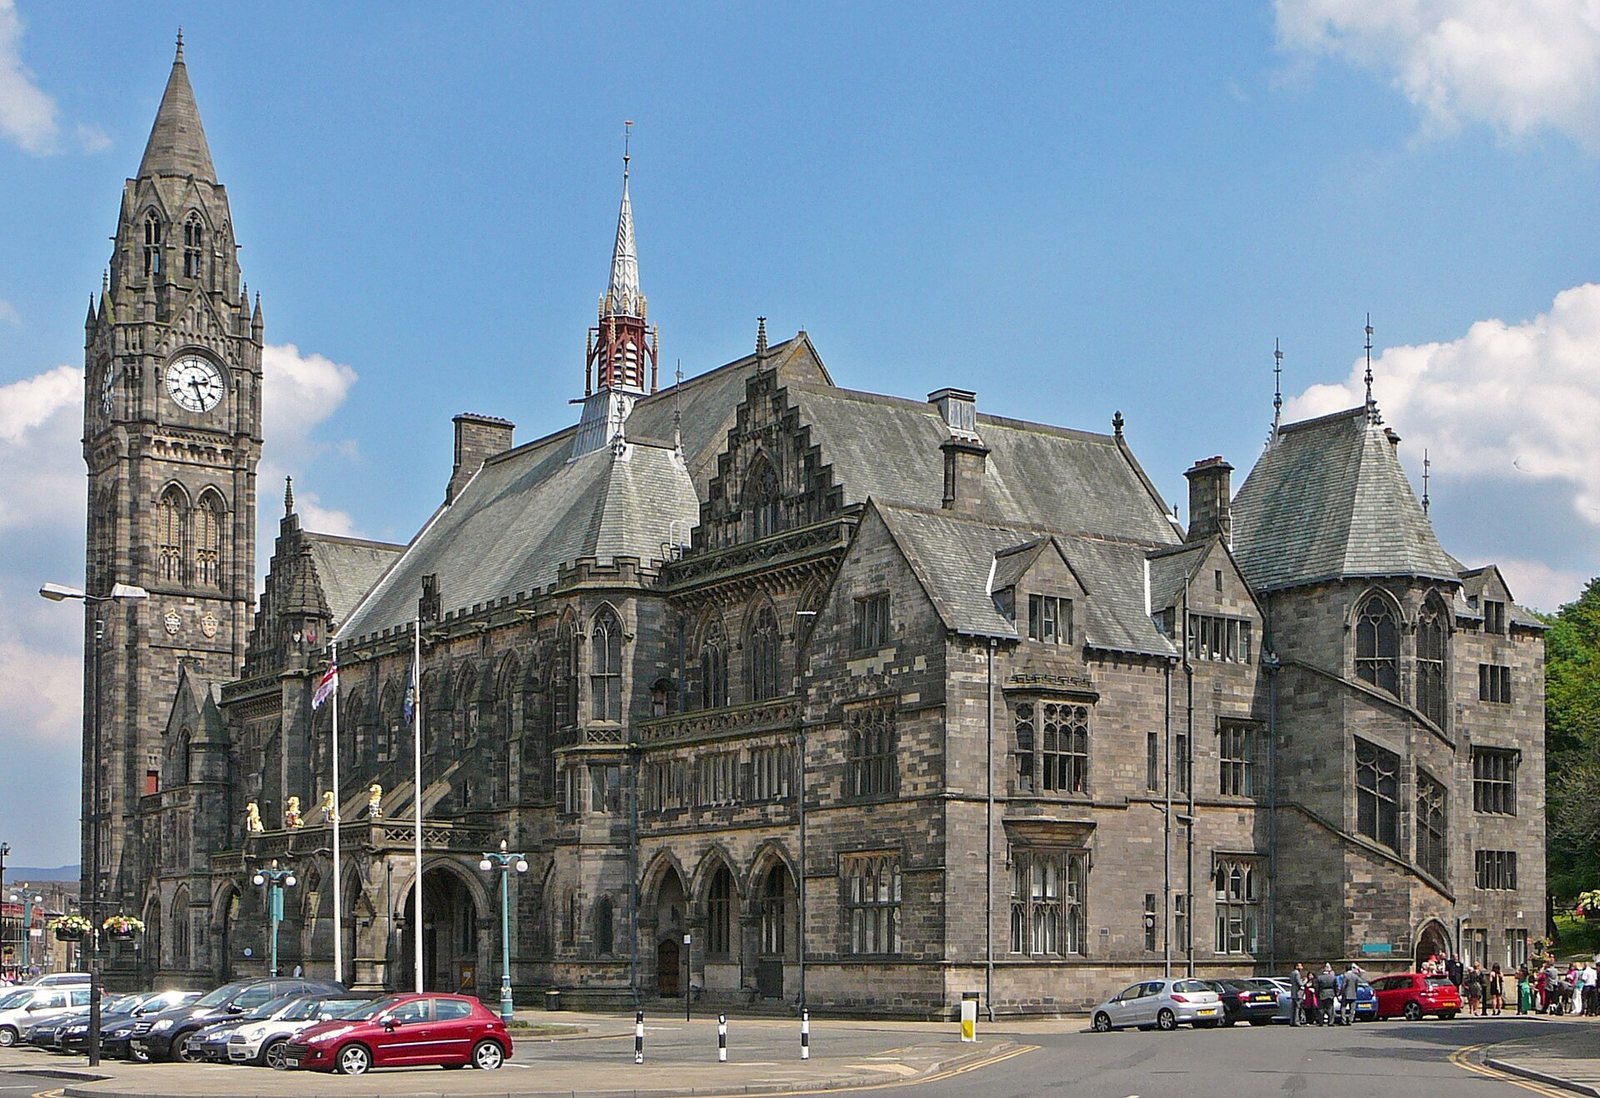
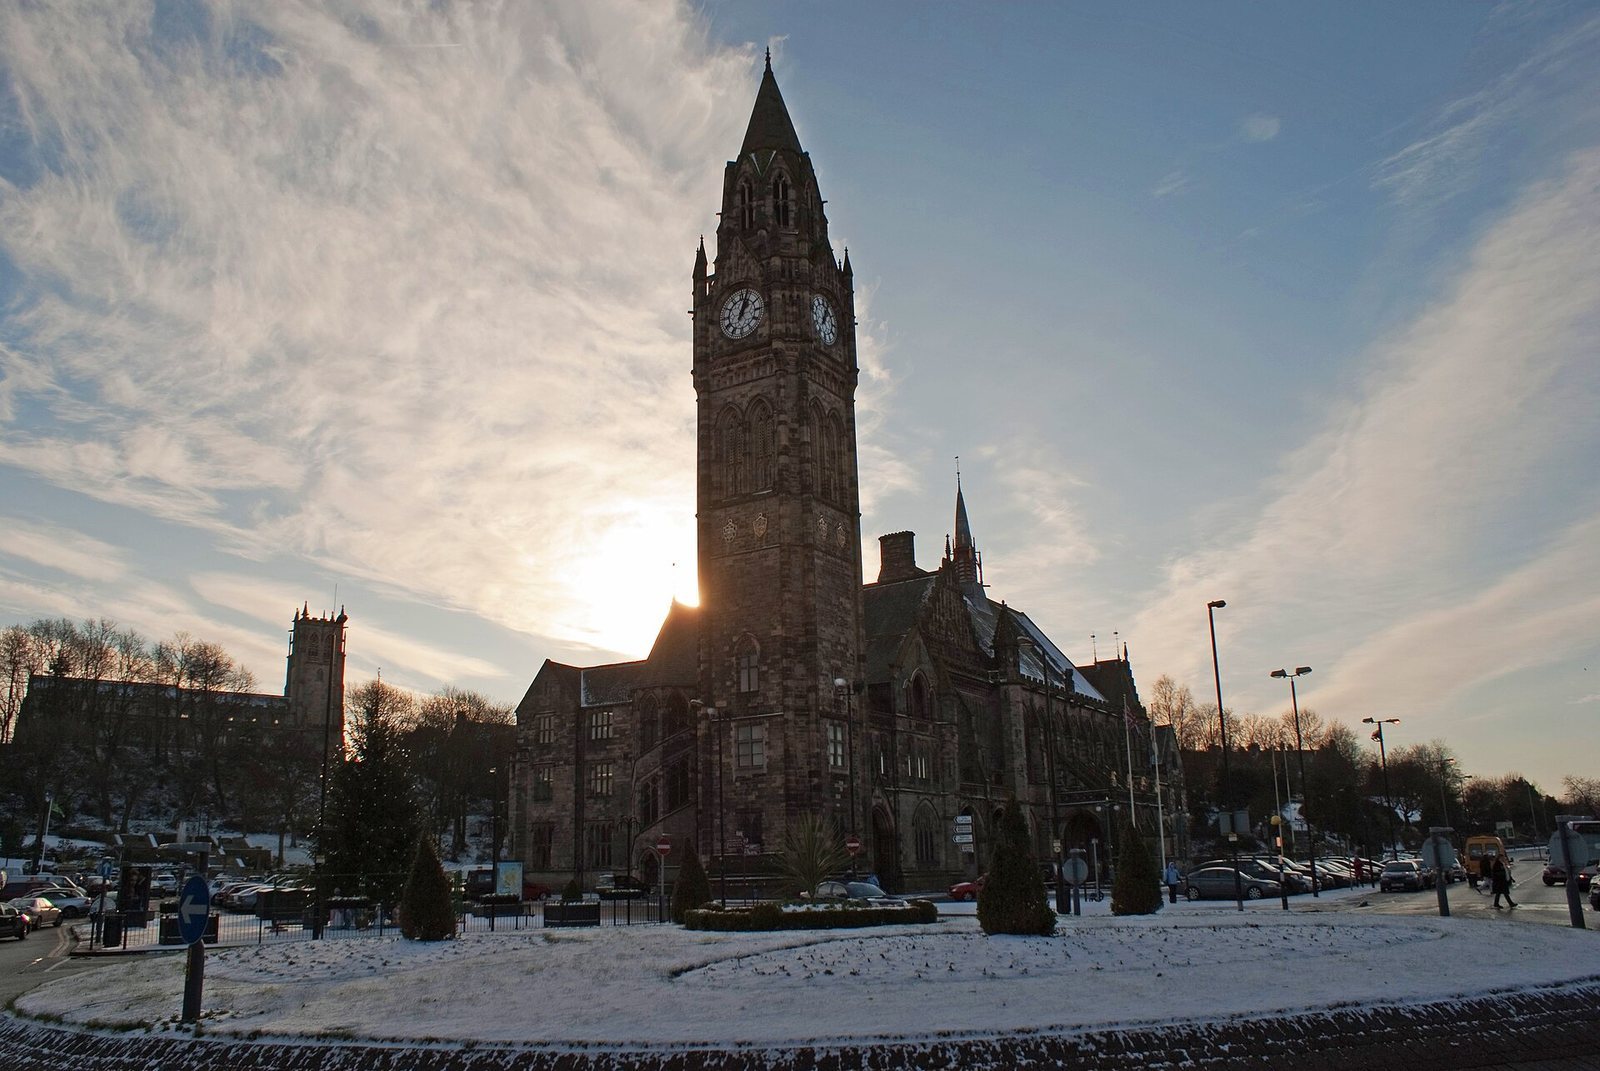
The hall stands in Town Hall Square, south of The Esplanade and the River Roch, with its main entrance and principal façade facing the river. The Parish Church of St Chad is on the wooded hillside behind it, and Touchstones Rochdale stands across The Esplanade. The Rochdale War Memorial and a statue of John Bright, dated 1891, are opposite. Bright was a Rochdale-born politician and orator who campaigned against the Corn Laws and slavery in the United States and opposed the Crimean War.
The three-storey building has an approximately E-shaped, roughly symmetrical plan, with the Great Hall at its centre and a wing at either end. The south-east wing formerly housed magistrates’ courts, while the north-west wing contained the mayor’s rooms. Other spaces included debating chambers, corporation rooms, trade rooms and a public hall. The building covers about 3,000 square yards (2,500 square metres) and measures 264 feet (80 metres) across and 123 feet (37 metres) deep. Its outer facing is millstone grit, a coarse sandstone quarried at Blackstone Edge and Todmorden. Industrial pollution has darkened the stone.
Façade and entrance
The principal façade is arranged in 14 bays, or divisions, seven of which correspond to the Great Hall. The outermost bays rise three storeys. Asymmetrical, single-storey arcades with round-headed arches sit below plain windows divided by stone bars, balconies and decorated gables. There are two arcades on one side and three on the other, and octagonal staircases stand at either end of the frontage.
A central covered entrance for vehicles, called a porte-cochère, leads to the main entrance. Its porch has three arches divided by projecting supports. Carved foliage, stone gargoyles and ornamental finials decorate the entrance; four gilded lions above a parapet hold shields bearing the arms of Rochdale Council and the hundred of Salford, a historic English administrative division. Naturalistic foliage carving also appears across the exterior. The design draws on Perpendicular Gothic, a late English Gothic style with strong vertical emphasis, and medieval European town halls; its forms also recall Southwell Minster.
Interior spaces and decoration
Council chamber and stained glass
Murals in the former council chamber depict inventions associated with the Industrial Revolution. Stained-glass windows appear throughout much of the building, and some were designed by William Morris. Heaton, Butler and Bayne undertook the interior decoration; the glass has been described as among the finest examples of their work.
Great Hall and staircase
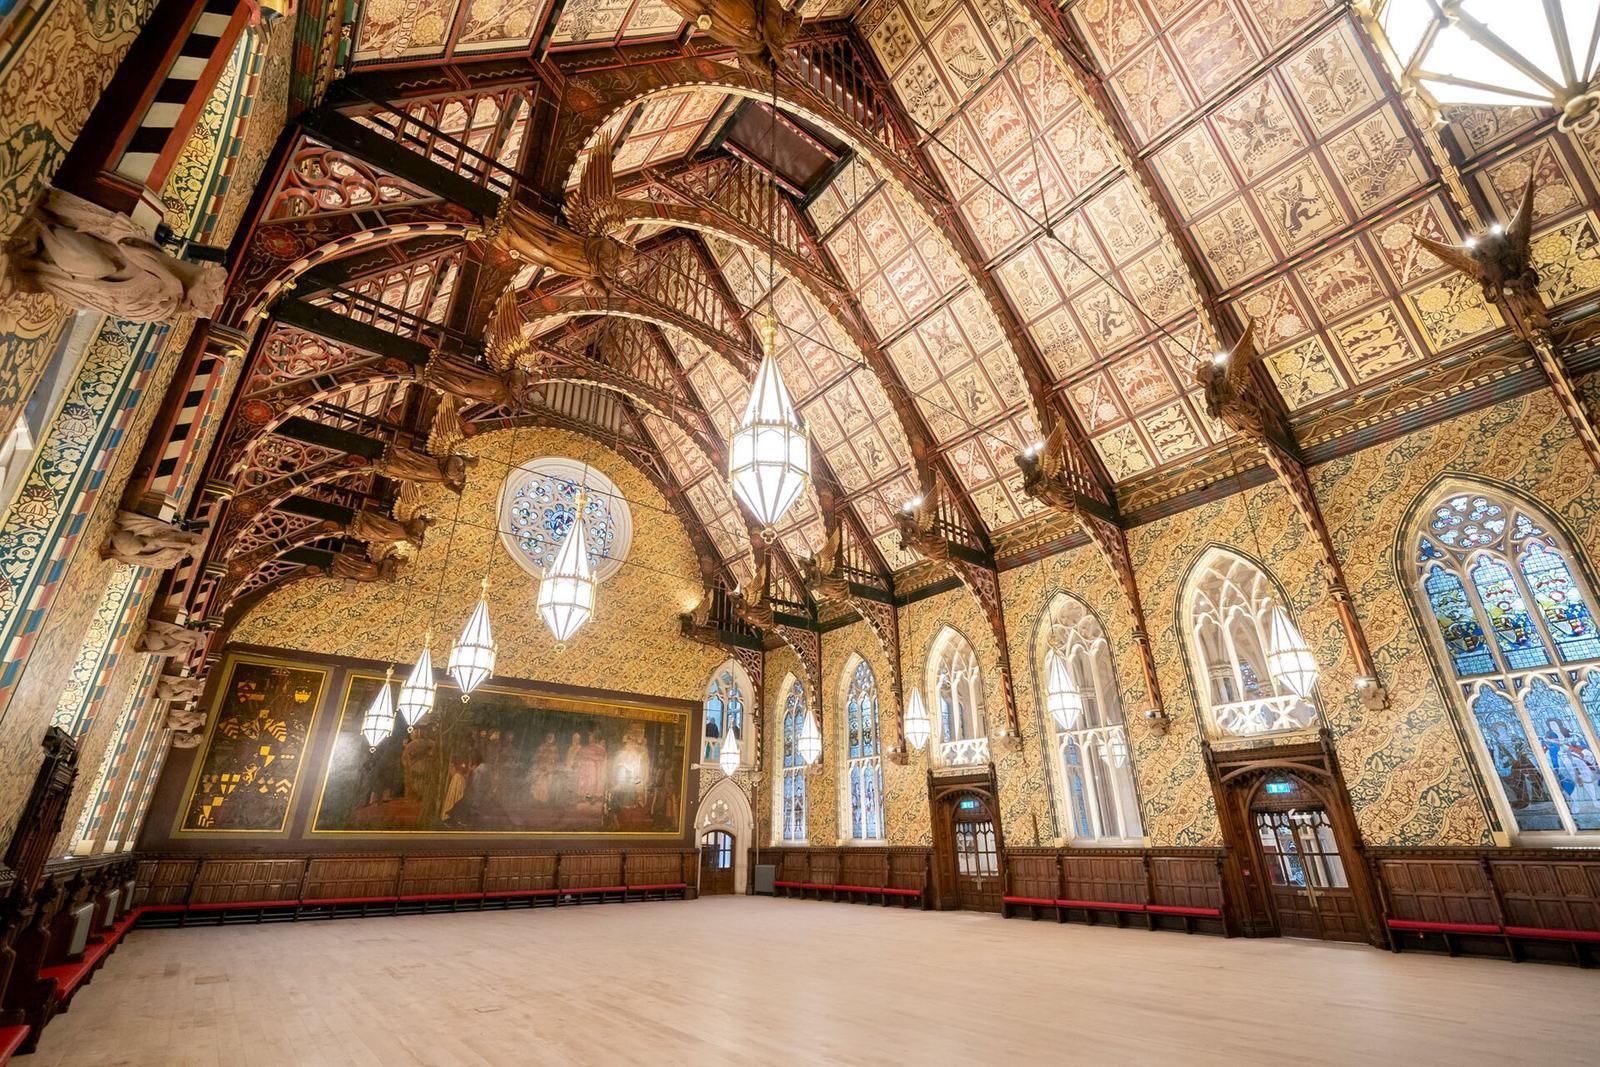
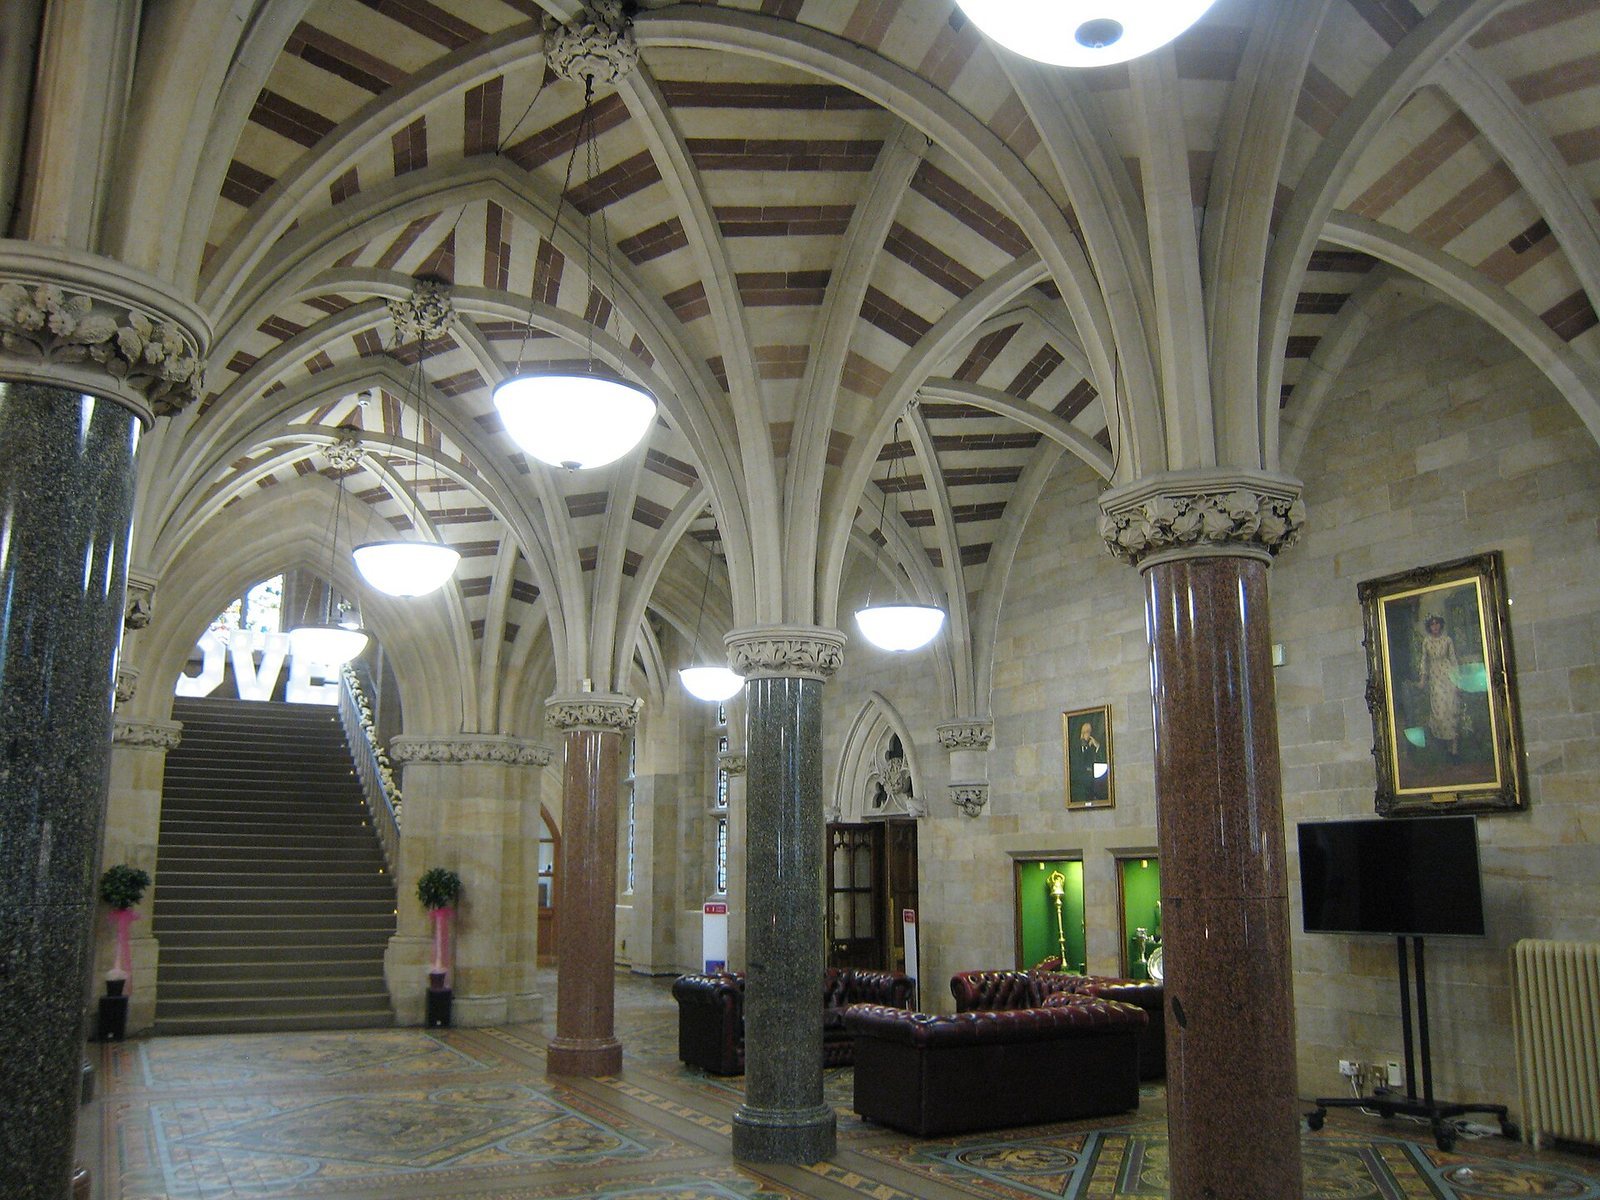
The medieval-style Great Hall has a hammerbeam roof, in which projecting beams span a broad interior without conventional long tie-beams. Angel statues decorate the roof, whose design resembles that of Westminster Hall. A large wall painting by Henry Holiday depicts the signing of Magna Carta, the 1215 charter that limited some royal powers and became important to England’s constitutional history. The painting is now dirty and indistinct. Mintons made the floor tiles, which carry local insignia and the Royal coat of arms.
A stone Grand Staircase rises from the vestibule to the Great Hall and is decorated with stained glass. The building also contains a pipe organ built by James Jepson Binns in 1913 and rebuilt by J. W. Walker & Sons Ltd in 1979.
Tower and clock
Tower
The present clock tower stands at the building’s north-east end. At 190 feet (58 metres), it is about 50 feet (15 metres) shorter than its predecessor and stands roughly 15 yards (14 metres) farther east. It rises from a base through four stages. Above these is a gable-headed clock stage, decorated with pinnacles and topped by a small stone spire. The design resembles Waterhouse’s clock tower at Manchester Town Hall.
Clock and bells
The original tower had 13 bells, a clock and a carillon, a group of bells arranged to play melodies. The fire destroyed them. The replacement tower contains five bells made by Taylor, which ring on the hour and at 15-minute intervals. Its clock, made by Potts & Sons, began operating in November 1887 and uses the Cambridge chime, a familiar sequence of quarter-hour clock bells.