Tintagel Old Post Office: A Medieval House and Village Post Office
Site at a Glance
- Popularity
- Medium
- Country
- United Kingdom
- Primary era
- Medieval
- Eras represented
- Medieval, Early Modern, Modern
- Civilizations
- Unclassified
- Site type
- Domestic
- Remains
- House
On this page8 sections
History
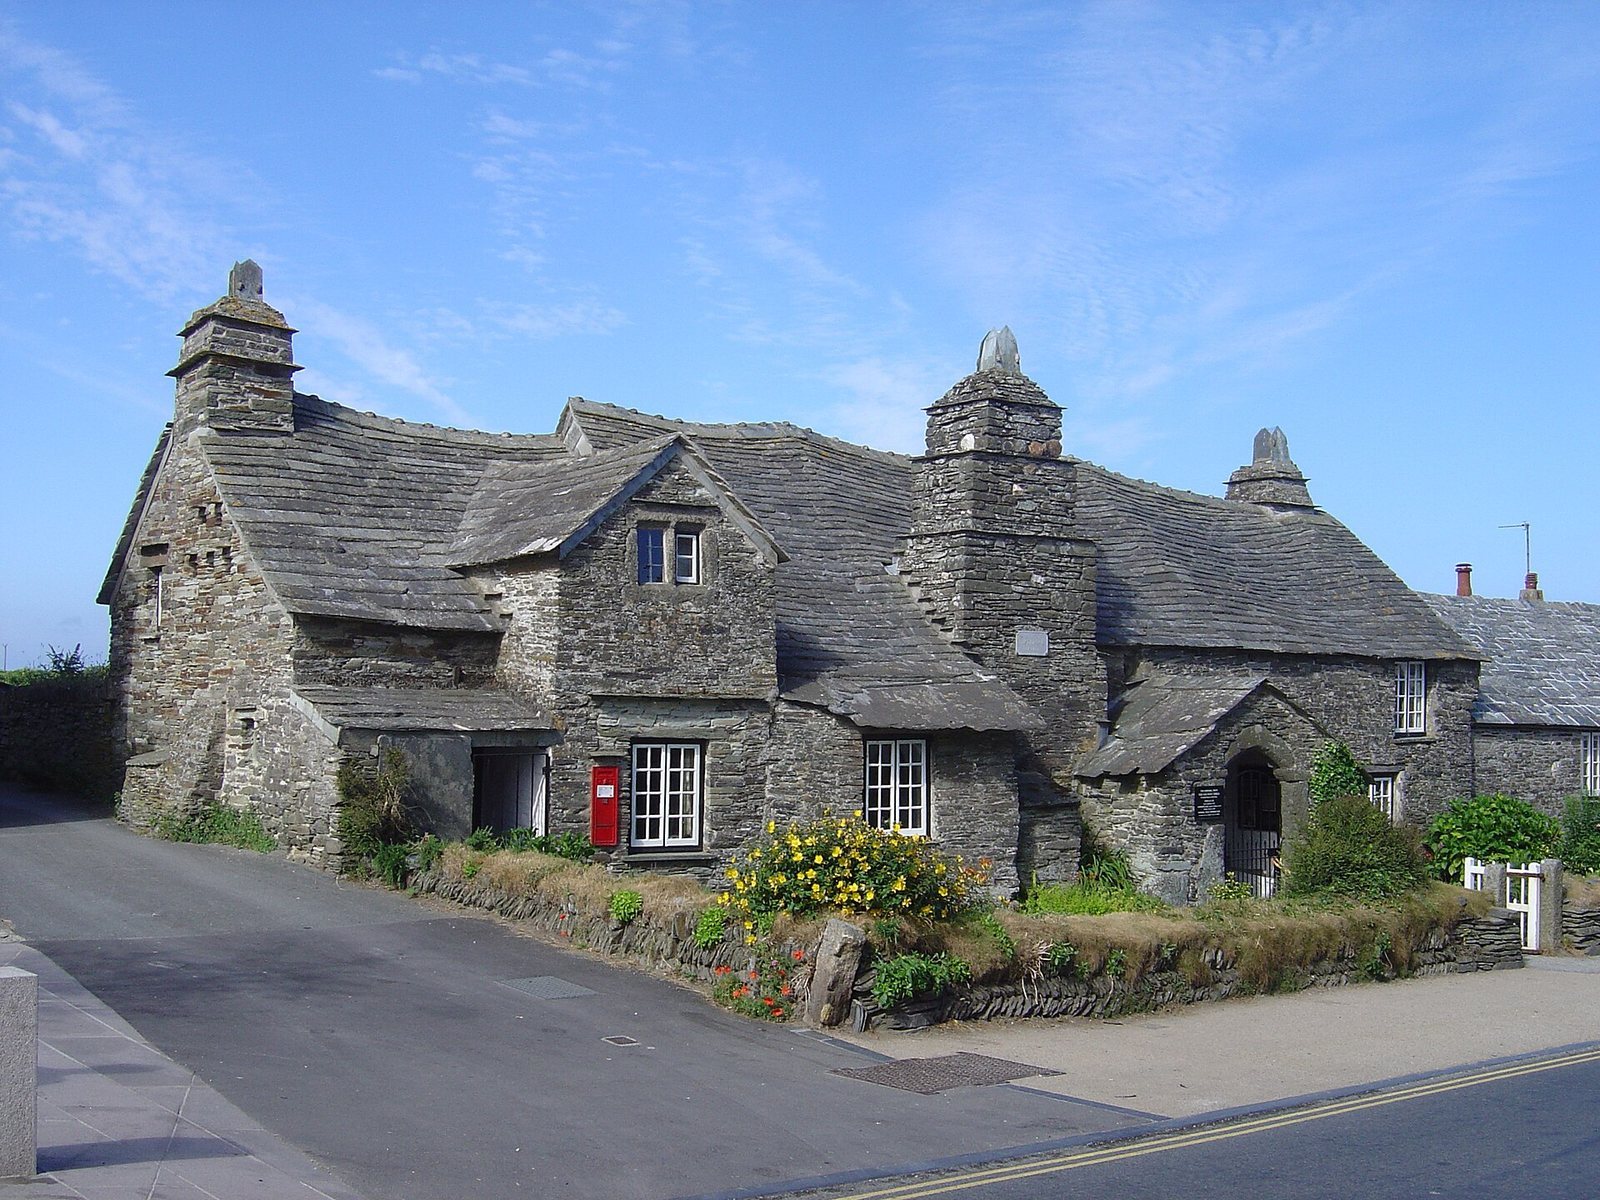
Tintagel Old Post Office is a medieval stone dwelling in the United Kingdom, built in the late fourteenth century.
Changing uses
Over the centuries, the house was used for agricultural work, as a greengrocer’s shop, and for tailoring and shoemaking. Its name comes from the Victorian period, when it briefly served as a letter-receiving station for the district.
Preservation and museum
In 1895, local artist Catherine Johns bought the house to prevent its demolition. She commissioned architect Detmar Blow to renovate it the following year, while local artists helped raise money through art sales and auctions. The National Trust, a UK organization that cares for historic buildings and landscapes, acquired the property for £200 in 1903.
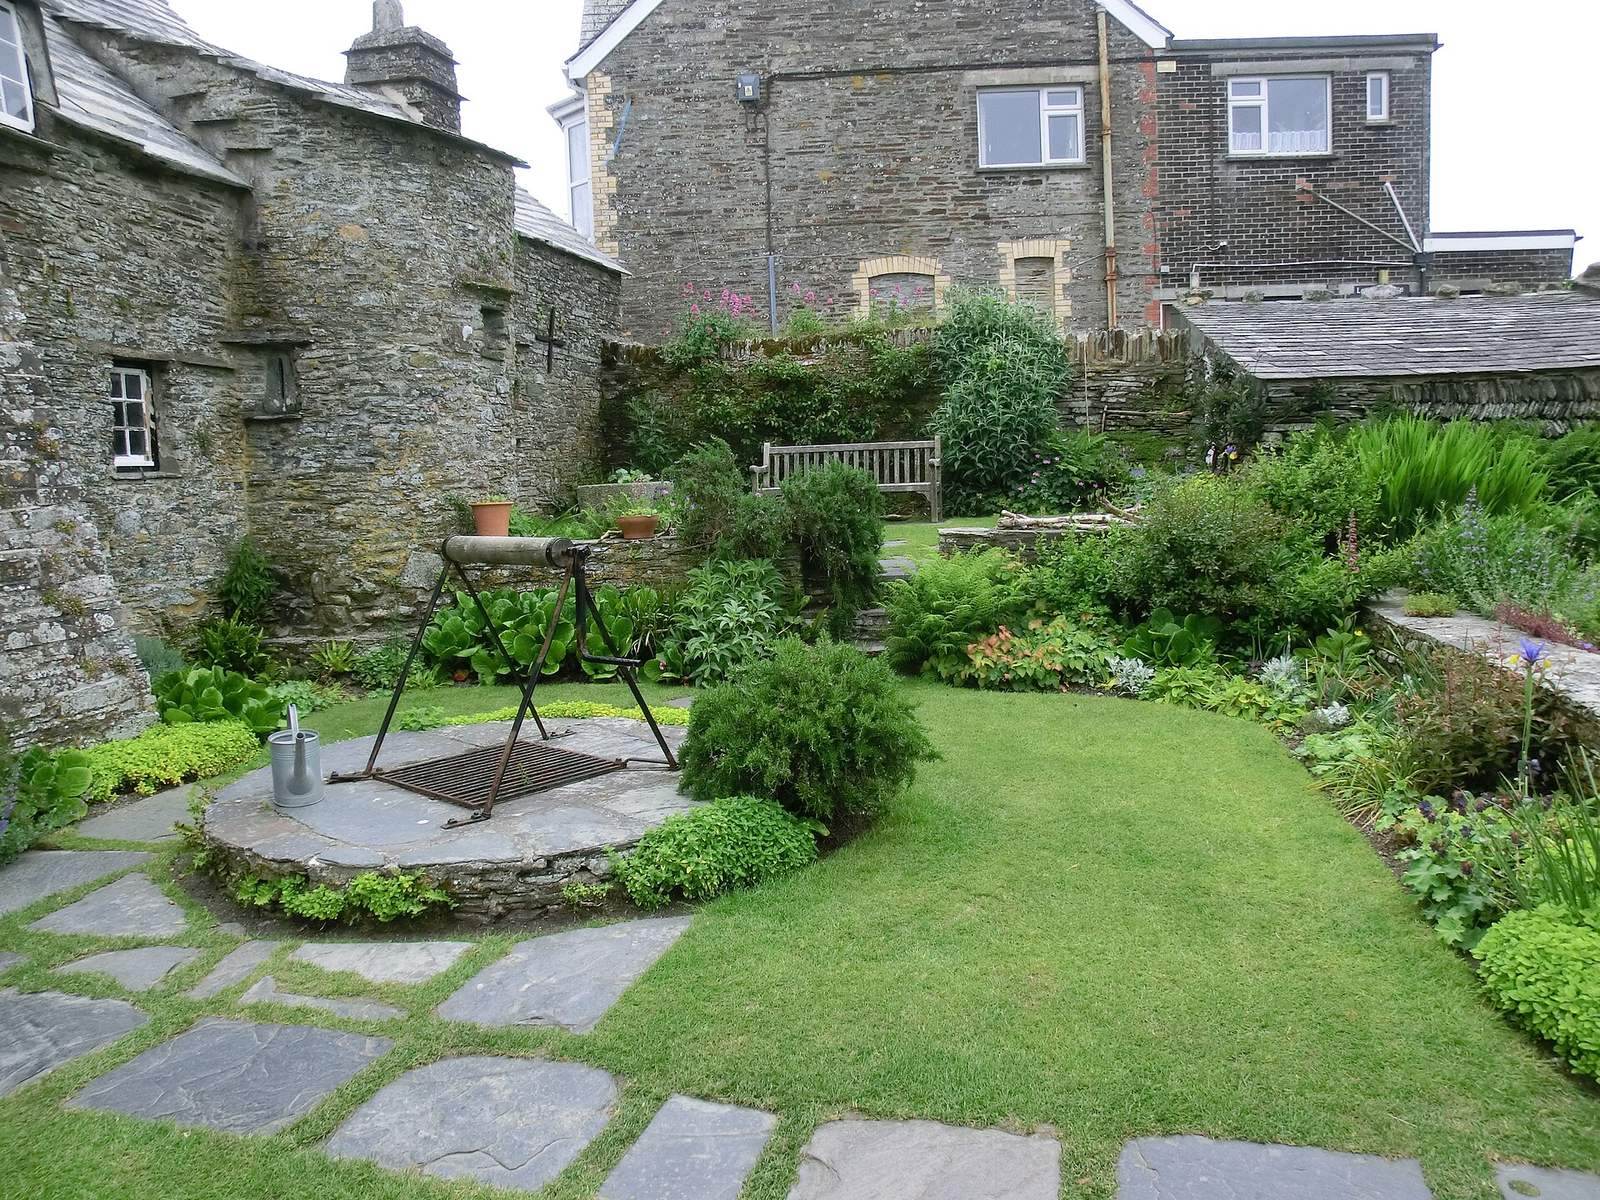
The house is now a museum with a period interior and cottage garden. It has been Grade I listed since 1952. Grade I is the highest listed-building grade in England, reserved for buildings of exceptional interest.
Remains
The medieval stone house follows a traditional Cornish longhouse arrangement, a rural form combining domestic and agricultural uses. Its fabric reflects changes made over time, and the property includes a cottage garden.
Plan and structural changes
Medieval arrangement
The original layout had three rooms connected by a passage. The house began as a single-storey building, with livestock kept at the north end and a central hearth. Smoke escaped through the thatched roof, helping to preserve the wooden structural elements.
Sixteenth- and seventeenth-century alterations
Major changes in the sixteenth and seventeenth centuries replaced the thatch with locally sourced slate and substituted stone for timber building elements. A chimney and fireplace were added, and livestock moved to a separate building. With smoke vented through the chimney, bedrooms could be arranged at both ends of the house.
Exterior features
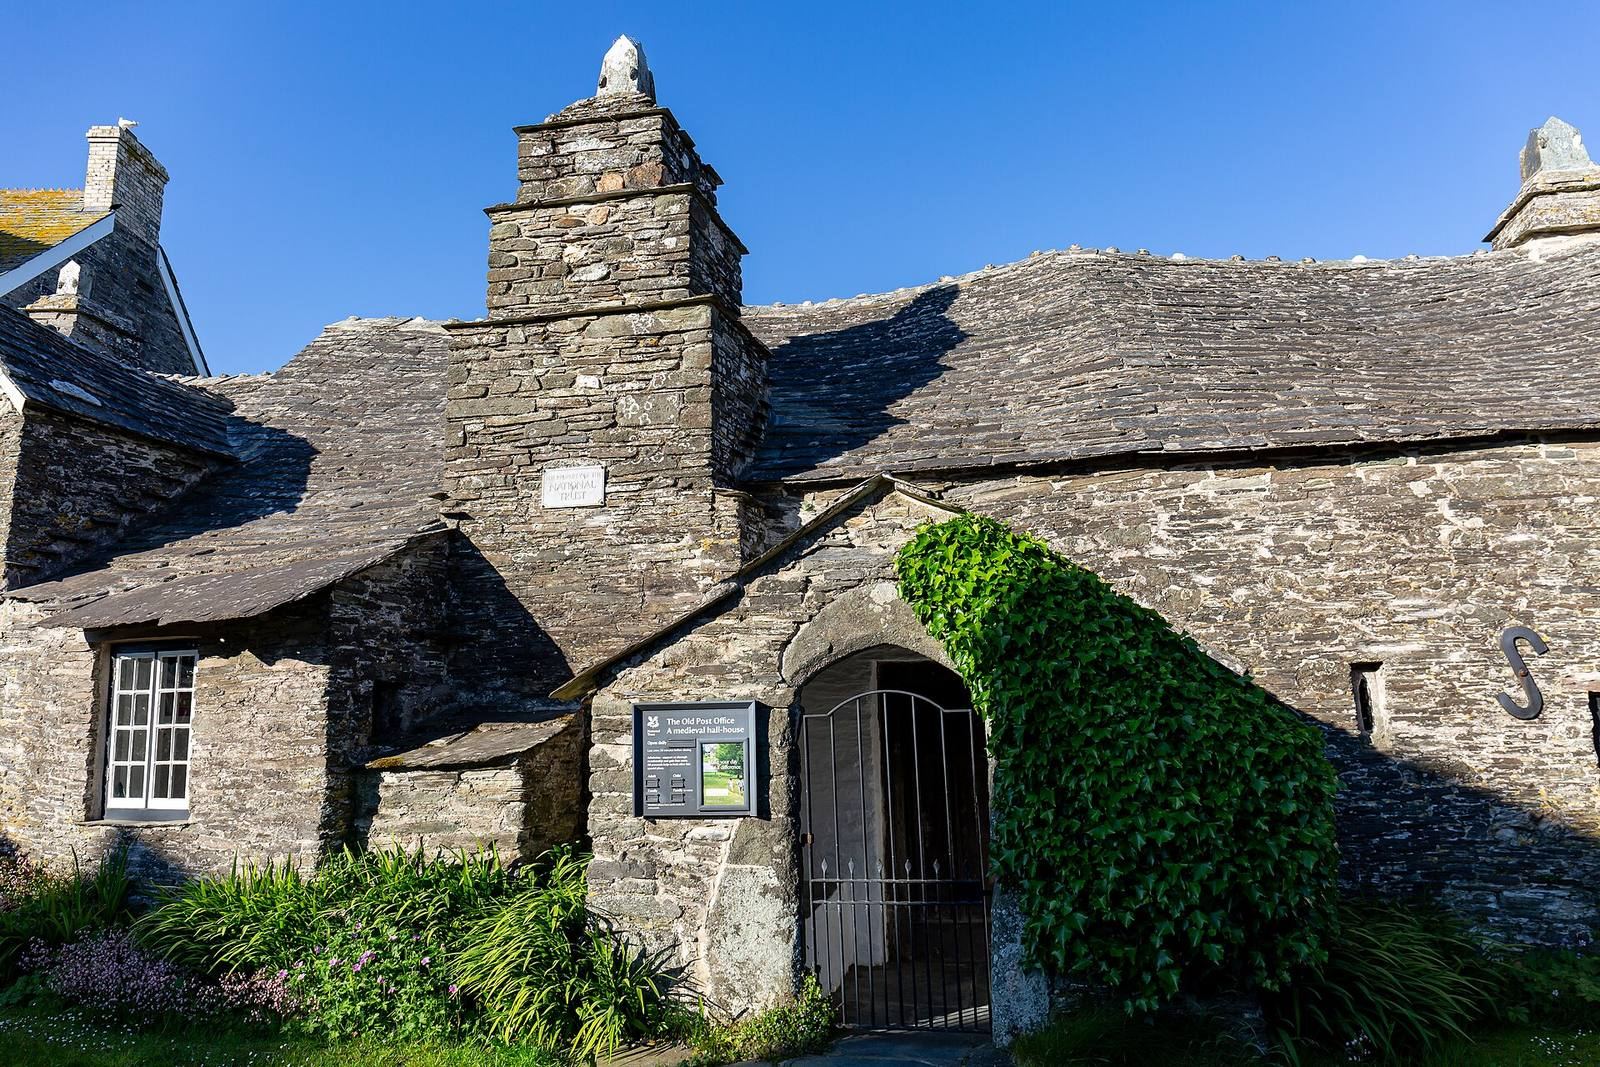
Later additions produced a mixture of architectural styles. The house has thick walls of local granite, buttresses, a tower and an entrance porch, beneath an irregularly pitched slate roof. Its chimneys date from the twentieth century.