São Cristóvão Palace: Brazil’s Imperial Residence and National Museum
Site at a Glance
- Popularity
- High
- Country
- Brazil
- Primary era
- Modern
- Eras represented
- Modern
- Civilizations
- Portuguese
- Site type
- Domestic
- Remains
- Palace
On this page8 sections
History
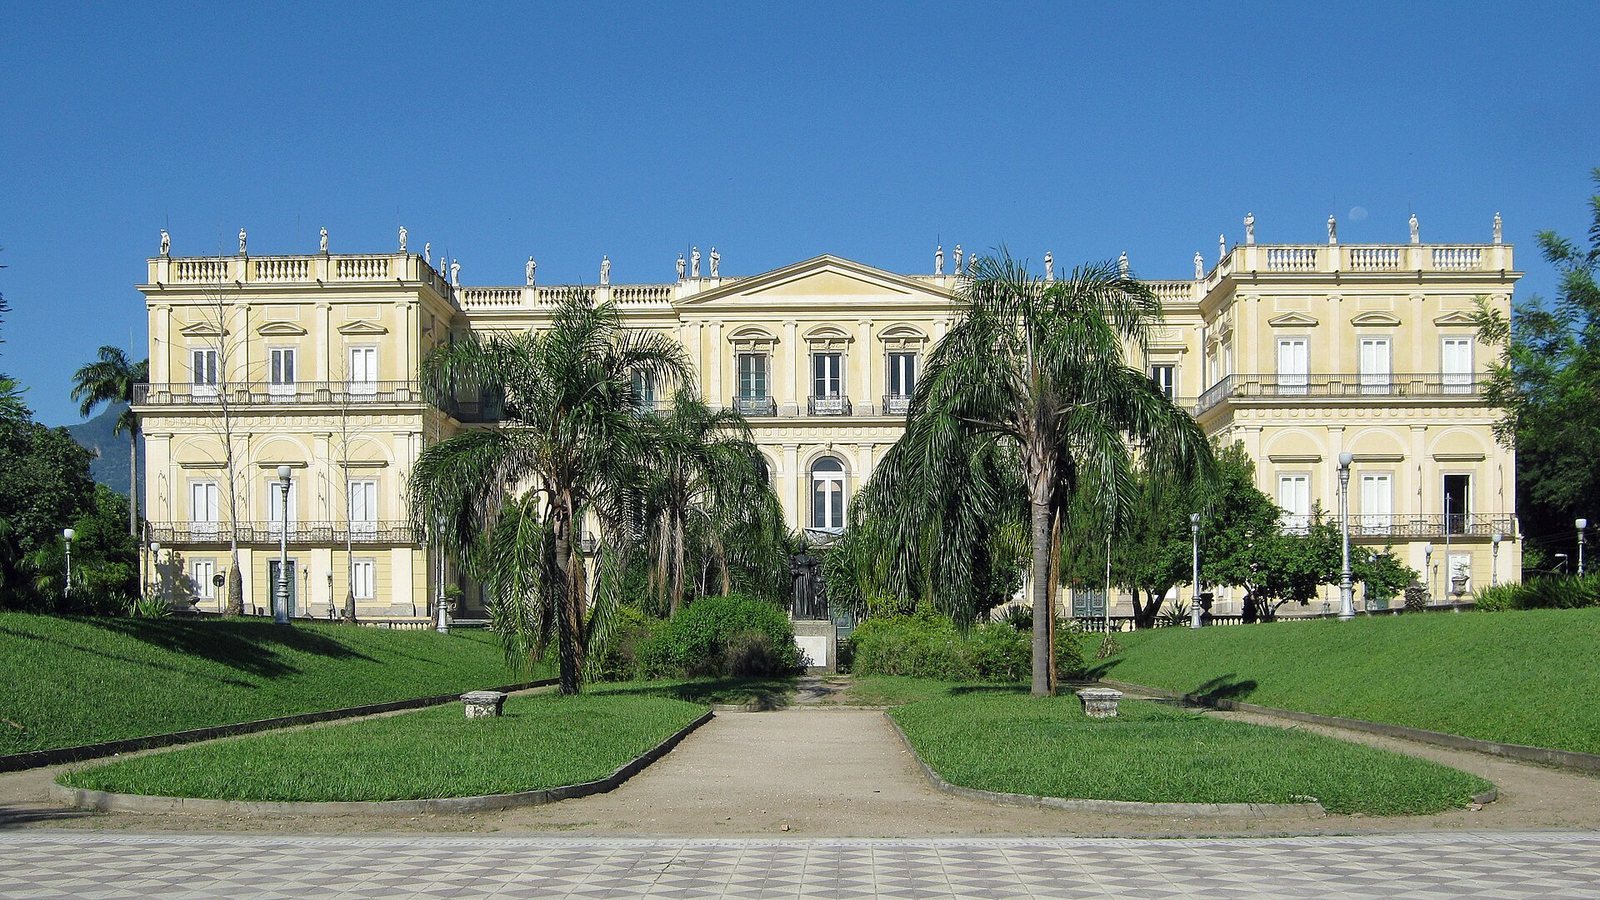
São Cristóvão Palace stands in Quinta da Boa Vista park in Rio de Janeiro, Brazil. It began around 1803 as a colonial-style manor for Elias Antônio Lopes and was developed into a Neoclassical palace, a style that revives forms from ancient Greek and Roman architecture. Major building work was completed in 1862, with alterations continuing through 1868. The palace served Portugal’s royal family and Brazil’s emperors before becoming the home of the National Museum.
From Jesuit estates to royal residence
During the sixteenth and seventeenth centuries, the land later occupied by Quinta da Boa Vista belonged to estates held by the Jesuits, members of the Catholic Society of Jesus. Their properties included São Cristóvão, Engenho Velho and Engenho Novo. When the Jesuits were expelled from Portugal and its colonies in 1759, the estates were divided and transferred to private owners.
Lopes, a wealthy merchant and slave trader, built his manor on a hill overlooking Guanabara Bay. The surrounding property became known as Quinta da Boa Vista, meaning “Estate with a Beautiful View.” In 1808, when the Portuguese royal court arrived in Brazil, Lopes gave the estate to Prince Regent João VI, later king of Portugal. In return, he received property, titles and money. João stayed there for extended periods, and the manor became a royal residence. A major adaptation for the royal family began in the late 1810s and was completed in 1821. Hugh Percy, 2nd Duke of Northumberland, presented the entrance portico to Brazil. From 1810 to 1822, the palace was known as the Royal Palace.
Imperial palace
After Brazil declared independence in 1822, the palace became the residence of Emperor Pedro I and was called the Imperial Palace until the monarchy ended in 1889. Work continued under successive architects: a Portuguese architect oversaw changes from 1822 to 1826, followed by a French architect whose work established the building’s definitive Neoclassical design from 1826 to 1831. Further campaigns followed after 1847. A Brazilian artist directed work after that year, and a German architect undertook work from 1857 to 1868.
Pedro I and Maria Leopoldina lived at the palace after their marriage in 1817. Their daughter, the future Queen Maria II of Portugal, was born there on 4 April 1819. Their son, the future Emperor Pedro II, was born there on 2 December 1825, and Maria Leopoldina died at the palace in 1826. Pedro II grew up and received his education there. His daughter Princess Isabel was born at the palace on 29 July 1846; she later abolished slavery in Brazil in 1888.
In 1847, Parliament authorized further palace reforms. Senator Clemente Pereira also proposed that Pedro II leave São Cristóvão. The proposal was approved, but the government made no plans for a replacement imperial palace. During the 1860s, Pedro II commissioned the French landscape designer Auguste François Marie Glaziou to redesign the gardens.
Republic and National Museum
After the republic was proclaimed in 1889 and Pedro II was deposed, the imperial family left Brazil, and the palace and gardens stood empty. Politicians used the building in 1891 while preparing Brazil’s first republican constitution. The National Museum, founded by João VI in 1818, moved there from Campo de Santana in 1892 and was formally inaugurated at the palace the following year. It housed 92.5 percent of the museum’s collections, which had grown through acquisitions and donations. Much of its art collection had been assembled by Pedro II, a patron of science. The palace was designated Brazilian National Historic Heritage in 1938, and Brazil’s federal heritage agency also recognized the entrance portico.
For decades before the fire, the Federal University of Rio de Janeiro maintained the building in poor condition, while press coverage raised concerns about risks to the palace and collections. Some facade work and emergency roof repairs took place before a fire broke out on the museum’s third floor on 2 September 2018. The blaze devastated the palace and destroyed most of the collections. The museum held around 20 million objects, and more than 90 percent were initially believed lost. The fire became Brazil’s greatest cultural catastrophe. Afterward, a metal roof covering 5,000 square metres was erected above the debris, and restoration work followed.
Remains
Palace structure
The palace is a three-storey building of brick and stucco, with its roof 23 metres high. The listed grounds cover 5,920 square metres, and the site lies at an elevation of 26 metres. The original manor stood on a hill with views of Guanabara Bay, Tijuca Forest, Corcovado and Cajú beach. Later changes added a semicircular staircase serving the second-floor residence, a substantial gate built of masonry and cast iron, and a third storey. A side tower first built in a Moorish style, drawing on architectural traditions associated with Muslim societies of North Africa and the Iberian Peninsula, was later rebuilt in the palace’s Neoclassical style. A second tower was placed symmetrically across the main facade from the first. Following the fire, the facade remained the principal surviving part of the palace’s architectural fabric.
Portico, interiors and surviving object
The entrance portico was inspired by Robert Adam’s porch at Sion House in England. It was moulded from Coade stone, an artificial ceramic produced in England by Coade & Sealy, and now serves as the principal entrance to Rio de Janeiro’s zoo. Inside, Italian painter Mario Bragaldi decorated the Throne Room and Ambassadors’ Room with perspective paintings that create the illusion of three-dimensional forms. The Throne Room, Ambassadors’ Room and Empress Teresa Cristina’s room also had painted and stucco decoration. By the museum period, they were sparsely furnished, and much of the palace’s earlier interior decoration had been dispersed. The Throne Room was reassembled at the Imperial Museum in Petrópolis. One of the few major museum objects known to have survived the fire was the Bendegó meteorite.
Gardens and memorial
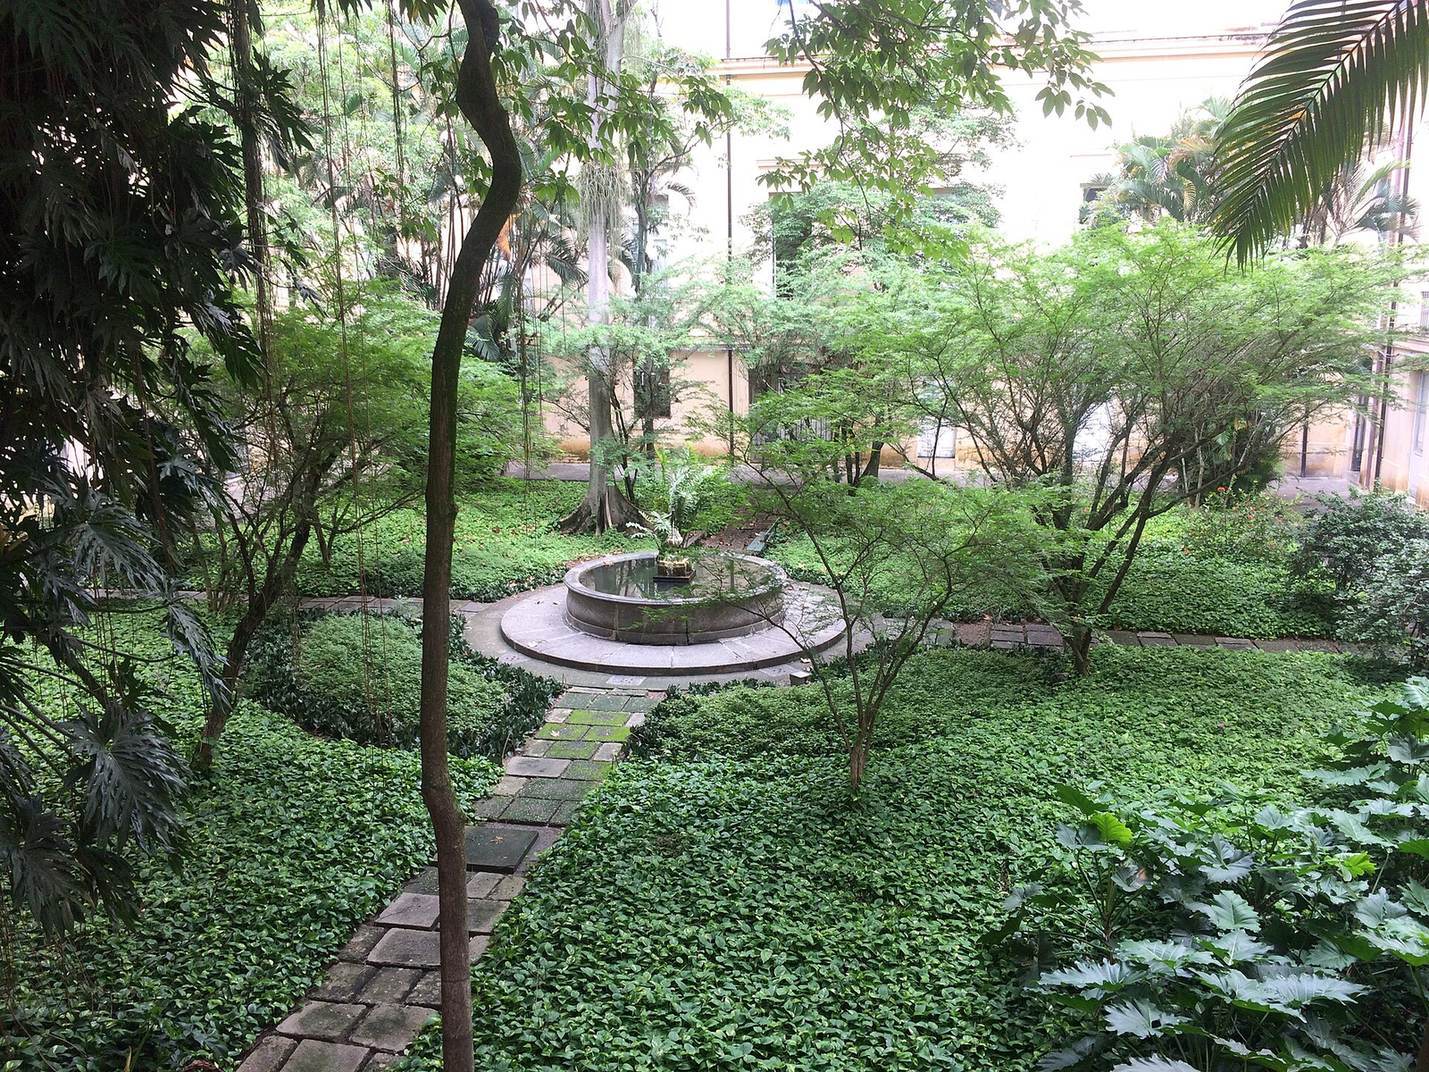
Glaziou’s garden plan followed Romantic landscape fashion and included artificial lakes, bridges, caves and structures resembling ancient temples. An avenue of sapucaia trees and other elements of the original design survive. Municipal planting of trees on the lawns, carried out without historical or landscape studies, has damaged the original plan, and some garden monuments have been vandalized. A monument in front of the palace commemorates the centenary of Pedro II’s birth; its inscriptions are now badly deteriorated.