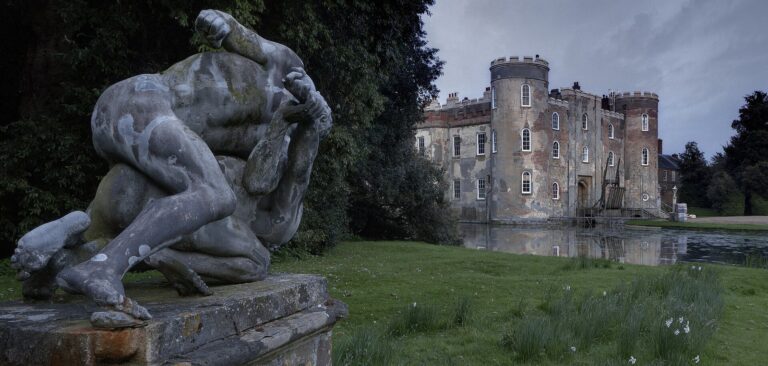
West Wycombe Park House: An 18th-Century Country House
Site at a Glance
- Popularity
- Very High
- Country
- United Kingdom
- Primary era
- Early Modern
- Eras represented
- Early Modern, Modern
- Civilizations
- British
- Site type
- Domestic
- Remains
- Elite Residence
On this page17 sections
History
West Wycombe Park House is an 18th-century country house in the United Kingdom, transformed by Francis Dashwood, 2nd Baronet, into a residence combining Palladianism, which adapts the architecture of Andrea Palladio, and Neoclassicism, which draws on ancient Greek and Roman forms. Its major remodelling began around 1735 and is generally dated from 1740 to 1800, reflecting a long period of changing architectural tastes.
Dashwood’s transformation
Francis Dashwood, later the 1st Baronet, and his brother Samuel acquired the estate in 1698. Francis demolished its existing manor house and built a new mansion on higher ground nearby. That building became the core of the present house. In 1724, he left it to his 16-year-old son, also named Francis, who later became the 2nd Baronet.
The younger Francis’s Grand Tours, extended educational journeys through continental Europe, took place between 1726 and 1741 and shaped his plans for the house. He sought to remake his father’s relatively plain residence as a classical country house, reflecting the interests of the dilettanti, travellers who returned from the Grand Tour eager to display art and classical learning at home. Dashwood employed at least three architects and two landscape designers, while also contributing ideas himself.
The work unfolded in stages, and continued on the older house until Dashwood’s death in 1781. The extended campaign spanned a shift from Palladianism toward Neoclassicism, giving the house a mixture of forms. Robert Adam proposed a design for the west portico, but it was not used. Nicholas Revett designed that feature, while Roger Morris designed the east portico. John Donowell carried out much of the house’s work, and the north-front design has been attributed to Isaac Ware.
Dashwood established the Hellfire Club in the West Wycombe Caves near the mansion. The house and gardens also provided a setting for entertainments. In 1771, after the west portico was dedicated to Bacchus, Dashwood and friends held a lakeside celebration wearing skins decorated with vine leaves. During a separate mock naval battle on the canal, gun wadding fired from a shore battery injured the captain of a sailing vessel.
Changing ownership and fortunes
After Dashwood’s death, West Wycombe passed to his half-brother, John Dashwood-King, who spent little time at the house. When John died in 1793, his son inherited the estate. The younger John sold the house’s furniture over five days in 1800, and in 1806 his son’s trustees stopped him from selling the estate. In later years, he held temperance gatherings in the gardens.
The house returned to regular use as a favored residence under Sir George Dashwood, 5th Baronet, after his father died in 1849. George sold other family properties in 1851, helping fund refurbishment and restoration at West Wycombe. After George’s death in 1862, his widow Elizabeth retained the right to live there for life. Her occupancy kept their nephew, Sir Edwin Hare Dashwood, 7th Baronet, from taking up residence. By the time Elizabeth died in 1889, the house was neglected and deteriorating.
Sir Edwin Dashwood, 8th Baronet, mortgaged the house and estate in 1892 after a dispute over the contents and family jewels. Following his death the next year, his brother Sir Robert inherited the heavily indebted property. In 1908, it passed to Robert’s 13-year-old son, Sir John Dashwood, 10th Baronet. As an adult, John sold much of the remaining original furniture and tried unsuccessfully to sell the house in 1922. He sold the village to finance renovations, which included whitewashing painted 18th-century ceilings, converting the dining room into service rooms, and allowing the large service wing to deteriorate.
War, conservation and restoration
During the 1930s, John’s wife, Helen Eaton, later Lady Dashwood, entertained at the house. From 1941, during the Second World War, it housed the evacuated Wallace Collection, a British collection of fine and decorative art, and served as a convalescent home. Gunners occupied the deteriorating service wing, while the park was used to inflate barrage balloons. The Dashwoods moved to the upper floor and took in lodgers, including Nancy Mitford and James Lees-Milne, secretary of the National Trust’s Country House Committee.
In 1943, Sir John transferred the house and grounds to the National Trust, a British conservation organization, on the condition that he and his descendants could continue to live in the house. The Trust had acquired the hill in 1925. The Royal Society of Arts bought the village in 1929 and transferred it to the Trust in 1934. The Trust’s holdings came to include the house, gardens, park, village and hill containing the Dashwood mausoleum; the family retained the contents of the house.
Sir Francis Dashwood, 11th Baronet, led a programme of restoration and improvement in the latter half of the 20th century. The family later reacquired many historic furnishings dispersed in earlier sales and returned them to the house. West Wycombe Park House is a Grade I listed building, and its gardens are also listed at Grade I on the Register of Historic Parks and Gardens.
Remains
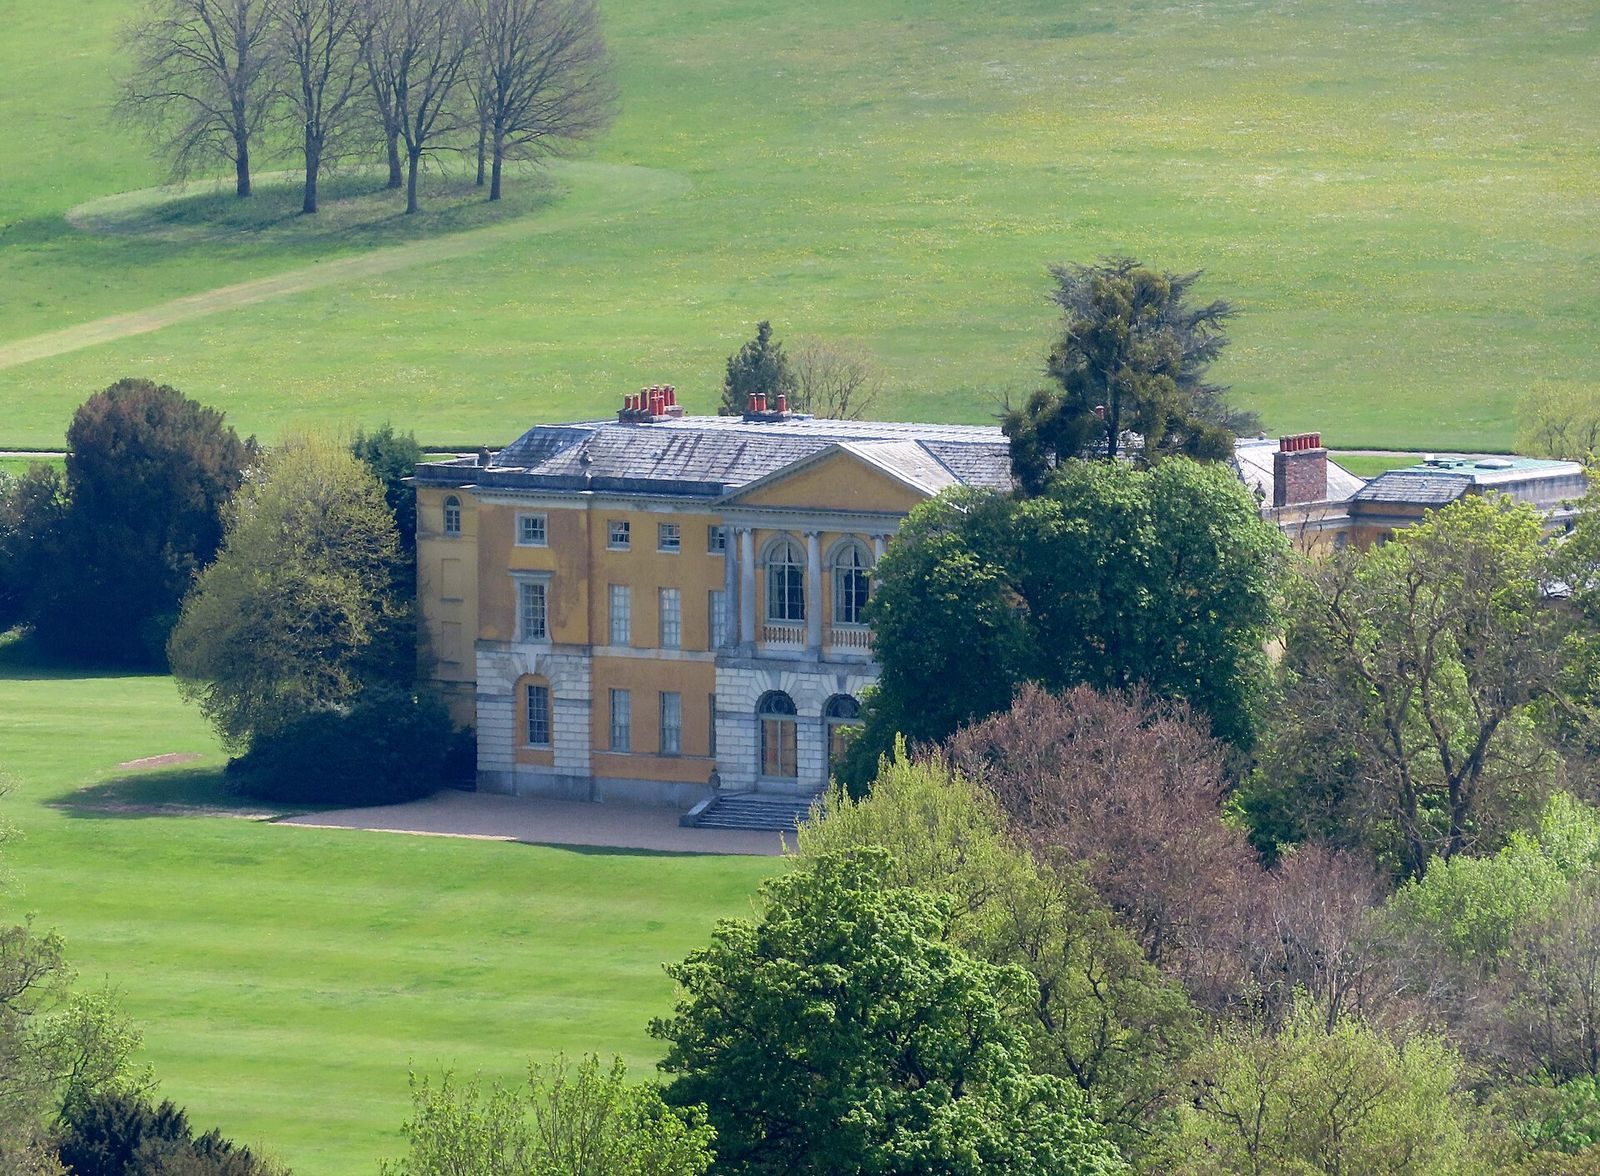
The house has an elongated rectangular plan, with four columned fronts topped by triangular pediments, the upper sections above the façades. Its mixture of Palladian and Neoclassical forms draws on villas in the Veneto and classical architecture in Greece and Italy. The landscaped grounds combine planted views, water and ornamental buildings.
The House
Facades and earlier core
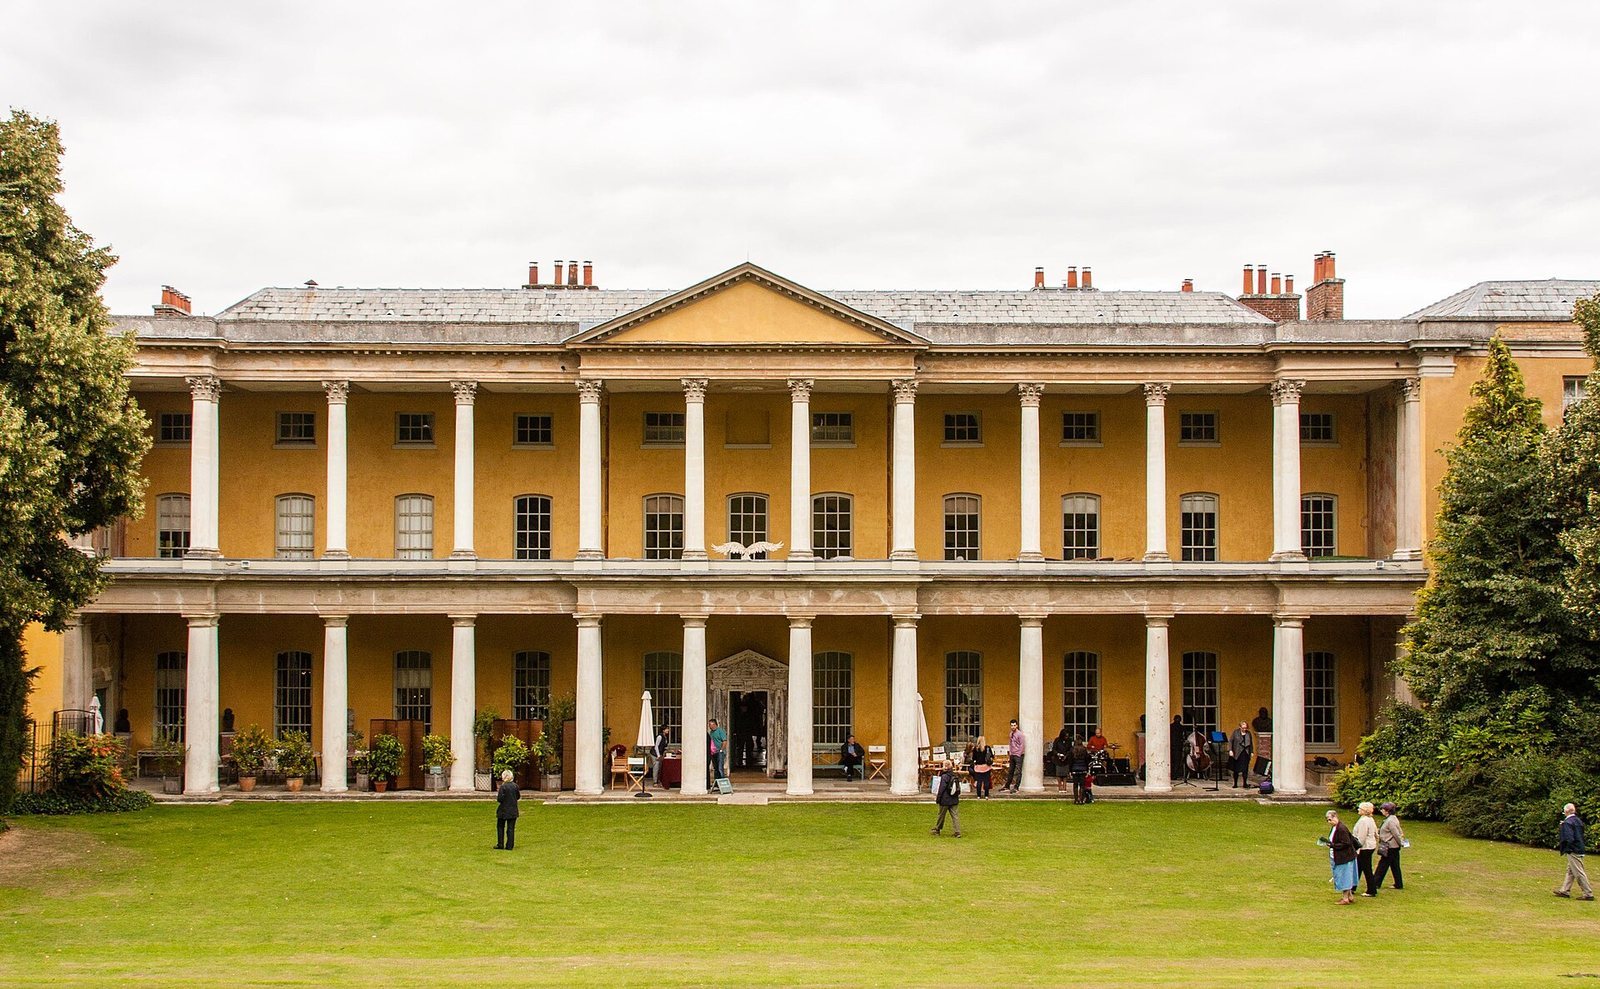
The principal south front is a two-storey colonnade, or row of columns, with Corinthian columns above Tuscan columns and a central pediment. The columns are wood coated in stucco rather than stone. The design recalls the main front of Palladio’s Palazzo Chiericati. Once the entrance front, it still has a central ground-floor doorway leading to the main entrance hall. Unlike the usual English Palladian arrangement, the entrance and principal reception rooms are not on an elevated first floor. Donowell appears to have executed the south front and much of the house’s work between 1761 and 1763, though he was not paid for that work until 1775.
Porticos
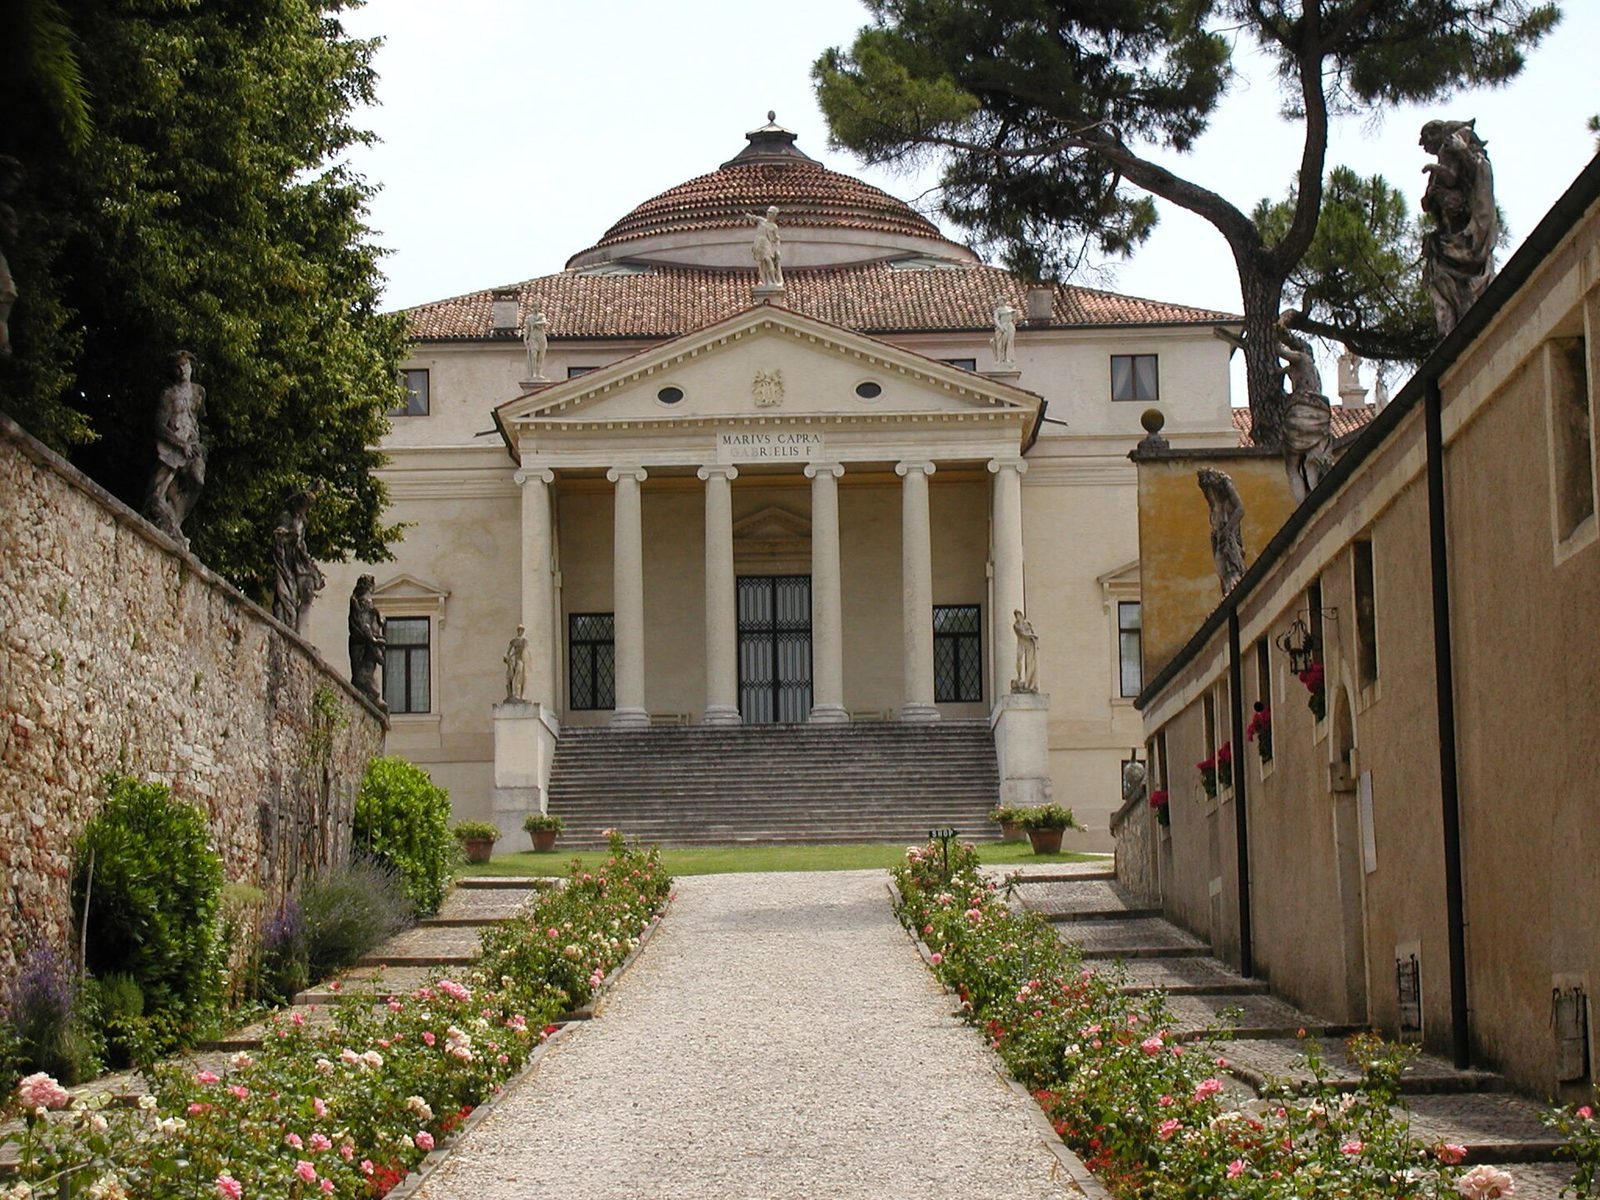
The west portico has eight Greek Doric columns, a simple ancient Greek column style, and was completed by 1770. Inspired by the Temple of Bacchus at Teos, it is an early British example of Greek Revival architecture, which reuses Greek forms. Revett designed it after Adam’s proposal was rejected. Across the house, the east portico, completed around 1755, takes the Villa Rotonda at Vicenza as its model. It is asymmetrical in relation to the house’s axis; trees planted on either side draw attention away from this irregularity.
North front and earlier mansion
The north façade has eleven bays, or vertical divisions. At ground level, rough-finished masonry marks the end bays. In the centre, Ionic columns with scroll-shaped capitals support a pediment that formerly displayed the Dashwood arms. The segmented windows suggest an early phase of alterations, and the design has been attributed to Isaac Ware. The earlier mansion remains within the present building’s core. It was a square Queen Anne-style house of red brick, with stone dressings and a hipped roof.
Principal rooms
The principal reception rooms occupy the ground floor. Large sash windows open directly onto the porticos and colonnades, and beyond them to the gardens. The interiors include 18th-century reception rooms, floors of multicoloured marble and painted ceilings with subjects from Greek and Roman mythology. The entrance hall resembles a Roman central hall, with marbled columns and a ceiling copied from Robert Wood’s Ruins of Palmyra.
The Music Room, the house’s largest room, opens onto the east portico. Its ceiling painting, applied to wet plaster, depicts the Banquet of the Gods and copies a work at the Villa Farnesina. The Saloon occupies the centre of the north front and contains marble sculptures, including figures representing the four seasons. Its ceiling depicts the Council of the Gods and the Admission of Psyche, also copied from the Villa Farnesina.
Dining, drawing and study rooms
The Dining Room has walls painted to imitate jasper, portraits of Francis Dashwood and fellow members of the Divan Club, and a ceiling painting derived from Wood’s Palmyra. The Divan Club was a society for people who had visited the Ottoman Empire. In the Blue Drawing Room, a ceiling painting depicts the Triumph of Bacchus and Ariadne. The room also has blue flocked wall coverings, renewed after their introduction in the 1850s, a plaster figure of the Venus de’ Medici and paintings from several 17th-century Italian schools. The Red Drawing Room is lined with crimson silk and furnished with patterned veneer decoration known as marquetry.
The study holds house plans and possible impressions for several elevations. One drawing is reputed to be by Francis Dashwood, and drawings made for him by Servandoni survive in the West Wycombe collection. The Tapestry Room, once an anteroom to the adjoining principal bedroom, contains Brussels tapestries depicting rural scenes and attributed to Teniers. Dashwood inherited them in 1763 from his uncle Lord Westmorland. A tradition held that Westmorland had received them from the Duke of Marlborough in recognition of victories in the Low Countries.
Park and garden structures
Lake and grounds
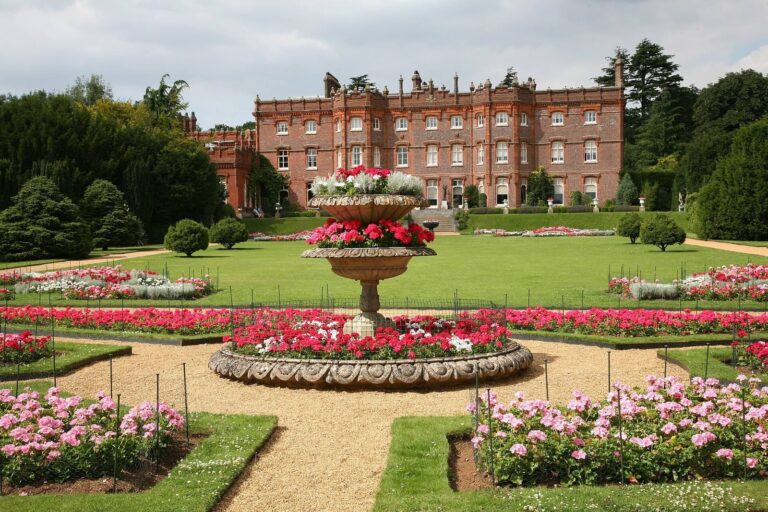
The landscaped grounds extend eastward toward High Wycombe and are described as covering 5,000 acres, about 20 square kilometres. Their nine-acre artificial lake is shaped like a swan and was filled with water from the nearby River Wye. A sailing vessel once carried a resident captain on the lake. Water passes from the lake over a cascade into a canal pond. A path circles the lake and links garden features and temples. Nicholas Revett designed many of the ornamental structures; Thomas Cook began implementing the landscape plans, and Humphry Repton completed the gardens.
Temple of Music and cascade
The Temple of Music stands on an island in the lake. Inspired by the Temple of Vesta in Rome, it was designed for outdoor celebrations and used as a theatre; remnants of its stage survive. Opposite it is the principal garden cascade, with statues of two water nymphs. The present cascade is a reconstruction of the original, which was demolished in the 1830s.
Other lakeside temples
The octagonal Temple of the Winds is based on the Tower of the Winds in Athens. Along the lake path, the Temple of Flora is a concealed summerhouse, while the Temple of Daphne is another temple-like feature. The concealed Round Temple has a curved, roofed gallery open along its sides, known as a loggia.
Temples beside the house
Nearer the house, the Temple of Apollo takes the form of a Roman triumphal arch that screens the service wing. Also called Cockpit Arch, it was once used for cockfighting and contains a copy of the Apollo Belvedere. The nearby Temple of Diana has a small niche containing a statue of the goddess. The Temple of Venus group includes a curved architectural recess called an exedra, a grotto known as Venus’s Parlour and a statue of Mercury. A copy of the Venus de’ Medici once stood among these features. After the feature was demolished in the 1820s, it was rebuilt in the 1980s and now contains a replica of the Venus de Milo.
Gothic features and park monuments
Several later structures depart from the classical theme. They include a Gothic-style boathouse, a Gothic alcove now a romantic ruin among undergrowth, and a Gothic chapel. The chapel was used first by the village cobbler and later as estate kennels; its dedication to Saint Crispin, patron saint of cobblers and shoemakers, was facetious. A monument to Queen Elizabeth II was erected in 1986, on her 60th birthday. The park also contains a large fibreglass equestrian sculpture installed in the 20th century as the focus of a long, tree-lined view from the house. It was made as a film prop.