American Museum and Gardens: A Museum of American Decorative Arts in the United Kingdom
Site at a Glance
- Popularity
- Medium
- Country
- United Kingdom
- Primary era
- Modern
- Eras represented
- Early Modern, Modern
- Civilizations
- British, English
- Site type
- Domestic
- Remains
- Manor House
On this page14 sections
History
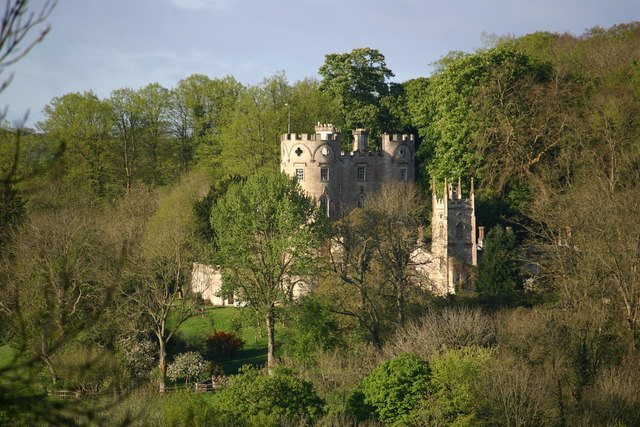
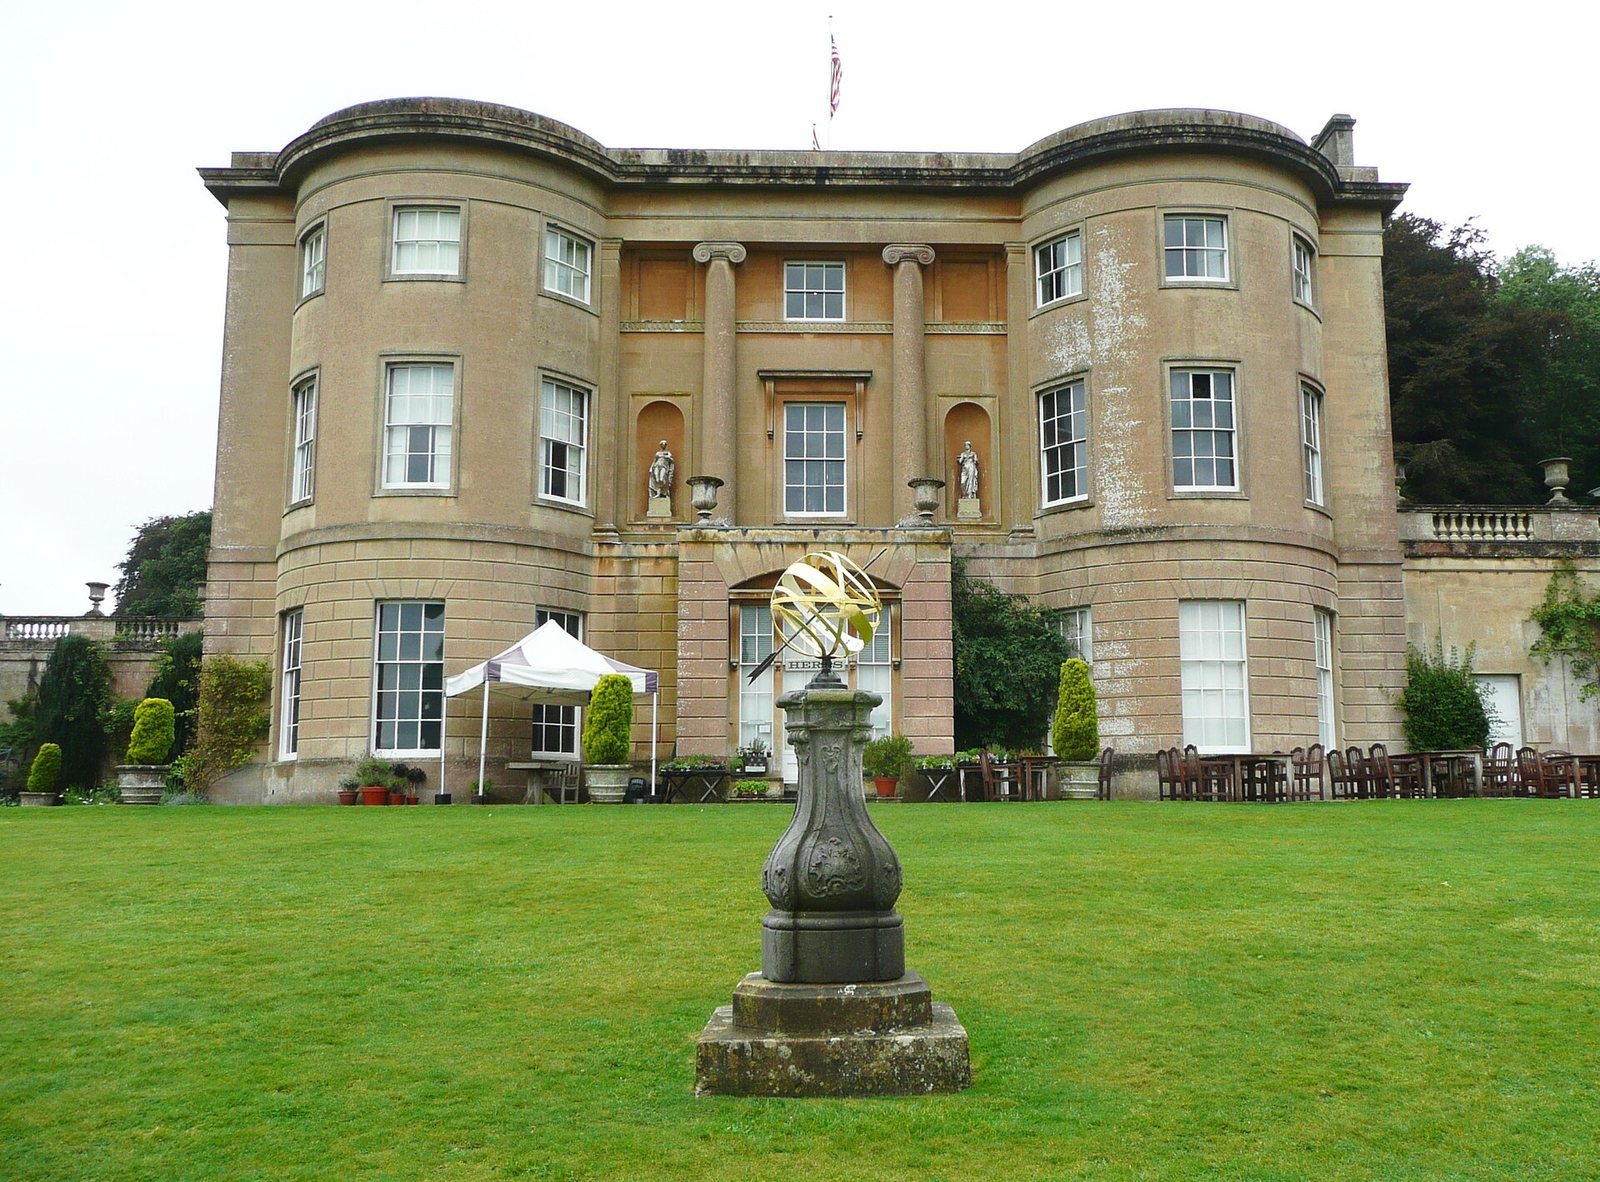
The American Museum and Gardens is a museum and historic estate at Claverton Manor, above Claverton village near Bath in the United Kingdom. American collector Dallas Pratt and British designer and antiques dealer John Judkyn acquired the estate in 1958, and the museum opened to the public on 1 July 1961. Formerly called the American Museum in Britain, it is the only museum outside the United States devoted to American decorative arts. Its purpose is to promote understanding of American cultural history and strengthen connections between the United States and the United Kingdom.
Claverton Estate before the Museum
An earlier manor stood near Claverton church from around 1580 until its demolition in 1820. Among the estate’s early owners was Sir Edward Hungerford, who died in 1607. Martin Bassett acquired the property in 1609; his son William and grandson William also served as Members of Parliament, dying in 1656 and 1693 respectively. Ralph Allen bought the estate in 1758. John Vivian, a barrister, took ownership in 1816 and commissioned the present manor house, designed by British architect Jeffry Wyatville in 1819–20. The Vivian family sold the property in 1869.
John Vivian’s second son, artist and traveller George Vivian, developed the gardens and added screen walls. During the Skrine family’s ownership, Winston Churchill made his first public speech in the gardens in 1897. In the Second World War, the manor house served as the headquarters of a Royal Air Force group operating barrage balloons, tethered balloons used for air defence.
Museum and Garden Development
Pratt and Judkyn established the museum under a trust deed in 1959. It became a registered charity in 1968 and was registered again in 2004; trustees oversee its charitable operation. After the museum opened, the gardens were reshaped with American design influences. The Mount Vernon Garden, a recreation of part of George Washington’s garden at his Virginia estate, opened on 26 June 1962 on the site of an earlier Italianate garden, a design inspired by Italian gardens. It was restored in 2018 to bring its layout closer to Washington’s original design.
The New American Garden opened on 15 September 2018 as part of work to renew the lawn and herb gardens beside the manor. Designed by Washington, D.C.-based landscape architects Oehme van Sweden, it was the firm’s first project in Europe. The grounds now contain the United Kingdom’s largest collection of American horticultural features.
The manor house and its walls received Grade I listed status in 1956. Grade I is England’s highest category of listed-building protection.
Remains
The estate covers about 30 acres on the steep western slope of the Avon valley, above Claverton village and east of Bath. The grounds look across the valley towards Limpley Stoke and the Kennet and Avon Canal. English landscape gardening and American garden design both shape the grounds, with the manor and its terraces forming part of a varied landscape.
Manor and Estate Buildings
The Manor House
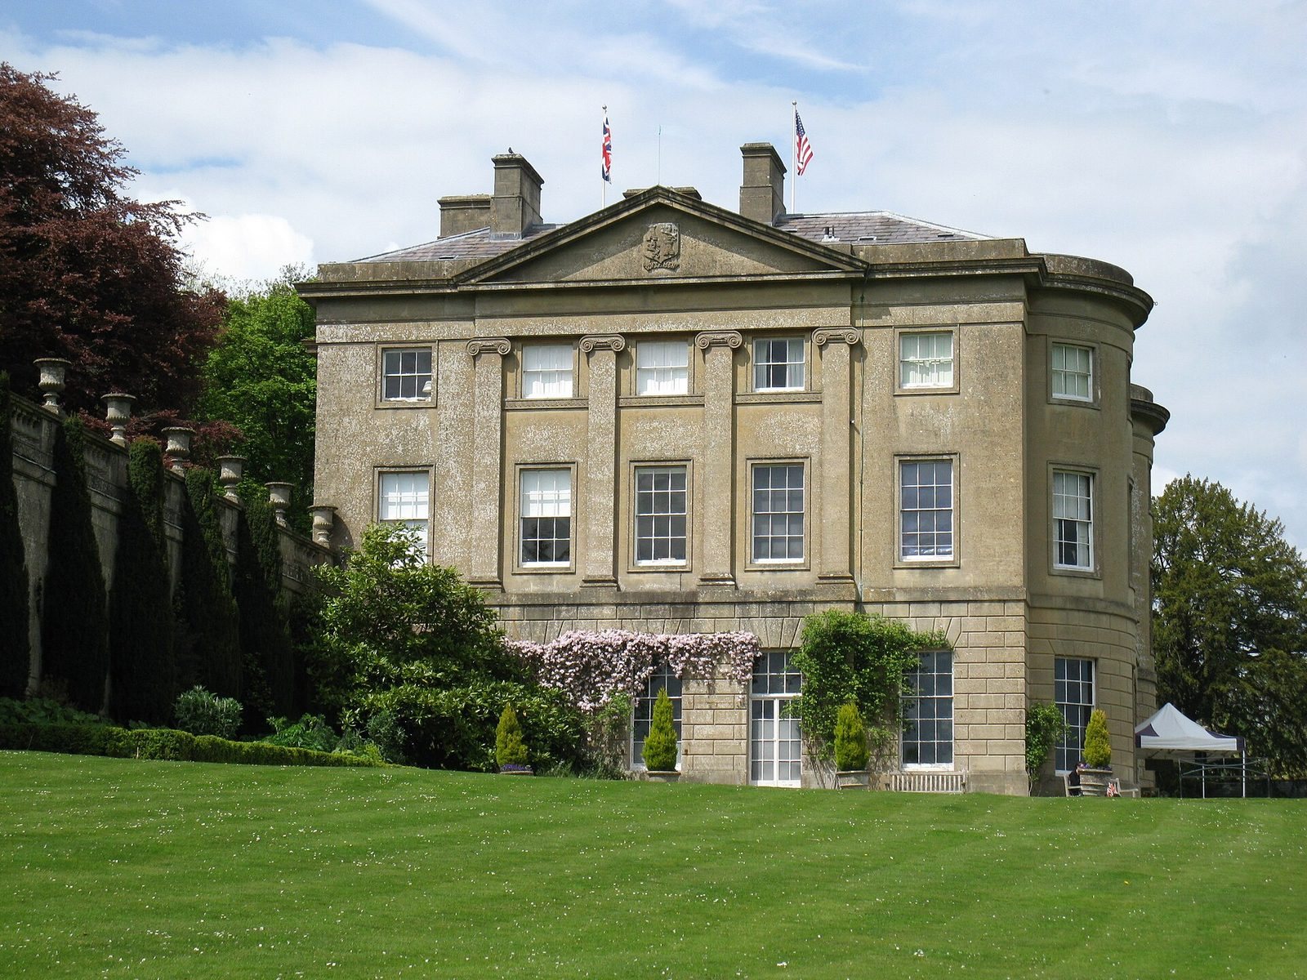
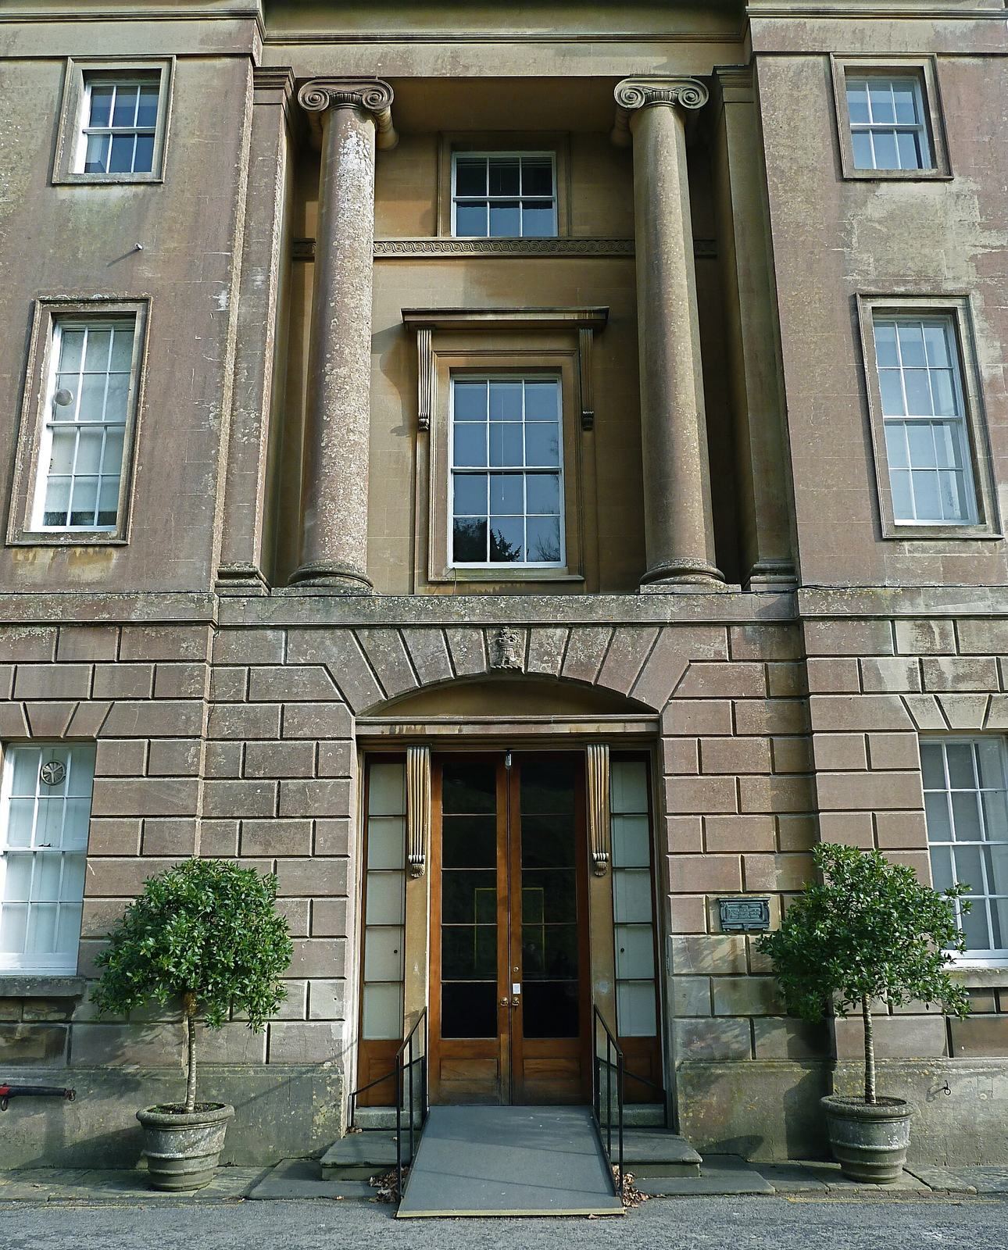
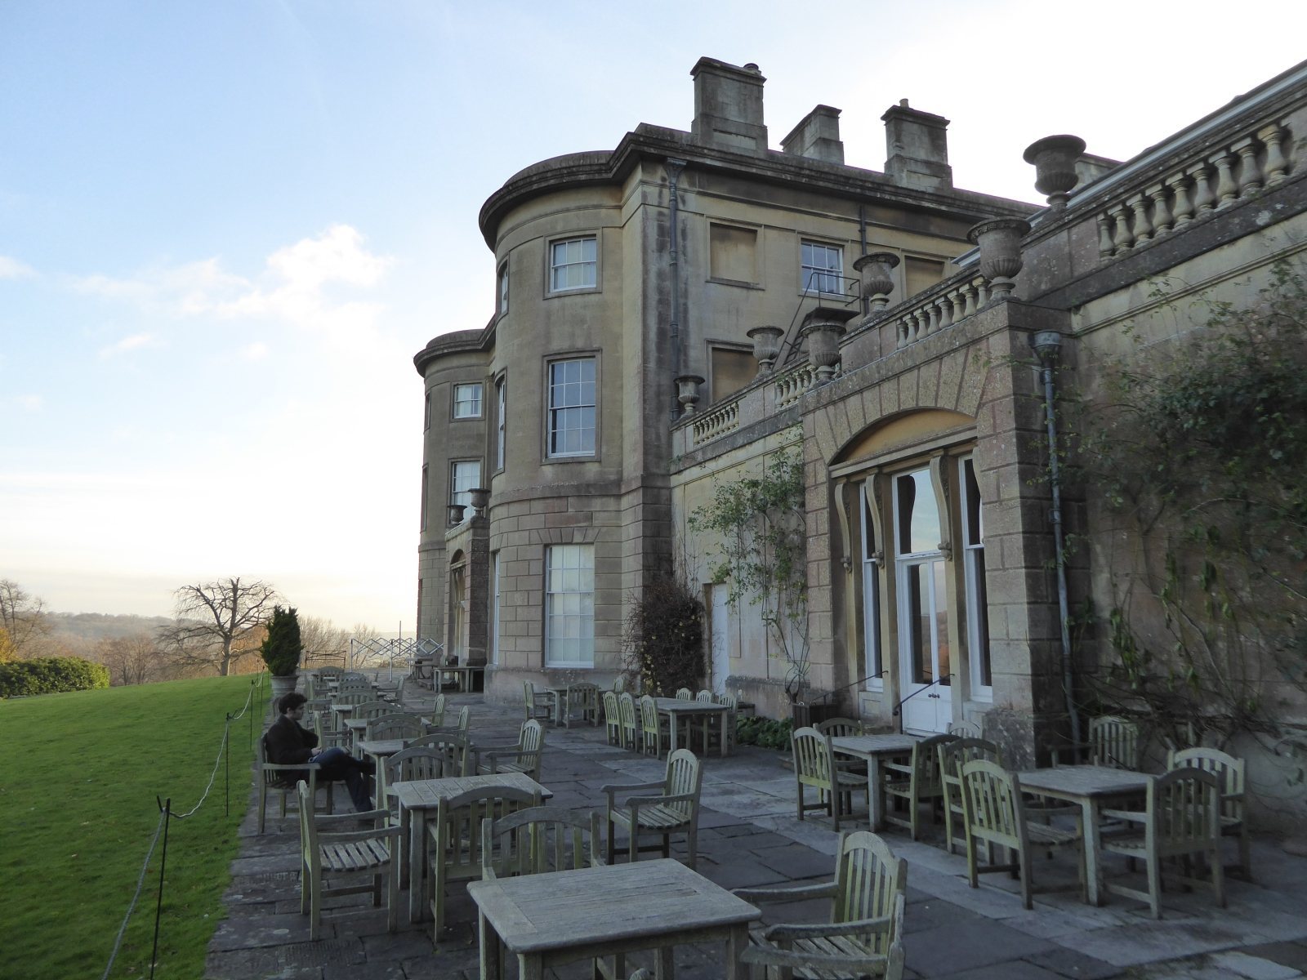
The three-storey house is built of Bath stone cut into regular blocks, a method known as ashlar masonry. On its east side, which faces the river valley, full-height curved projections flank three central facade divisions, or bays. A projecting square porch has two Ionic columns, a classical form with scroll-shaped capitals, set between projecting sections of wall. The south front has five bays. Its central three have Ionic pilasters, shallow column-like forms attached to the wall, beneath a pediment, the triangular feature above, bearing the Vivian family arms.
Estate Walls and Ancillary Buildings
Terraces, sections of wall, and gateposts remain from the grounds of the earlier manor. South of the house, a tall screen wall is topped by urns on pedestals. A six-bay north wing contains service rooms and has decoration similar to the main house. The estate also includes a two-storey coach house and stables built of ashlar. A separate building houses the museum’s exhibition gallery.
Interiors and Collections
Period Rooms
Reconstructed rooms in the manor present American domestic interiors from about 1690 to 1860. They include a late-seventeenth-century Puritan home, representing a member of a Protestant movement that sought further reform of the Church of England; an eighteenth-century tavern; and a New Orleans bedroom dating to around 1860.
Decorative Arts and Folk Art
The manor displays a collection that includes Shaker furniture, made by members of a Christian movement known for its distinctive craftsmanship, and more than 200 quilts and textiles, with 50 on permanent display. The holdings also include over 200 antique historical maps and a collection of American folk art described as the most significant of its kind in Europe. Folk-art works include pieces by Susan Powers, Grandma Moses, and Clementine Hunter. Portraits by John Brewster Jr., Ammi Phillips, and William Matthew Prior, as well as carved eagles by Wilhelm Schimmel and Frederick Myrick, are also part of the collection.
Gardens and Landscape Features
Mount Vernon and American Plantings
Set apart from the manor, the Mount Vernon Garden recreates part of the landscape at George Washington’s estate. Other features include a Lewis and Clark trail, recalling the early nineteenth-century expedition that explored lands west of the Mississippi River, and an arboretum, a collection of trees cultivated for study or display. The grounds also contain North American woody plants and a collection of medicinal and culinary herbs beside the house.
New American Garden
The New American Garden follows the loose, free-form approach associated with Oehme van Sweden’s founders, Wolfgang Oehme and James van Sweden. Its plantings include shrubs, perennials, and bulbs native to North America. The design responds to the steep terrain and frames views over Limpley Stoke Valley.
Paths and Other Garden Features
A small grotto has a water spout. At the foot of the terrace walls, a mixed border was designed by landscape architect Lanning Roper. The Winding Way is an accessible path encircling the lawns and the American Rose Collection. A natural amphitheatre in the grounds is used for outdoor theatre and events.