Cusworth Hall and Park: A Georgian Country House and Designed Landscape
Site at a Glance
- Popularity
- High
- Country
- United Kingdom
- Primary era
- Early Modern
- Eras represented
- Early Modern, Modern
- Civilizations
- British
- Site type
- Domestic
- Remains
- Manor House
On this page15 sections
History
Early settlement and the Wrightson estate
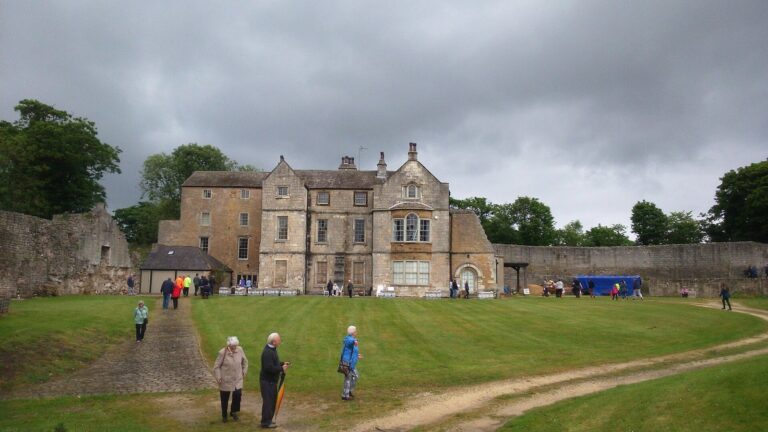
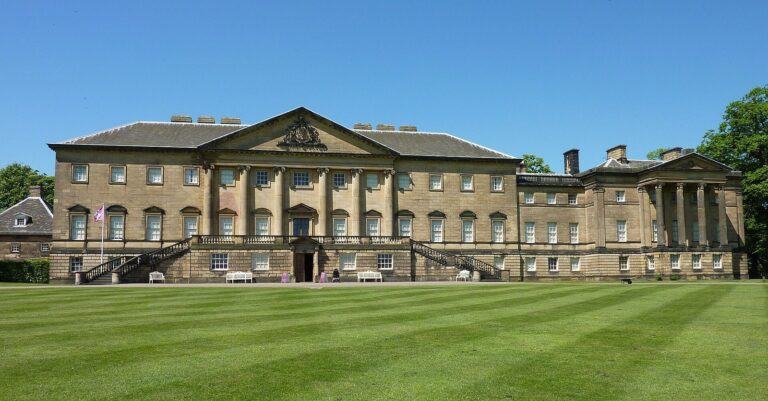
Cusworth Hall and Park is a Georgian country house and designed landscape in the United Kingdom. Its present hall was built for the Wrightson family between 1740 and 1745 in the Palladian style, which adapts classical forms associated with the Italian architect Andrea Palladio. Cusworth had a settlement in the Anglo-Saxon period, the early medieval era before the Norman Conquest, and was recorded in the Domesday survey of 1086, a record of English landholding and resources. A large house at Cusworth is first mentioned in 1327.
Robert Wrightson bought the manor and lands of Cusworth from Sir Christopher Wray in 1669. A manor was a landed estate governed under the manorial system, and the Wrightson family held the lordship from that year. Their Old Hall stood in the village beside walled gardens. The house was enlarged in 1726, and its gardens were altered between 1726 and 1735.
The new hall and designed landscape
William Wrightson commissioned George Platt to build the present hall, replacing the Old Hall and moving the family residence out of the village. The earlier house was mostly demolished, although some of its materials were reused in the new building. James Paine made further alterations between 1749 and 1753, including additions described as a chapel and library.
When William died in 1760, the estate passed to his daughter Isabella and her husband, John Battie. John took the additional surname Wrightson by royal licence in 1766, meaning formal permission from the Crown. He commissioned landscape designer Richard Woods to remodel the park; work began in 1761. Woods sought to shape the grounds in the English landscape-park manner associated with Lancelot “Capability” Brown. His design included a winding river, three lakes, a Rock Arch and a Cascade. The commission was among Woods’s most important in South Yorkshire.
Later owners and public use
Isabella and John’s son, William Wrightson (1752–1827), inherited the estate. He represented Aylesbury in Parliament from 1784 to 1790 and served as High Sheriff of Yorkshire in 1819–1820, an office responsible for county law-enforcement and judicial duties. His son, William Battie-Wrightson (1789–1879), later represented East Retford, Kingston upon Hull and Northallerton in Parliament. He died without children, and the estate passed to his brother Richard Heber Wrightson, who died in 1891.
Richard’s nephew, William Henry Thomas, inherited Cusworth and adopted the Battie-Wrightson surname by royal licence. After his death in 1903, his wife, Lady Isabella Cecil, altered the house between 1903 and 1909. She died in 1917, and their son Robert Cecil Battie-Wrightson (1888–1952) inherited the estate. On Robert’s death, it passed to his sister, who sold the contents in October 1952 to meet the death duties and later sold the hall.
Doncaster Rural District Council bought the hall and adjoining parkland in 1961. The council restored the grounds and established tearooms in the former stable block. The former reception rooms and galleries became the Museum of South Yorkshire Life, officially opened on 30 September 1967.
Between 2002 and 2005, the hall and park underwent extensive renovation and conservation. Work on the landscape drew on archival material, including Woods’s memoranda and sketches for his site foreman, Thomas Coalie, and an archaeological programme recorded features such as the Rock Arch, Cascade and Bridge. The work did not recreate Woods’s entire eighteenth-century design, though some elements were retained in the amenity garden. New museum displays presented the history of South Yorkshire. Cusworth Hall is listed Grade I, while Cusworth Park and its garden are included at Grade II in the register of historic parks and gardens.
Remains
Hall and associated buildings
Main hall
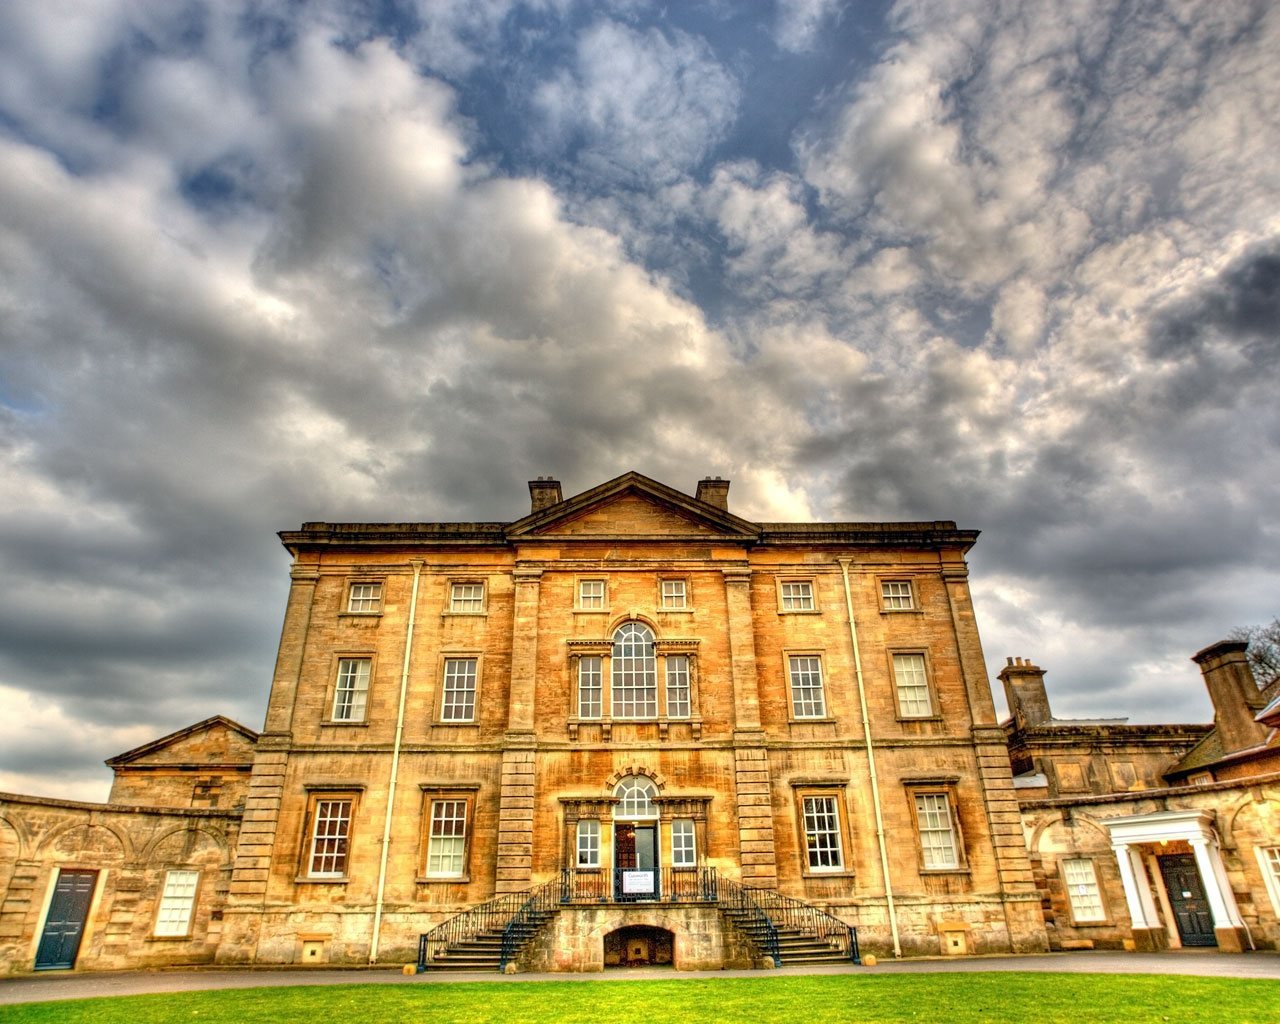
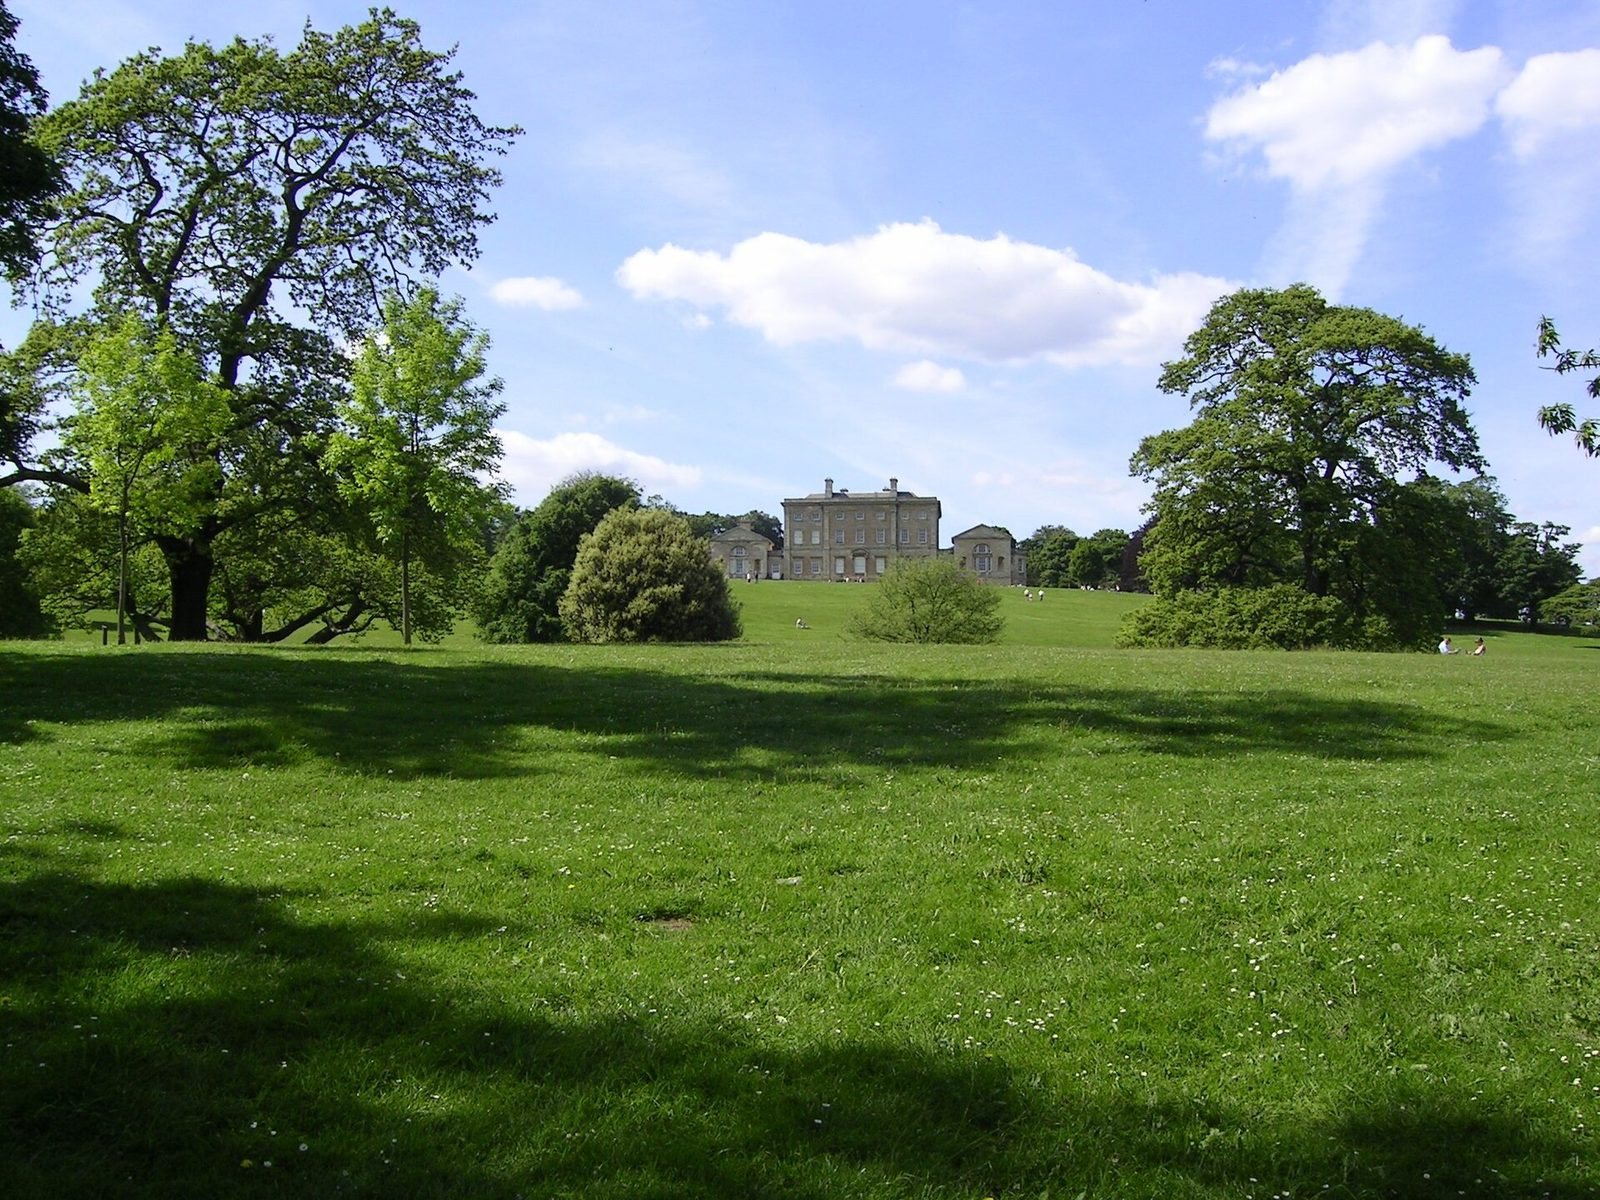
The hall stands near the centre of the park on a steep slope of Magnesian Limestone, with a prospect over Doncaster. It is a rectangular Georgian house with a 6-by-5-bay plan, built of ashlar, finely cut stone laid in regular courses, beneath slate roofs. The building’s Palladian design and its position within the grounds form the principal built focus of the estate.
Wings and outbuildings
Service wings of 5 by 2 bays connect to the main block. They include the stable block and great kitchen, while a brew house and lodge are among the other associated buildings. The chapel and library were added to the hall later. Lady Isabella’s Garden lies to the west beside the chapel; to the east are the stable block and a gardeners’ bothy, a small service building or workers’ shelter. A decorative iron enclosure called the Peacock Pen is attached to the bothy. The hall’s former reception rooms and galleries now accommodate the museum, and the stable block houses the recreated tearooms.
Walled gardens
Entrance terrace and Bowling Green
A narrow upper terrace runs east to west along the garden area. Its boundary walls may have been stone or stone-faced, and part of the enclosure survives. The main walled gardens lie to its south, with stone steps descending to the Bowling Green. This roughly square enclosure was shown in Woods’s 1760 plans. A banked, terraced walk surrounds the green, and its brick wall was lowered on the west to open a view towards the Green House Garden.
Summerhouse
Built in 1726, the two-storey summerhouse is the principal architectural feature of the walled garden. Its upper floor opens onto the Bowling Green. Windows in the upper chamber look across the green, while those in the lower chamber face the Flower Garden. The corners indicate more carefully shaped stones, or quoins; the walls may once have been rendered and limewashed. In the 1990s, restoration added trompe-l’œil decoration to the upper chamber, an artistic technique that creates an illusion of three-dimensional space, depicting imagined walled gardens at Cusworth.
Flower Garden and Hall Garden
The Flower Garden was arranged to be viewed mainly from the higher Bowling Green. Cross-paths divide it into four formal beds. The Hall Garden has a perimeter walk and a central path separating two plots. Its original purpose is uncertain, though its arrangement appears to continue the Flower Garden’s decorative scheme.
Kitchen and Green House gardens
The walled garden contained areas for household produce, exotic plants, an orchard and formal flowers. Bricks for its construction were bought at Epworth, as noted in the New House Accounts. The kitchen garden included heated pineapple pits, later adapted as greenhouses and mushroom houses. East–west melon pits also occupied part of the garden, and a whitewashed wall marks the former peach house.
Most of the area identified as orchard on Joseph Dickinson’s 1719 plan is now occupied by the Kitchen Garden. The remainder was labelled the Green House Garden on Woods’s plan and divided into two unequal parts, apparently planted with trees, probably fruit trees. One building stood beside the Bowling Green near the position shown on Dickinson’s plan; a roughly square structure in the north-west corner was probably a dovecote. William Wrightson paid £9 15s. 0d. for a dovecote in 1736. The Green House Garden’s western boundary wall and its low eastern wall beside the Bowling Green remain.
Orchard and former garden plots
The orchard was unenclosed during the eighteenth century and remained open until the late nineteenth century. It was then twice its present size, extending to Cusworth Lane; its northern half was sold for housing in the 1960s. Another former garden plot had west, south and east boundary walls, which remain after the land was sold for housing in the same decade. A gate at the north-west corner between the Hall Garden and kitchen garden is now bricked up. The plot had a perimeter walk and parallel rows of trees arranged around a small building at its northern end.
Park and grounds
The present park covers about 60 acres (25 hectares) and formed part of a designed park of about 250 acres, within a family estate of roughly 20,000 acres. Dickinson’s 1719 plan, the earliest surviving map of Cusworth, shows an earlier park of about 25 acres. It depicts the hall and gardens occupying about an acre, with a further two acres of orchard. The park and walled gardens were subsequently altered under Woods’s design, begun in 1761.