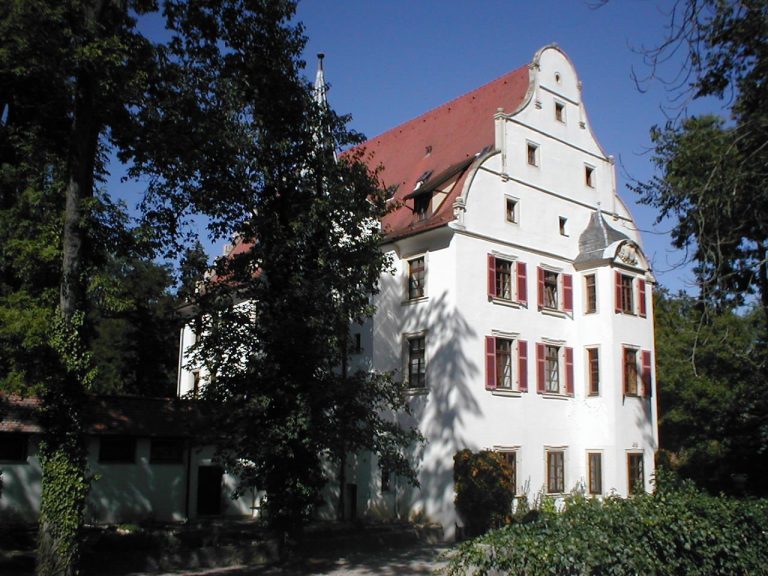
Neuenstadt am Kocher Castle: A Württemberg Residence
Site at a Glance
- Popularity
- Low
- Country
- Germany
- Primary era
- Early Modern
- Eras represented
- Early Modern, Modern
- Civilizations
- Duchy of Württemberg, German, Holy Roman Empire
- Site type
- Domestic
- Remains
- Palace
On this page9 sections
History
Neuenstadt am Kocher Castle, in Germany, was rebuilt as a four-winged complex in 1565. From 1617 to 1781, it served as the residence of the Württemberg-Neuenstadt line of the House of Württemberg.
Roman and medieval phases
A Roman fort may have occupied the site in antiquity. By 1392, a castle held by the medieval Lords of Weinsberg stood here.
Rebuilding and residence
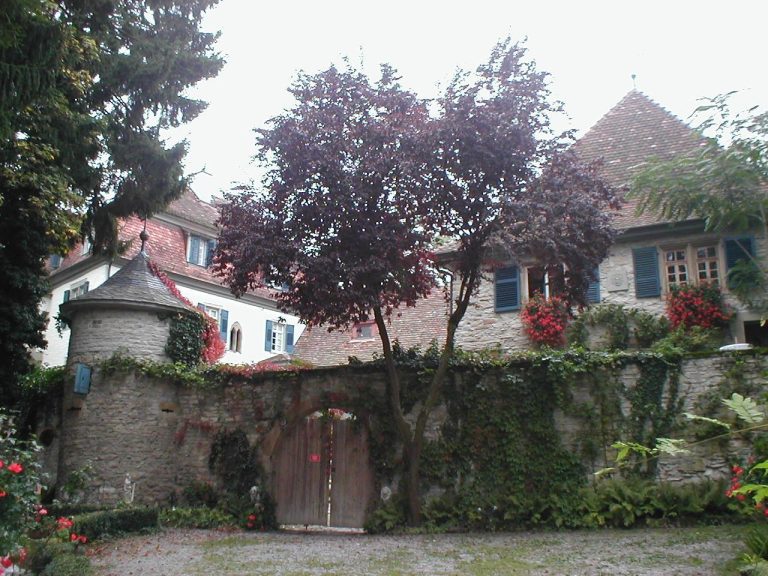
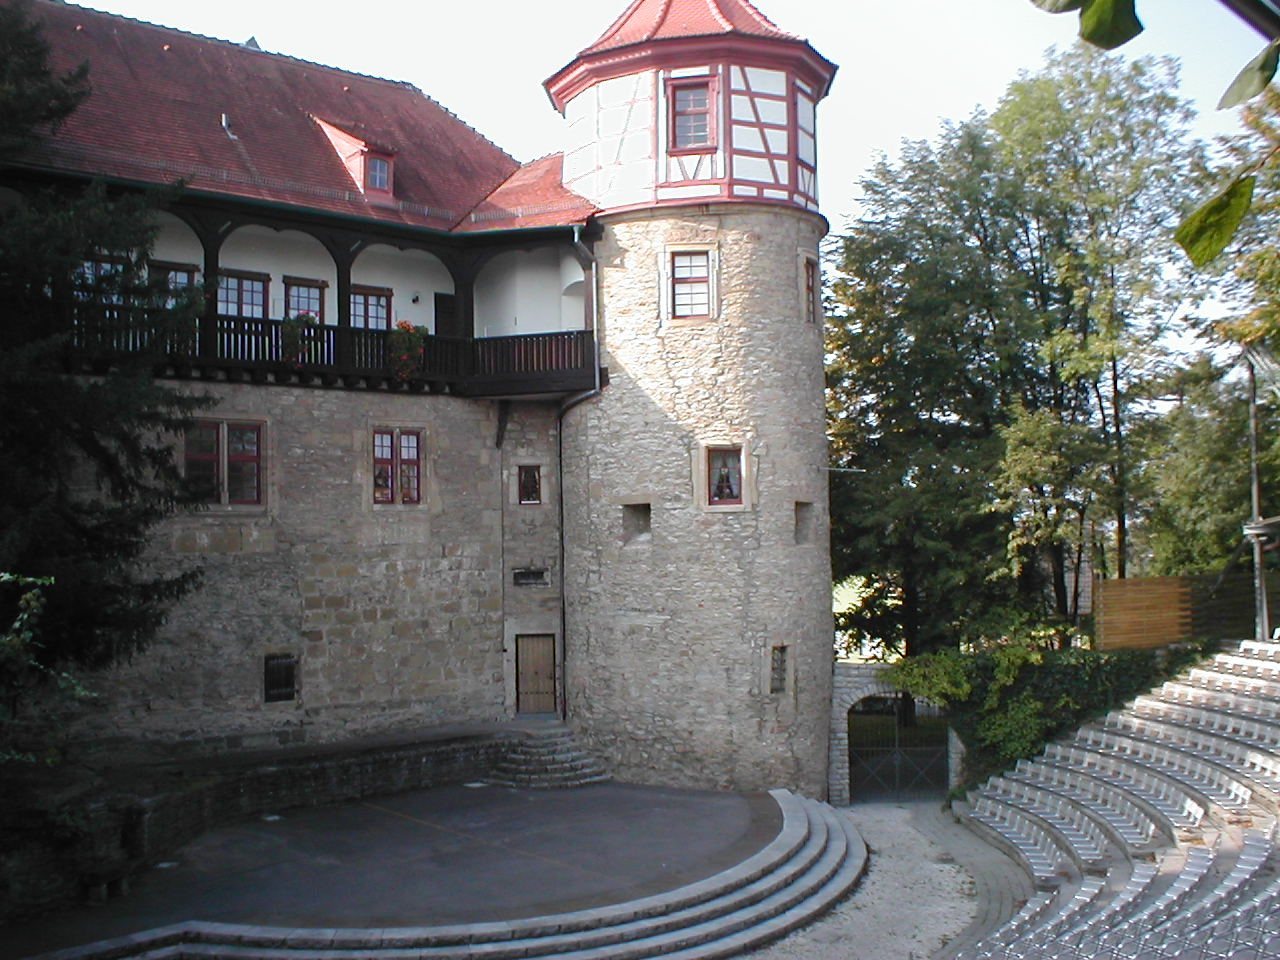
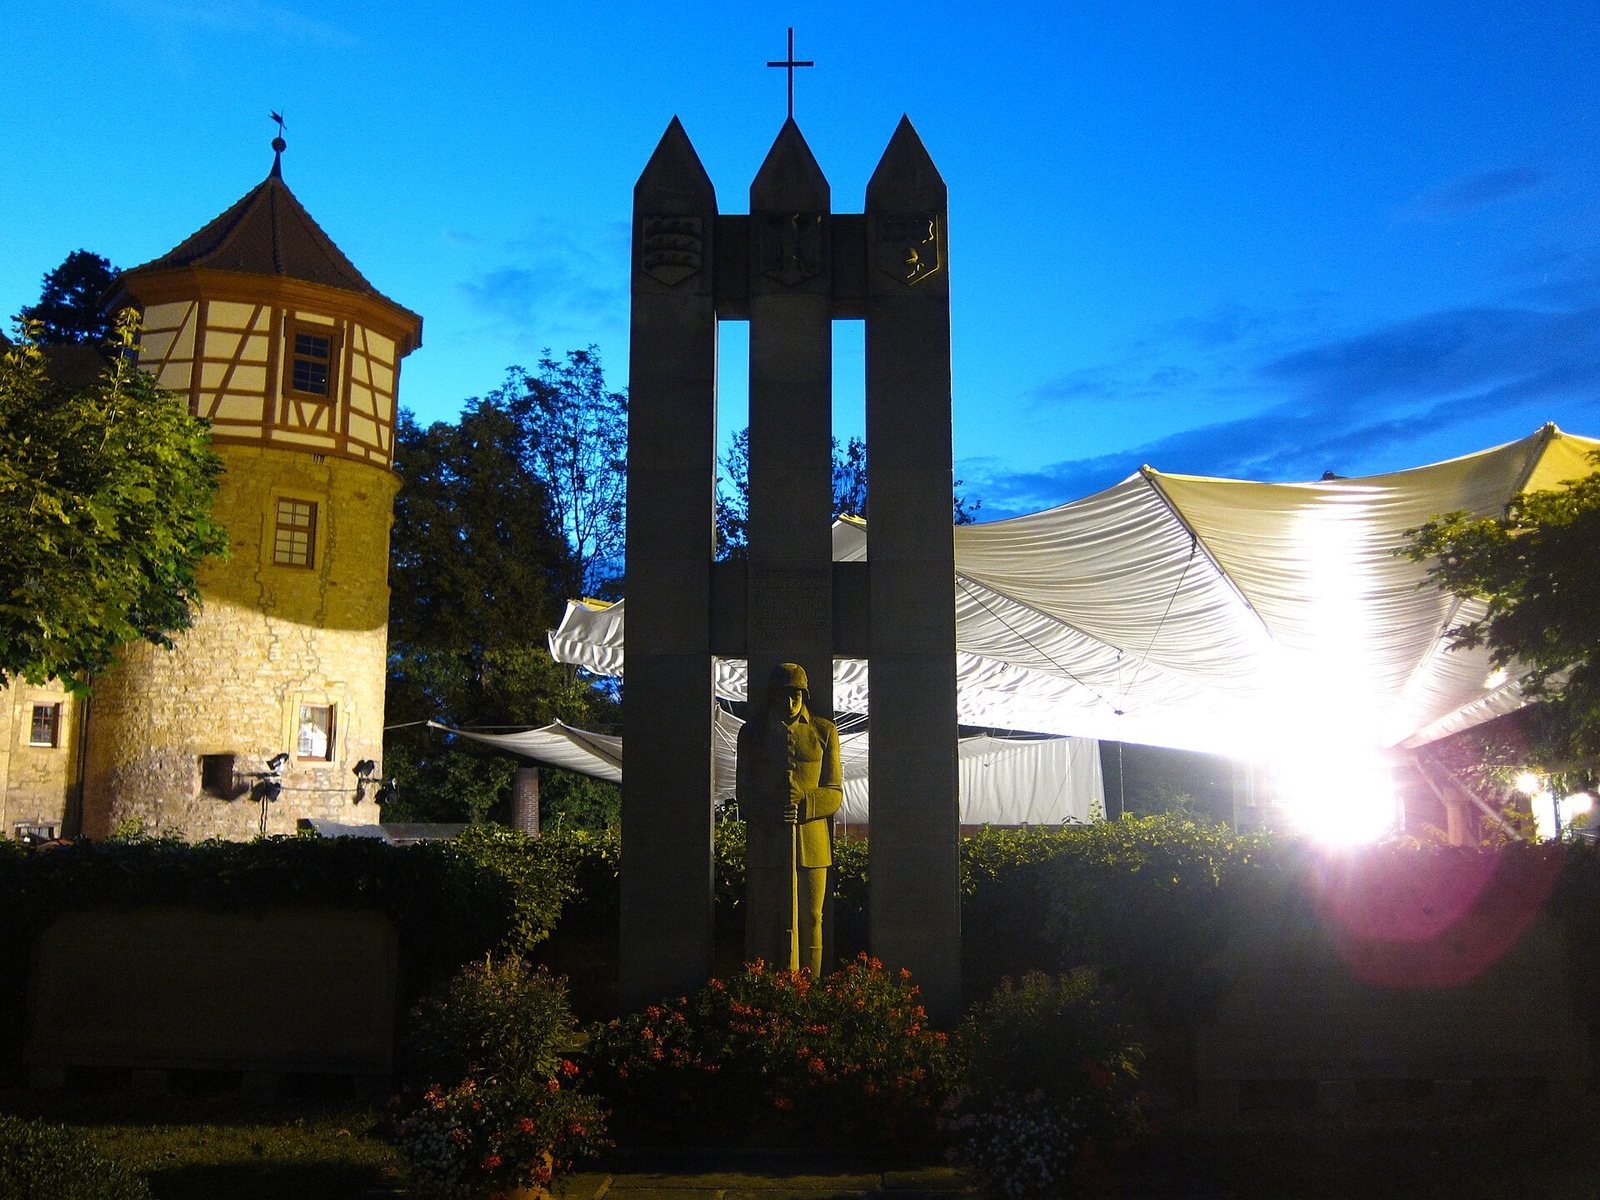
Duke Christoph of Württemberg ordered the earlier castle demolished between 1560 and 1564, and a new castle followed. The Dürnitz, a heated hall within a castle, was probably built by Württemberg architect and builder Heinrich Schickhardt, who was working in Neuenstadt at the time. A round tower at an outer corner dates to the 16th century. In the second half of the 17th century, the east wing and the New Building, also called the Stone Building, were added.
Duke Friedrich Achilles laid out the castle garden in 1621. The New Building was demolished in 1826. That year, a road to Bürg cut through the garden, and its upper section was sold. In 1830, further portions went to the city for an expansion of the market square and to private owners.
Later uses and changes
After 1781, the castle was uninhabited, although it was used to store fruit. From 1806 to 1815, it also housed a garrison as barracks. The Dürnitz became the seat of a Kameralamt in 1829, an office that managed a ruler’s or state’s revenue and property. During the 19th century, the corner tower housed a forestry office and the forester’s residence.
An air raid in April 1945 badly damaged the east wing’s upper floor. A wooden gallery was added to the wing after the Second World War.
Remains
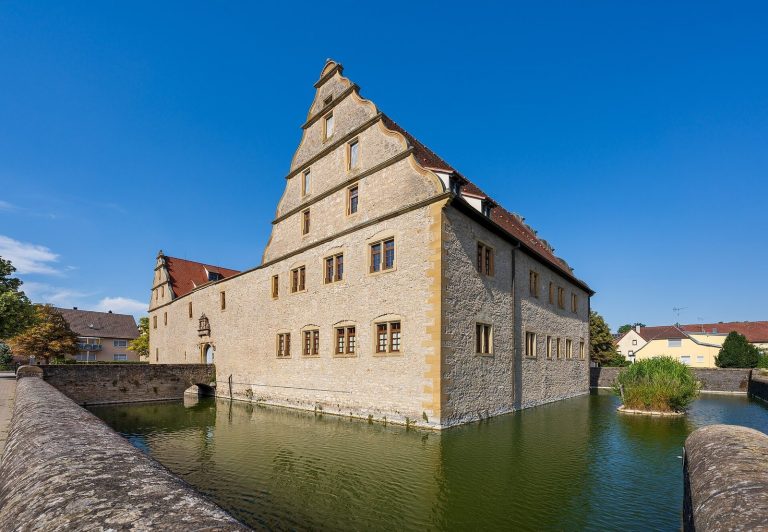
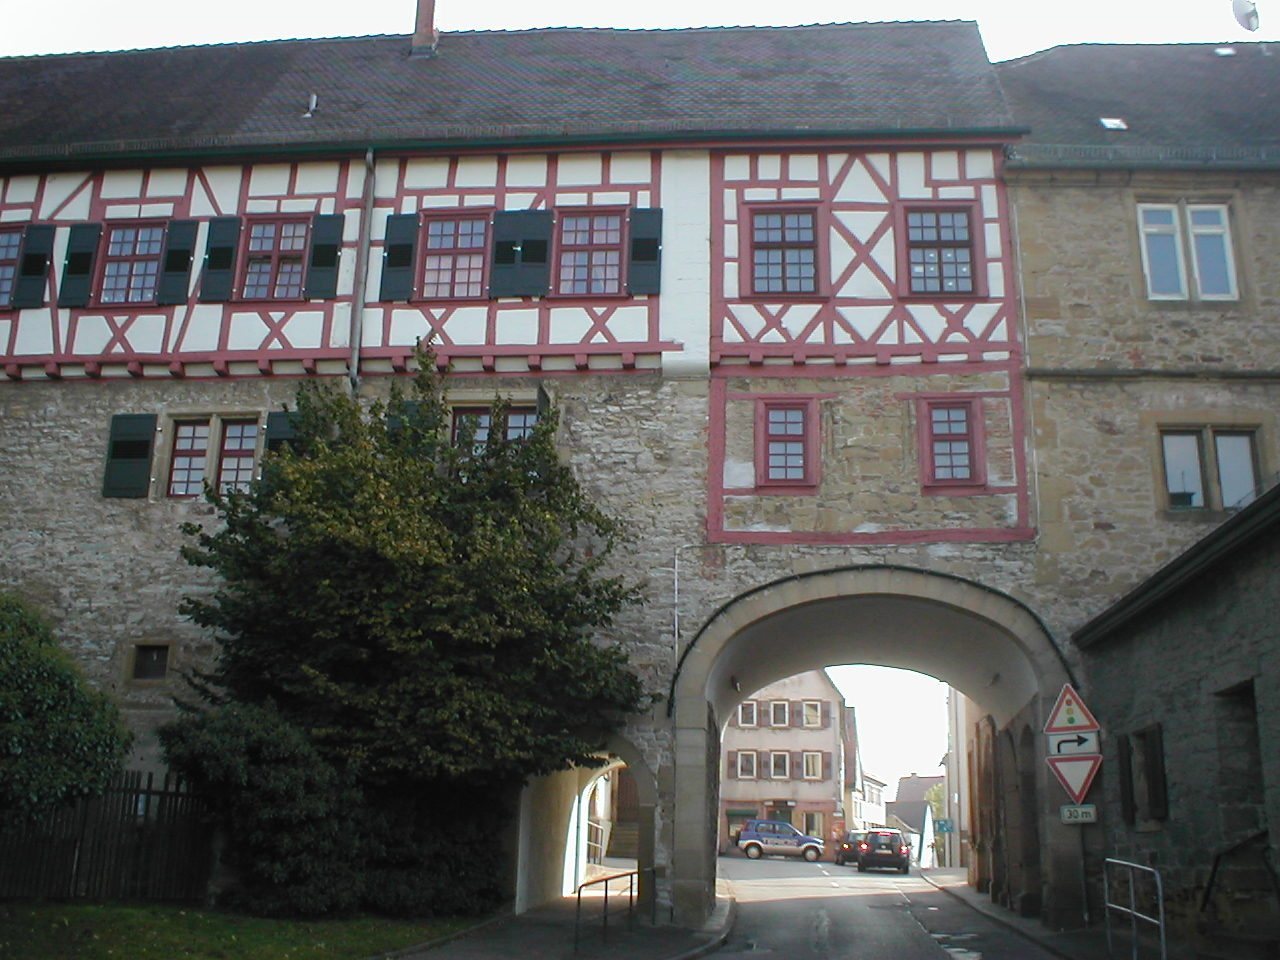
The castle was originally laid out as four wings around a courtyard. Its surviving buildings include the Dürnitz, a round outer corner tower, and the east wing. A moat is also part of the castle grounds.
Castle buildings and courtyard
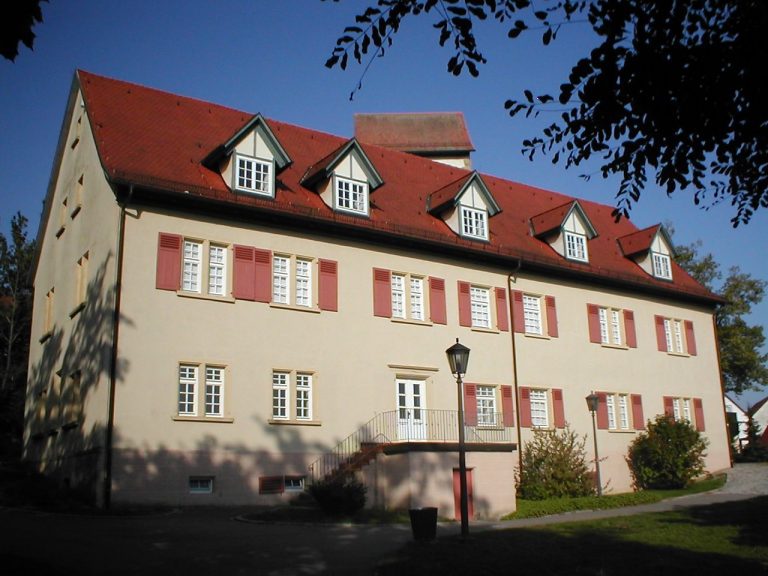
Dürnitz
The Dürnitz is the oldest part of the castle. Its name refers to its original function as a heated hall.
Round tower and east wing
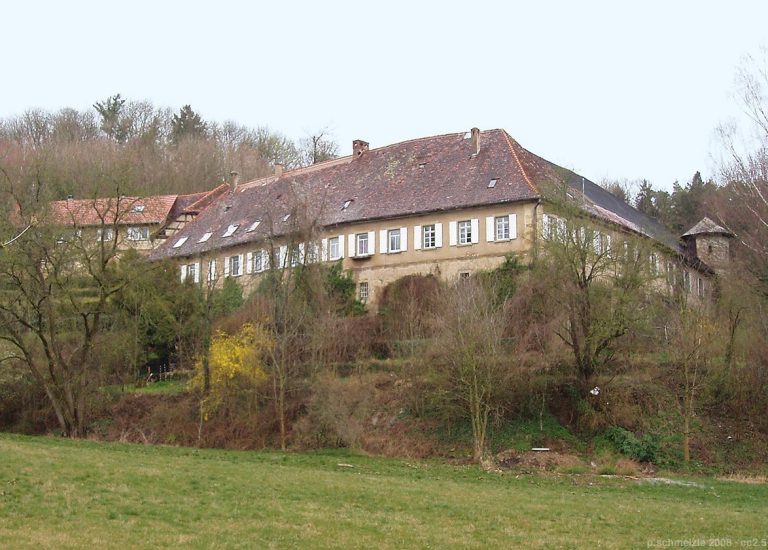
The round tower occupies an outer corner and joins the east wing, which extends from the tower to the church. The wing is also known as the Linden Building or the Princesses’ Building. A wooden gallery added after the Second World War forms part of it.
Former New Building
The New Building, also known as the Stone Building, once bounded the courtyard on its western and southwestern sides.
The castle garden originally covered 2.5 hectares. Its area was later reduced to a fraction of that extent.