Church of the Holy Trinity, Kežmarok: A Lutheran Articular Church
Site at a Glance
- Popularity
- Medium
- Country
- Slovakia
- Primary era
- Early Modern
- Eras represented
- Early Modern, Modern
- Civilizations
- Habsburg, Hungarian
- Site type
- Religious
- Remains
- Church
On this page18 sections
History
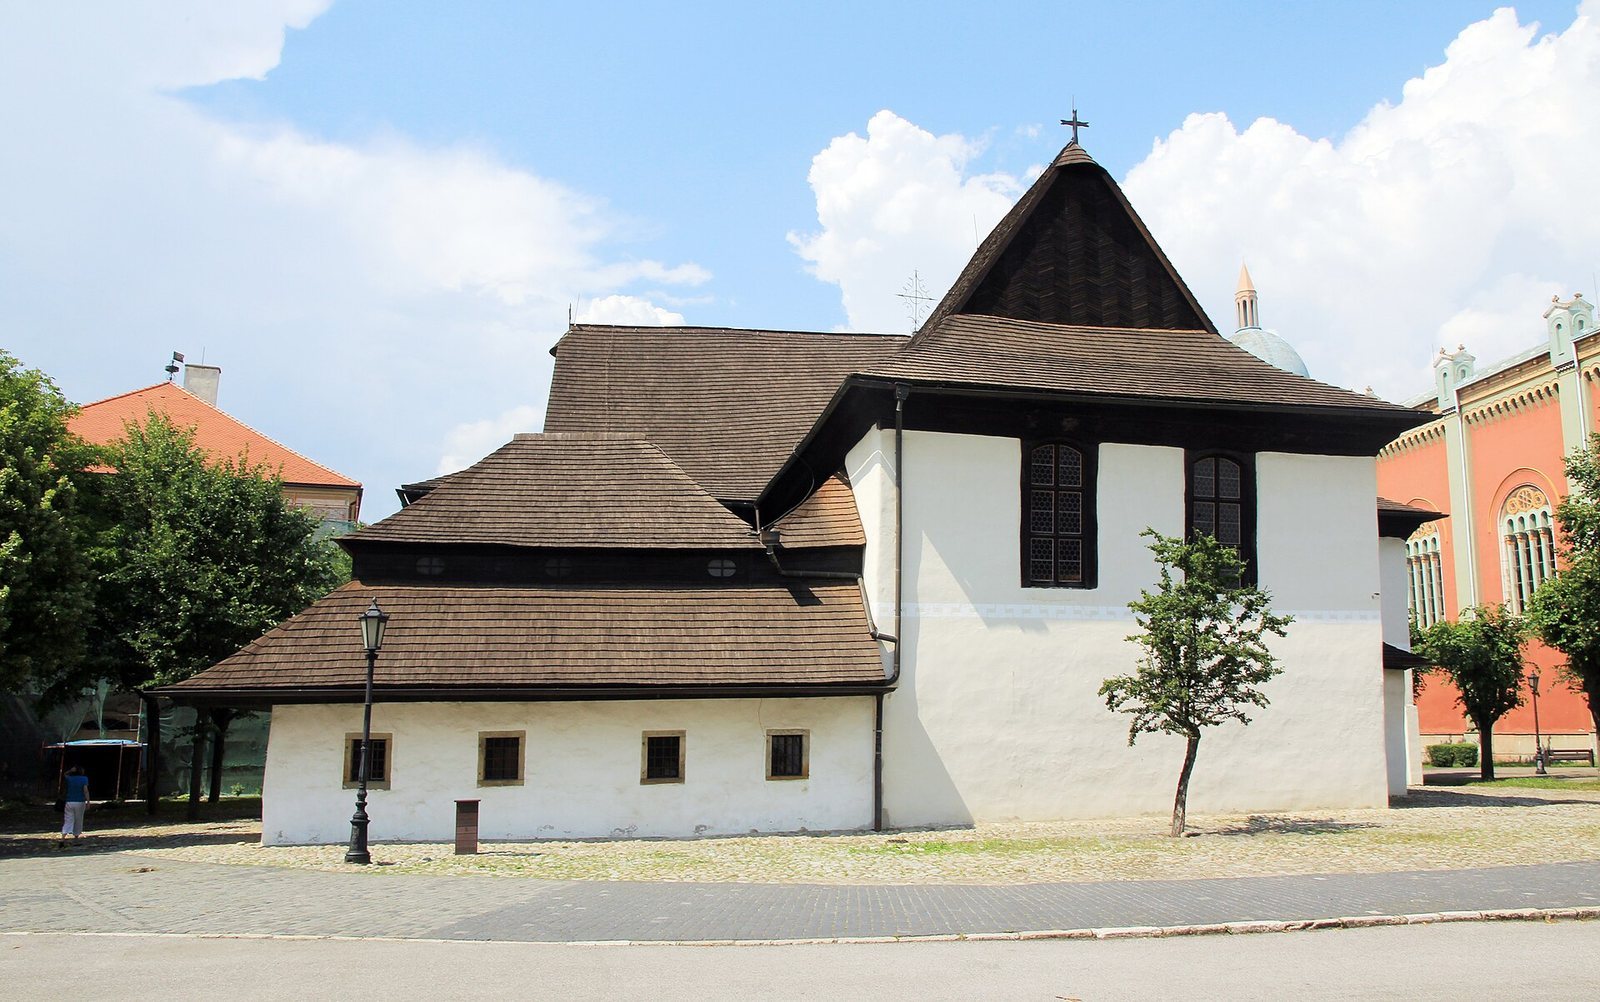
The Church of the Holy Trinity in Kežmarok, Slovakia, is a Lutheran articular church, meaning a Protestant church built under laws that regulated where and how congregations could worship. Its present wooden building was consecrated in 1717, and it remains one of five surviving Lutheran wooden churches in Slovakia. By the mid-sixteenth century, Kežmarok had become a center of the Reformation in the Spiš region, particularly among the Spiš Saxons, German-speaking communities in the area.
Reformation and the first church
In 1681, the Diet of Sopron, a representative assembly of the kingdom’s estates, granted concessions for Protestant church construction. The rules allowed two churches in each of eleven counties and one in each free royal town. They required inexpensive building and set a one-year limit for construction. In 1682, royal commissioner Franz Görgei chose a site beyond Kežmarok’s walls, near the Upper Gate and a stone inn built in 1593. The location was intended to humiliate the Protestant community. Count Stephan Csáky, captain of Upper Hungary, ordered the town’s Protestants to begin work there in 1687.
The first church was in use by 1688, serving a Lutheran community with both German- and Slovak-speaking clergy. It could not accommodate the congregation from Kežmarok and the surrounding area. To raise money for a larger church, townsmen Paul Vitalis and Ján Michaelides travelled from May 1688 to October 1690 through Protestant territories in Poland, East Prussia, the Baltic lands, Sweden, Denmark, central European principalities and Silesia. Their journey included stops in Königsberg, Riga, Stockholm, Uppsala, Copenhagen, Lübeck, Leipzig and Görlitz. Sweden’s Charles XI and Christian V of Denmark-Norway permitted collections in their realms. The travellers raised 792 Hungarian florins, but expenses of 518 florins left only 274, too little to finance the work.
Rebuilding in 1717
The town’s support for the Rákóczi uprising, which began in 1703, and a plague epidemic in 1710–1711 delayed construction further. After the Peace of Szatmár in 1711 and a partial easing of the Counter-Reformation, the Catholic Church’s effort to restore its influence in areas affected by Protestant reform, the earlier church was dismantled in spring 1717.
On 1 June 1717, the congregation hired Georg Müttermann, a master carpenter from Poprad, to build its replacement. His fee was 660 Hungarian florins, along with provisions that included three barrels of beer and seven ells of fine cloth. The congregation also engaged Ján Lerch of Kežmarok for carving, while townsmen Christian Rochlitz, Daniel Cornides and Ján Toppertzer supervised the work. The projected cost was 5,000 florins. Wealthy families from Kežmarok and nearby communities helped cover the shortfall, and Baron Imrich Lužinský of Lendak provided timber.
The larger church was consecrated on 15 August 1717, with services in German and Slovak. The brief construction period has prompted the view that the work may have rebuilt an existing structure rather than created an entirely new one. A deadline set by the royal commissioner is another possible explanation for the speed. The contract called for five galleries; the completed interior eventually included six.
Later use and preservation
Regular worship in the wooden church ended in 1894, when the New Evangelical Church, begun 22 years earlier, was completed immediately to its northeast. The older building had been under state protection since 1892 and was declared a national cultural monument in 1985. In 1967 it passed into state ownership and municipal museum administration, serving as an exhibition and events space until its return to the congregation in 1991. Its transfer had depended on repairs that were not carried out.
A comprehensive restoration took place from 1991 to 1996. During the renovation, children entered the church and badly damaged its organ, which underwent a major repair from 1995 to 1999. On 7 July 2008, the church became part of the UNESCO World Heritage property Wooden Churches of the Slovak part of the Carpathian Mountain Area, inscribed under criteria iii and iv.
Remains
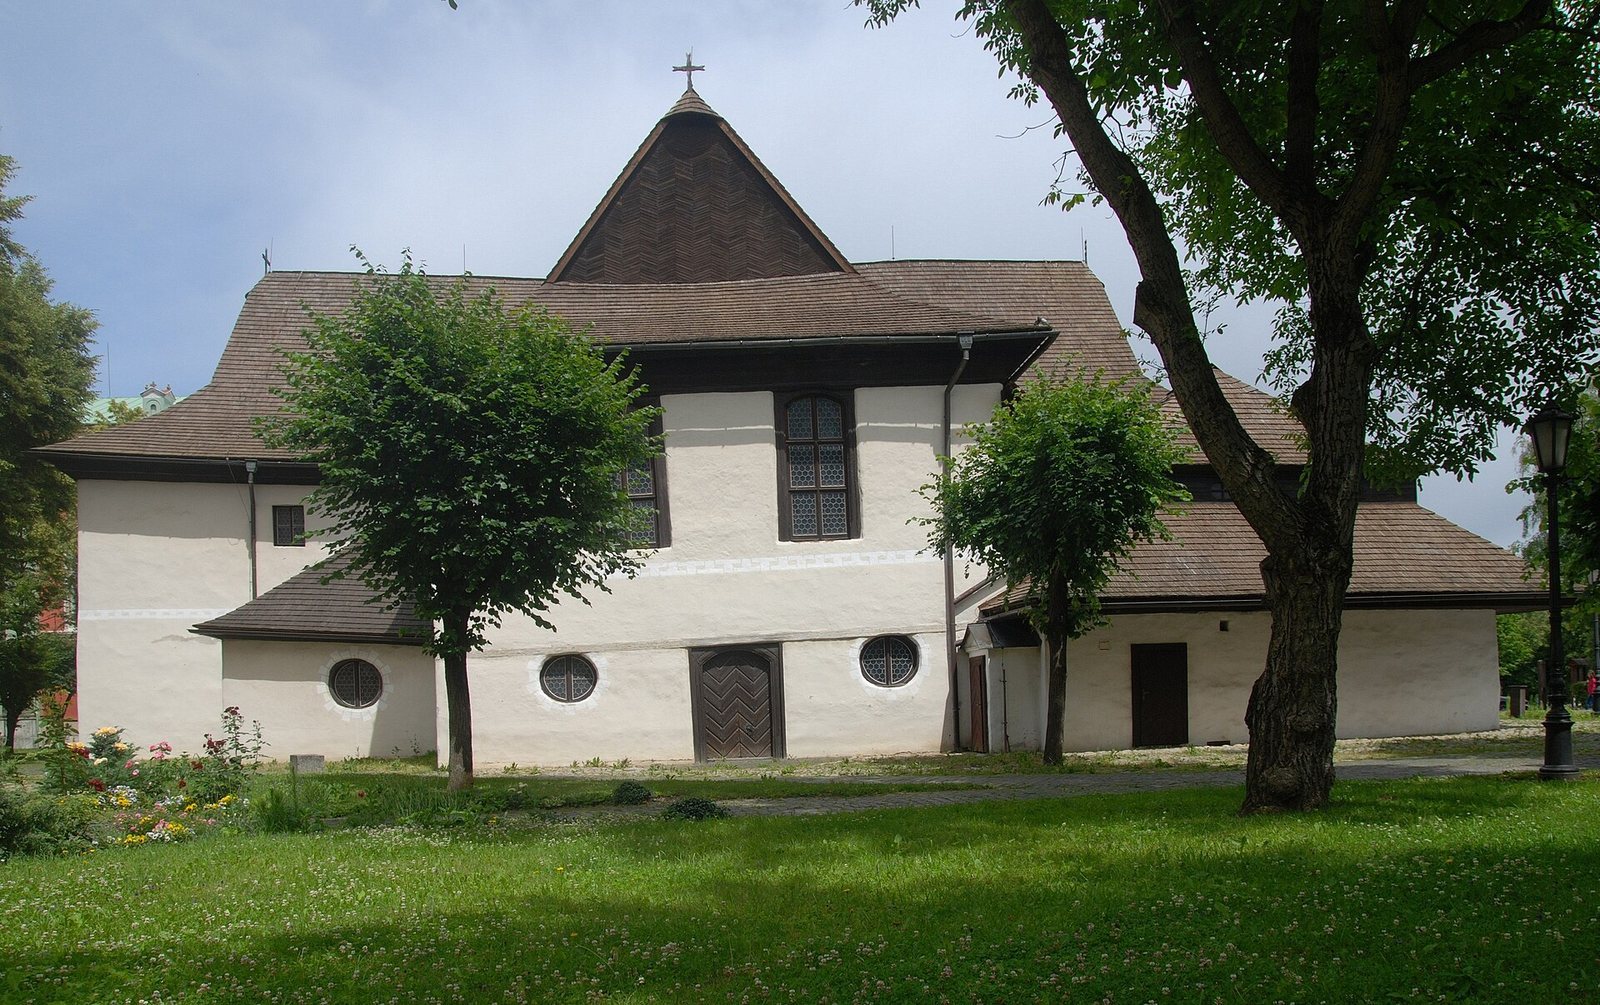
The church has an equal-armed Greek-cross plan, meaning its four arms are of equal length. A timber frame, corner annexes and broad curved ceilings form the main structure; galleries occupy the arms of the plan and the corner by the sacristy, a room for preparing and storing items used in worship. Baroque furnishings and painted decoration fill the interior.
Building fabric and exterior
Plan and timber construction
The building measures 34.68 metres long, 30.31 metres wide and 20.60 metres high, with seating for 1,541 people. Its log walls are made of red spruce, and four small corner annexes reinforce the structure. Broad barrel vaults, curved ceilings shaped like the length of a cylinder, span the arms of the cross and rest on four turned wooden supports and the perimeter walls. The original foundations used yew beams; concrete blocks replaced them during the 1991–1996 restoration. Wooden nails, wedges and staples join the timber without metal fasteners.
Plaster, roof and turret
Clay-and-chaff plaster covers the exterior and is secured to the wood with about 35,000 oak pegs. It was applied by hand using traditional methods. The roof is covered with wooden shingles, with gables and projecting eaves shaping its outline. A roof turret topped by a cross was reconstructed in 1798. In 1893, structural concerns led to its replacement by a large cross at the same position.
Windows
The church’s lighting arrangement includes 15 round stained-glass windows, six windows divided into six sections, and one square window. The original glass used hexagonal and octagonal panes with etched religious images and donor inscriptions from the eighteenth century; the earliest panes bore the date 1717. A local legend links the round windows to Swedish sailors said to have helped with construction, although that connection is unconfirmed.
Interior decoration and furnishings
Ceiling and eastern wall
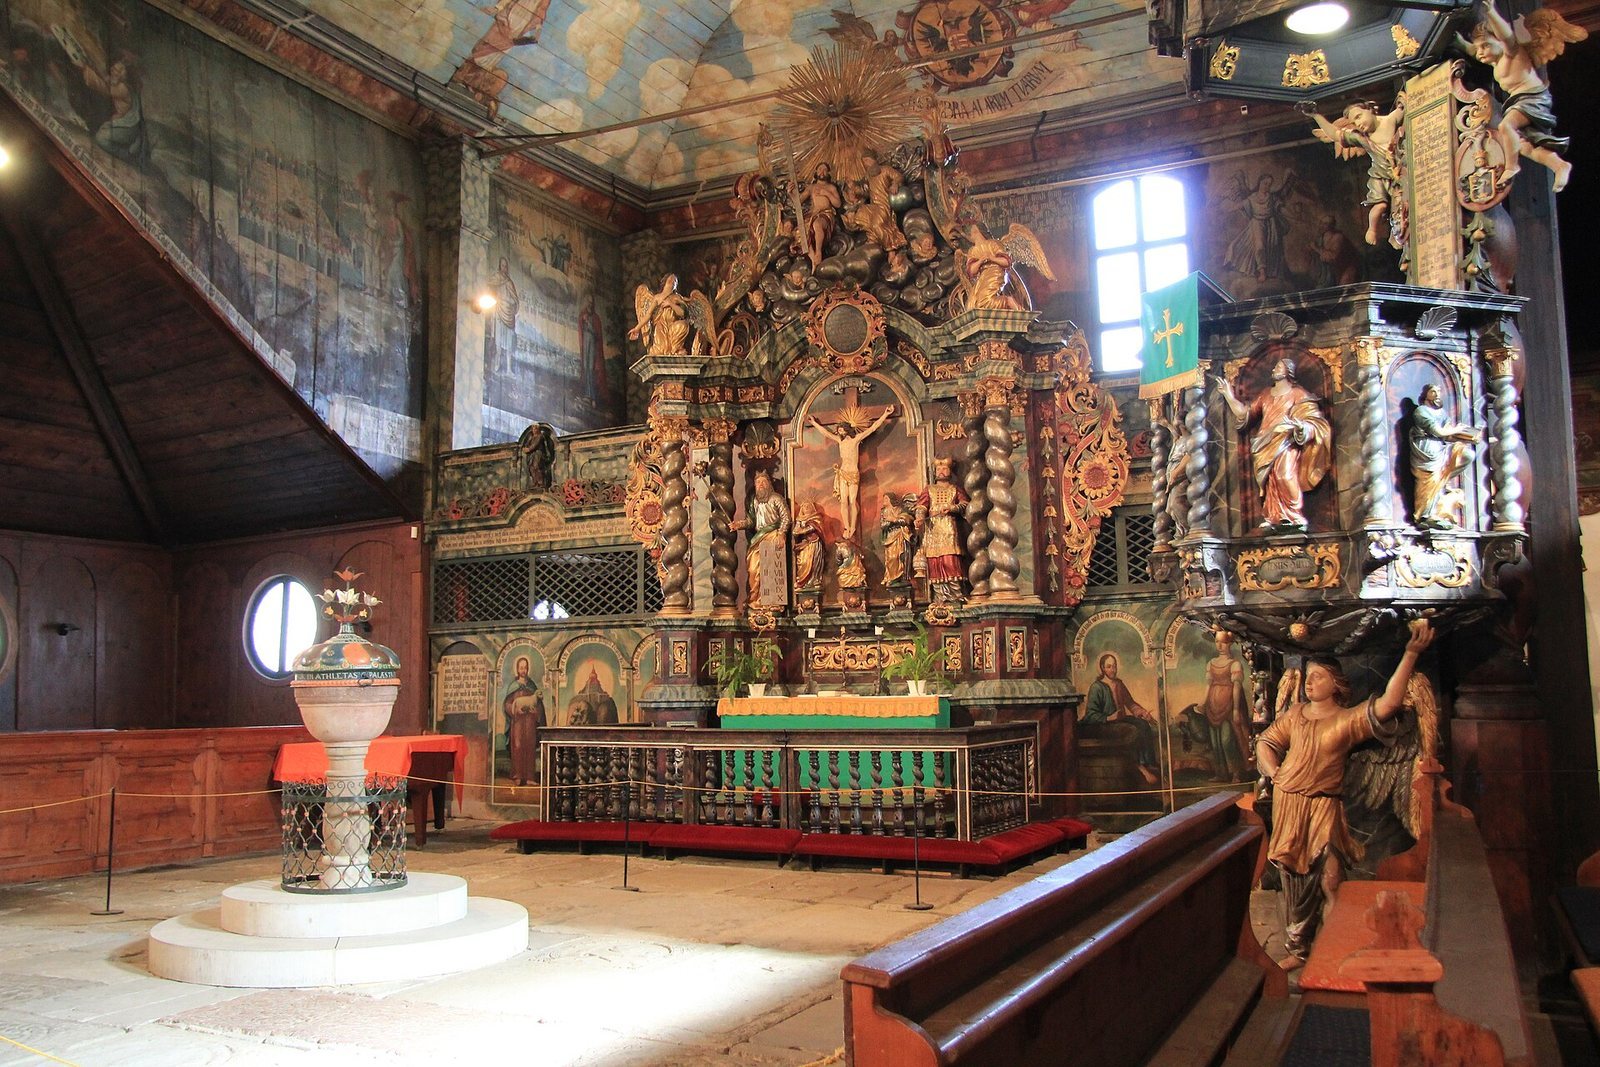
The painted ceiling depicts a blue sky and clouds, with the twelve apostles and four Evangelists. Above the altar is an image of the Trinity. Behind it, two angels hold a medallion showing a crown, a double-headed eagle, the arms of the Kingdom of Hungary and the Latin inscription “SVB VMBRA ALARVM TVARVM.” The eastern wall behind the altar carries biblical quotations and scenes from both Testaments.
Work on the ceiling painting and image of the Trinity began in 1717 and continued for decades. The ceiling paintings have been associated with a painter called Mayer, but a contemporary description crossed out that name and substituted Kramer. The artist was probably Gottlieb Kramer of Levoča; his son Johann, also known as Jonáš, is recorded as continuing the work.
Altar
Ján Lerch carved the altar from wood and painted it in several colours. Commissioned by the Lutheran congregation in 1718, it was gilded and repainted in 1727 with money from pharmacist Joachim Augustin Weiss and his wife Marta Várady-Szakmáry. Its central scene depicts Jesus on the cross, with the Virgin Mary, John the Baptist and Mary Magdalene below, and Moses and Aaron at the sides. A carved group representing the Trinity crowns the upper section.
Galleries
Six wooden galleries occupy the arms of the church’s plan and the corner near the sacristy. Two galleries on the organ side are arranged one above the other. The boys’ gallery on the north side pairs scenes from the Old Testament with their fulfilment in the New Testament. On the south side, the girls’ gallery is decorated with carved angel heads. A later apprentice gallery in the southeast links the altar gallery to the girls’ gallery; its painting of Joseph being sold by his brothers is dated 1756.
The altar gallery stands on the east side. Although the building contract called for its early construction, paint near its floor suggests it may have been built later and may once have stood farther back. The first organ gallery, intended for the cantor and organist, has angels playing musical instruments. A second gallery for singers has simpler decoration, including a woodcarving by Lerch.
Organ
Vavrinec Čajkovský of Levoča built the two-keyboard organ in 1719–1720 with twelve stops, or sets of pipes. In 1729, Martin Korabinský of Spišská Nová Ves added a six-stop positive, a smaller organ division, giving the instrument eighteen stops. The positive may have come from the earlier church, but that possibility is unconfirmed. Inscriptions on the main case and the positive name Michael Fischer the Elder and Sigismund Szakmáry, with their wives, as patrons of the instruments’ decoration and gilding. The pipes are made of wood.
Repairs took place in 1756 and 1811. A major project contracted in 1824 with Wilhelm Krane of Vienna was reassigned after dissatisfaction with the work; Jakub Galovič completed it in 1825. Karel Weiss carried out a general overhaul after the Second World War. Following damage during the church renovation, Vladimír Gazdík undertook the major repair completed in 1999.
Pulpit
Lerch made the early Baroque pulpit in 1717, and it was delivered by New Year 1718. Its position allows the preacher to be seen and heard from almost all parts of the church. Carvings show Jesus, the Evangelists and the Old Testament prophets Daniel, Isaiah, Ezekiel and Jeremiah. The pulpit rests on a gilded angel and also bears the arms of the Goldberger and Mauksch families. Michal Goldberger and his wife donated it; after his death, his widow Judita Mauksch and adopted son David Goldberger commissioned gilding and decoration in 1743, carried out by Ján Gottlieb Kramer.
Baptismal font
A late-Renaissance baptismal font dated 1690 survives from the first church and stands on a pedestal before the altar. Its lower stone section, apparently sandstone, supports a copper basin and cover, with a decorative railing around it. A Latin inscription dates the basin and cover to 1690, during the ministry of Michal Fischer. Stonemason Michal Sonnewitz made and donated the stone base; Ján Kohler made the railing, and Ján Jakub Brucker made the copper cover. An inscription beneath the cover probably names Martin Johannides and gives the date 1768. Coppersmiths Andrej Landinus and Daniel Czernil made and donated a water vessel; B. Ambrosius may also have been a coppersmith or a donor.
Pews and seating
A 1707 decision by the Ružomberok Synod divided pews between men and women and assigned names to their occupants. The pews were numbered, and they have kneelers, reflecting the synod’s direction that prayers be said kneeling. A richly carved and painted canopy marks the patronal pew between the altar and sacristy. Probably made by Lerch’s workshop, it was intended for church and school patrons, church authorities and distinguished visitors. Five simpler stalls for town representatives and guild delegates stand against the walls beneath the galleries; their sliding, angled screens obscure those seated within them.
Floor, epitaphs and crypts
The original floor was tamped earth. It was later covered with wooden flooring into which stone memorials from the seventeenth through nineteenth centuries were set. During the 1991–1996 restoration, stone blocks were laid beneath the pews. Workers also recovered about one hundred metal coins, dating from the fifteenth to twentieth centuries and originating in different countries, from earth removed during the work. A stone epitaph dated 1688 is another surviving element from the first church.
The sacristy is the church’s only stone-built part and was formed from the former inn. The building later served as an Evangelical school; after the Old Lyceum was established in the late eighteenth century, the former inn section became the sacristy. It contains two rooms with some original decoration. Two wall epitaphs commemorate notary Anton Sponer in 1754 and merchant Samuel Mudrány and his wife Maria Sponerová in 1765. Maria Sponerová paid for renovation of the entire church. An entrance dated 1791 leads from outside the sacristy to part of the underground chambers, or crypts. The chamber beneath the sacristy was probably first used as the inn’s basement; another beneath the altar remains unexplored.