Knole House: A Medieval Palace and Sackville Family Residence
Site at a Glance
- Popularity
- Very High
- Country
- United Kingdom
- Primary era
- Early Modern
- Eras represented
- Medieval, Early Modern, Modern
- Civilizations
- British, English
- Site type
- Domestic
- Remains
- Elite Residence
On this page19 sections
History
Knole House is a country house on a sheltered rise at the southern edge of Sevenoaks, United Kingdom. Its fifteenth-century core was a palace of the archbishops of Canterbury, later altered in the Tudor period, the English dynasty that ruled from 1485 to 1603, and substantially rebuilt in the Jacobean period associated with James VI and I. It became the home of the Sackville family, whose descendants lived at Knole for centuries.
Medieval estate and archiepiscopal palace
Evidence of prehistoric activity predates the estate’s first known written mention in 1281. The manor appears in records by 1364. In 1419, Thomas Langley, an English prelate and royal administrator, bought an estate of about 800 acres. By 1429, it had grown to around 1,500 acres.
James Fiennes, Lord Saye and Sele, acquired Knole in the mid-1440s and began building work, but the project was unfinished when he died in 1450. His forceful acquisition of neighboring land contributed to local anger and the Jack Cade Rebellion, a 1450 uprising against royal government in Kent and London, fueled partly by local grievances. Fiennes was executed that year under the authority of a commission convened by Henry VI.
In 1456, Fiennes’s heir sold Knole to Thomas Bourchier, Archbishop of Canterbury, for 400 marks. Bourchier was attracted in part by the site’s drier conditions than those at his nearby Otford Palace. He probably renovated an existing house before undertaking extensive building work between 1456 and 1486, overseen by his estate official, John Grymesdyche. The house was in use by 1459, and Bourchier increasingly made it his residence. In 1480, he gave Knole to the ecclesiastical jurisdiction headed by the Archbishop of Canterbury. He is also thought to have added Green Court and its entrance tower.
Knole continued as an archiepiscopal residence after Bourchier’s death. Henry VII visited in 1490, and Thomas More joined festivities at the household of Archbishop John Morton. Henry VIII appears to have visited Archbishop William Warham at Knole to hunt deer. After Warham’s death, Henry’s daughter Mary stayed there from 27 November 1532 to 5 March 1533.
Royal control and Tudor changes
During the dissolution of the monasteries, Henry VIII suppressed English monastic institutions and transferred their property. Archbishop Thomas Cranmer exchanged lands with the king between 1536 and 1546, and Knole manor was among the properties transferred to Henry in 1537. The king began further building work at Knole from 1543, including development of Green Court.
In 1547, Knole was granted to Edward Seymour, Duke of Somerset, a leading nobleman and regent during the early reign of Edward VI. It returned to the Crown after Seymour’s execution in 1549. Mary then restored it to the Archbishop of Canterbury, Cardinal Reginald Pole. Following their deaths in 1558, Knole again reverted to the Crown. Elizabeth I gave it to Robert Dudley, Earl of Leicester, in the early 1560s, but he returned it in 1566. Before doing so, he had granted Thomas Rolf a 99-year lease, dated 1 February 1566. After Rolf’s death, John Lennard acquired the remaining lease and held it by about 1570.
Margaret Lennard and her husband Thomas Waller lived at Knole under a marriage agreement. Their son William was probably born there in 1598 and baptized that December; he later became a commander in Parliament’s army.
Sackville rebuilding and the Civil War
In 1603, Thomas Sackville, then Lord Buckhurst, secured the remaining 51 years of Knole’s lease for £4,000 and began a major rebuilding programme. The work, intended to take two years, continued through 1608–09. Sackville died in April 1608 while it was still under way. His descendants owned or occupied the house for centuries.
A large part of Knole burned in 1623. During the English Civil War, the conflict between supporters of Charles I and Parliament from 1642 to 1651, Parliament sent troops under Colonel Edwin Sandys to seize arms on 14 August 1642. Sir John Sackville, a cousin and close associate of Edward Sackville, was arrested. The soldiers removed five wagonloads of arms and caused damage valued at £186. Edward, Earl of Dorset, was away from Knole and accepted the seizure and damage as consequences of the war.
For roughly the first 12 to 18 months of its operation, the Kent County Committee, a county governing body established by Parliament during the war, used Knole as its headquarters. The county treasury and a bodyguard of about 75 to 150 men were also based there, and committee meetings took place in the room now called the Poets’ Parlour. The committee provisioned its occupants from the estate and rented additional fields nearby. In the chapel, rails were removed and the floor levelled. The committee had moved to Aylesford before April 1645.
Sackville collections and later family history
Charles Sackville, 6th Earl of Dorset, sold Copt Hall in Essex in 1701 and moved many of its contents to Knole, greatly enlarging the house’s collections. A poet and patron of the arts, he fostered literary gatherings in the Poets’ Parlour, where John Dryden and other writers were among those associated with the company.
In 1757, Lionel Sackville, Duke of Dorset, a supporter of the Hanoverian Succession, the accession of George I in 1714 and the beginning of Hanoverian rule in Britain, was attacked by a crowd in Knole Park during protests against the Militia Bill. A small cavalry force rescued him. He died at Knole House in 1765. John Sackville, 3rd Duke of Dorset, enlarged the art collection with works acquired on his Grand Tour, an extended educational journey through Europe, in 1770 and with purchases from contemporary artists.
In the late eighteenth century, Knole was occupied by Francis Austen, great-uncle of the novelist Jane Austen. Jane visited in 1788, and Knole may have partly inspired Sotherton Court in her novel Mansfield Park. After the inheritance passed through several branches of the family, the estate came to Mortimer Sackville-West, 1st Baron Sackville. Short of the resources needed to maintain the house and its contents, he sold some family heirlooms. His daughter Vita Sackville-West was born at Knole on 9 March 1892 and later wrote Knole and the Sackvilles (1922). After Mortimer’s death in 1928, she could not inherit because the family inheritance followed the male line; Knole passed instead to her uncle Charles. Virginia Woolf drew on the house’s history and the Sackville family for her novel Orlando, whose original manuscript is displayed at Knole.
In 1947, Charles Sackville-West, 4th Baron Sackville, gave the house to the National Trust, a British conservation charity. The Trust owns the house and about 52 acres of adjoining parkland; the Sackville family or its trust retains the rest of the deer park, and family members continue to live in part of the house. Knole is a Grade I listed building, the highest listed-building category in England, and its park and garden appear on the national register of historic parks and gardens. Knole Park is also a Site of Special Scientific Interest, a legally recognized area valued for its wildlife or geology. A conservation and restoration programme ran from 2012 to 2019.
Remains
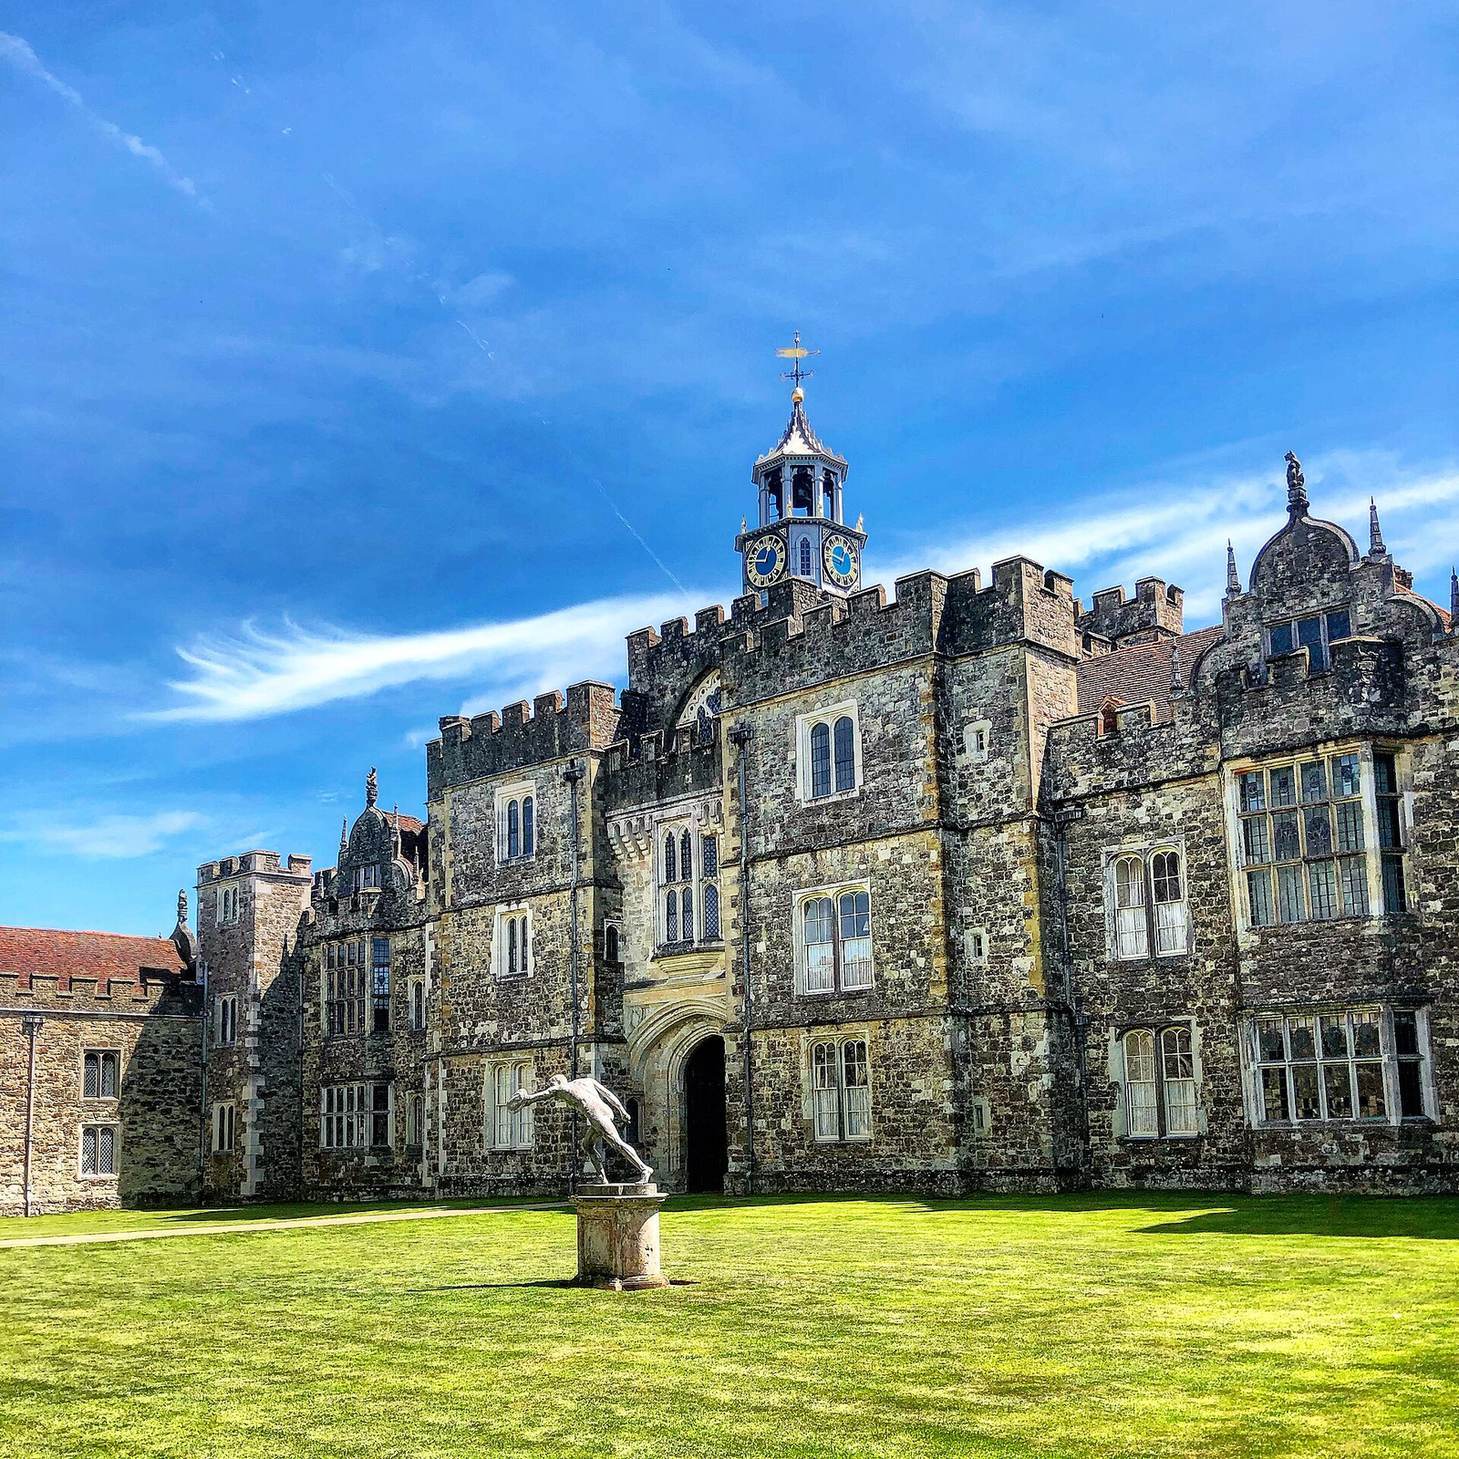
The house occupies about four acres within a deer park of roughly 1,000 acres. It stands on well-drained Lower Greensand with spring water, on land that slopes north toward the Darenth valley. The complex brings together late-medieval, Tudor and Jacobean fabric with later changes. Dark Kentish ragstone and silica-rich sandstone contribute to its irregular, compact form; the upper storeys of the east wing use plastered timber framing.
Courtyards and palace ranges
Courtyard plan
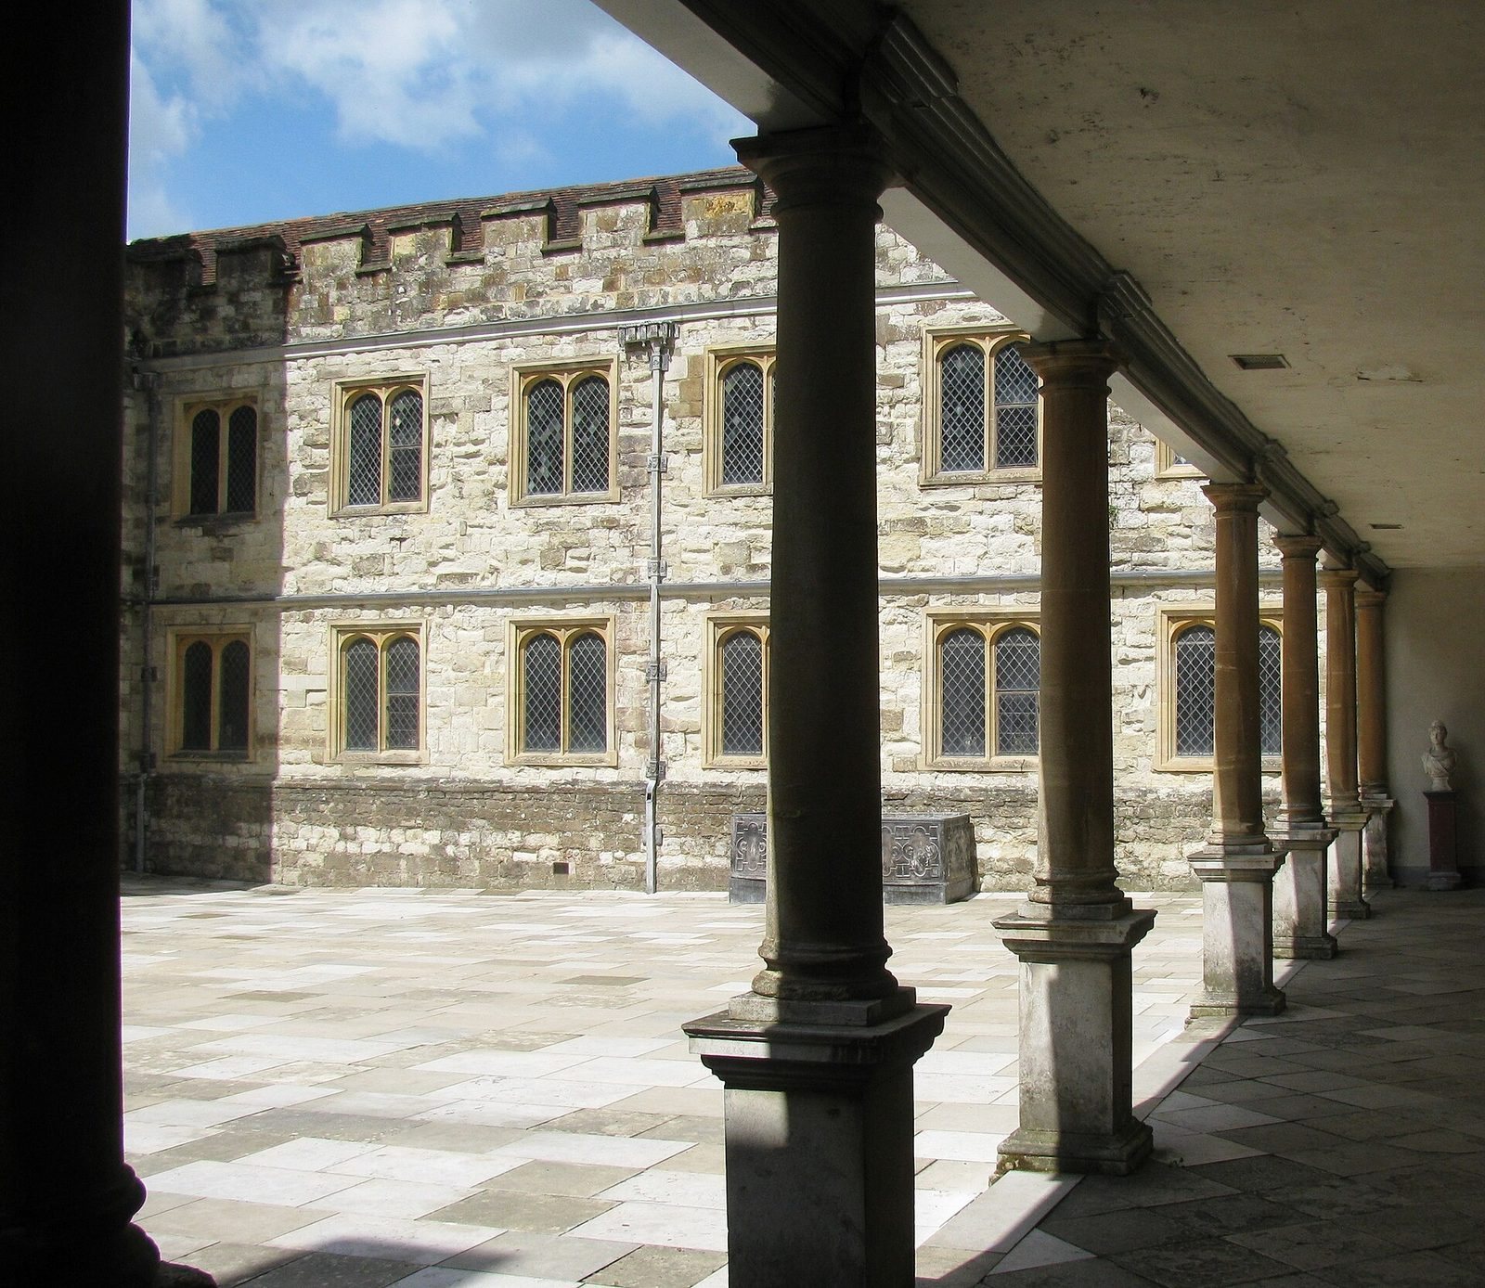
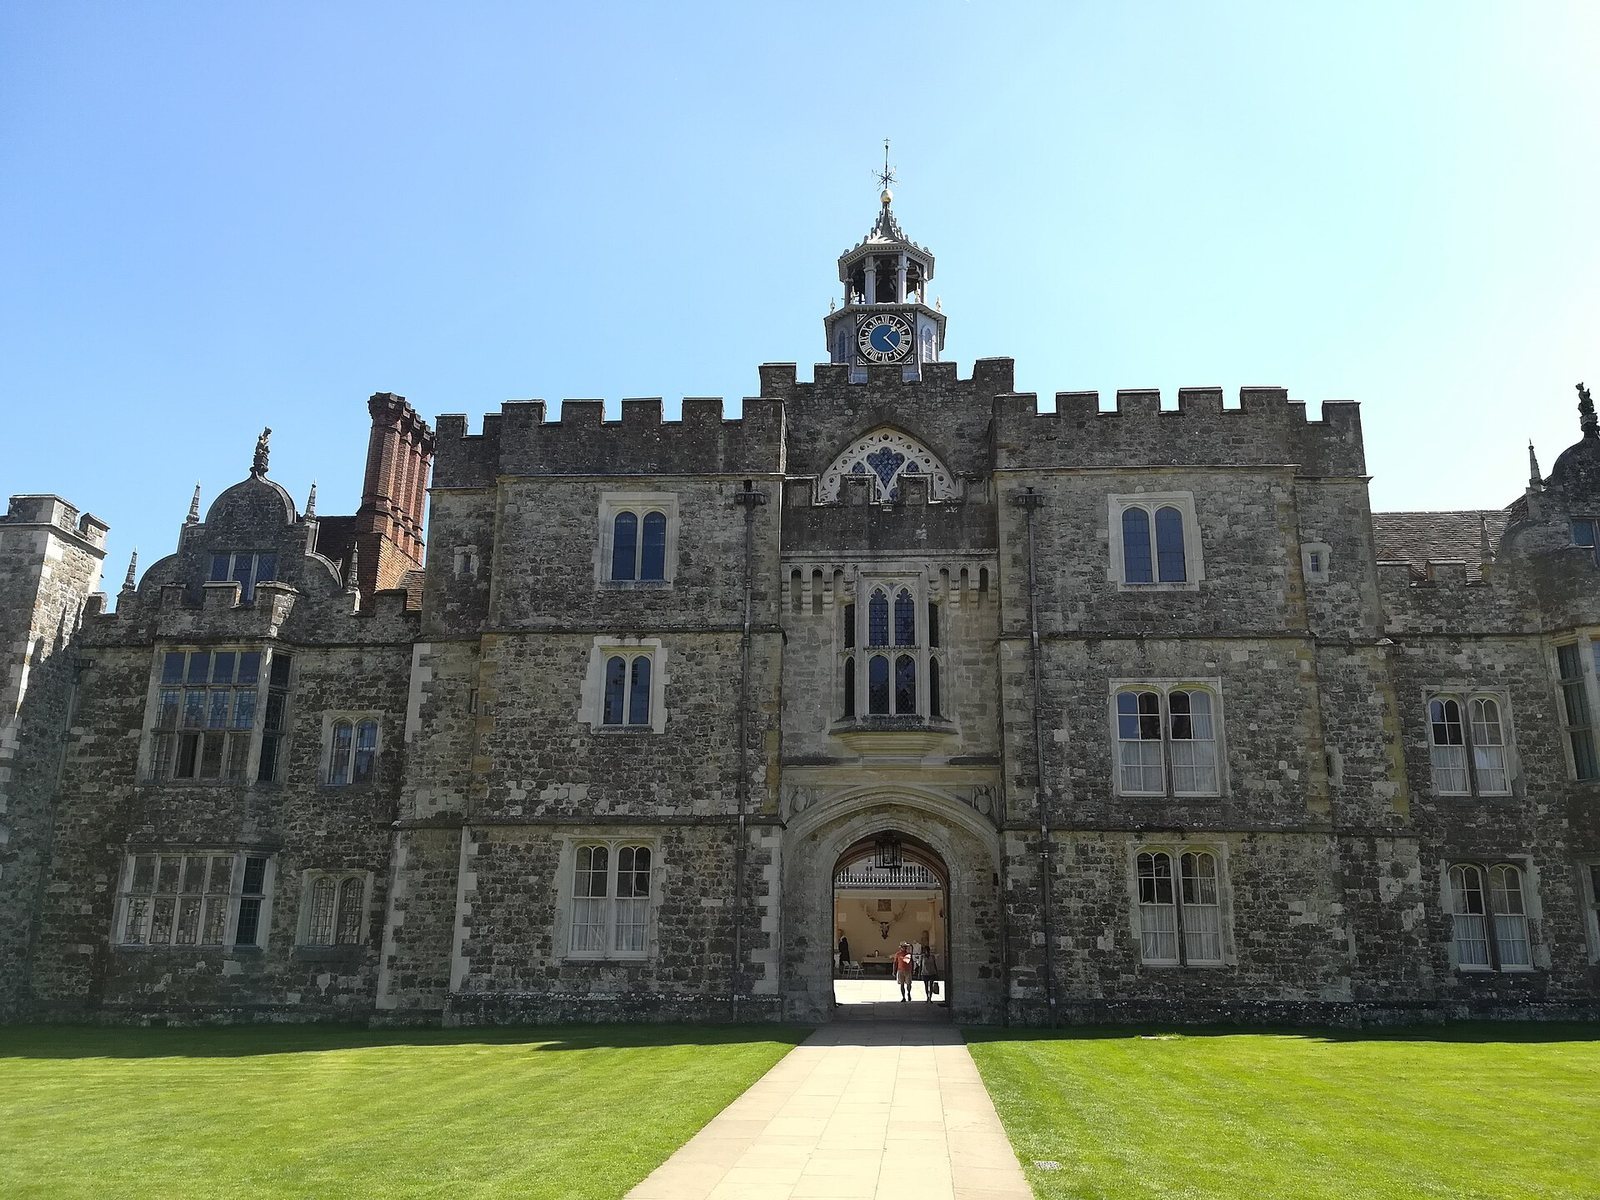
The north-west main façade leads through a gate tower into Green Court, a grass-covered courtyard laid out in the sixteenth century. Beyond it lies the original fifteenth-century palace, a fortified, two-storey building arranged around a courtyard with a great hall, a great chamber and a towered gatehouse. Knole’s main body is organized around two courtyards, and most of it is built of sandstone.
Stone Court range
The north range of Stone Court is a substantial surviving part of the earlier house. Its upper floors contain high-status apartments, while large garderobe towers project from its north side. A garderobe was a medieval privy, and these towers housed such facilities. Late-fifteenth-century wall paintings survive in the cellars.
Sackville-era rebuilding
Thomas Sackville’s rebuilding gave the house a new roof and added stables north of Green Court. The formal reception rooms were arranged in the south wing. The house is traditionally called a calendar house: its 365 rooms, 52 staircases, 12 entrances and seven named courts are said to correspond to the days, weeks, months and days of the week. The room total is approximately correct, while internal changes have altered the staircases. The traditional courts are Green, Stable, Stone, Water, Queen’s, Pheasant and Men’s, alongside other courtyards known as Brewhouse Yard and Carpenters Yard.
Archaeological work in 2014 found scorch marks and scratched carvings on late-medieval wall and roof timbers and on oak beams beneath floors, particularly near fireplaces. These marks have been interpreted as possible protective signs intended to ward off fire or evil spirits.
Staircases and chapel
Staircases
A principal staircase built between 1605 and 1608 has ornamental end pieces depicting Sackville leopards holding heraldic shields. A separate Italianate staircase is noted for its delicate workmanship.
Chapel and organ
The chapel room and its crypt, a chamber beneath the chapel, appear to predate the early-seventeenth-century rebuilding. The chapel retains pews from the same period as the room. Its late-medieval private chapel contains an organ with four ranks, or sets of pipes that sound at different pitches, made of oak. The pipes are housed in an ornamented rectangular case with the keyboard at the top. The construction date is uncertain: an early guidebook gives 1623, but no date mark is visible, and the organ may have been made in the 1620s. Its foot-operated bellows still work, and it sounds at A=460 Hz. It is arguably the oldest playable organ in England.
Rooms, furnishings and collections
State rooms and historic furnishings
The principal rooms contain a notable collection of seventeenth-century Stuart furniture, from the royal house that ruled England and Scotland from 1603 to 1714. Among it are three ceremonial beds, the Knole Settee, tapestries and textiles. The silver furnishings include a pair of ornamental stands, a mirror and a dressing table. Some rooms also contain chairs, stools and tables from Whitehall Palace and Hampton Court Palace.
The entrance hall has a carved screen and singers’ gallery. The Leicester Gallery contains early-seventeenth-century chairs and the Knole Settee, whose arms can be adjusted. The Venetian Ambassador’s Bedroom has a gilded canopy bed made for James II. Another canopy bed in the King’s Bedroom has curtains woven with gold and silver, and the room includes furniture decorated with silver and gold brocade from the final quarter of the seventeenth century. A Sackville portrait gallery occupies the ballroom.
Paintings and decorated rooms
The collection includes paintings by Anthony van Dyck, Thomas Gainsborough, Peter Lely, Godfrey Kneller and Joshua Reynolds, as well as a copy of the Raphael Cartoons, large designs by Raphael made for tapestries. Eleven Reynolds paintings are displayed in the Reynolds Room. They include a late self-portrait in doctoral robes and portraits of Samuel Johnson, Oliver Goldsmith and Wang-y-tong, a Chinese page boy in the Sackville household.
The Great Chamber has a carved overmantel, the decorated structure above a fireplace, and a fireplace bearing Archbishop John Morton’s motto, Benedictus Deus, or “Blessed be God,” above and on either side.
Gardens and parkland
Walled gardens
A walled garden of about 26 acres surrounds the house, with a smaller walled garden inside it. Its features include open-work screens, a three-armed path arrangement, two avenues and enclosed groves. An orangery, a garden building designed to shelter citrus trees, was built at Green Court’s south-west corner in 1823. A herb garden beside it was designed in 1963.
A separate walled kitchen garden lies about 250 metres south-east of the house and includes a gardener’s house. It first appears on a map in 1769. A wall around the larger garden dates from the sixteenth century. The western half of that garden has an eighteenth-century formal layout with patterned garden beds and gravel paths, while its eastern half is densely wooded.
Knole Park
Knole Park has been used as a deer park since 1465 and acquired its present size and form in 1826. Its gently undulating ground rises from north-west to south-east and supports open woodland, grassland and scattered groups of trees. About 500 fallow deer live in the park. A nineteenth-century stone wall bounds part of it in the north-east, while avenues mark boundaries in the north-east and south-west. The storm of 1987 destroyed many trees. A golf course laid out in 1923 extends from Echo Mount in the north-east toward the kitchen garden in the south.
A stone archway survives on the south-eastern side of the Bird House, which stands to the south-east of Knole House. The Beatles rode through the archway on horseback while filming promotional videos in the park in January 1967.