Erasmus Darwin House: The Home and Museum of Erasmus Darwin
Site at a Glance
- Popularity
- Medium
- Country
- United Kingdom
- Primary era
- Early Modern
- Eras represented
- Medieval, Early Modern
- Civilizations
- Unclassified
- Site type
- Domestic
- Remains
- House
On this page8 sections
History
Darwin’s years at the house
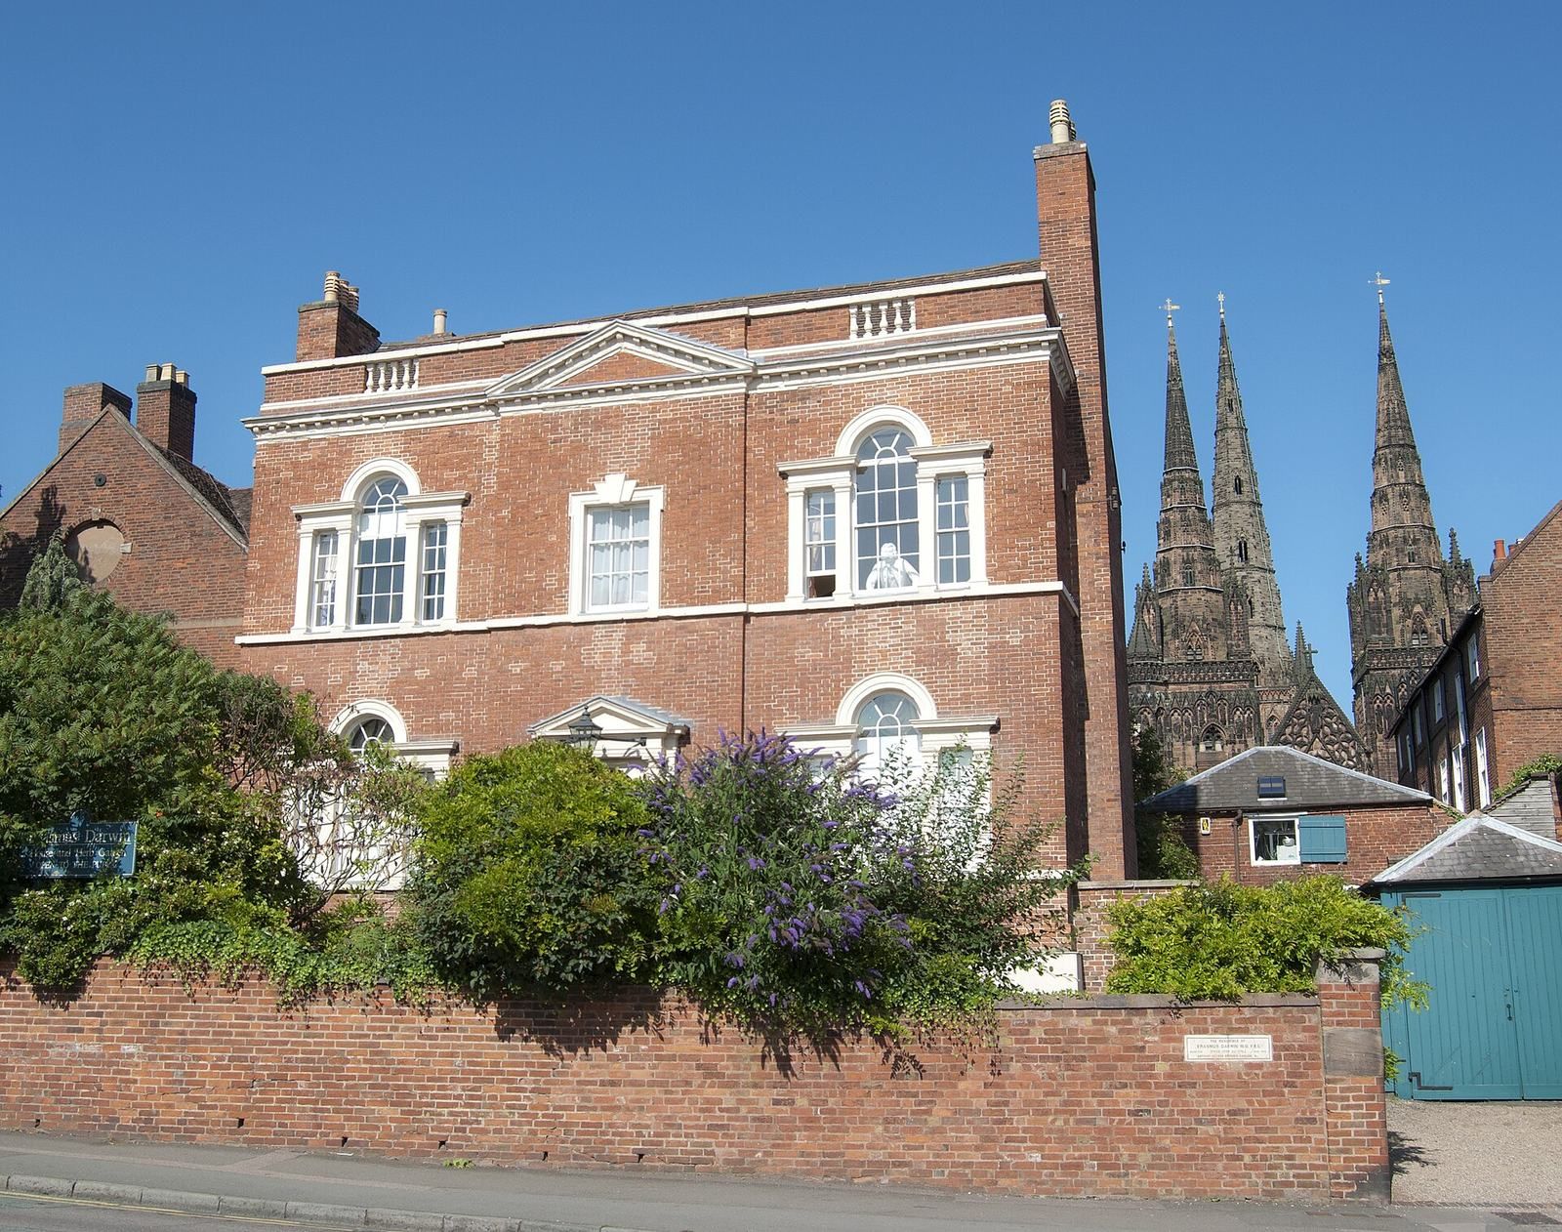
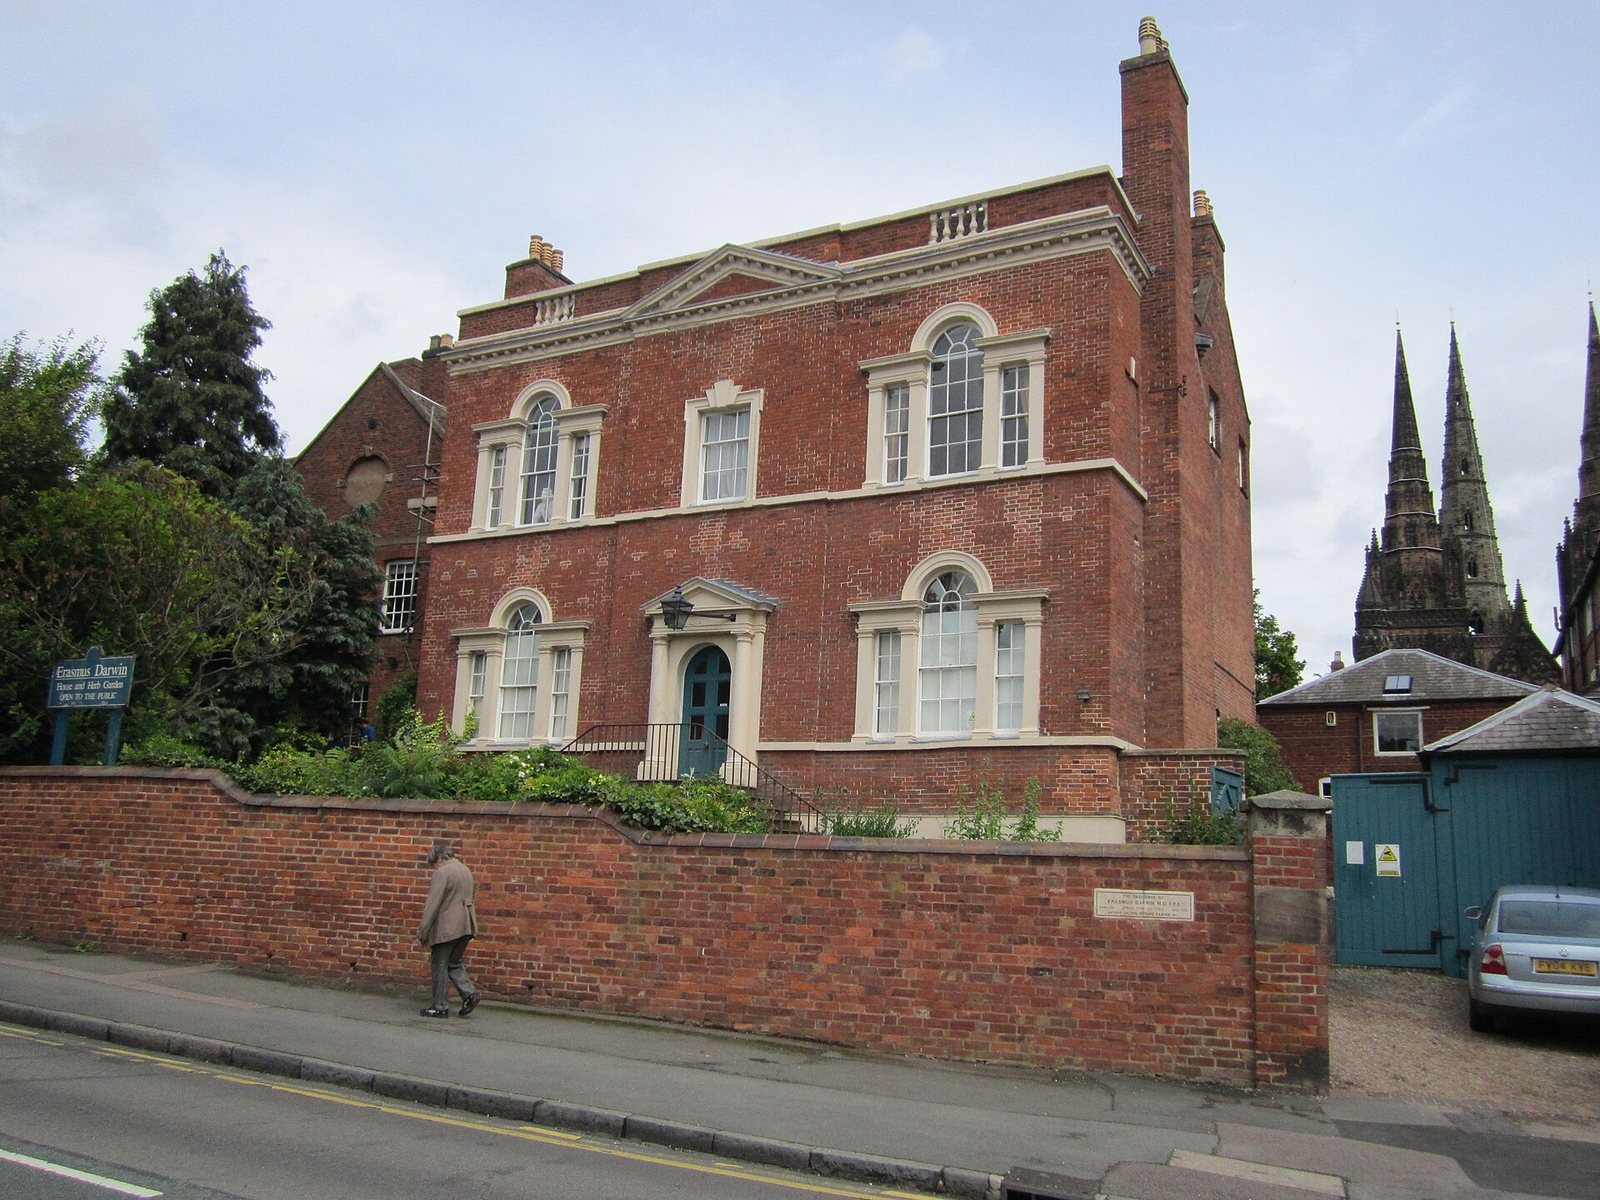
Erasmus Darwin House is a historic home in an unspecified part of the United Kingdom. Its medieval predecessor was later converted into an eighteenth-century Georgian townhouse, a British style associated with classical proportions and symmetry. Erasmus Darwin lived there from 1758 to 1781. An English physician, scientist, inventor, poet, and educator, he used the house for his medical practice and scientific experiments, and it was also the centre of his family life. He was the grandfather of the naturalist Charles Darwin.
Darwin helped found the Lunar Society, an eighteenth-century association of scientists, inventors, and industrialists who met to discuss ideas and developments. The house hosted its meetings and schemes, including plans for the Trent and Mersey Canal. Darwin also received visitors such as Josiah Wedgwood, a potter and industrialist; Matthew Boulton, a manufacturer and entrepreneur; Benjamin Franklin, a statesman, diplomat, and scientist; and James Watt, an inventor and engineer. These connected activities occupied the house for about 20 years.
After Darwin
Darwin left the house in 1781, and it passed to a new owner. Today it is a Grade I listed building, the highest category of listed-building designation in England, and operates as a writer’s house museum commemorating Darwin’s life. A charitable foundation runs the museum.
Remains
The house and grounds
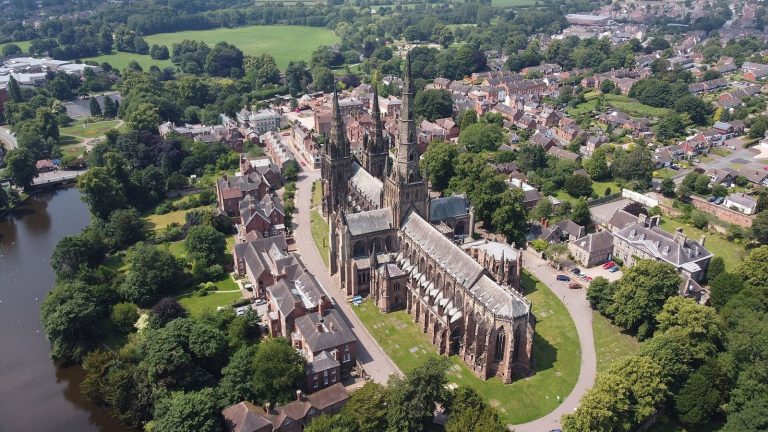
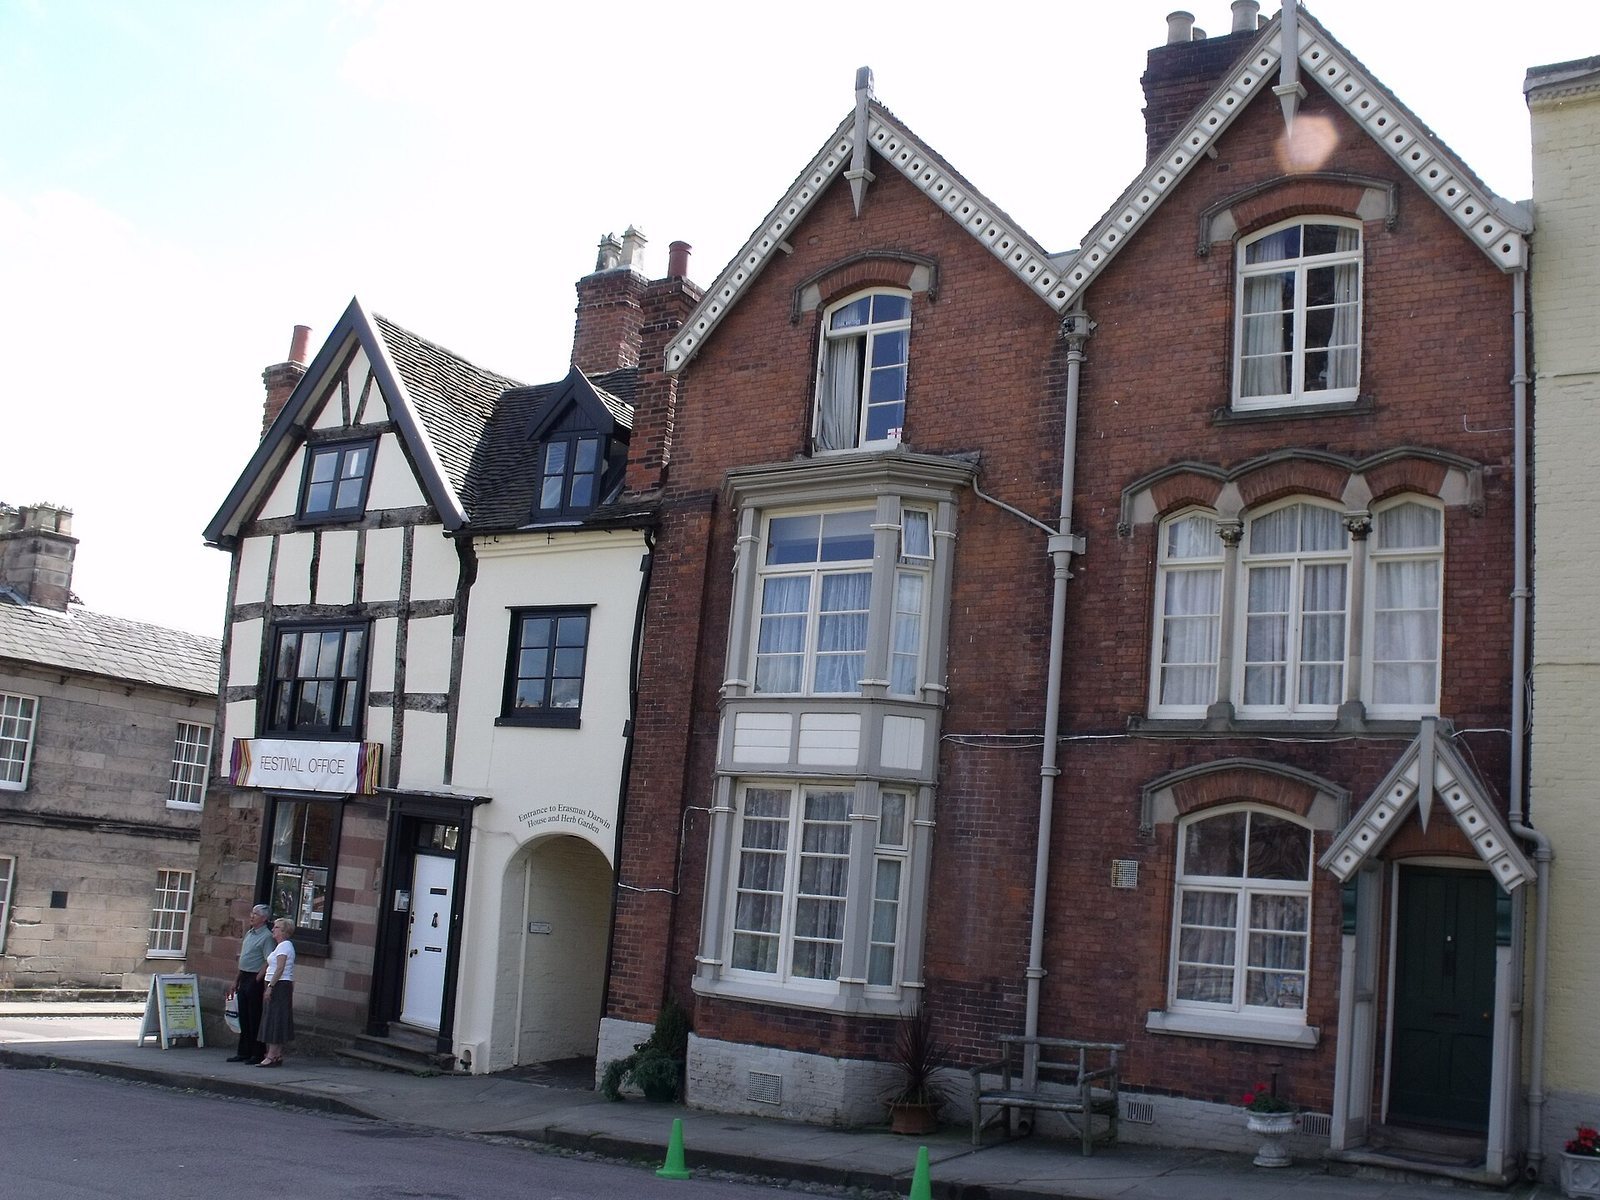
The physical features include the townhouse, its street-facing approach, a restored herb garden, and a restored parlour. The house occupies the west side of the lower courtyard of the Vicars Choral, clergy who served a cathedral choir.
The townhouse
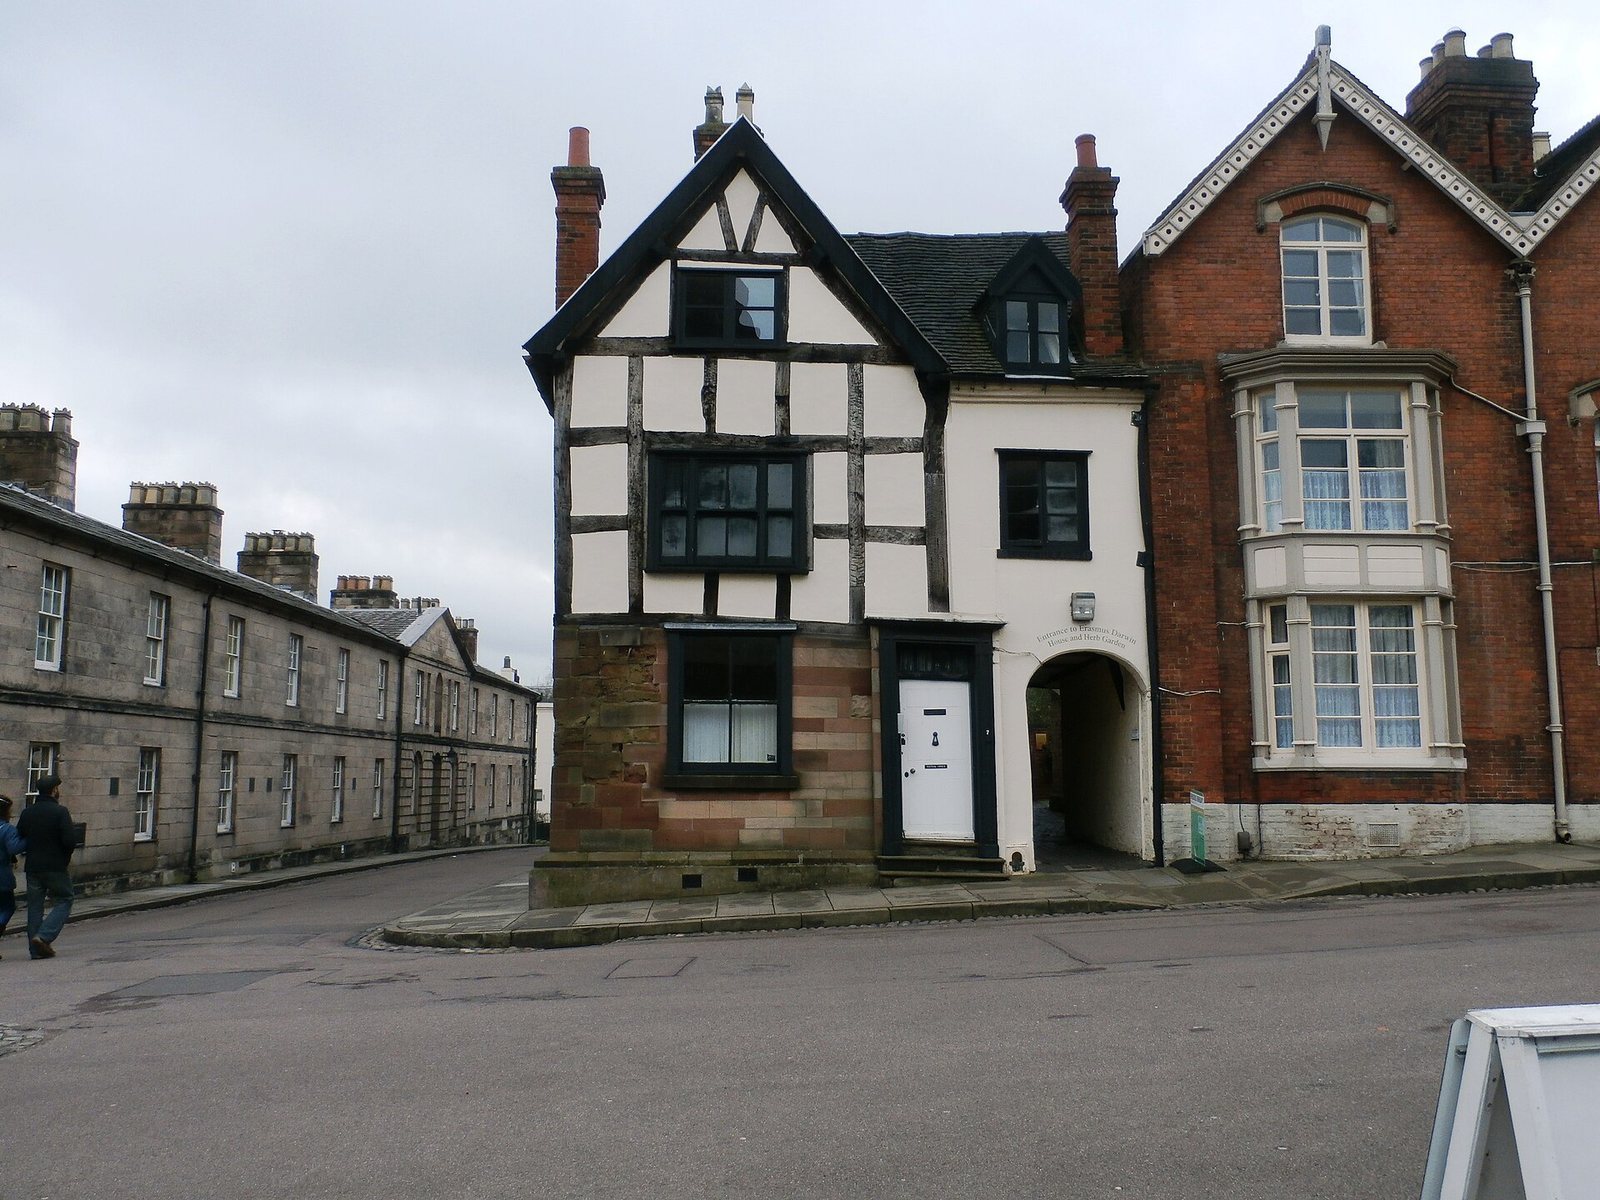
The building began as a medieval house with an exposed timber frame and infill between the timbers. It was later transformed into a large Georgian townhouse of red brick, with stucco, a plaster-like exterior finish, and Venetian windows, each with a broad central opening flanked by two narrower ones.
Street frontage and terraces
A narrow, deep ditch once separated the front of the house from Beacon Street and formed part of the moat around the Cathedral Close. A wooden bridge ran from the hall door towards the street. Darwin cleared plants from the ditch, made a terrace on its bank, and planted lilacs and roses to screen it from passersby. After the family moved into the house’s new front, a two-level terrace was built and the basement windows were altered. A later owner filled the ditch to create a driveway from the street to the doorway.
Garden and parlour
The restored Georgian herb garden has plantings chosen to reflect the period. It includes a relief sculpture of Erasmus Darwin and text carved into paving slabs, both created by Denis Parsons. The restored parlour contains an antique grandfather clock.