Oakwell Hall: An Elizabethan Manor House and Country Estate
Site at a Glance
- Popularity
- Medium
- Country
- United Kingdom
- Primary era
- Early Modern
- Eras represented
- Early Modern, Modern
- Civilizations
- Unclassified
- Site type
- Domestic
- Remains
- Manor House
On this page22 sections
History
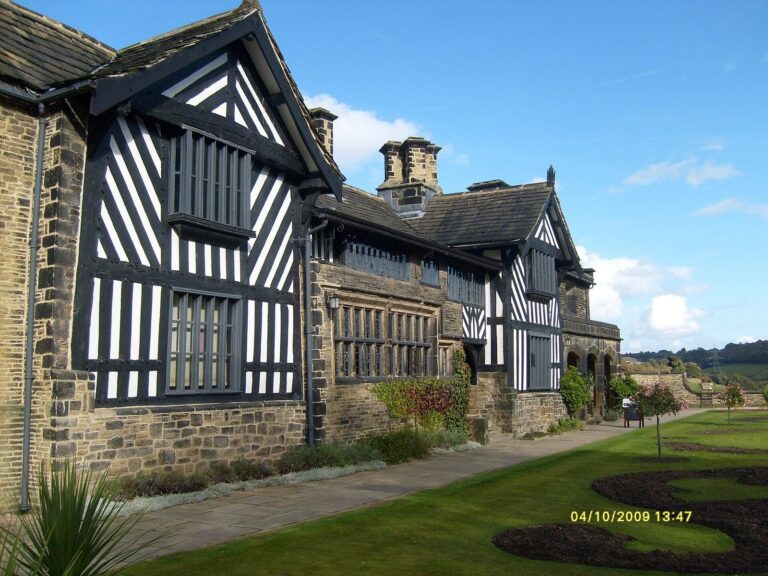
Oakwell Hall is an Elizabethan manor house in the United Kingdom, built by John Batt; a carved stone dated 1583 probably marks its construction. The Elizabethan period was the reign of Elizabeth I, from 1558 to 1603. The hall’s later history links it with Charlotte Brontë’s novel Shirley and with Elizabeth Gaskell’s writing about Brontë.
The Batt family and seventeenth-century changes
Batt’s father, a Halifax-born rent collector for the Savile family, bought the estate. A household inventory made in 1611 offers a record of the family’s home and possessions. In the mid-17th century, Batt’s grandson altered the Great Hall, changing the character of the house’s central space.
A story recorded by Gaskell concerns William Batt, aged 25. According to the legend, on the evening of 9 December 1684 he appeared at Oakwell Hall and left a bloody footprint in a bedroom, although he was supposedly killed in a duel in London that day. He had been at the Black Swan in Holborn, borrowing money. The diarist Oliver Heywood gave two different accounts of Batt’s death: that he died “in sport,” or that Mr Gream killed him at Barne near London. Batt was buried at Birstall on 30 December 1684.
School, literature, and public ownership
In the 19th century, Oakwell Hall was a girls’ school attended by Ellen Nussey, a close friend of Charlotte Brontë. Brontë visited the hall and drew on it for Fieldhead, the manor house in Shirley, published in 1849. Gaskell later described the hall and its literary connection in The Life of Charlotte Brontë (1857).
The hall passed into municipal ownership in 1928 and is now owned by Kirklees Council. The Friends of Oakwell Hall and Country Park, founded in 1988, support the hall and park staff as volunteers. Oakwell Hall is Grade I listed, the highest category of listed-building designation in England.
Interior restoration used household inventories to interpret the Batt family’s domestic life, while the formal gardens were restored to evoke their appearance in the 1690s.
Remains
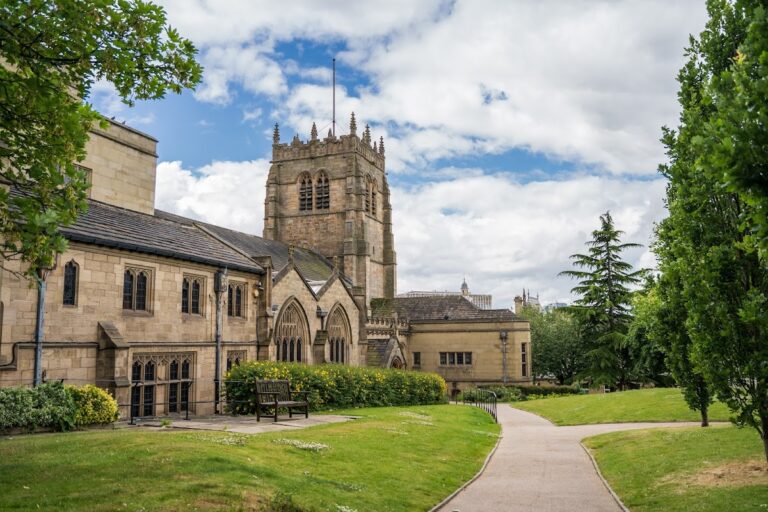
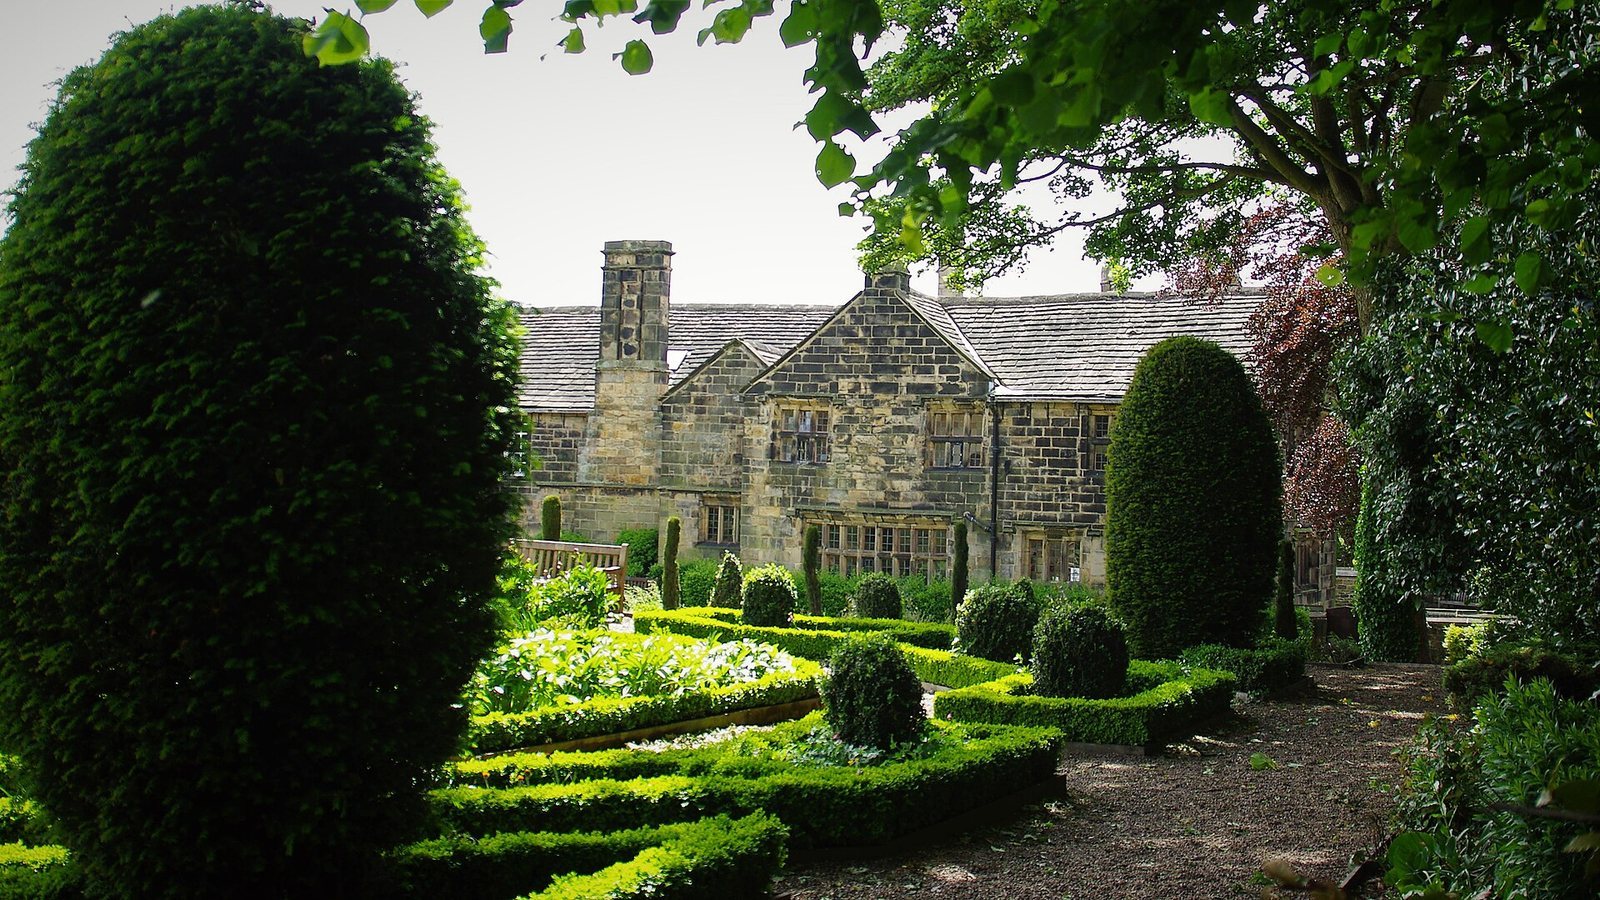
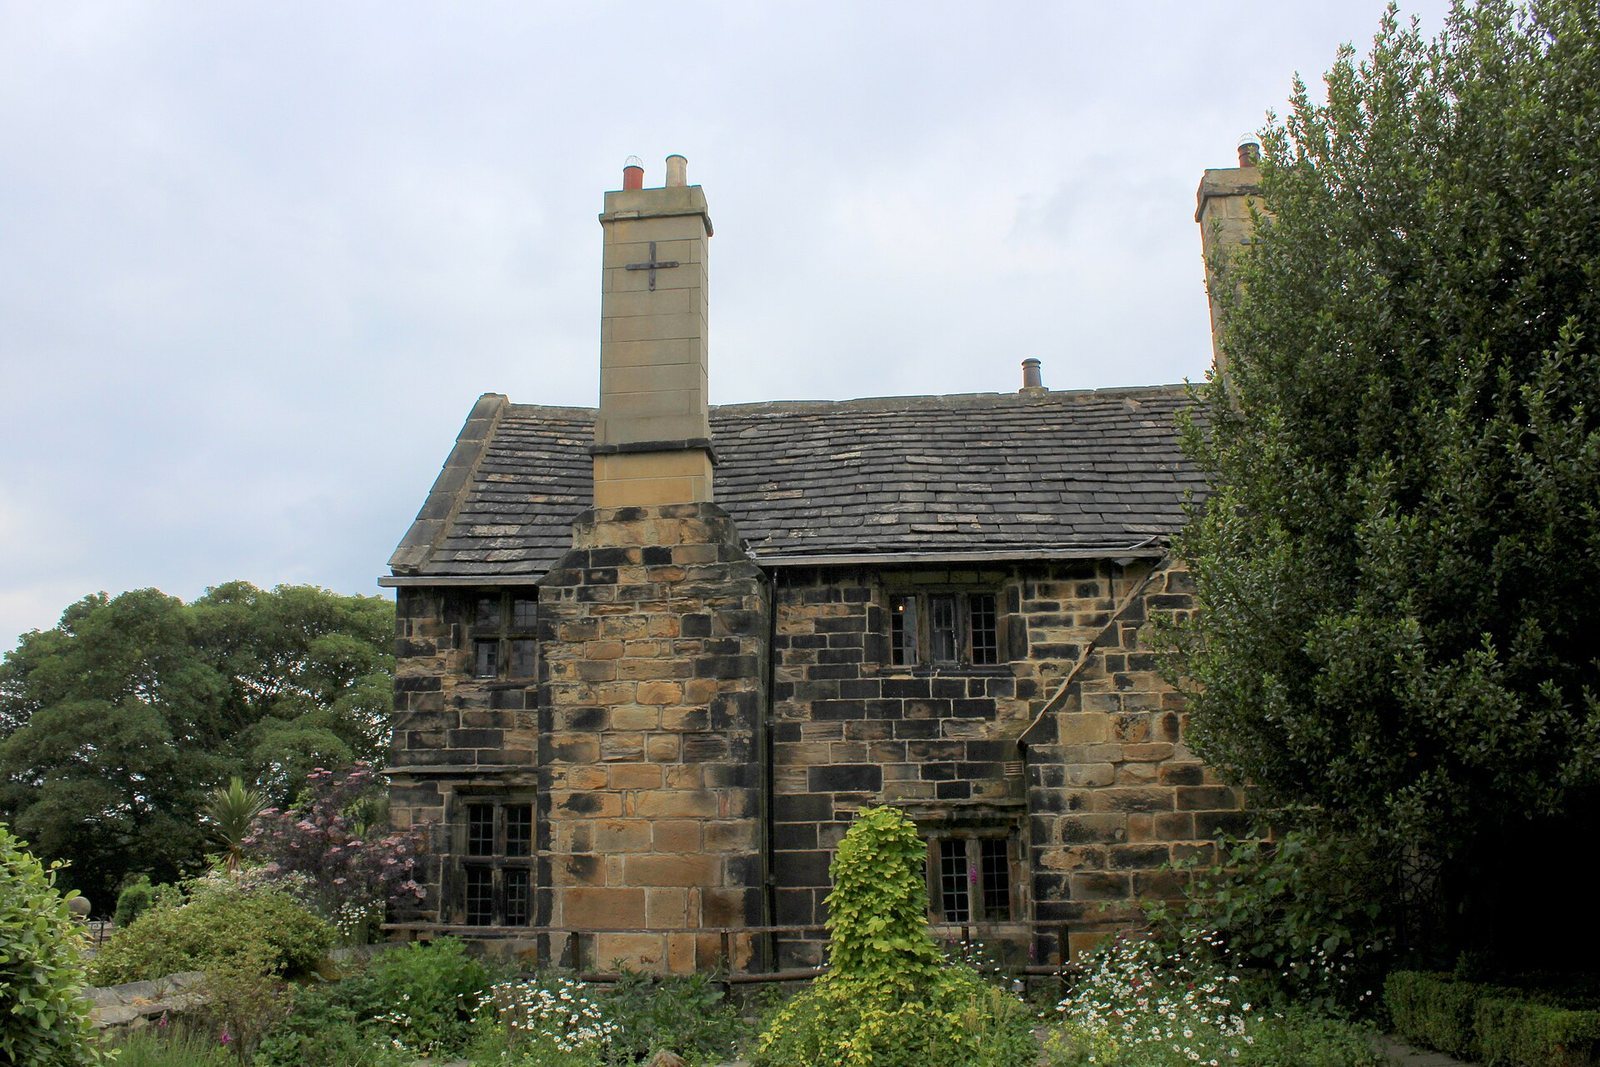
Oakwell Hall is a gritstone house arranged around a central hall with projecting side wings. Its entrance is through a porch and a screened passage, while formal gardens and a park of about 45 hectares extend around the house.
The house and its rooms
Entrance and Great Hall
The central hall connects the two wings and once rose through two storeys. In the mid-17th-century alteration, its ceiling was removed, a gallery was added, and a large mullioned and transomed window was installed, with divisions running vertically and horizontally. The hall is now sparsely furnished, with its table at one end rather than in its earlier central position.
Great Parlour
The 1611 inventory describes the Great Parlour as containing the household’s finest furniture and the Batt family’s map collection. In the 1630s, the family added a plaster ceiling and painted oak panelling, including a landscape above the open fireplace. Most of the original panels survive. The room is furnished to suggest a comfortable, fashionable interior of the 1690s.
Great Parlour Chamber
A built-in privy, or garderobe, occupies part of the chamber’s outer wall. Its fireplace dates from the 19th century. Rush matting was used here and in other family rooms.
Kitchen and Kitchen Chamber
By 1611, the kitchen was a separate room in the east wing, divided from the living quarters by the screened passage. Its 17th-century fireplace was replaced in the 19th century. Above the kitchen, beside the back stairs, the Kitchen Chamber served as servants’ sleeping quarters and a food store. The room has no ceiling or panelling. The 1611 inventory lists five storage arks for meal and grain; one large ark and food chests are now displayed there.
Little Parlour Chamber
This second-best bedchamber is furnished with older pieces and reproduction tapestries. A staircase and passage were added in the 19th century. Two walls retain visible timber framework with narrow wooden strips covered by plaster. The 1611 inventory lists 17 household beds, including low truckle beds that fitted beneath other beds for servants and canopy tester beds for family members.
New Parlour and Chamber
The New Parlour is arranged as a modest 17th-century dining room, with a side table, a court cupboard for displaying and storing pewter and plate, and a small corner cupboard for spices. The adjoining New Parlour Chamber is set out as a second-best bedchamber. A screen stands at right angles to its doorway, and a closet, or dressing room, displays reproduction costumes.
Painted Chamber
Painted panelling in this room has a broader, less elaborate pattern than the Great Parlour’s. Thought to date from the 17th century, it was found beneath layers of emulsion paint. Its painted surface imitates wood grain, including walnut, using linseed-oil-based paint worked with feathers and combs. The room is arranged as the housemistress’s chamber, with a small table beside the window; its floorboards have been relaid in a 17th-century manner.
Gallery study
A small study opens off the gallery above the Great Hall. The 1611 inventory records that Robert Batt owned more than 60 books.
Gaskell’s description
Gaskell described a front enclosure divided between court and garden, with lawns and terraces behind the house and a garden door looking onto them. She also wrote of a panelled hall with a gallery opening onto bedchambers arranged around it, and of a peach-coloured drawing room.
Gardens and lawn
Formal gardens
The gardens include a small herb garden with more than 80 varieties, with additional herbs growing among the flowers. A patterned parterre, topiary and clipped box hedges use a lozenge design also found in the hall’s furniture and plasterwork. The trellis is made with locally sourced materials and 17th-century carpentry methods, and its green paint is characteristic of the period.
Stone ram
A stone statue of a ram stands on the lawn in front of the hall. It is rumoured to have stood above the gates of Dewsbury Brewery.
Parkland and archaeological features
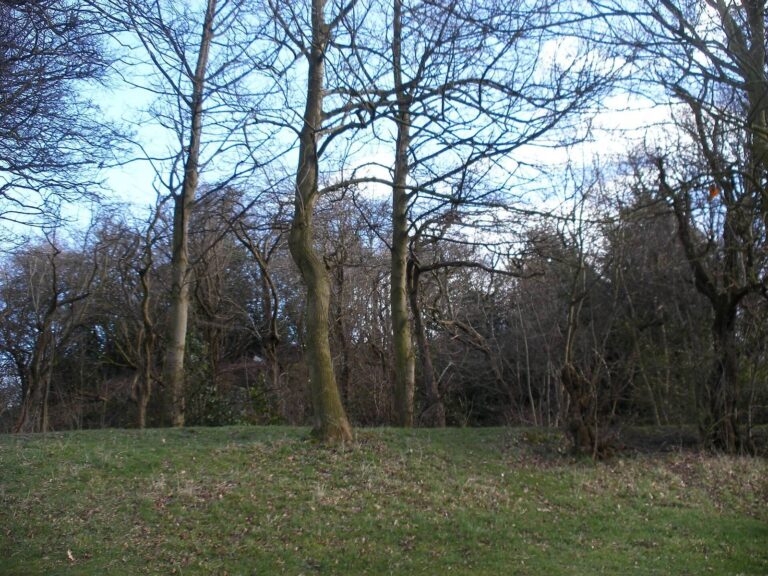
The parkland includes woodland, streams, pasture, ponds and bridleways. Its features reflect both the area’s earlier industrial use and the habitats that have developed across the grounds.
Colliery Field and Colliery Pond
Colliery Field, now pasture in the middle of the park, once held spoil heaps from Gomersal Colliery, which closed in the 1970s. Its nutrient-poor soil was reseeded with red clover, oxeye daisies, selfheal and yellow rattle; the flowers attract insects, especially bumblebees. Colliery Pond formed after the National Coal Board built a concrete road to enable tipping. The road now lies beneath the grass and acts as a dam. Water forget-me-not, bogbean and purple loosestrife grow around the pond, which attracts toads, moorhens, smooth newts, swan mussels, damselflies and dragonflies.
Nova Meadow and Nova Wood
Nova Meadow is damp ground with lady’s smock, common tussock grass, meadowsweet, ragged robin and yellow flag iris. A pond was made there in 2003 to attract wildlife. Scrub in its southern part provides habitat for yellowhammers and linnets; in autumn, thrushes, fieldfares and redwings feed on hawthorn berries. Much of Nova Wood was coppiced for pit props for Gomersal Colliery. Its trees have since regrown as multi-stemmed sessile oaks and birches. Bluebells flower there in spring, and chiffchaffs and blackcaps use the wood in summer.
Nova Beck and Oakwell Beck
Both becks flow from north to south through the park. Nova Beck forms the western boundary of Nova Wood and passes through wildflower areas. Yellow archangel, wood anemone and wild garlic indicate ancient woodland there; hard shield fern, red campion and herb bennet also grow abundantly. Oakwell Beck winds along the southern edge of Colliery Field, where exposed coal seams and fossilised ripple marks occur. Wild garlic, lesser celandine and bistort grow in its wooded areas in spring and early summer, with occasional lords-and-ladies in shadier spots. Ash, alder and willow are the main trees and provide habitat for tawny owls.
Archaeological evidence
Excavations in May 2008 on the lawn in front of the hall revealed postholes probably associated with a farm that once occupied the site. The farm disappeared from maps between 1834 and 1844.