Church of the Assumption, Ľubica: A Medieval Parish Church in Slovakia
Site at a Glance
- Popularity
- Low
- Country
- Slovakia
- Primary era
- Medieval
- Eras represented
- Medieval, Early Modern
- Civilizations
- Habsburg, Hungarian
- Site type
- Religious
- Remains
- Church
On this page16 sections
History
The Church of the Assumption, Ľubica, is a Roman Catholic parish church in Slovakia, built by German colonists around 1260 in the Romanesque-Gothic period. Its first form is generally described as a substantial, single-nave church with a square presbytery, the area around the main altar, and a tower at the west. Another interpretation holds that the late Romanesque church was smaller, and that an early Gothic rebuilding lengthened its nave, the church’s main body, and added the square presbytery.
Medieval development
In 1271, Stephen V of Hungary granted Ľubica town privileges. Alterations followed, and work over the 14th century transformed the church into a two-nave building. Around 1330, the presbytery was extended and given a many-sided end and a new portal. Around 1360, vaulting carried on three pillars divided the central space into two naves, and a sacristy was added on the north.
The church suffered damage during the 1433 Hussite incursion from Poland and was later burned by the forces of Jan Jiskra of Brandýs, a military commander active in the region. Furnishings from the earlier church were lost. New furnishings were introduced in the 16th century, including a late Gothic altar made in the workshop of Master Paul of Levoča, a late-medieval sculptor and woodcarver associated with the town.
Early modern changes and fires
From 1546 to 1674, the church was administered by the Evangelical Church. A major fire in 1706 damaged the main tower and altar. Priest Juraj Rayscher paid for repairs and commissioned work from Olaf Engelholm’s workshop. In the 18th century, Piarist priest P. Anton Wisniewski directed extensive changes to the church. Piarists are members of a Catholic religious order known for its educational work.
A major fire in Ľubica in 1786 destroyed the church and its tower. The tower was restored in 1792 with a Baroque form.
Modern repairs and parish life
In 1916–1917, the army requisitioned three bells, dated 1624, 1757, and 1814, along with 80 organ pipes and the copper roofing sheet. A temporary roof remained for years before burning in 1934. Repairs in 1936–1937 provided new roofs for the church and tower in their original Baroque form, renewed the paving, and restored the altars and interior painting. Major repairs followed in the mid-1960s, a new copper roof was installed in 1986, and later work included restoration of the main and side altars.
The church became a Slovak National Cultural Monument on 30 October 1963. It serves as the principal church of the Roman Catholic parish of Ľubica, in the Spiš Diocese and Kežmarok Deanery. Its dedication is the Assumption of the Virgin Mary, the Catholic belief that Mary was taken body and soul into heaven; the feast is celebrated on 15 August.
Remains
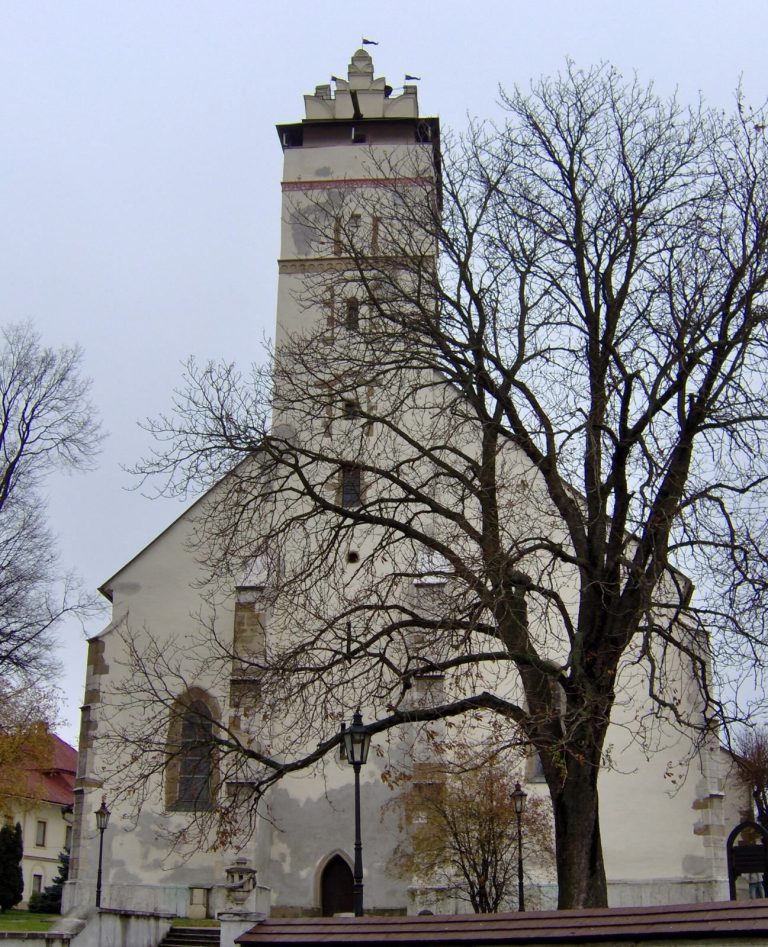
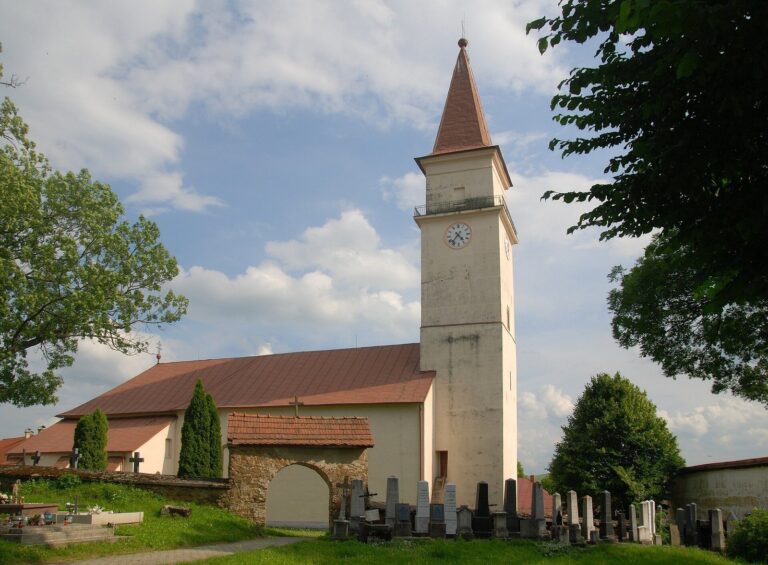
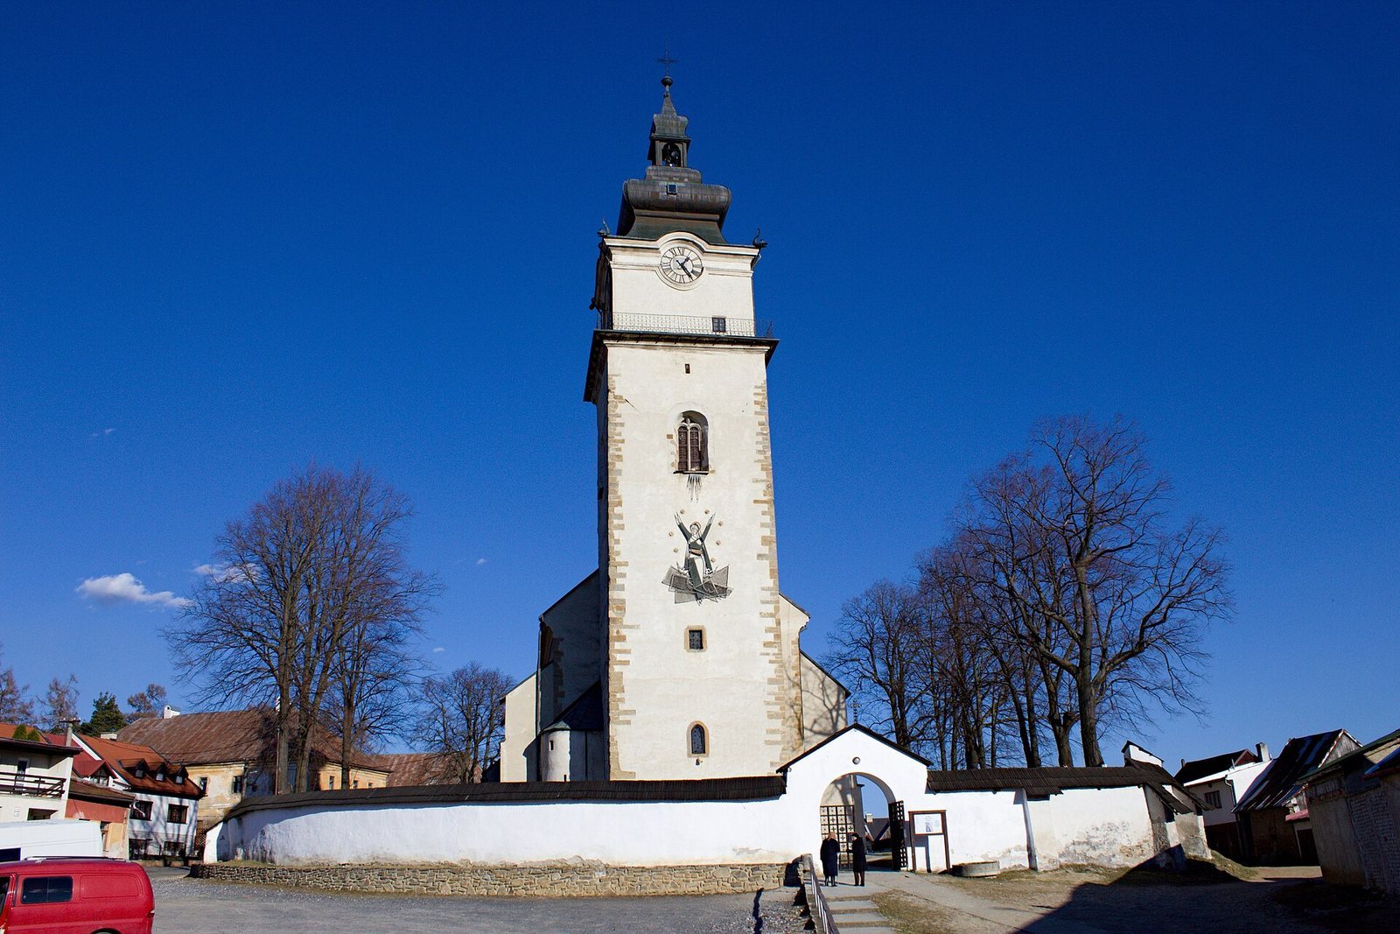
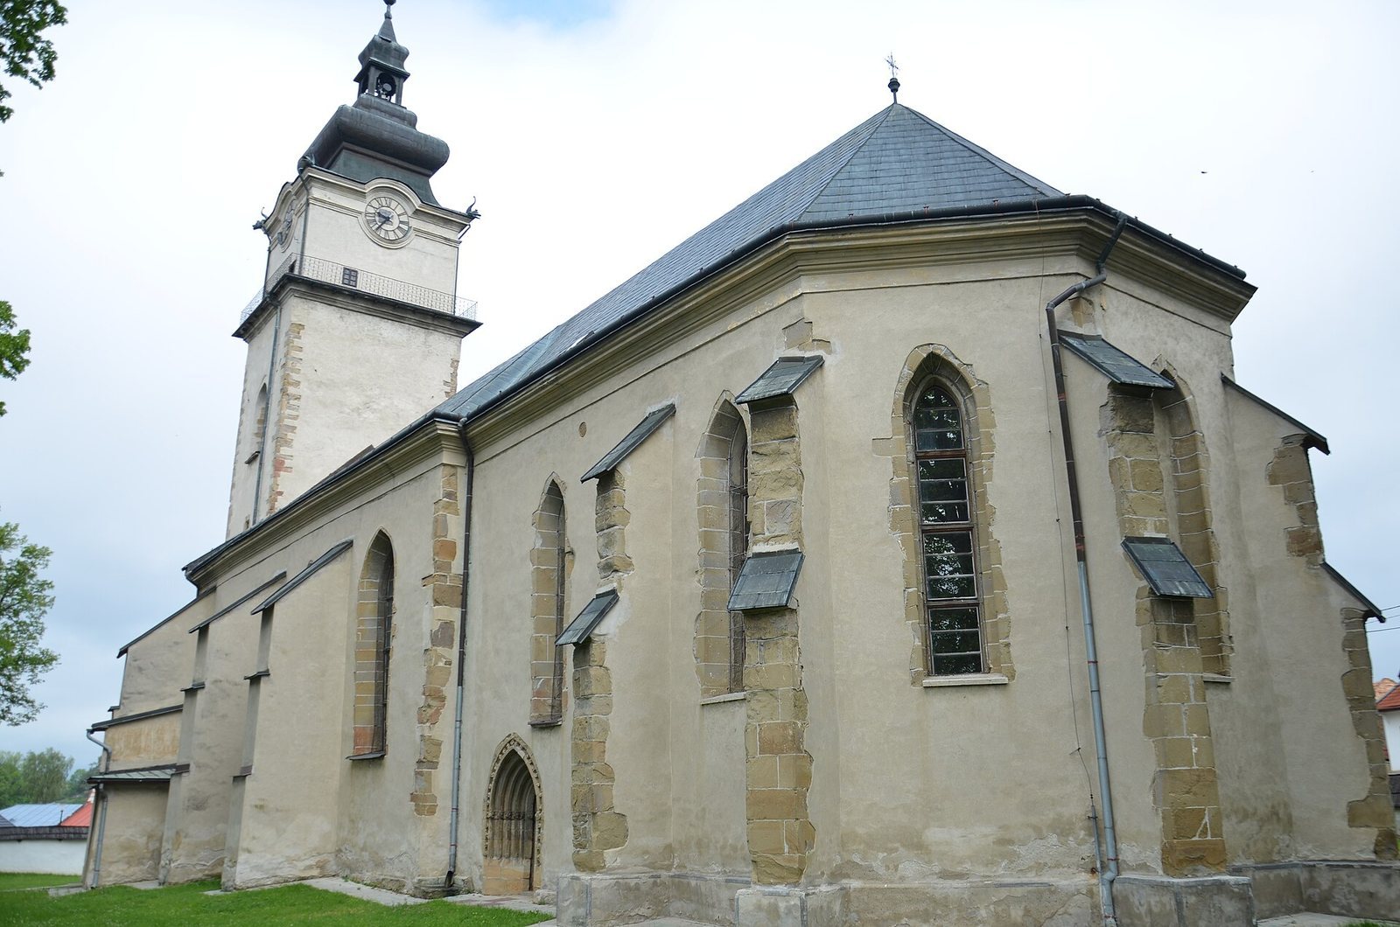
Set on a rise above Ľubica, the church is largely preserved in its medieval form and enclosed by a masonry wall; the ground within the enclosure was formerly a cemetery. Its plan brings together a long two-nave body, a presbytery almost as wide as that body, a sacristy on the north, a porch on the south, and a substantial square tower at the west. It is the largest two-nave Romanesque-Gothic church in Spiš.
Exterior features
Tower
The tower’s lower section and the stairs to its first floor are Romanesque. Above, an upper stage has a Gothic window, with a metal gallery that served as fire protection. The tower is crowned by a Baroque onion-shaped roof.
Walls, supports, and entrances
Projecting buttresses support the north and south sides, mostly outside the sections covered by vaults. The many-sided end of the presbytery has single-stepped buttresses with lean-to roofs. Pointed windows in the nave are all on the south façade. The church originally had five exterior entrances, several later blocked. A 13th-century Gothic portal on the south side, once an entrance to the sanctuary, is now closed. The same façade has a small round window shaped as an Early Gothic rose, rediscovered in the 20th century and described as an uncommon type in Slovakia. Other identified entrances include a Gothic doorway at the west, a doorway into the sacristy, and a rounded entrance to the tower.
Interior structure and decoration
Presbytery and sacristy
The presbytery has a square section covered by a cross vault, formed by intersecting vaulted sections, and an end made up of five sides of an imagined octagon. The sacristy has three square sections, each covered by a cross vault.
Two-nave interior
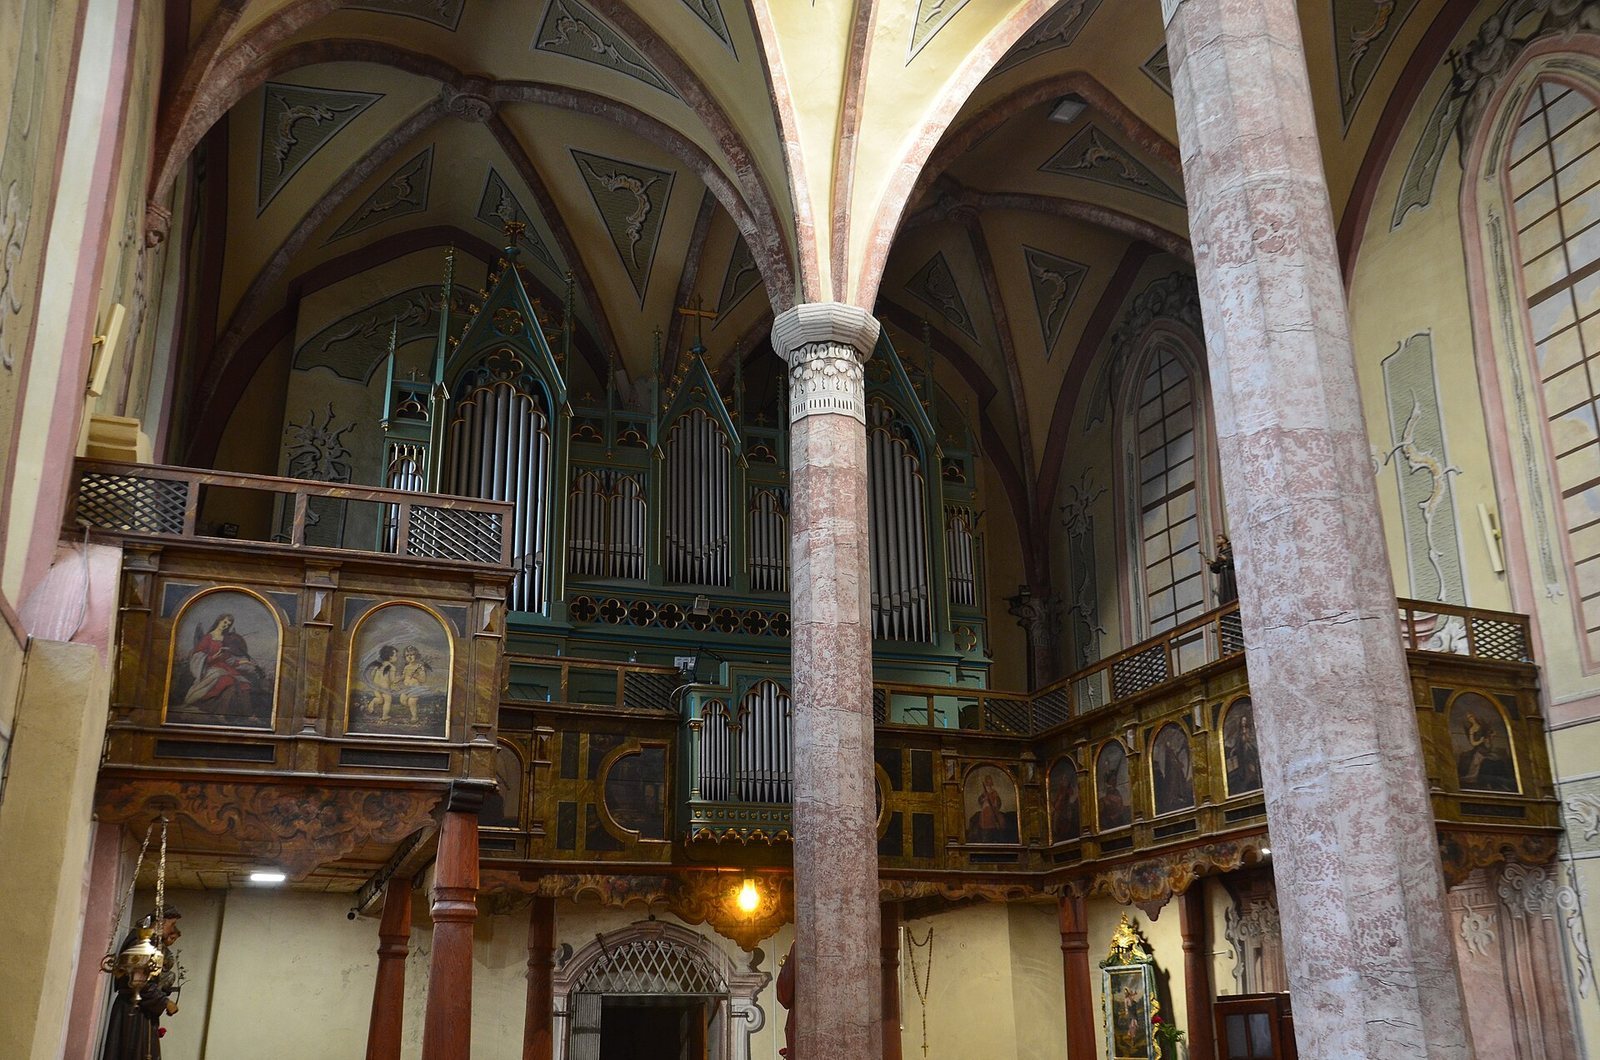
Cross vaults with shaped ribs cover the two-nave space. The ribs rest on three substantial polygonal stone pillars arranged along the central length of the church. The eastern pillar has 13 sides and measures 72 centimetres across; the other two have 10 sides and measure 62 centimetres across. Their polygonal bases finish in fine mouldings. The ribs meet the perimeter walls on projecting brackets, some shaped with human heads or faces and cornices. In places, the ribs intersect irregularly on the walls.
Gallery and painted interior
A wooden late Renaissance organ gallery stands at the rear of the nave. Built in the 17th century and supported on six columns, it has panels painted with musical themes in the early 18th century; these were supplemented and repaired in the early 20th century. Late Baroque illusionistic painting covers the interior, imitating architectural features such as windows and columns. P. Anton Wisniewski appears on the left side of the sanctuary.
Altars and other furnishings
Main altar and Madonna of Ľubica
The main altar, made around 1709 in Olaf Engelholm’s workshop, fills the front wall of the sanctuary. Its predominantly black surface has gold accents, and a Gothic altar cabinet from around 1511 stands at its centre. The cabinet came from the workshop of Master Paul of Levoča. It contains the Madonna of Ľubica, a 167-centimetre linden-wood figure probably made in Master Paul’s workshop. Mary holds a scepter in her right hand and Jesus in her left. The sculpture resembles a Madonna in the Basilica of St James.
Side altars
The left side altar, dedicated to Saint Paul, dates to 1766. Its gilded rocaille frame, decorated with shell-like Rococo ornament, holds a 250-by-150-centimetre oil painting of the Conversion of Saint Paul, flanked by figures of John and Matthew, two of the four traditional Evangelists. The right-hand altar is dedicated to Saint Thomas and dates to the second half of the 18th century. Its matching rocaille frame holds a painting of Saint Thomas measuring 250 by 150 centimetres, with figures of Luke and Mark, the other two traditional Evangelists.
Choir stalls, font, and bell
Painted choir stalls dating to 1511 stand on both sides of the presbytery. A bronze baptismal font was cast in 1463. The tower also holds a bell cast in 1475 by Pavel Gaal and Ján Wagner.