Sledmere House: Ancestral Home of the Sykes Family in Yorkshire
Site at a Glance
- Popularity
- High
- Country
- United Kingdom
- Primary era
- Early Modern
- Eras represented
- Early Modern, Modern
- Civilizations
- British
- Site type
- Domestic
- Remains
- Manor House
On this page14 sections
History
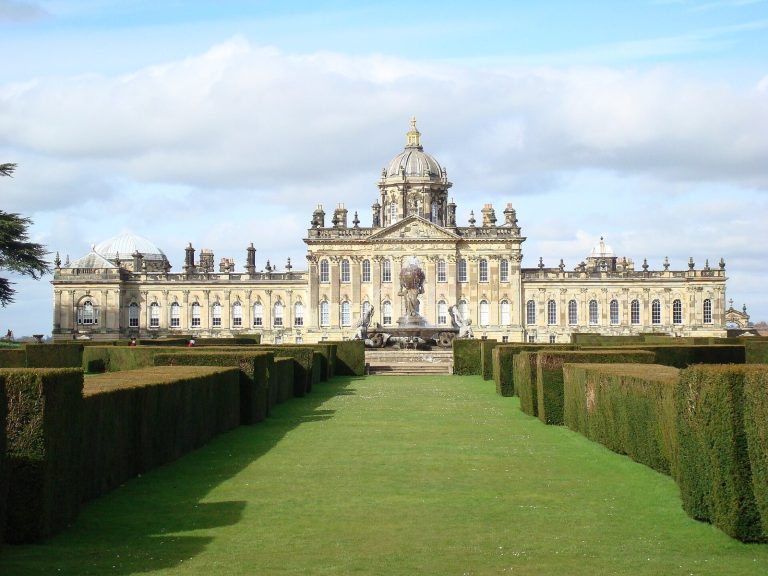
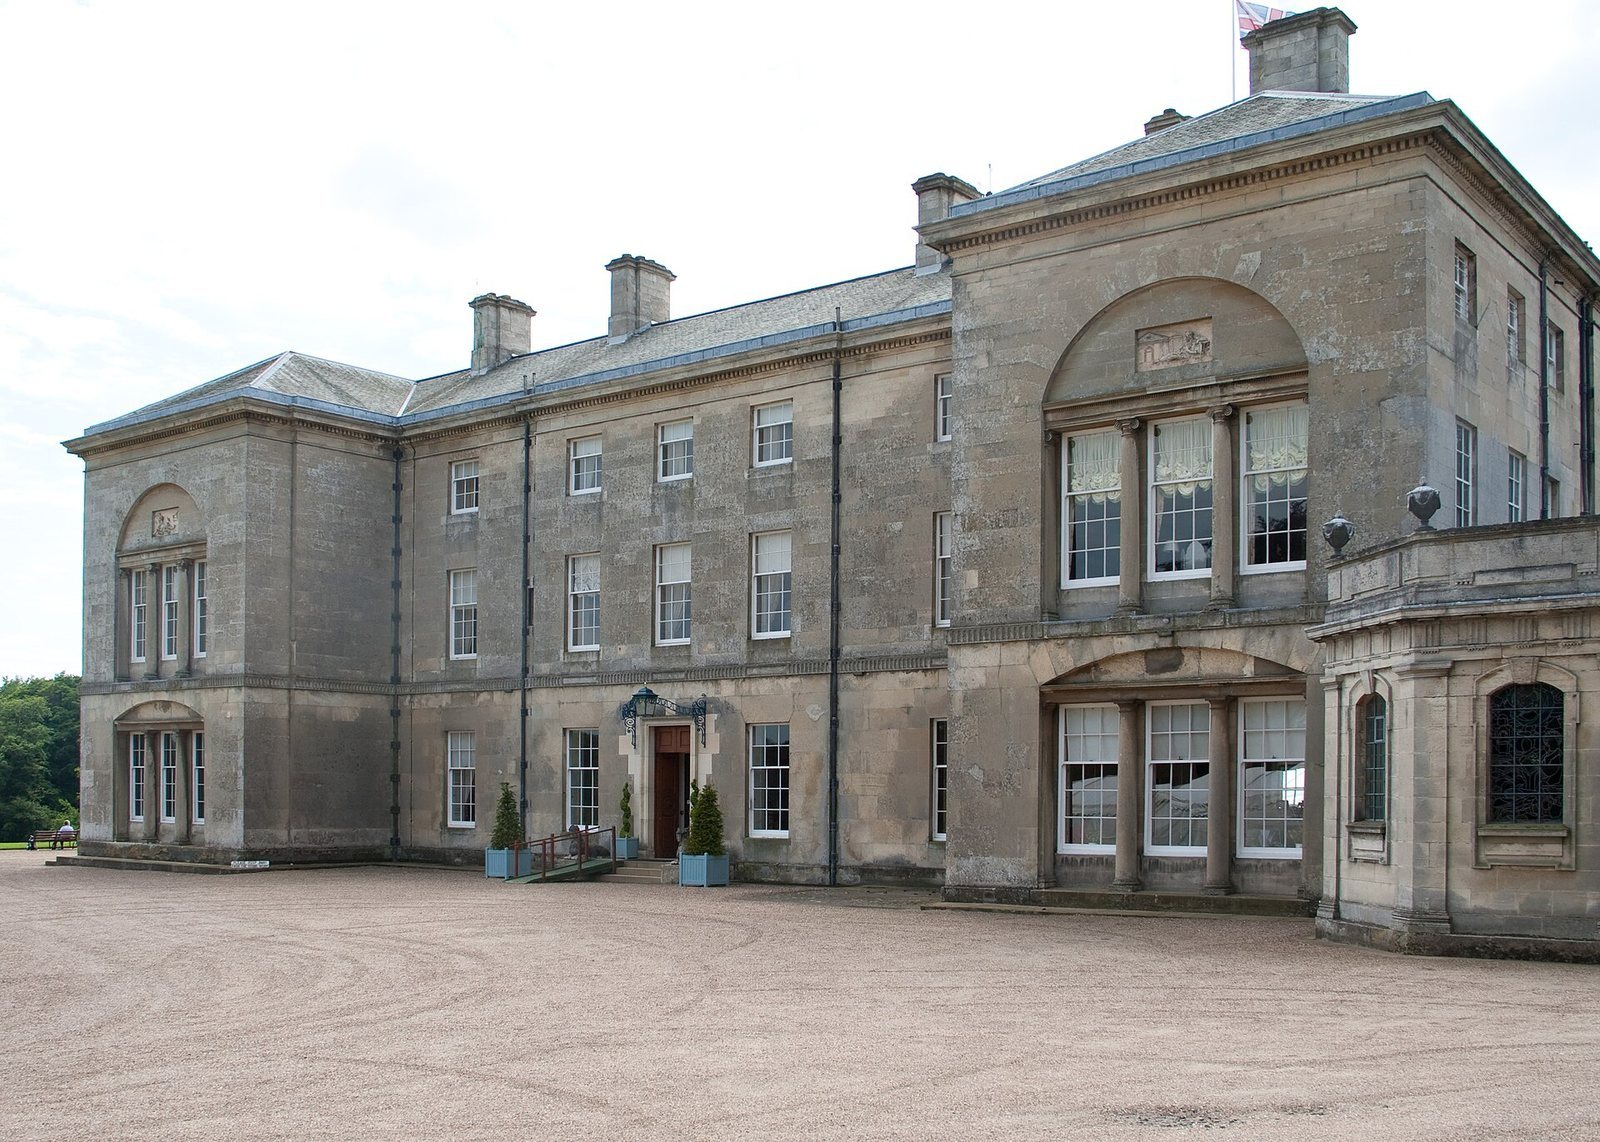
Sledmere House is an eighteenth-century country house in the village of Sledmere, in the East Riding of Yorkshire, United Kingdom, and the ancestral home of the Sykes family. Sir Richard Sykes built the mansion in 1751 after demolishing the medieval manor house on the estate. The house was formerly home to Colonel Sir Mark Sykes, 6th Baronet, a holder of a hereditary British title below the peerage, and an English traveller and diplomatic adviser. It is now home to Sir Tatton Sykes, 8th Baronet.
The Sykes family and its wealth
William Sykes (1500–1577) moved from Cumberland to the West Riding of Yorkshire. He and his son made their living as cloth traders. Daniel Sykes, born in 1632, was the first member of the family to trade in Hull, where shipping and finance brought him a fortune. Richard Sykes (1678–1726) focused on Baltic trade in pig iron, helping the family build its wealth during the early eighteenth century.
Expansion of the house and estate
Sir Richard Sykes (1706–1761) married Mary Kirkby, who inherited the Sledmere estate. On his death without a male heir, the property passed to his brother Mark (1711–1783). Mark’s son, Sir Christopher Sykes (1749–1801), enlarged the estate with his wife, acquiring and enclosing land for cultivation. He added two wings to the house, moved the village of Sledmere, and planted trees across 2,500 acres. Capability Brown, a leading English designer of country-house landscapes, prepared a park plan in 1777, which Christopher put into effect.
Christopher left an estate of nearly 30,000 acres, with the mansion set in about 200 acres of parkland. The estate remained with the family. The original park plan is preserved in the house.
Fire, restoration, and designation
A devastating fire in 1911 gutted the house. It destroyed the interiors created in the 1790s in the Adam style, a neoclassical approach associated with architects Robert and James Adam, and the roof collapsed soon afterward. Villagers and estate workers saved many of the house’s contents. Surviving original interior designs enabled the restoration, and Sir Mark Sykes inherited the estate after his father.
The house was listed at Grade I in 1987, while its park and garden received Grade I registration in 1984. Grade I is England’s highest category for listed buildings and registered parks and gardens, reserved for places of exceptional interest.
Remains
The house is built of Nottinghamshire ashlar, carefully dressed stone blocks, and has three storeys. Its H-shaped plan consists of two parallel ranges joined by a central section. The surviving rooms, chapel, parkland, and gardens represent different phases in the development of the house and estate.
The house and its contents
Drawing Room and Music Room
Joseph Rose, an eighteenth-century English decorative plasterer, decorated the Drawing Room and Music Room. The Music Room contains an ornamental organ case designed for the original house in 1751 by Samuel Green, an English organ builder. Its visible pipes remain, but there is no organ behind them, so the instrument cannot be played.
Turkish Room
Armenian artist David Ohannessian designed the Turkish Room for Sir Mark Sykes, 6th Baronet. Its decoration drew on an apartment of the sultan in Istanbul’s Yeni Mosque, also known as the New Mosque. The room’s tiles were made in 1913 at Ohannessian’s workshop in Kütahya, Anatolia.
Roman Catholic chapel
An attached Roman Catholic chapel has a ceiling painted by Thomas Errington. In the chancel, the area around the altar, it depicts four winged creatures traditionally associated with the Evangelists, the figures linked to the canonical Gospels. The ceiling above the nave, the main body of the chapel, includes birds such as a mute swan, grey heron, barn swallow, and northern lapwing.
Long Library
The Long Library has been restored. Architectural historian Jeremy Musson has suggested that it may have inspired M. R. James’s 1924 short story ‘A Neighbour’s Landmark’.
Furnishings and objects saved from the fire
The house contains furniture in Chippendale and Sheraton styles, named for British designers Thomas Chippendale and Thomas Sheraton, as well as French furnishings and many pictures. Items rescued from the 1911 fire included pictures, statues, furniture, china, carpets, doors, and banisters. Among them was a copy, dated 1780, of the Apollo Belvedere, a celebrated image of Apollo known through an ancient Roman version of a Greek original.
Park and Sledmere Monument
Park and gardens
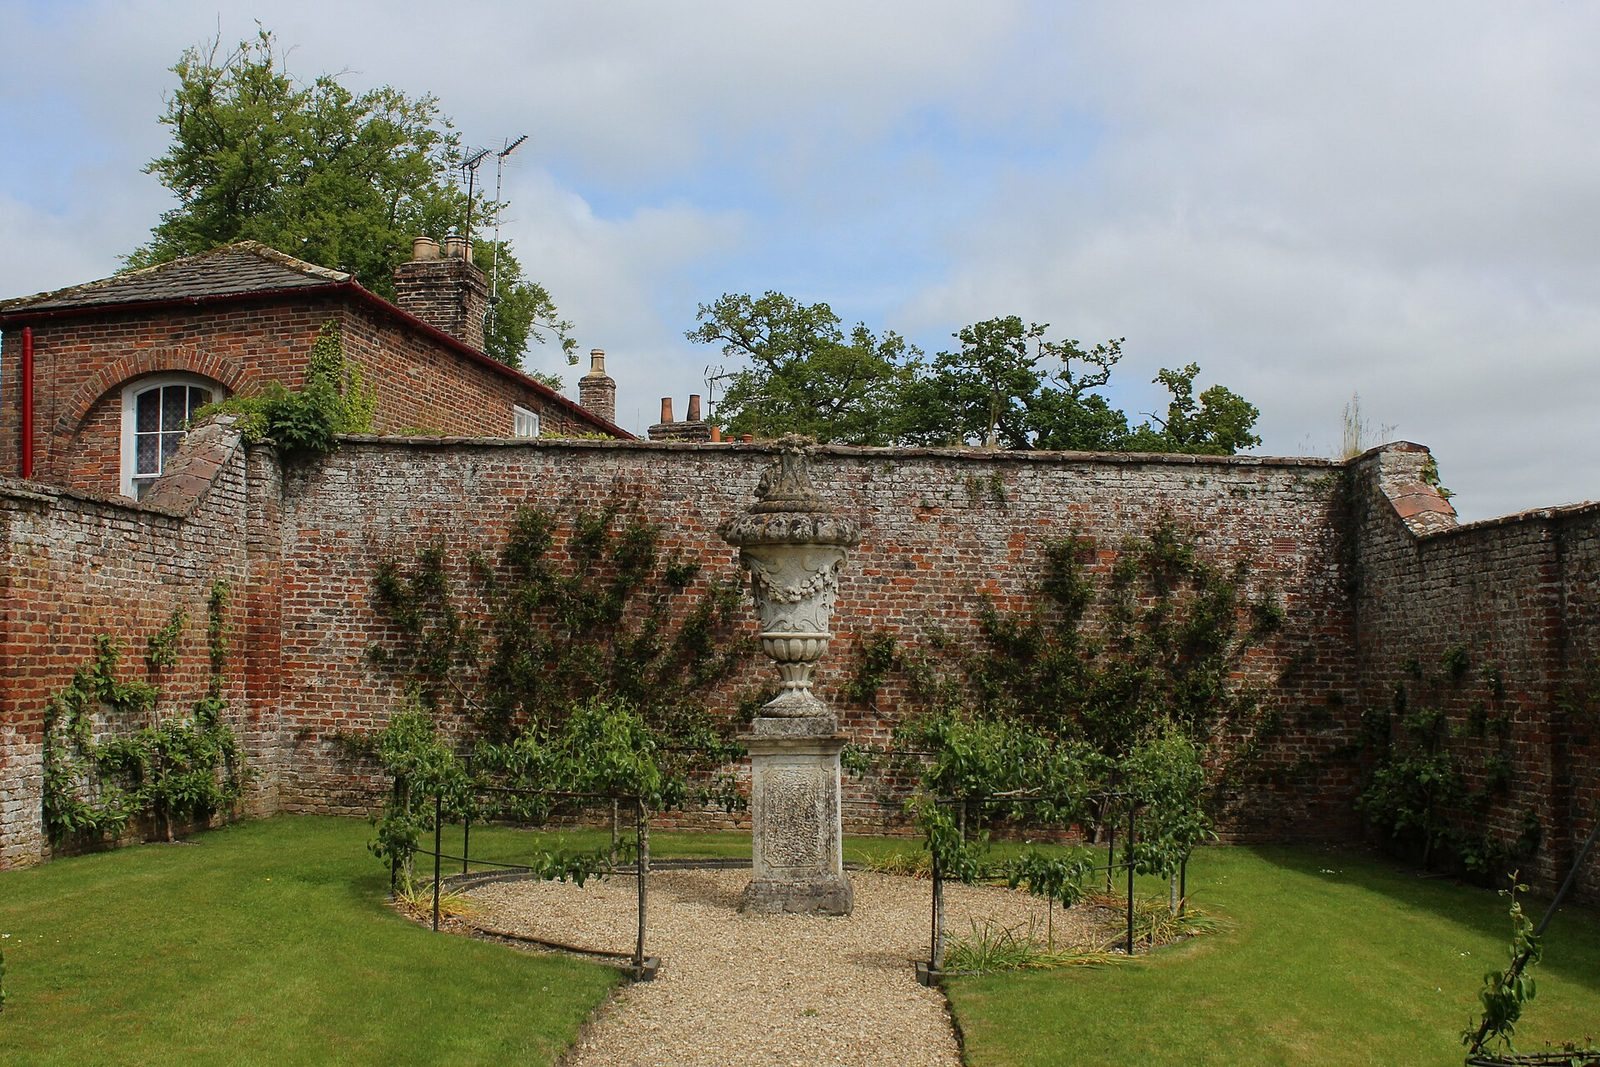
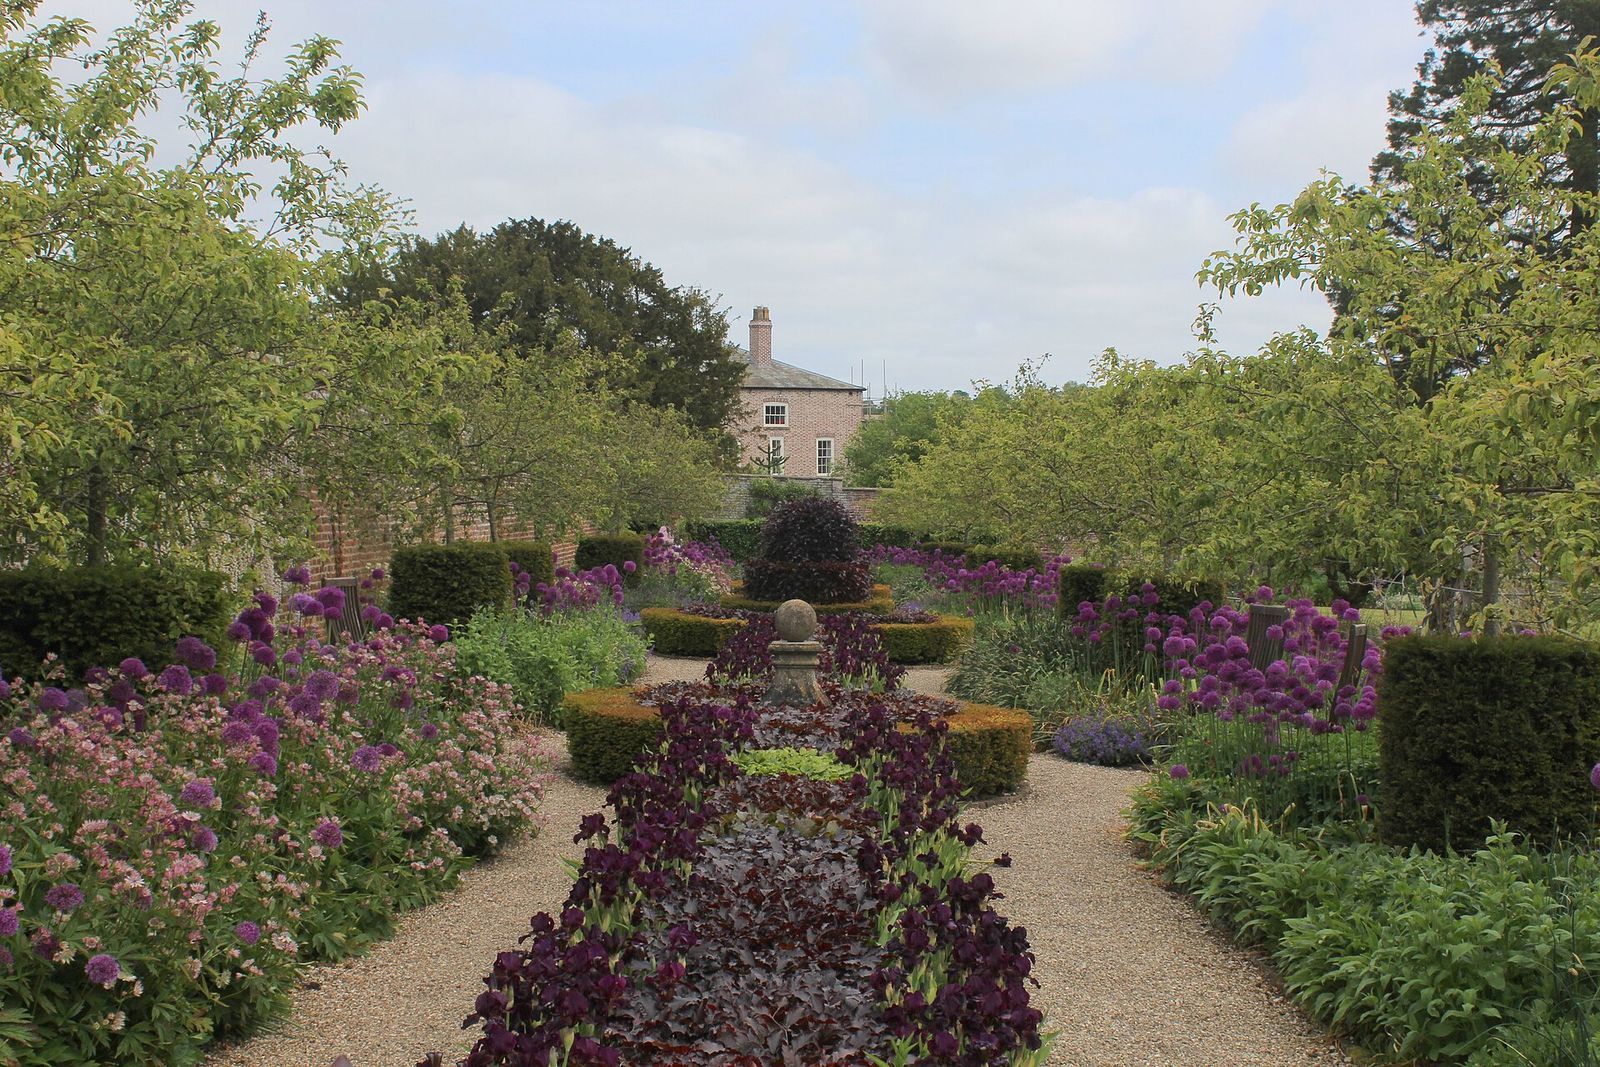
The park covers 960 acres. Its gardens include a paved sculpture court dating to 1911, an eighteenth-century walled rose garden, and a knot garden laid out in an interlacing pattern.
Sledmere Monument
On Garton Hill, beside the B1252 road, stands Sledmere Monument, a 120-foot stone memorial to Sir Tatton Sykes, 4th Baronet. His friends and neighbours erected it in 1865.