Palace of the Condes de Montalbán: A Renaissance Palace in La Puebla de Montalbán
Site at a Glance
- Popularity
- Low
- Country
- Spain
- Primary era
- Early Modern
- Eras represented
- Medieval, Early Modern
- Civilizations
- Crown of Castile, Spanish
- Site type
- Domestic
- Remains
- Elite Residence
On this page9 sections
History
Construction and design
The Palace of the Condes de Montalbán is a large Renaissance secular building in La Puebla de Montalbán, Spain. Construction began in the late fifteenth century under Juan Pacheco, master of the Order of Santiago, a medieval Spanish military-religious order. His son Alonso Téllez Girón and Alonso’s wife, Marina Guevara, continued the work, followed by a grandson of Juan Pacheco and the grandson’s wife, Leonor Chacón. In 1554, Toledo architect Alonso de Covarrubias designed the palace.
People associated with the palace
Diego Columbus, the eldest son of navigator Christopher Columbus, died in the palace in 1526. Pedro Pacheco y Guevara, a senior church official, was born there. He attended the Council of Trent, a major Catholic gathering that defined church doctrine and addressed reform, and founded a local church and a monastery for Conceptionist nuns, a Catholic order devoted to the Immaculate Conception.
Heritage status
The palace was designated an Asset of Cultural Interest in the monument category in 1991.
Remains
The palace is arranged around a ground-floor courtyard, with its principal façade facing Plaza Mayor. Its Renaissance design includes a prominent entrance, arcaded interior spaces, decorated wooden ceilings, and a passage linking it with the parish church of Our Lady of Peace.
Main façade and entrance
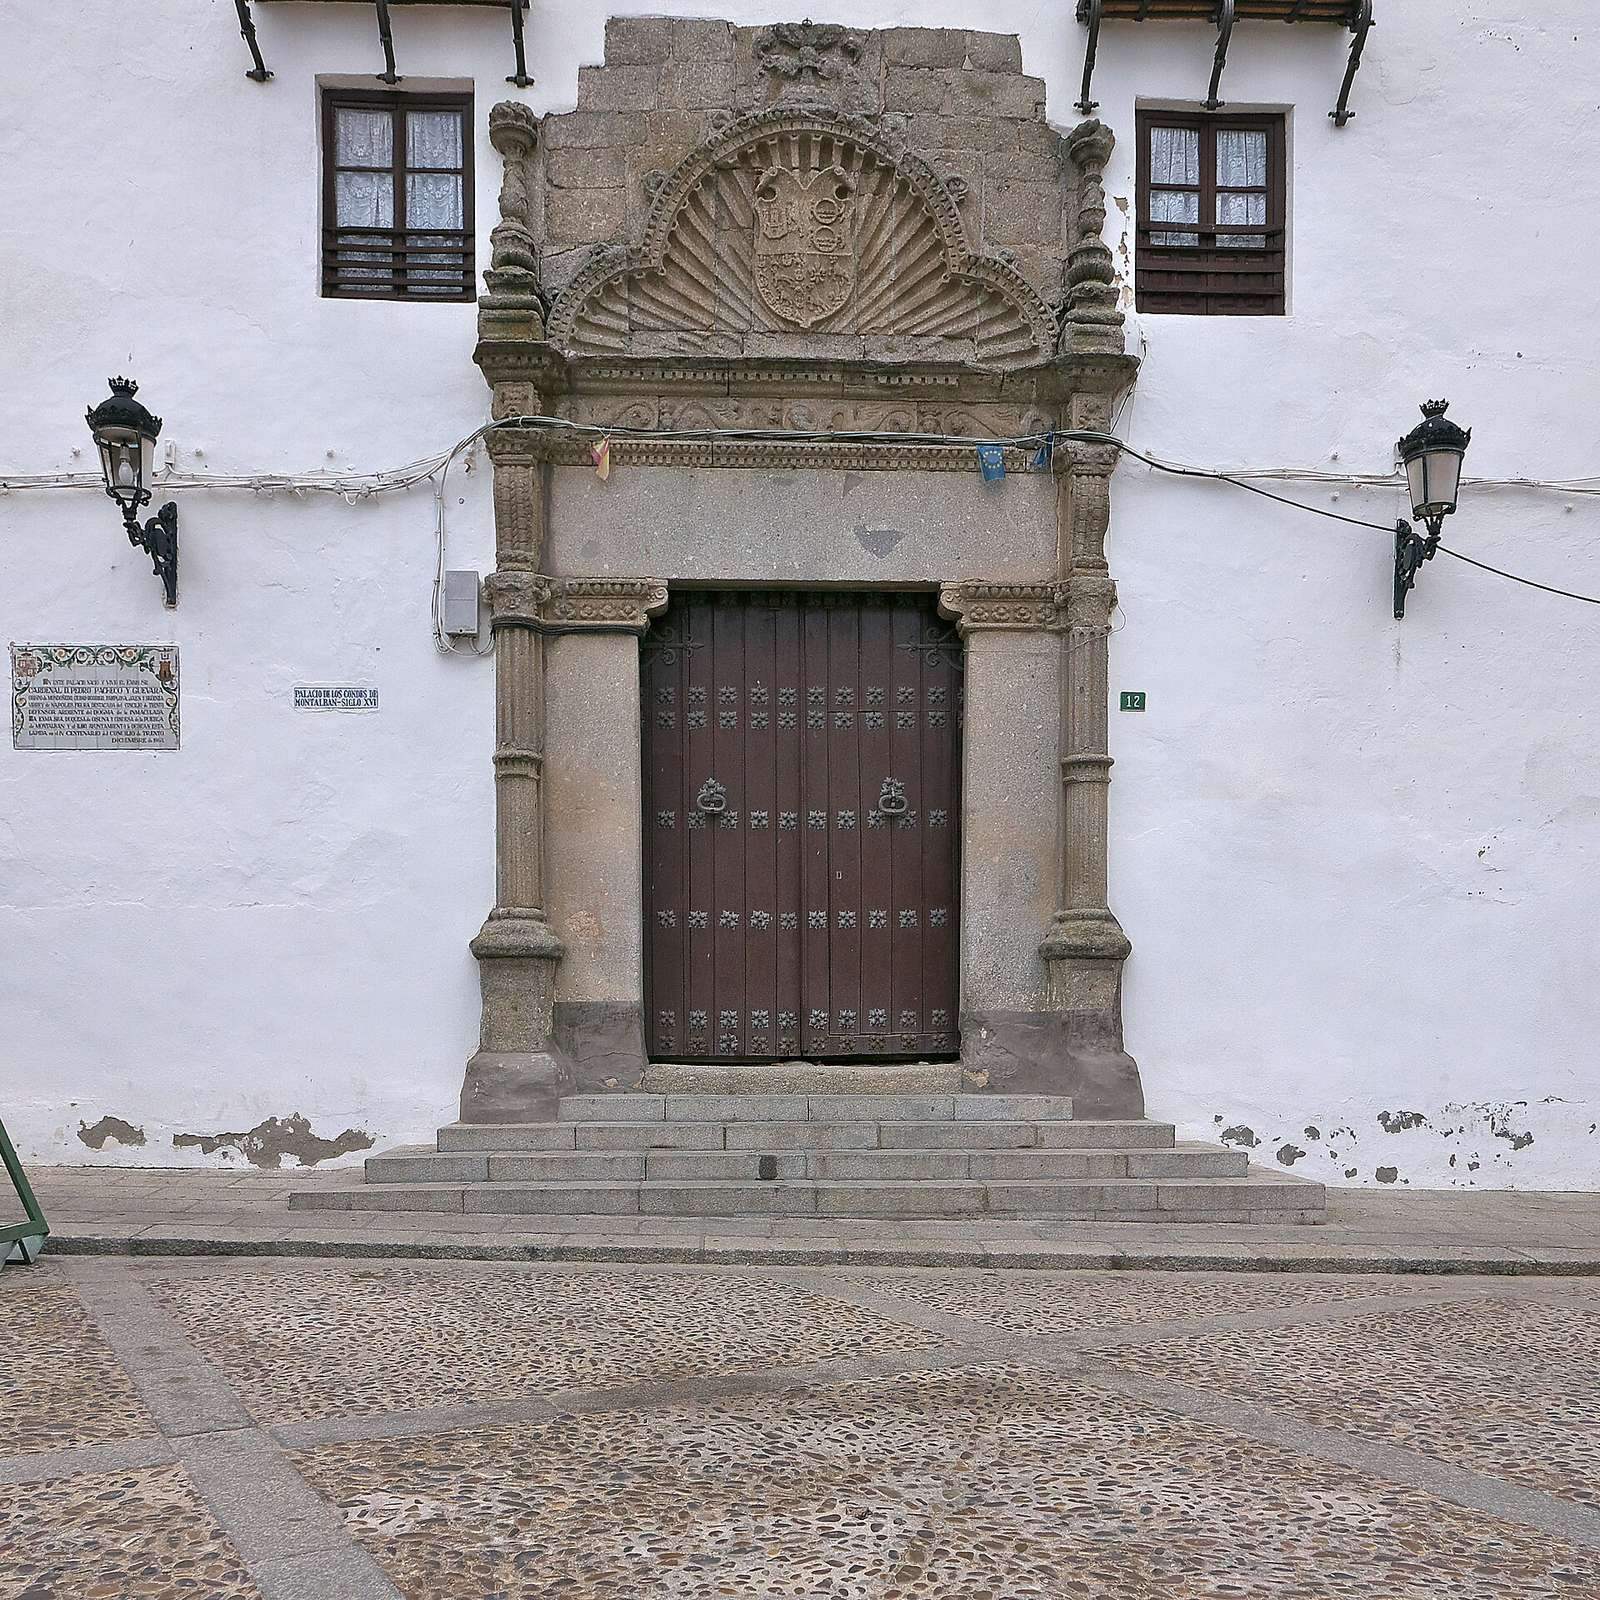
The main entrance has two vertical door sides framed by Renaissance columns topped with flame-shaped ornaments. An ornate Spanish Renaissance arch, known as Plateresque, crowns the doorway, with the family coats of arms at its center. Two large windows and six wrought-iron balconies also mark the façade.
Courtyard and ceilings
Arcades supported by granite columns surround the ground-floor courtyard. The principal floor contains three decorated wooden ceiling structures made from pine brought from Cuenca. Their painted patterns combine Mudéjar traditions, which adapted Islamic-derived forms and techniques in Christian Iberia, with Gothic and Plateresque styles.
Passage to the parish church
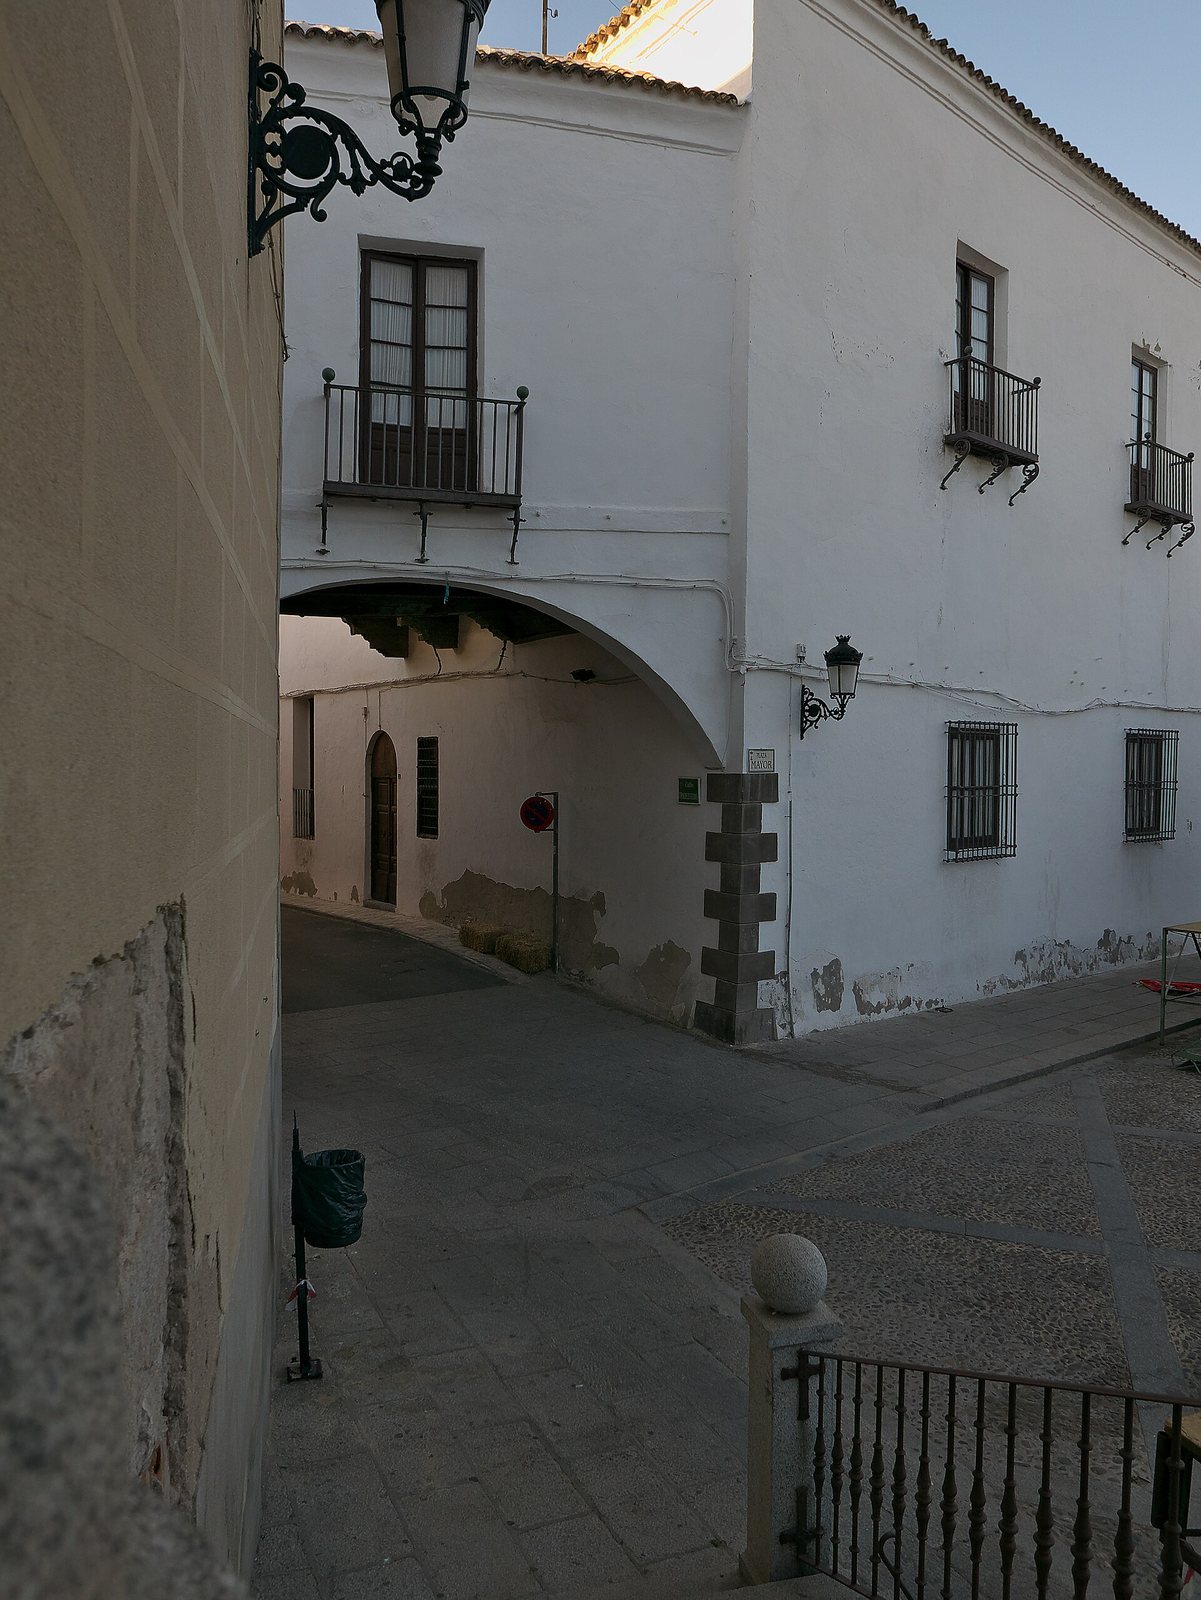
At the palace’s southeast corner, a passage on two large semicircular arches connects it with the parish church of Our Lady of Peace. Galleries open onto the passage. A separate, taller arch closes the corner and allows passage to Manzanillas Street.
Casa Clavería
The palace also incorporates the Casa Clavería, a seventeenth-century brick building with a large doorway topped by a horizontal lintel. Grilles that once covered windows and balconies on its main façade were removed during the twentieth century.