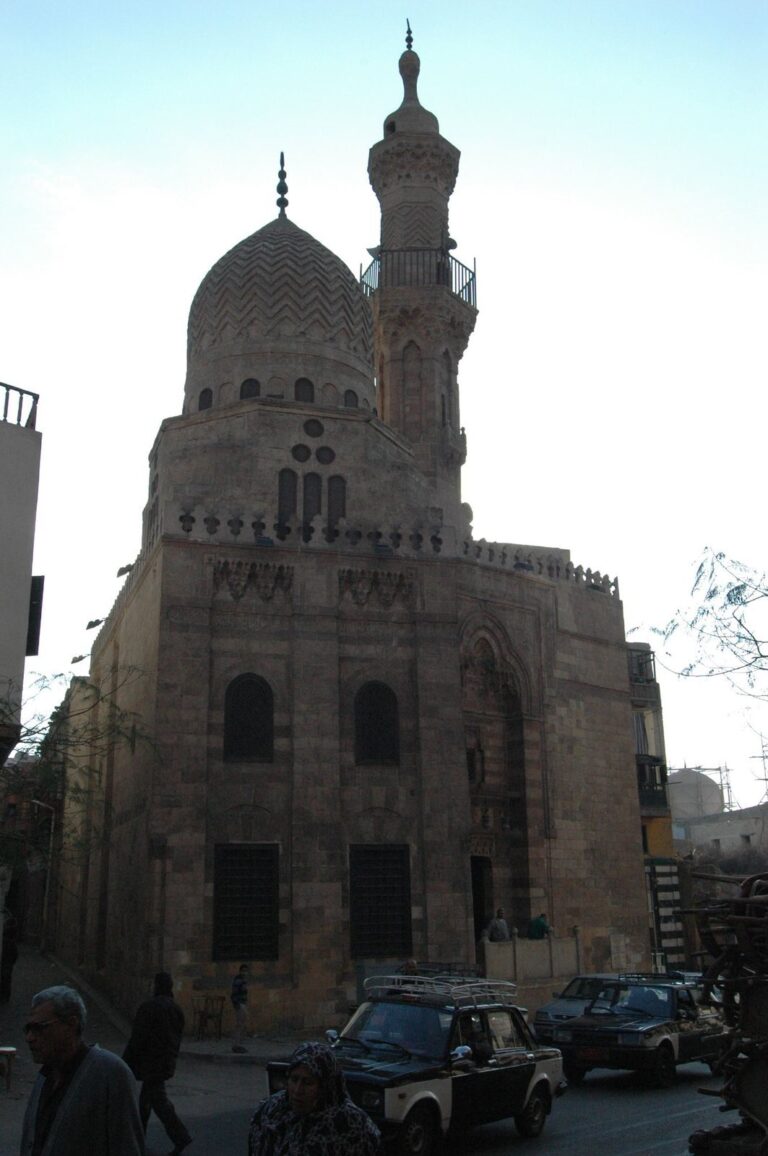
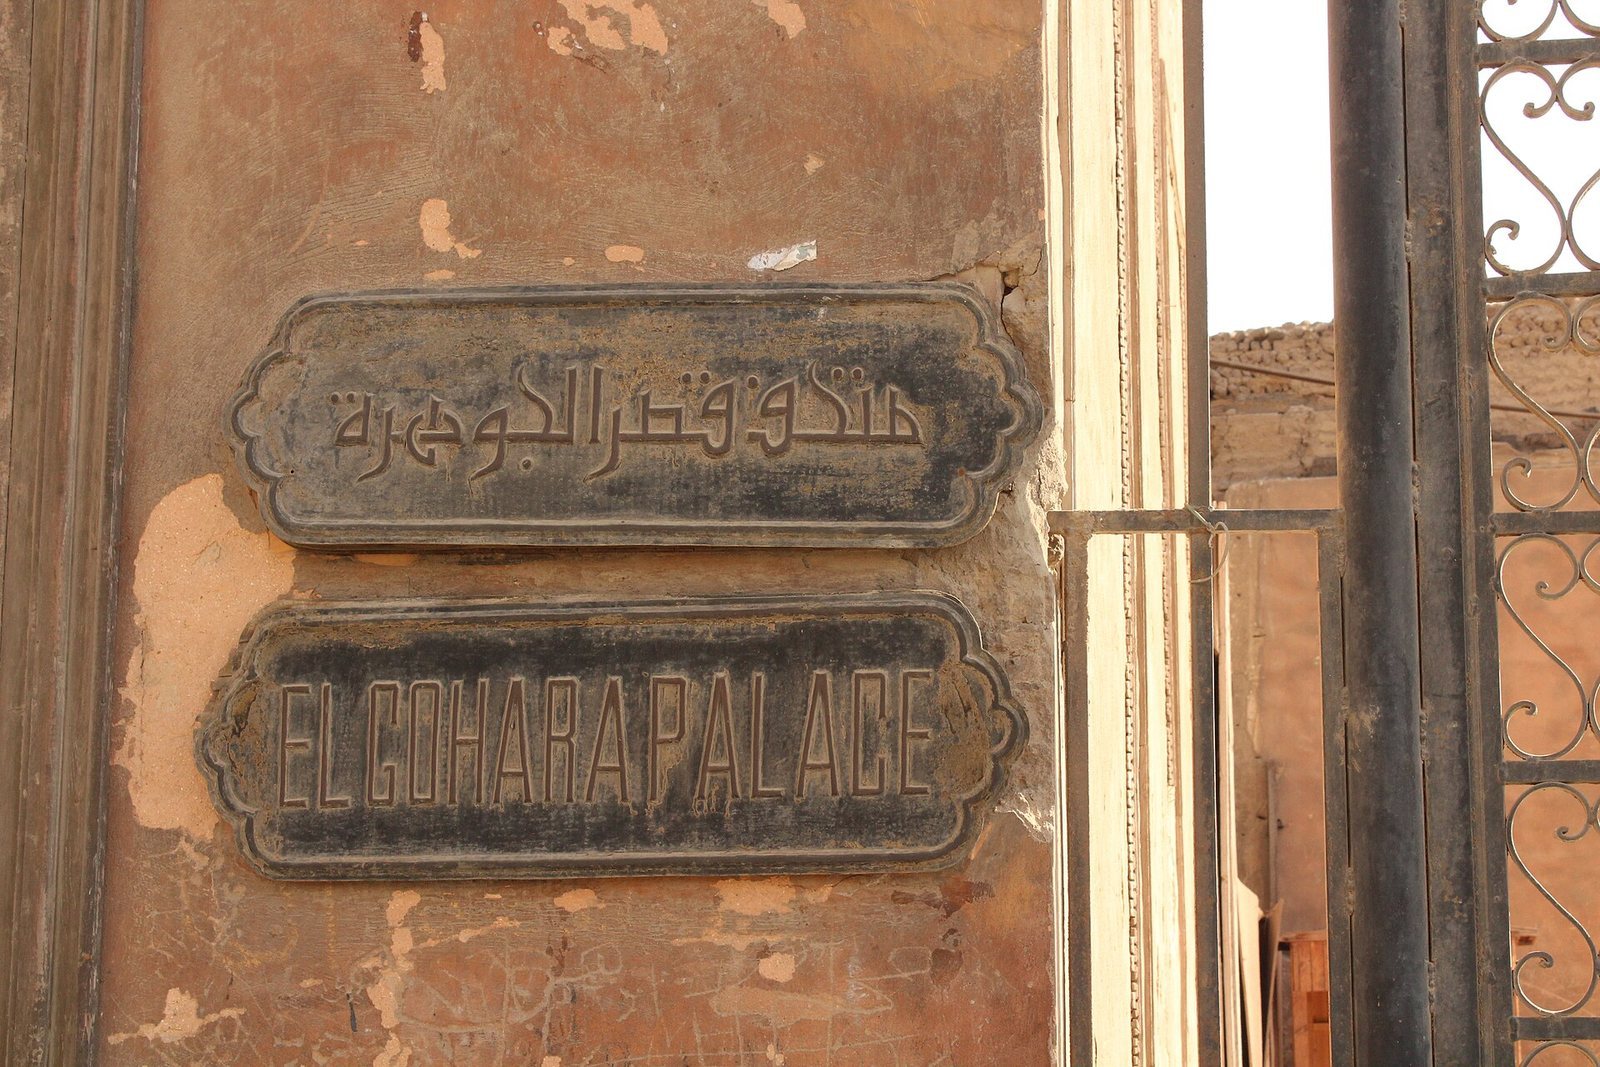
Al-Gawhara Palace: Muhammad Ali Pasha’s Cairo Residence and Reception Palace
Site at a Glance
- Popularity
- Medium
- Country
- Egypt
- Primary era
- Modern
- Eras represented
- Modern
- Civilizations
- Ottoman
- Site type
- Domestic
- Remains
- Palace
On this page12 sections
History
Commission and early use
Al-Gawhara Palace is an Ottoman-style pavilion within the Cairo Citadel in Cairo, Egypt, its design drawing on traditions of the empire ruled by the Ottoman dynasty. Egypt’s ruler Muhammad Ali Pasha commissioned it in 1814. Pasha was a high-ranking Ottoman title. The palace was first intended as a residence for his wife, but it also housed the ruler, supported palace services, and welcomed distinguished guests.
Craftsmen from Greece, Turkey, Bulgaria, and Albania worked on the palace. French architect and engineer Pascal Coste later added living quarters for palace servants and officials. The palace’s name is commonly linked to Muhammad Ali’s last wife. Popular tradition also associated the building with a treasury, a reputation that made it a target for attempted robbery.
Fire, rebuilding, and expansion
A fire that lasted two days in 1822 destroyed the palace’s wooden construction. It was rebuilt in 1823, when Muhammad Ali also enlarged and embellished the complex. In 1824, gunpowder explosions were followed by another fire that damaged the palace.
Receptions and later history
The palace hosted senior foreign visitors and continued to serve as a venue for official receptions into the reign of Khedive Ismail. Khedive was a title used by Egypt’s ruler during the nineteenth century. In 1862, Ottoman Sultan Abdülaziz, who ruled from 1861 to 1876, stayed at the palace for seven days. Its reception hall is also associated with Muhammad Ali’s killing of Mamluk leaders he had received there. The Mamluks were a military and governing elite with a long history in Egypt.
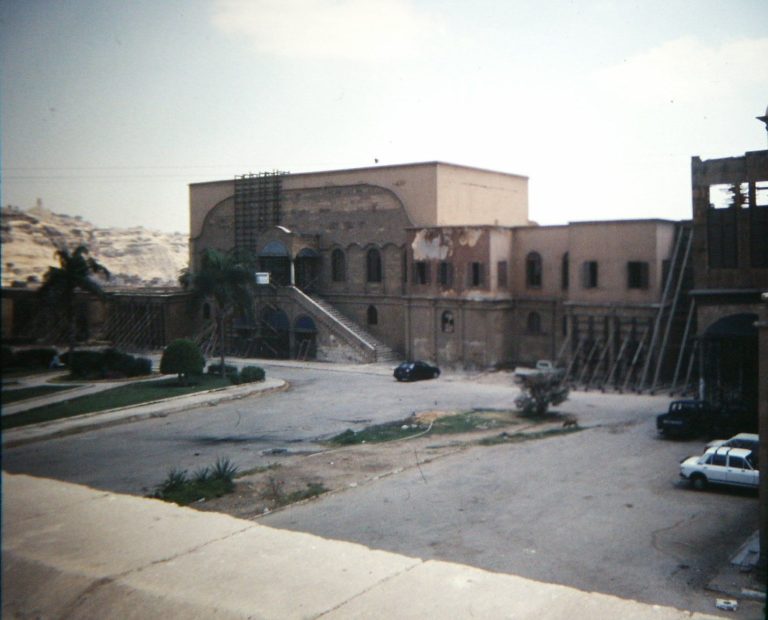
In 1972, an attempted robbery was concealed by a fire that caused extensive damage to the building. Egyptian authorities later restored the palace and adapted it as a museum. It is identified as a museum of Islamic heritage and is also known by names including the Guest Palace Museum, the Royal Portraits Museum, and the Jewelry Museum.
Remains
Plan and entrance
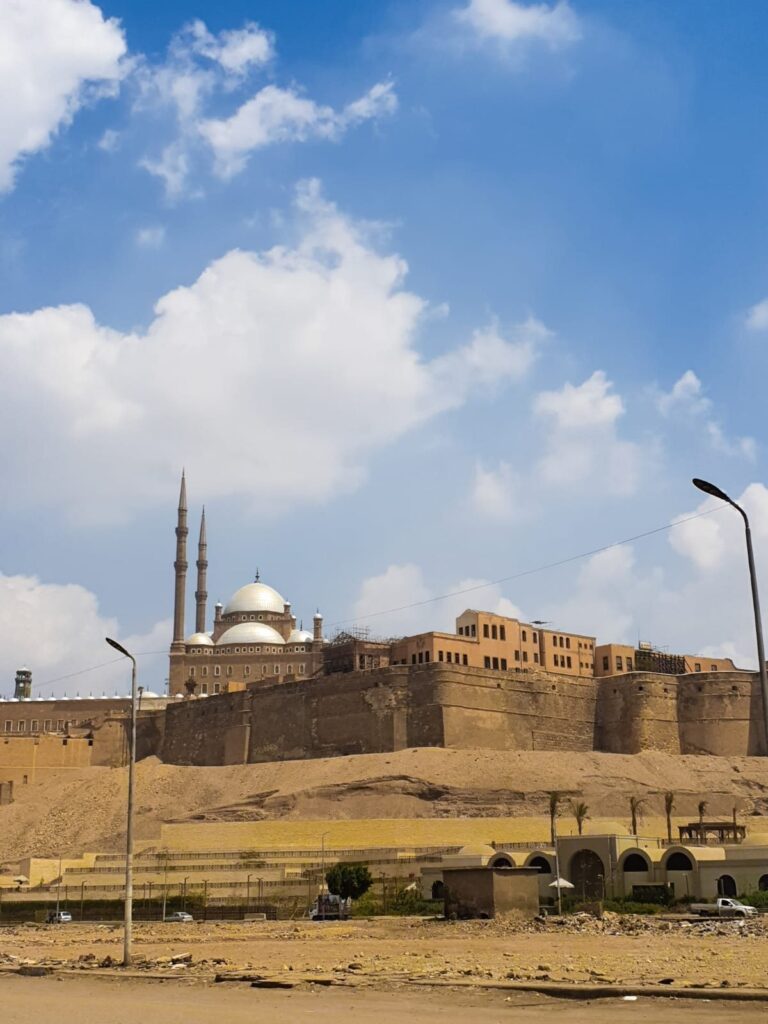
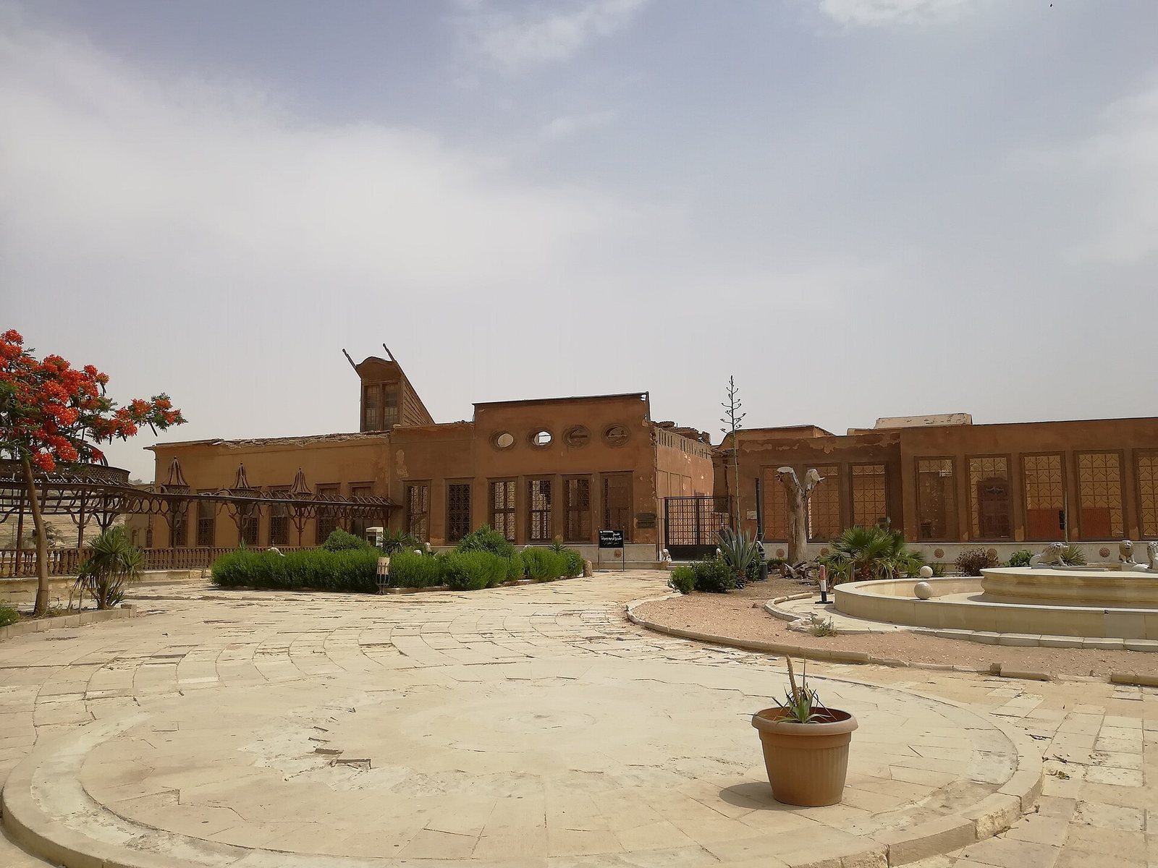
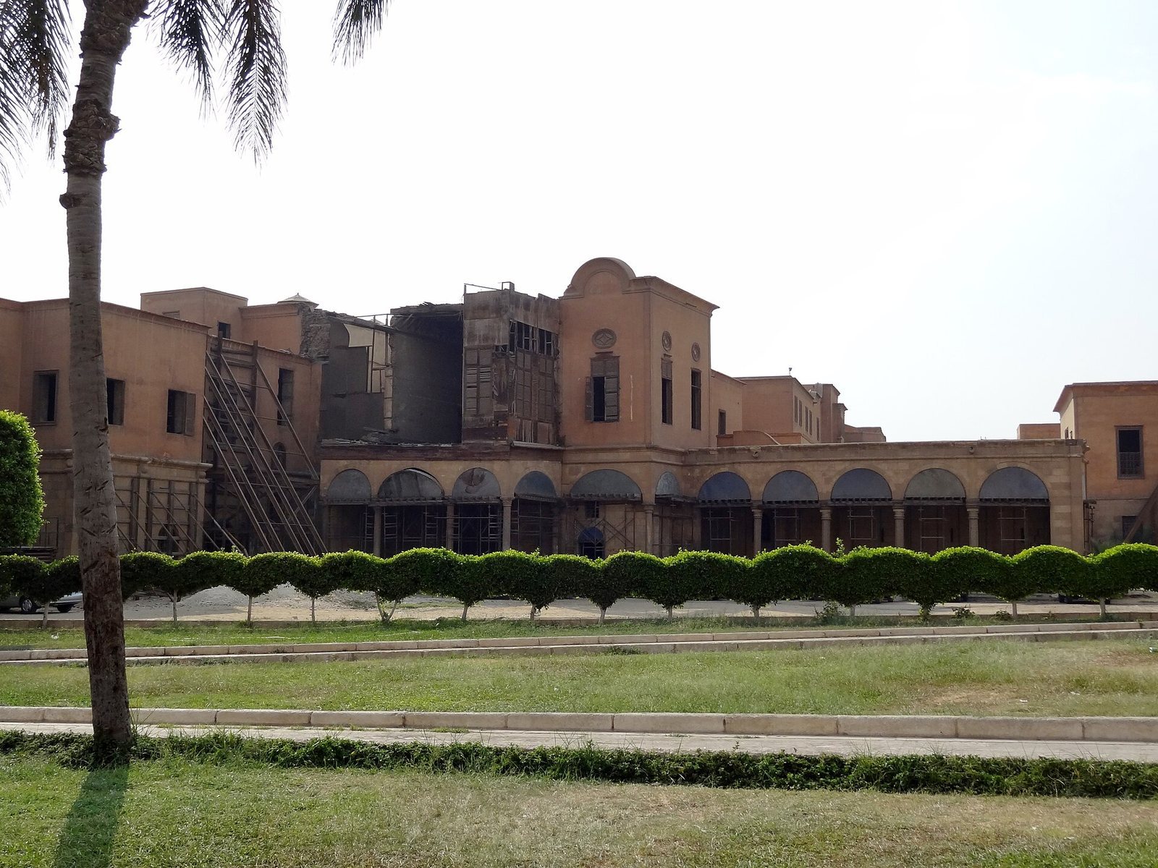
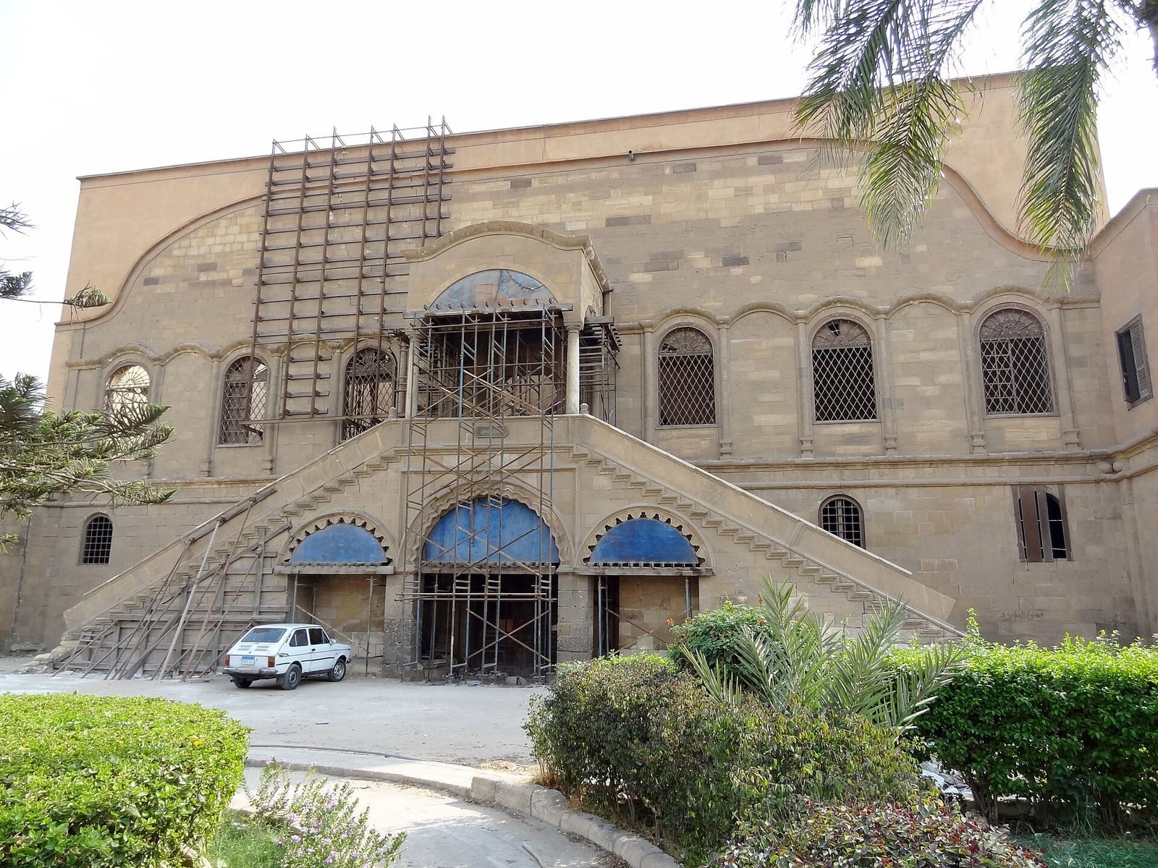
The palace consists of several principal blocks, generally two storeys high, and includes a main courtyard. It stands south of the Mosque of Muhammad Ali inside the citadel. A canopy supported by marble columns marks the entrance. Plain buildings lie to its left, with further buildings above connected to the palace steward’s office, also called the Palace of Justice. At the northeastern end of the entrance is a rectangular room with a double staircase leading to the citadel square; this wing was assigned to staff of the ruler’s private administration. The entrance passage connects the guard buildings and the walls of the citadel’s southern courtyard with the palace’s main courtyard, which is overlooked by administrative units and the principal reception hall’s columned walkway.
Reception and residential wings
The reception pavilion
The residential section includes the main reception pavilion, where Muhammad Ali received guests, an attached vaulted space open on one side, and two smaller rooms. Its largest room, used to display decrees and also called the throne hall, overlooks the citadel square. From the hall, views extend across Cairo toward the Giza pyramids. Deep wall niches provided places for conversation, while adjoining rooms were used for music, reading, games, and refreshments.
Northern wing and upper rooms
A staircase from the reception hall leads to a northern wing divided into two sections and to the rear garden known as the Lion Garden. Other rooms include the Alabaster Hall, the Clock Hall, and the Alabaster Bath. The upper storey rises above the reception wing; its rooms surround the main courtyard and lead to the guest palace. The reception hall and Clock Hall are among the palace’s best-known large rooms.
Interior decoration and materials
The building’s Ottoman design combines Western-style windows, often topped by small oval windows, with carved woodwork and plaster panels. Gilded decoration covers walls and ceilings, incorporating plant forms, flower vases, curtain patterns, repeated designs, and painted landscapes. Some painted designs feature naval fleets. The landscapes use Baroque and Rococo, two European artistic styles, with Rococo especially associated with elaborate ornament. After the 1824 fire, Italian marble slabs were brought in for the entrance hall, staircases, and corridors.
Gardens and exterior additions
The expansion after the 1822 fire included a large marble fountain, stone terraces, and covered walkways supported by columns. The grounds also featured flower beds, orange groves, and a collection of animals that included a lion, two tigers, and an elephant given by British peer Lord Hastings.
Furnishings and displays
A large gilded mirror from Muhammad Ali’s period is displayed in the entrance corridor. It was intended to let guests adjust their appearance before meeting the ruler. Portraits above the stairs were mostly gifts from foreign ambassadors. The official reception room contains a chandelier weighing 1,000 kilograms, sent by Louis Philippe I, king of France from 1830 to 1848. Paintings in the Pasha’s Hall depict receptions for foreign ambassadors. The palace also contains Muhammad Ali’s throne, a gift from the King of Italy, and the ruler’s private quarters, with a bed, other furniture, and decorative objects.