Sultana Esma Mosque: An Ottoman Mosque in Jajce
Site at a Glance
- Popularity
- Medium
- Country
- Bosnia and Herzegovina
- Primary era
- Early Modern
- Eras represented
- Early Modern, Modern
- Civilizations
- Ottoman
- Site type
- Religious
- Remains
- Mosque
On this page10 sections
History
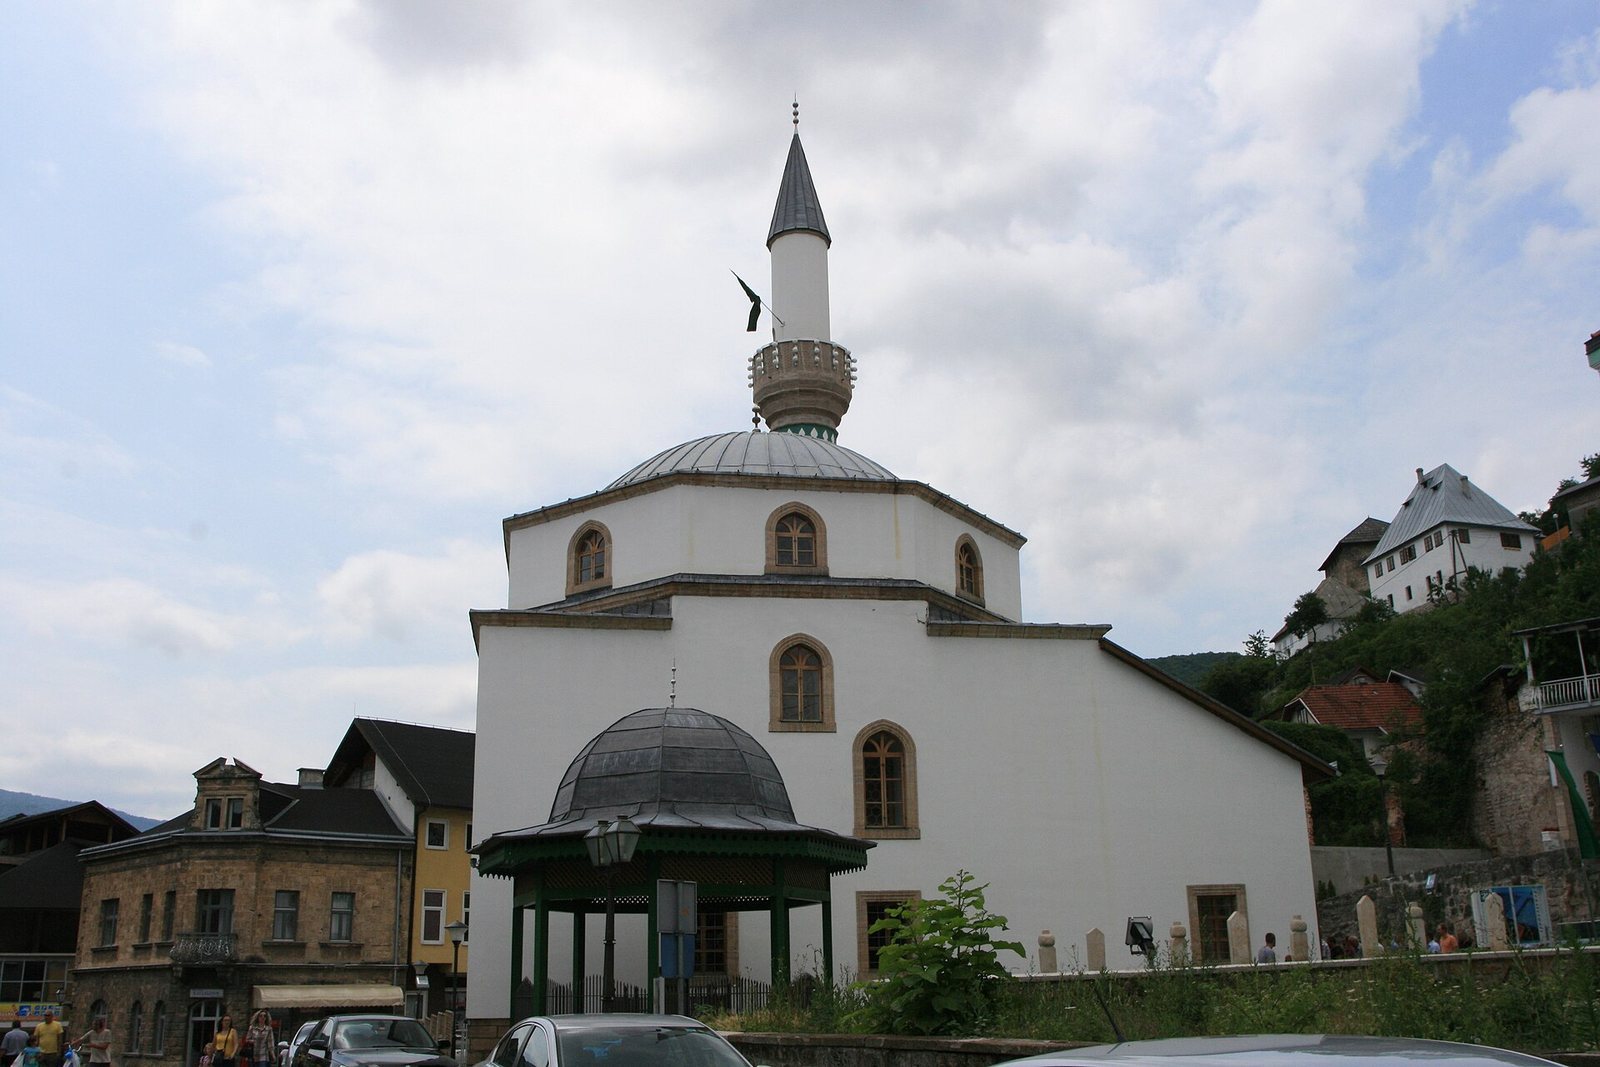
The Sultana Esma Mosque is an Ottoman-style mosque in central Jajce, Bosnia and Herzegovina, built between 1753 and 1773. It is among the last dome-covered mosques built in the country and the only mosque in Bosnia and Herzegovina named after a woman.
Predecessor and foundation
A mosque stood on the site before the present building. An inscription above its entrance dates it to 1749/50 and credits Emir Mustafa, an Ottoman official responsible for supervising messengers and ceremonial attendants.
Esma Sultanija, the wife of a Bosnian governor, financed and built the later mosque. Sultanija is a South Slavic title for a woman of the Ottoman dynasty, commonly rendered in English as “sultana.” Esma is also credited with building two bridges over the Vrbas River.
The complex later included a cemetery for imams (leaders of communal prayer), muezzins (who call worshippers to prayer), mosque trustees (administrators of religious property), and other notable people from Jajce.
Destruction and reconstruction
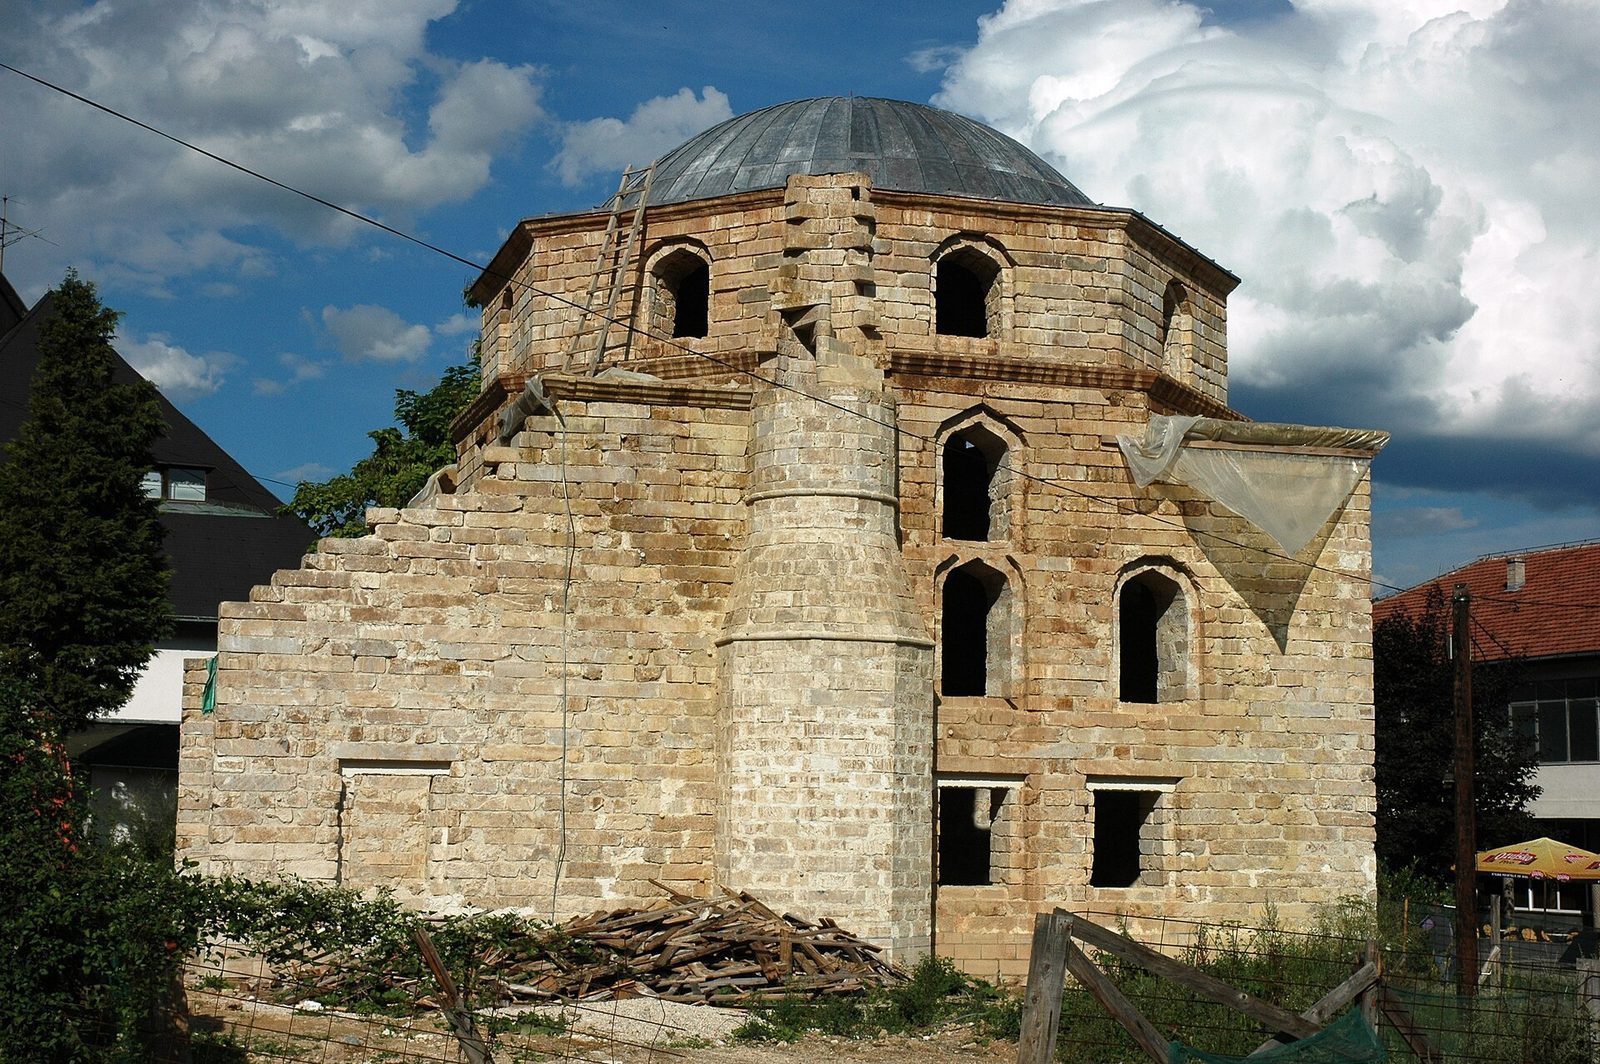
During the Bosnian War in 1993, authorities of the Croatian Defence Council, a Bosnian Croat political and military organization, completely destroyed the mosque. Its fragments were removed from the site and taken to an unknown destination. A cornerstone for reconstruction was laid on 27 June 2003, and the mosque was rebuilt in 2010. It is designated a National Monument of Bosnia and Herzegovina, an officially protected heritage site.
Remains
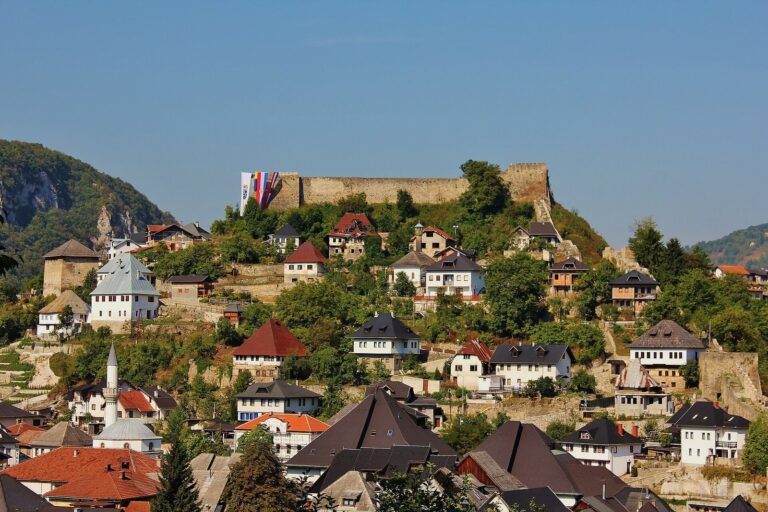
The reconstructed complex centers on a domed prayer hall, with covered entrance galleries adjoining the mosque. The building stands along the main street connecting Jajce’s Travnik and Banja Luka gates.
Mosque and minaret
Prayer hall
The prayer hall measures 9.49 by 9.55 metres and has a stated capacity of 300 people. Its elongated dome rises from a square base. An elongated arrangement of eight windows lights the dome, which has no raised ring between it and the supporting walls. The distance from the floor to the dome’s apex is 13 metres.
Stone minaret
A single stone tower, or minaret, is built from the same stone as the mosque. Its eight-sided base and sixteen-sided shaft feature stylized bud forms, repeated near the base and near the top of the shaft, below the balcony. Hanging-form ornament appears beneath the balcony. Raised circles, stars, and hexagons decorate the railing, with a different pattern on each side. The earlier mosque had a stone minaret 29 metres high.
Associated features
Adjacent buildings
Structures beside the mosque included a fountain for ritual washing, a house for the Islamic Community, and two other buildings.
Cemetery
Around twenty tombstones are associated with the cemetery, and eight bear epitaphs. The earliest dated stone is from 1822 and the latest from 1875.