Temple of Hephaestus: A Classical Greek Temple at Akragas
Site at a Glance
- Popularity
- Medium
- Country
- Italy
- Primary era
- Classical
- Eras represented
- Iron Age, Classical
- Civilizations
- Ancient Greek
- Site type
- Religious
- Remains
- Temple
On this page6 sections
History
The Temple of Hephaestus is a Greek temple built at ancient Akragas, on the site of present-day Agrigento in Sicily, Italy. The ancient Greeks constructed it around 430 BC, during the Classical period, and it is considered probably the latest of the classical temples in the Valley of the Temples.
Ancient history
The temple’s traditional dedication to Hephaestus, the Greek god of fire and metalworking, or to his Roman counterpart Vulcan, remains uncertain. The conventional identification draws on the Roman writer Gaius Julius Solinus, whose work collected antiquarian and geographical material. Solinus connected Akragas with a cult of Vulcan and mentioned a local Hill of Vulcan, perhaps referring to sulphur springs.
The building may not have been finished when the Carthaginians destroyed Akragas in 406 BC. An earlier shrine from the Archaic period preceded it and was incorporated into the later structure.
Restoration
Restoration began in 1928–29 on the initiative of Sir Alexander Hardcastle, an English captain and patron of archaeological work. The work included removing farm buildings attached to the temple. Later conservation stabilized the structure and treated its stone surfaces.
Remains
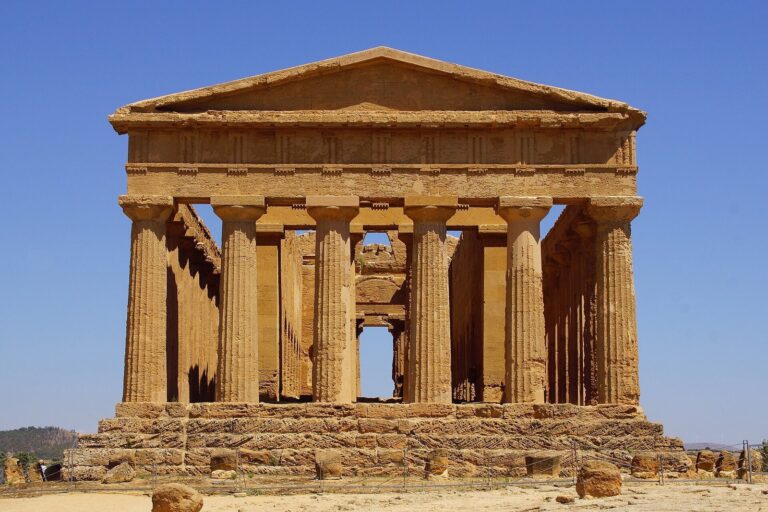
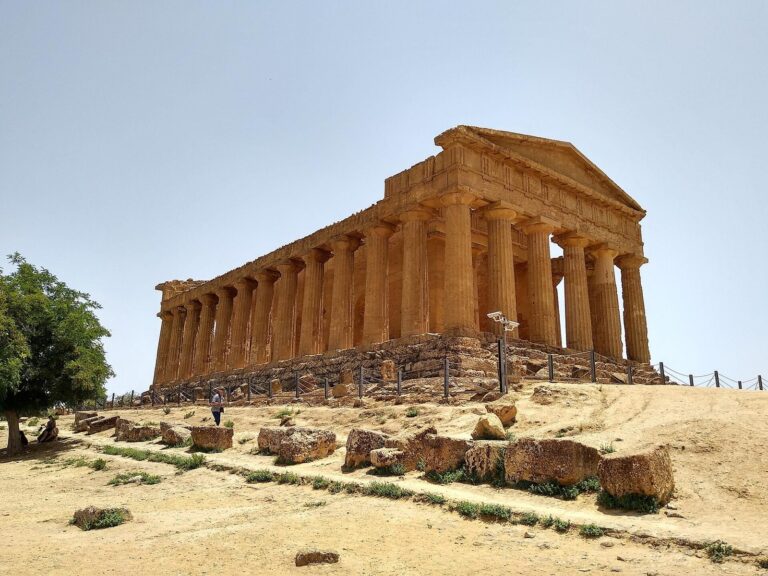
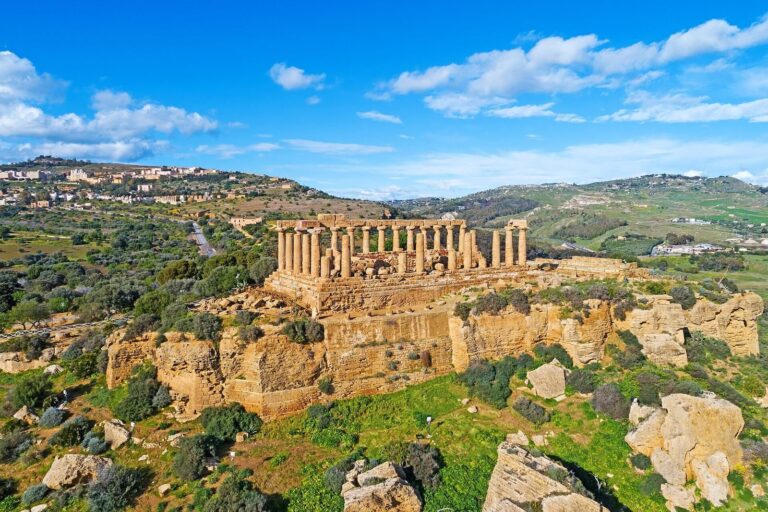
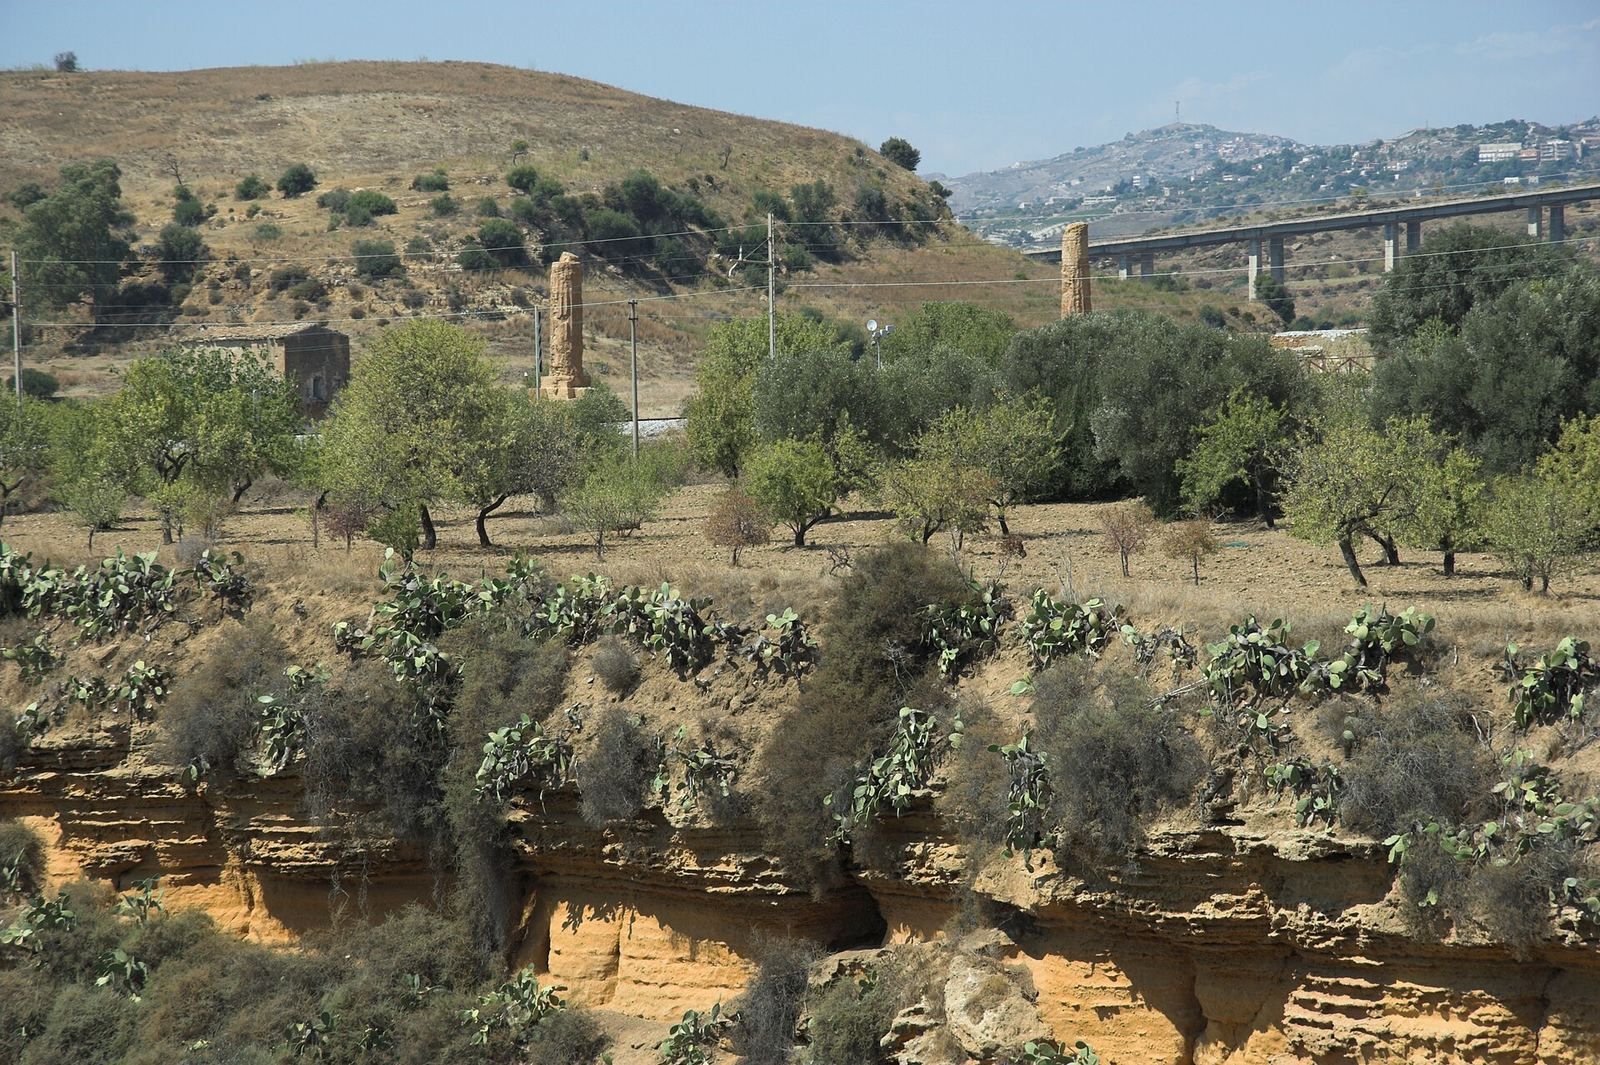
The temple stands on a rocky spur west of the Hill of Temples, near ancient Gate V and east of the Temple of the Dioscuri, outside the Archaeological Park of the Valley of the Temples. Its Doric design placed a surrounding colonnade around the inner rooms. Foundations, high steps in the base, part of the main chamber, and remnants of two columns survive.
Classical temple
Built from local calcarenite, a limestone composed of sand-sized carbonate grains, the temple measured about 43 by 20.8 metres. Its four-step base supported a colonnade with six columns across the front and thirteen along each side, 34 columns in all. The columns had vertical grooves with flattened edges. Inside, an entrance porch led to the main chamber, which held a worship image, followed by a rear chamber.
Archaic shrine
Excavation in the main chamber revealed a smaller shrine broadly dated to the sixth century BC, beneath and incorporated into the Classical temple. Measuring 13.25 by 6.50 metres, it had an entrance porch, an inner chamber, and columns across its front. Its decoration included recessed-panel slabs on the sides and pediment, the triangular gable at the end of a roof, and a side roof-edge band fitted with tubular waterspouts. The later temple was set over the shrine using deep cuts arranged in three steps into the bedrock.