Milreu Rural House: A Sixteenth-Century Agricultural Dwelling in Portugal
Site at a Glance
- Popularity
- Very Low
- Country
- Portugal
- Primary era
- Early Modern
- Eras represented
- Classical, Medieval, Early Modern, Modern
- Civilizations
- Portuguese, Roman
- Site type
- Domestic
- Remains
- House
On this page4 sections
History
Activity after the Christian reconquest
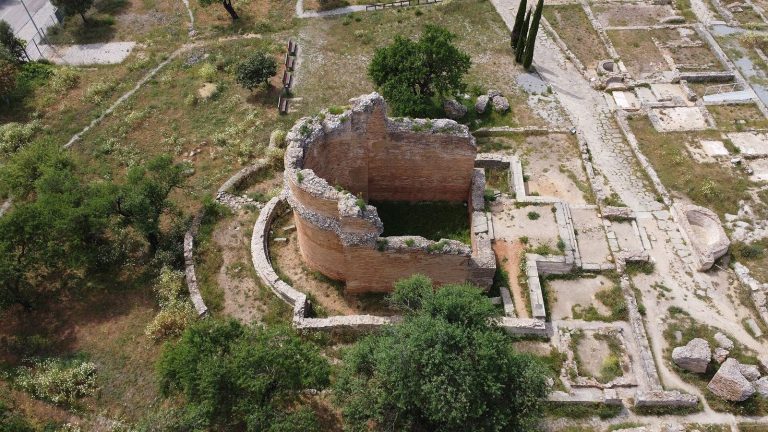
Milreu Rural House is a sixteenth-century dwelling at the Milreu archaeological complex near Estoi, Portugal. Coins dating from the thirteenth to fifteenth centuries indicate activity in the area after the Christian reconquest of the Algarve. Excavations around a Roman oil press, associated with a Roman villa, a country residence and estate that often included domestic and agricultural buildings, revealed layers pointing to a small fifteenth-century structure. That building formed the starting point for the later rural house.
Built in the sixteenth century, the house served as a home and supported agricultural work. It was constructed over part of the Roman villa’s remains.
Alterations and preservation
An upper floor was probably added in the nineteenth century. The final changes to the building, including the corner turrets, may also date from that period. In 1910, the Milreu archaeological complex, including the house, was designated a National Monument.
The house ceased to serve as a residence around the middle of the twentieth century. The Portuguese state later acquired and restored it, completing work on the house in 2003 as part of a major restoration at Milreu. The house is owned by the Portuguese state.
Remains
The tall, elongated house has a rectangular facade and stands over part of the Roman villa’s ruins. Its walls combine stone masonry with rammed earth, made by compacting damp earth in layers. Cylindrical turrets, or small towers, rise at the corners and have openings for firing, giving the house defensive features. The west facade has a doorway framed in stone, with edges cut at an angle. Inside, two floor levels have been identified, the earlier about 70 centimetres below the later one; one room was used to keep livestock. The roof has three sloping planes. On the east facade, a projecting molding runs along the roof edge, and the openings have stone surrounds.