House of the Small Fountain: A Roman Residence in Pompeii
Site at a Glance
- Popularity
- Medium
- Country
- Italy
- Primary era
- Classical
- Eras represented
- Classical, Modern
- Civilizations
- Italian, Kingdom of the Two Sicilies, Roman, Samnite
- Site type
- Domestic
- Remains
- House
On this page21 sections
History
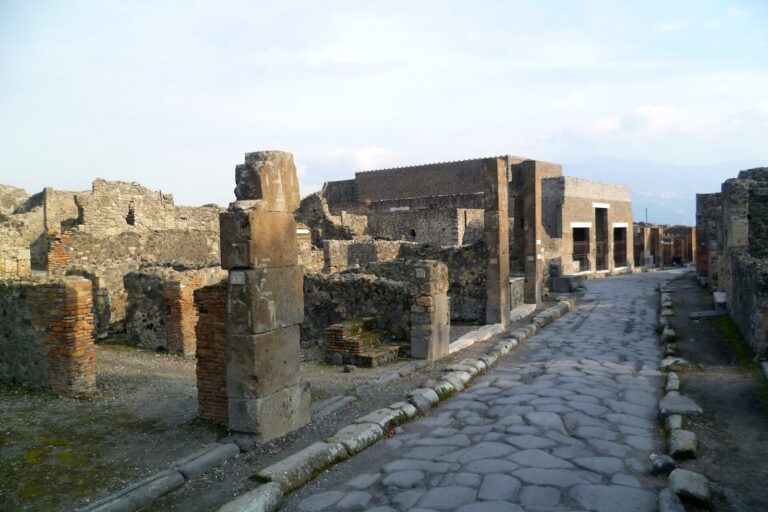
The House of the Small Fountain is a Roman residence in Pompeii, Italy, with its earliest building phase dating to the second century BCE. It began as two Samnite-period structures, built before Roman rule in this part of Italy, which were later joined to create a residence with two atria.
Earthquake and burial
An earthquake in 62 CE damaged the house, and repairs were in progress when Mount Vesuvius erupted in or after October 79 CE. The eruption buried Pompeii and preserved the residence.
Nineteenth-century excavation
Excavation took place in 1823 and resumed in 1826–27. Part of the façade may have been uncovered in December 1826, while the main recorded campaign began in February 1827. Finds from an atrium were noted on April 13. By May 1, workers had exposed the atria, entrance passage, staircase, several bedrooms, reception room, and corridor. The garden court was not yet cleared, but rooms west of the atrium had been excavated by May 29.
On June 5, 1827, an excavation demonstration for Francis I, Bourbon king of the Kingdom of the Two Sicilies, and his family revealed the garden fountain and its statues. Work then extended to the annex at entrance 24 and rooms north of the garden court. Further finds were shown to the king on his return in late October; the last were recorded on November 5 and 6. A complete plan was submitted to the Real Museo Borbonico, the Bourbon royal museum in Naples. Reports dated 1839 were later wrongly associated with further excavation here. They instead concerned the fountain at the House of the Grand Duke, discovered in 1833.
Protection and restoration
After the 1827 excavations, protective roofs were installed over rooms 7, 9, 10, 19, 24, and 25 to shield their paintings. A major restoration in 1971 added concrete ceilings throughout the house and modern roofs over both atria. Reinforcement of the ancient walls damaged their original surfaces. The nineteenth-century roof over the garden was removed, exposing its landscape paintings; in 1985–86, a protective polycarbonate roof was built there, the paintings were restored, and the fountain was repaired.
Remains
Plan and construction
Arrangement
The lower floor has 29 rooms, organized around two entrance passages and two atria. The larger atrium lies on the left side of the house, followed by a tablinum (principal reception room) and a rear garden court. Stair remains in both entrance passages and in the service wing indicate that the house once had an upper floor.
Exterior walls
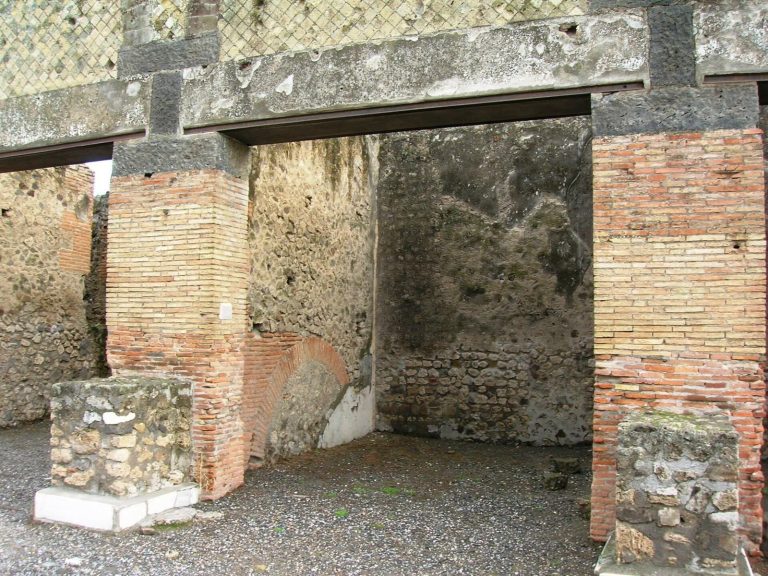
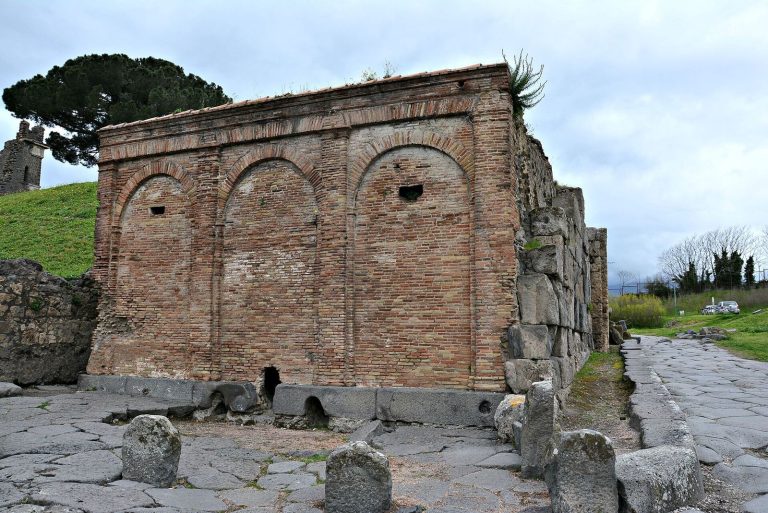
The building uses opus incertum (masonry faced with irregularly arranged stones) and opus reticulatum (small facing stones laid in a net pattern). Most exterior walls are faced with dark lava stone to an average height of three metres, with limestone pieces above, and are supported by limestone pillars. West of the recess outside room 15, the facing is almost entirely limestone. At the south end, the walls lean against the tufa-block façade of the adjoining House of the Large Fountain. A pillar at the west end of the façade uses opus mixtum (masonry combining different materials), with brick courses alternating with blocks of Sarno limestone and tuff.
Entrance and atrium
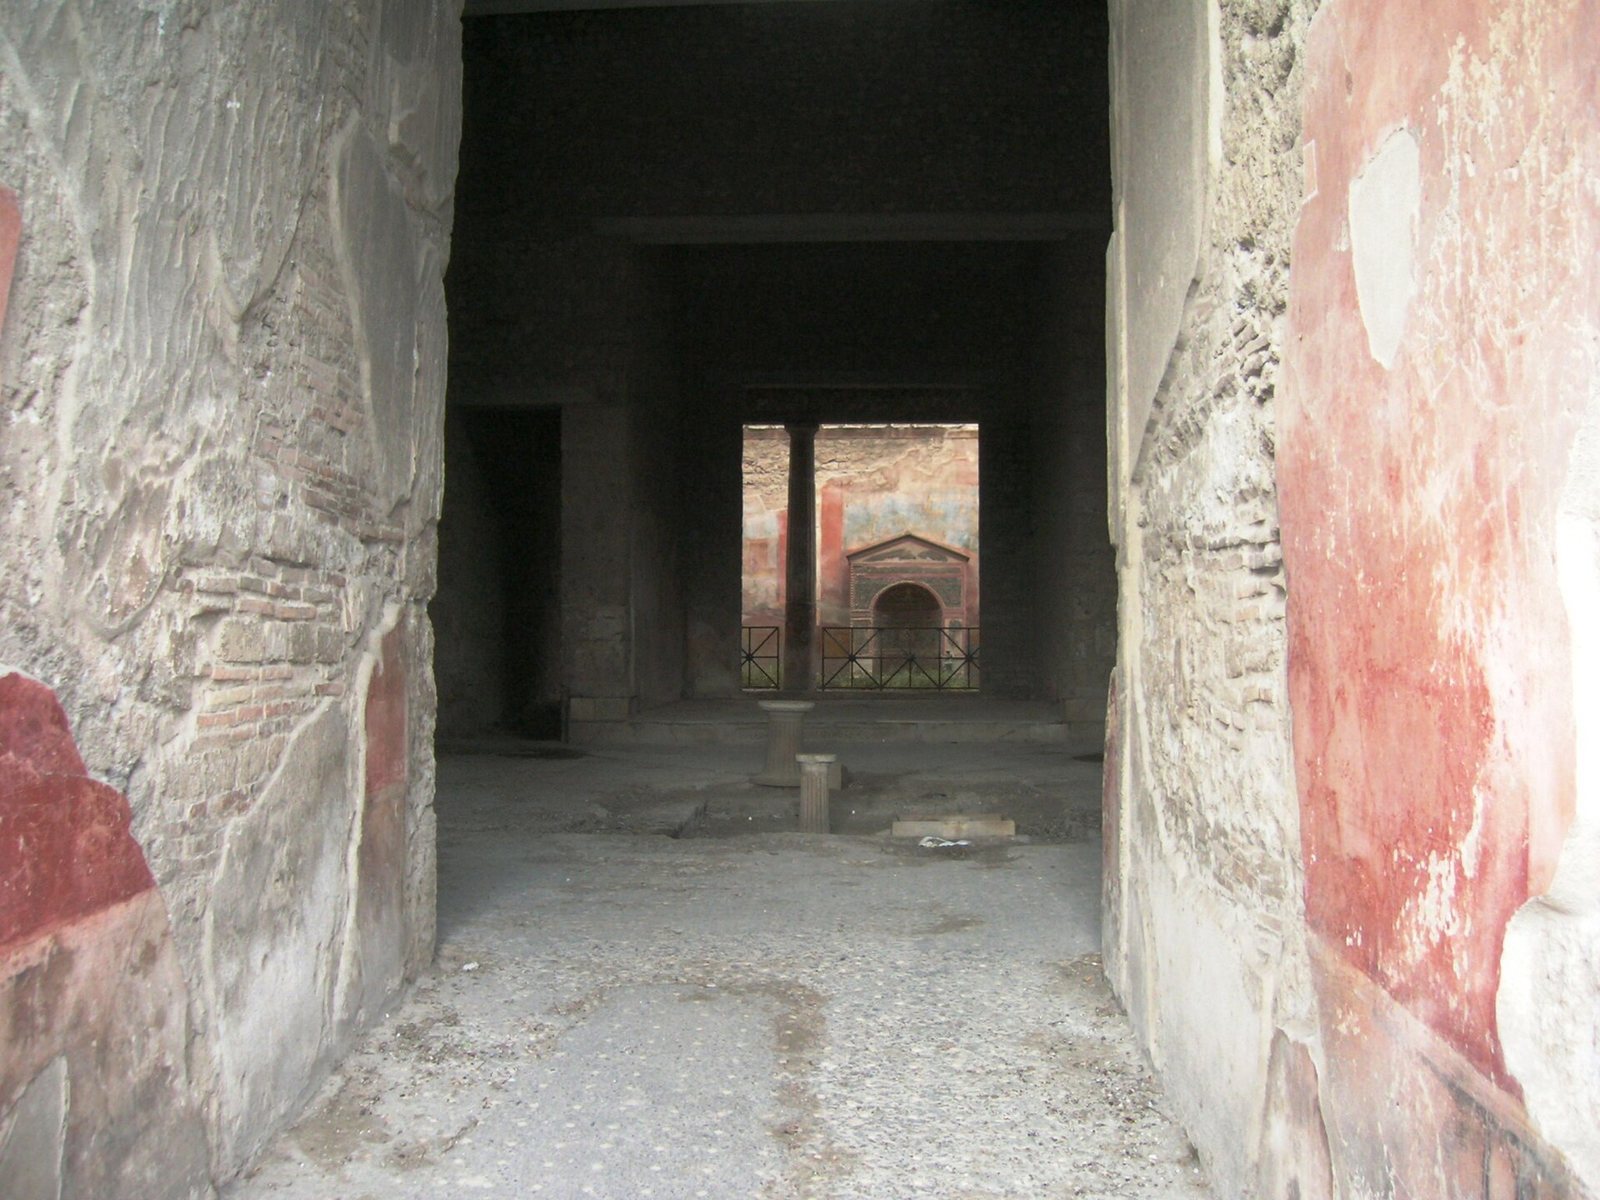
Entrance passage 23
The entrance passage at number 23, room 1, once had a double-leaf street door. Its floor is paved in gray lava and set with regular rows of nearly square white mosaic pieces. The Pompeian Fourth Style, a phase of Roman wall painting that combines elaborate architectural frames with figures, ornament, and landscapes, appears in traces on the walls. The decoration had a black lower zone, red panels in the middle, and a white upper zone; surviving details include flowers, a large candelabrum, and architectural framing. Stairs to the upper floor begin on the right near the entrance.
Atrium 2
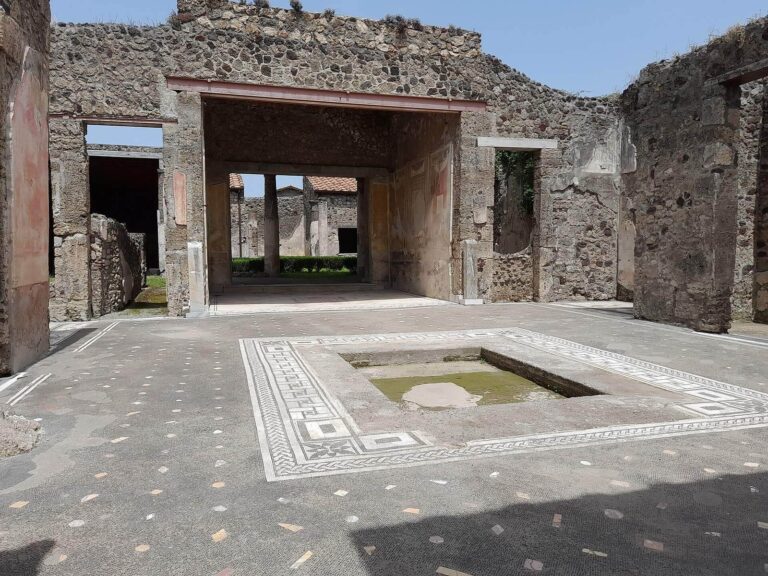
Atrium 2 is a Tuscan-style central reception space with an impluvium (basin for collecting rainwater), a fountain, and a wellhead. Its gray lava paving matches that of the entrance passage. The paving appears to have been cut after it was laid to fit marble thresholds at adjoining rooms. Fragments of wall plaster retain traces of a red lower zone and red panels bordered in white against a yellow ground. Nineteenth-century copies show paired dancing satyrs and female revelers.
Rooms around the atria
Room 3
Room 3 is a plastered chamber with a barrel-vaulted ceiling, a continuous curved ceiling. Its Fourth-Style wall decoration had a red lower zone beneath white middle and upper zones. The floor combines fine gray lava chips, larger pieces of red brick arranged in a geometric design, and small white stones set in irregular hexagons. Each hexagon has a cross-shaped star of four white stones around a black center. The room may have served as a waiting vestibule. A description published in 1854 records architectural motifs and floating dancing figures against a red ground.
Room 4
Room 4 links the two atria. Its full east side opens onto atrium 2, while a wide doorway at the west end of its north wall leads to atrium 17. The gray lava floor includes brick pieces and a square arrangement of granite slabs near the center. The stones were attributed to Egypt, Turkey, Elba, and North Africa; proposed identifications include black-and-white and gray granite from Egypt and Elba, purple-veined white stone from Asia Minor, and yellow stone from Tunisia. Faded wall painting preserves traces of a red base, white upper zones, framing stripes, palmettes, and rosettes.
Storage rooms 5 and 6
Rooms 5 and 6 served as storage spaces. In room 5, the exposed floor is a crumbly, pale-gray, highly calcareous screed over rubble of brick and plaster. Fragments of wall plaster include a pink lower zone beneath white. Room 6 has rows of square holes in its walls, evidence of former shelving, and fragments of plaster painted with a red lower zone and a white area above. Its exposed walls alternate brick courses with limestone-and-tuff blocks, and its floor is coarse, pale-gray calcareous screed.
Room 7
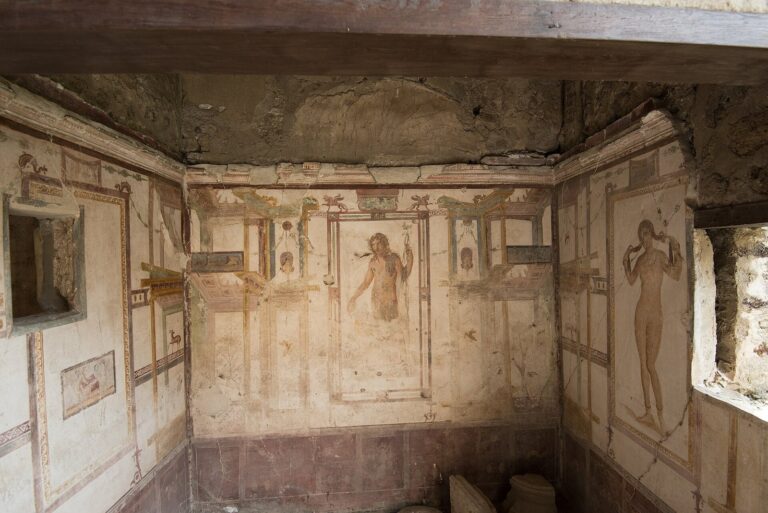
Room 7 is an ala, an open recess off an atrium, open along its south side to atrium 2. Its surviving west walls shift from irregular stone facing to courses alternating brick and blocks. The pavement is divided into northern and southern sections. Fourth-Style paintings on the north wall combine an ochre lower zone with flowers and peacocks and white areas framed by architectural designs and figures. A floating woman, possibly Ceres, the Roman goddess associated with agriculture and fertility, holds a staff. Women with a lyre and with a ewer and serving tray appear at upper balconies beside small landscape panels. Another upper figure carries a tray above a scene with a sieve and sheaf of grain. The east and west walls continue the ochre-and-white scheme with framed architecture, satyrs, swans, candelabra, small landscapes, and birds. A floating woman with a torch on the east wall is identified as Ceres.
Room 8, the reception room
Room 8 is the tablinum, entered across its full east side from atrium 2 and connected by a west doorway to the garden court. A marble step bridges the difference in floor height. Its relief shows a bearded face with curled horns recalling Ammon, an ancient Egyptian deity associated with ram-horn imagery, framed by acanthus leaves and flowers. The black-and-white mosaic floor has a central section replaced in modern times and an ancient border of repeating turns patched during restoration. Faded Fourth-Style painting had a yellow base, red middle zone, and white panels. On the south wall, a barely visible sea monster faces left while turning its head right, with a diving dolphin ahead of it. Other wall panels included small pictures of birds and fruit.
Room 9
Room 9 has plastered walls, a barrel-vaulted ceiling, and a stucco cornice that was once brightly colored. Its Fourth-Style paintings place white middle and upper zones above a red lower zone. Architectural frames and small shrine-like structures topped by mythological creatures surround central landscape panels on the north and south walls. Side panels show animals, including goats, birds, and panthers; small landscapes also appear above, while green and yellow floral designs decorate the lower zone. The coarse gray lava floor contains a central east-to-west mosaic of seven rows of colorful marble.
Garden and fountains
Rear garden court
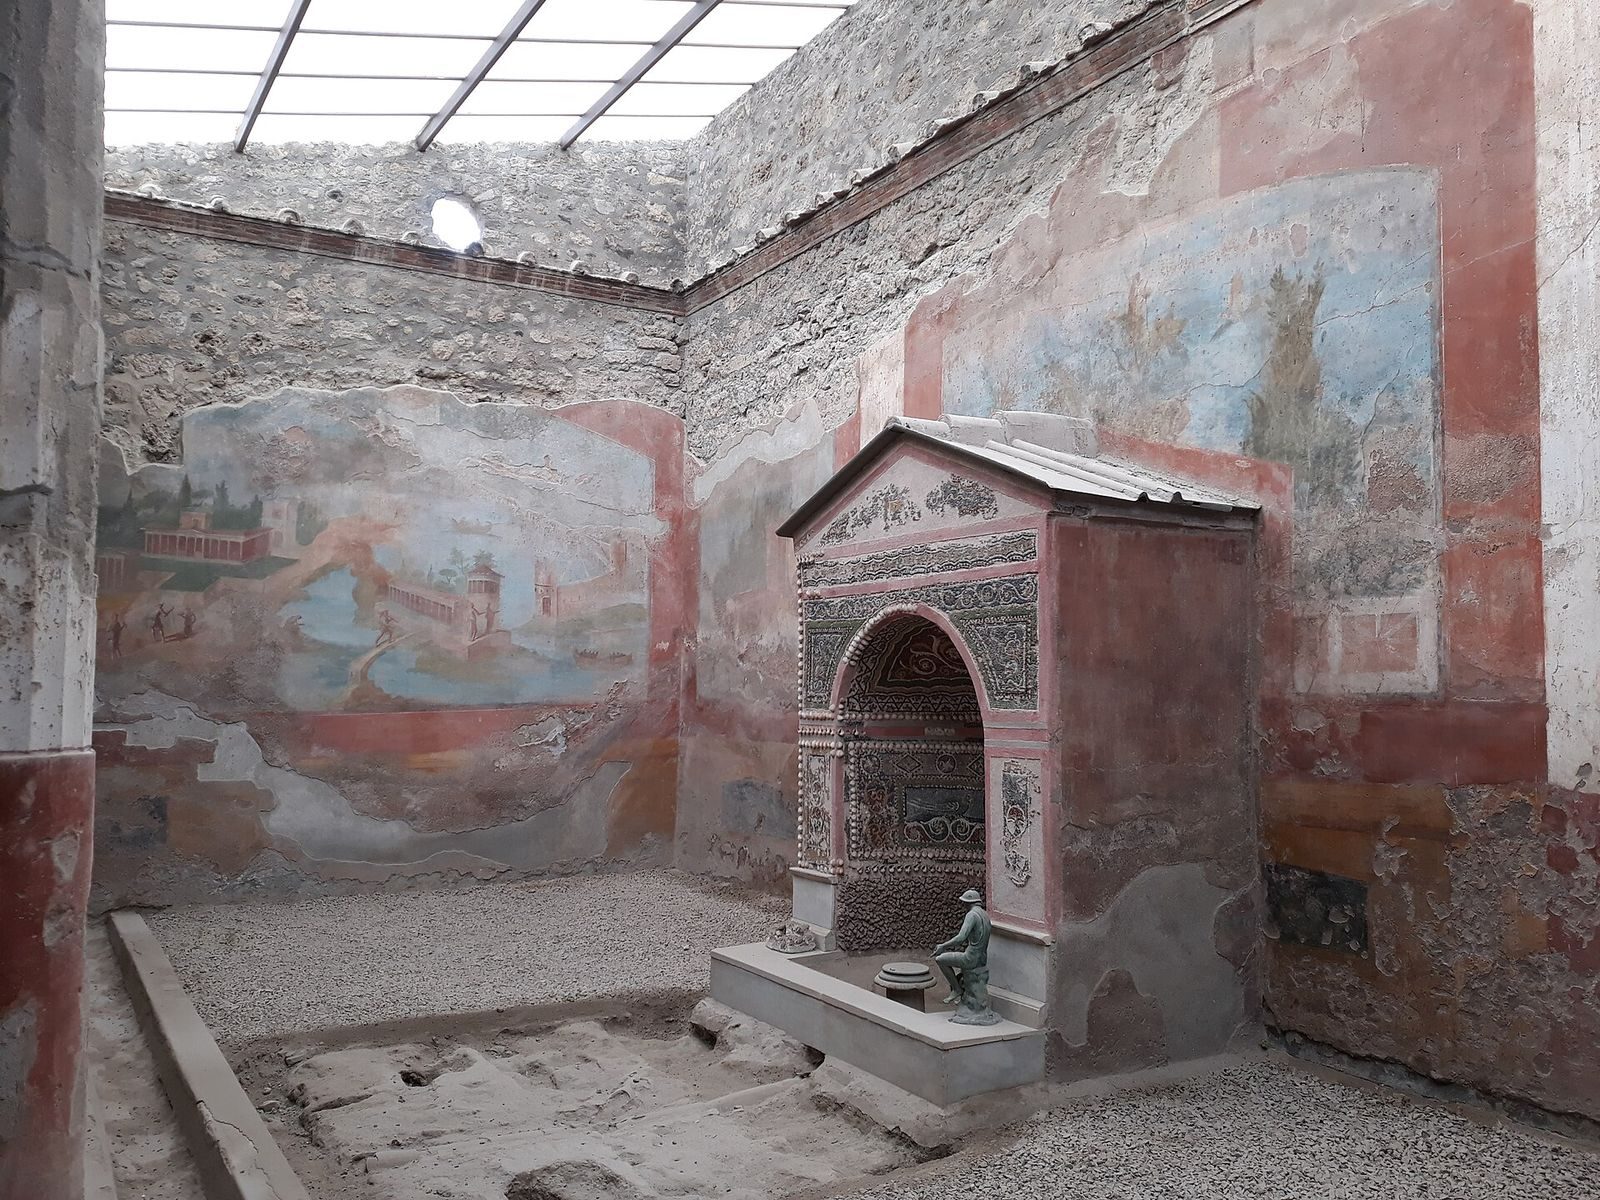
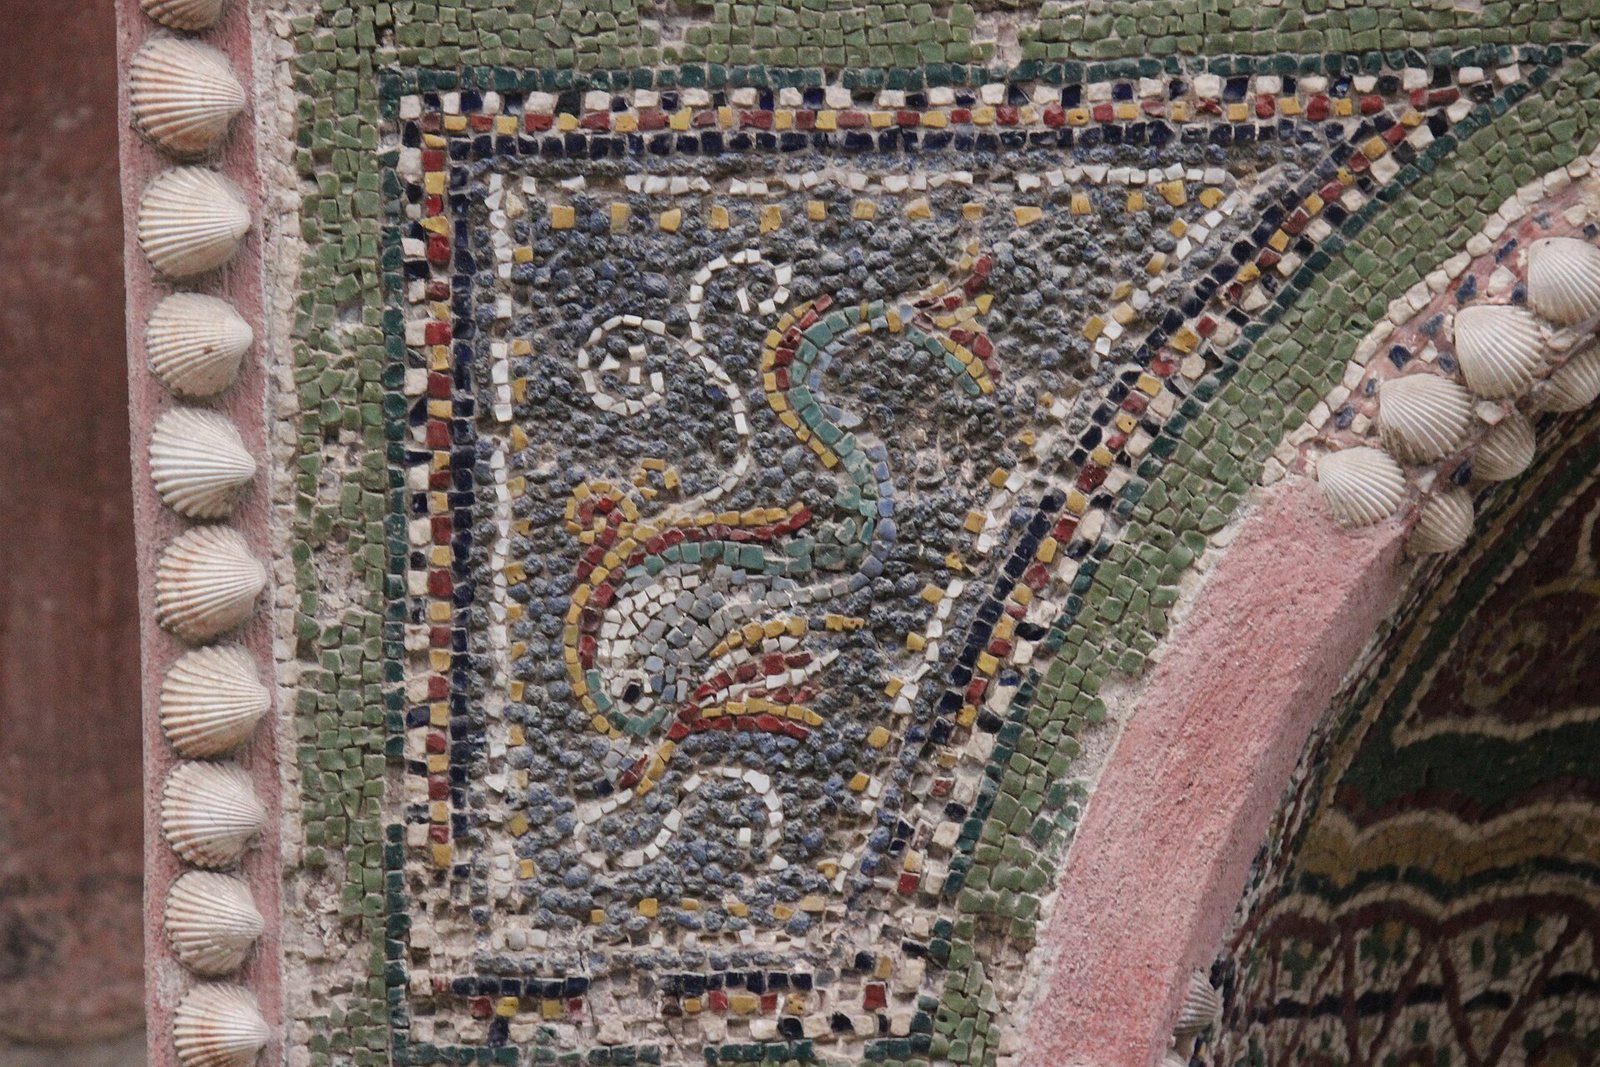
The rear garden court has a shell-decorated mosaic fountain faced with temple-style tiles. Landscape paintings decorate its walls. Two bronze statuettes found at the fountain are held at the National Archaeological Museum of Naples, while copies are displayed in the house. The adjoining House of the Large Fountain has a larger shell-decorated mosaic fountain; the relative sizes of these fountains distinguish the two residences.
Public fountain by entrance 24
A separate public fountain stands just outside entrance 24 and is identified by a relief of Mercury. Nearby merchant-class residences formed the social setting for the house. This fountain likely served as a gathering place and a point for exchanging news within the immediate neighborhood.