Japca Monastery: An Orthodox Monastic Complex in Moldova
Site at a Glance
- Popularity
- Medium
- Country
- Moldova
- Primary era
- Medieval
- Eras represented
- Medieval, Early Modern, Modern
- Civilizations
- Kingdom of Romania, Ottoman, Principality of Moldavia, Russian
- Site type
- Religious
- Remains
- Monastery
On this page13 sections
History
Japca Monastery is an Orthodox women’s monastery in Florești District, Moldova. Its origins are uncertain: monastic tradition places its foundation in the seventeenth century, while an architectural interpretation dates the rock church to before 1484.
Early rock monastery
A charter issued in 1643 by the Moldavian ruler Vasile names Japca as land held by the monastery, next to the estate of Sănătăuca, then called Păduche. Monastic tradition credits the foundation of the rock complex to Ezekiel, a monk who came from Deleni Monastery in the seventeenth century. The architectural interpretation instead proposes an earlier beginning, during the rule of Alexander the Good or Stephen the Great. A 1693 date is associated with a land donation by Ioan Turbă, recorded in an eighteenth-century lawsuit, but it is not securely established as the monastery’s foundation date.
Raids disrupted the first community, and the site was abandoned for a time. Around 1770, the priest-monk Theodosius settled at the rock complex. He established a wooden church and residential buildings below the cliff and received land from the estate’s owners. The plot included two springs. As the community grew, the caves could no longer accommodate it.
Expansion and institutional change
Theodosius led the community for more than forty years. In 1813, after the skete, a small monastic community, came under the newly established Chișinău Eparchy, an Orthodox diocese within the Russian Orthodox Church, its bishop, Metropolitan Gavriil Bănulescu-Bodoni, made Theodosius the monastery’s superior and raised the skete to monastery status. Gavriil established communal religious and daily life there in 1818. In 1821 the monastery was placed under episcopal representatives rather than the eparchy’s dean of monasteries.
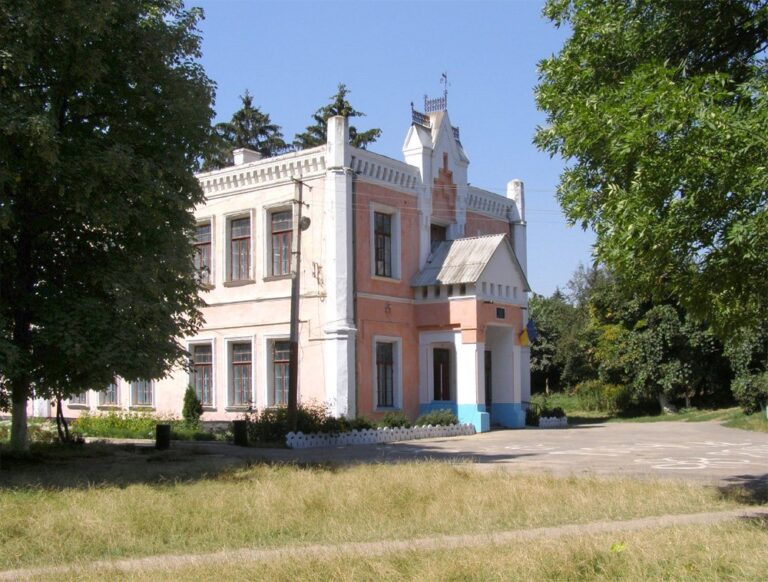
Donations enlarged the monastery’s holdings during the 1820s. Metropolitan Gregory of Irinopolis and Vatopedi gave it land, while the Moldavian boyar, or landholding noble, Constantin Andronik purchased additional land and paid for a stone Church of the Ascension and its furnishings. In the late 1860s and early 1870s, the monastery became a center of devotion to a copy of the Hîrbovăț Icon, a sacred image of the Virgin Mary. A school taught catechism and basic subjects to monks and local boys. Around the turn of the twentieth century, monks opened a school for church psalmists; in 1916, the monastery also established a four-grade orphan school and a teacher-training school.
By the eve of the First World War, the monastery owned 500 hectares, including an orchard, vineyard, woodland, and meadows. During the period of Bishop Vissarion Puiu, it received a further grant of 49 hectares and added a power plant and a mill.
The nuns and political change
In 1916, Archbishop Anastasius of Chișinău and Khotin invited nuns from Leśna Monastery, who had fled to Petersburg and Moscow, to take over Japca. About seventy nuns and novices arrived with the abbesses Catherine and Nina. The monks then living at Japca were transferred to Hîrjauca Monastery. Catherine led the new community first, followed by Nina. By 1918, it comprised 208 women, including 26 fully professed nuns.
In 1918, Japca joined the Romanian Orthodox Church along with the Chișinău Eparchy. In 1924, the Romanian Church adopted the New Julian liturgical calendar and required Russian nuns to take Romanian citizenship and use Romanian in services. About seventy nuns and novices, led by Catherine and Nina, left for the Kingdom of Serbs, Croats and Slovenes to establish another monastery. At Bishop Vissarion Puiu’s initiative, a vocational school for girls opened at Japca in 1927, teaching agricultural management and basic theology.
Soviet period and later study
After Bessarabia became part of the Soviet Union in 1940, the monastery was dissolved and its property confiscated. The nuns returned in 1941. Japca was the only monastery in the Moldavian Soviet Socialist Republic that Soviet authorities did not close permanently. After the Second World War it remained under the Moscow Patriarchate, and the nuns supported themselves through farming. Soviet-era attacks damaged monastery buildings, and a fire in 1974 damaged the Ascension and St Michael churches, which were later repaired.
The cave complex was studied by the Historical-Archaeological Society of Bessarabia in the early twentieth century. Priest Ioan Egorov published a plan of the rock church and two cells, drawing on historical information gathered in the nineteenth century. Archimandrite Visarion Puiu’s 1919 book on Bessarabian monasteries included a short history of Japca. After the Second World War, Soviet authorities prohibited research on monastic complexes in Bessarabia, and later Russian-language descriptions added little to the earlier account. The monastery is recognized as an architectural monument of the Republic of Moldova.
Remains
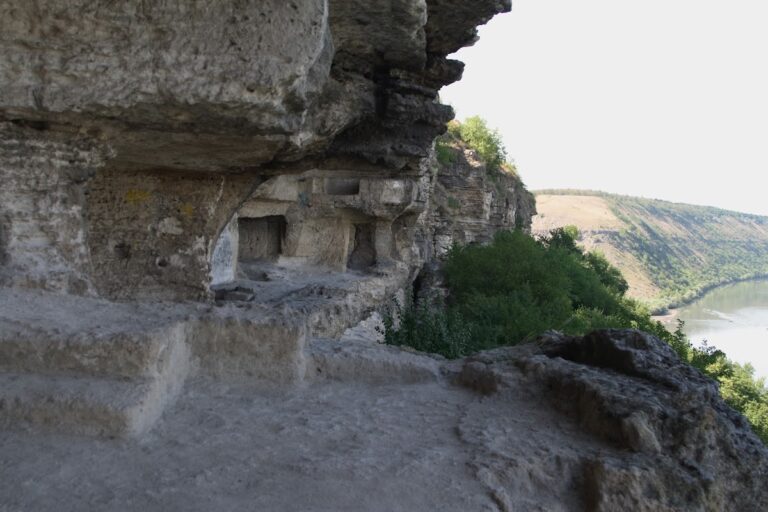
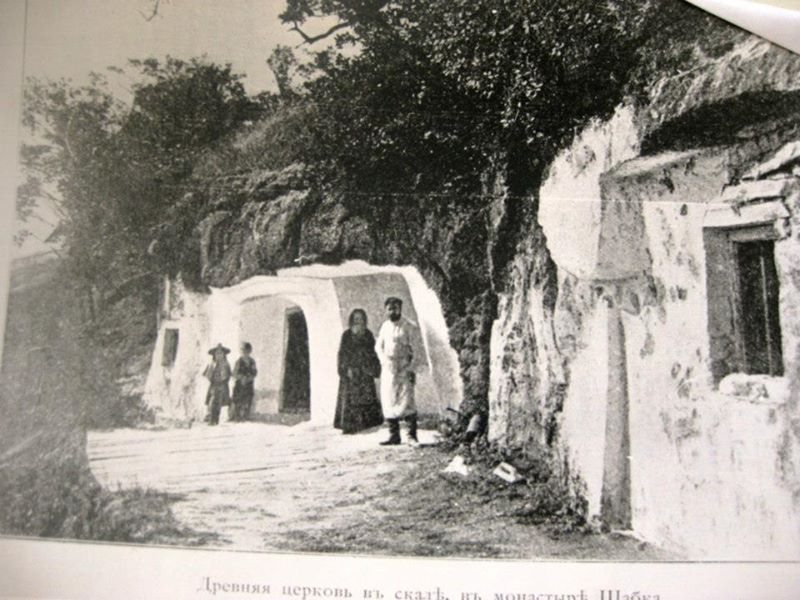
The complex occupies a rocky cliff near the Dniester River. Its earliest features, a church and two cells, were cut into the rock; later buildings and grounds extended below the cliff. The site thus combines a cave-cut religious complex with churches and monastic buildings constructed below it.
Rock-cut complex
Church of the Exaltation of the Holy Cross
The Church of the Exaltation of the Holy Cross is the oldest part of the complex. It is about 14 metres long, and a projecting white-stone façade marks the cave entrance. Inside, four unequal compartments contain the altar, the nave, or main worship space, a small chamber interpreted as a tomb room, and a long entrance space. The nave is the widest compartment; the entrance is the longest and has two windows. The smallest chamber once had a window that was later blocked. The nave and semicircular altar together form a layout interpreted as triconch-like, with three rounded projections.
The ceilings differ from one compartment to another. The first and third, counted from the entrance, have long barrel-shaped ceilings, while the second has a ceiling running across the church. The altar ceiling imitates a quarter-sphere and joins the nave ceiling through tiered arches. A restrained, folk-art style gives the interior a plain decorative character. A niche in the south side of the nave is attributed to work around the middle of the seventeenth century. In the nineteenth century, wider arches replaced the doors between compartments, opening up the interior spaces.
An architectural interpretation sees the church’s compartmentalized layout as an adaptation of the designs of larger Moldavian monastery churches. It associates the tomb-room form with church architecture developed under Alexander the Good, and notes that a porch completing a five-part layout appeared at Putna before 1484. A porch may have continued Japca’s church farther into the rock. Dobrovăț Monastery, built by Stephen the Great in 1503–1504, provides another comparison: it also has four compartments, although its entrance room is nearly square and has one window.
The rock complex was restored in 1852. After a landslide affected the ground, the cave church was repaired again in 1995; a later repair returned it to use for services. The arrangement of its ceilings remained after a later repair.
Rock-cut cells
Two cells formed part of the original rock-cut complex alongside the church. Both cells were damaged during Soviet-era attacks.
Churches below the cliff
Earlier church buildings
A wooden church was built below the cliff around 1770. By 1812, the monastery had two wooden churches and a wooden bell tower above the enclosure’s entrance tower. The churches and bell tower were later rebuilt in stone. The land below the skete included two springs regarded as having healing properties.
Church of the Ascension
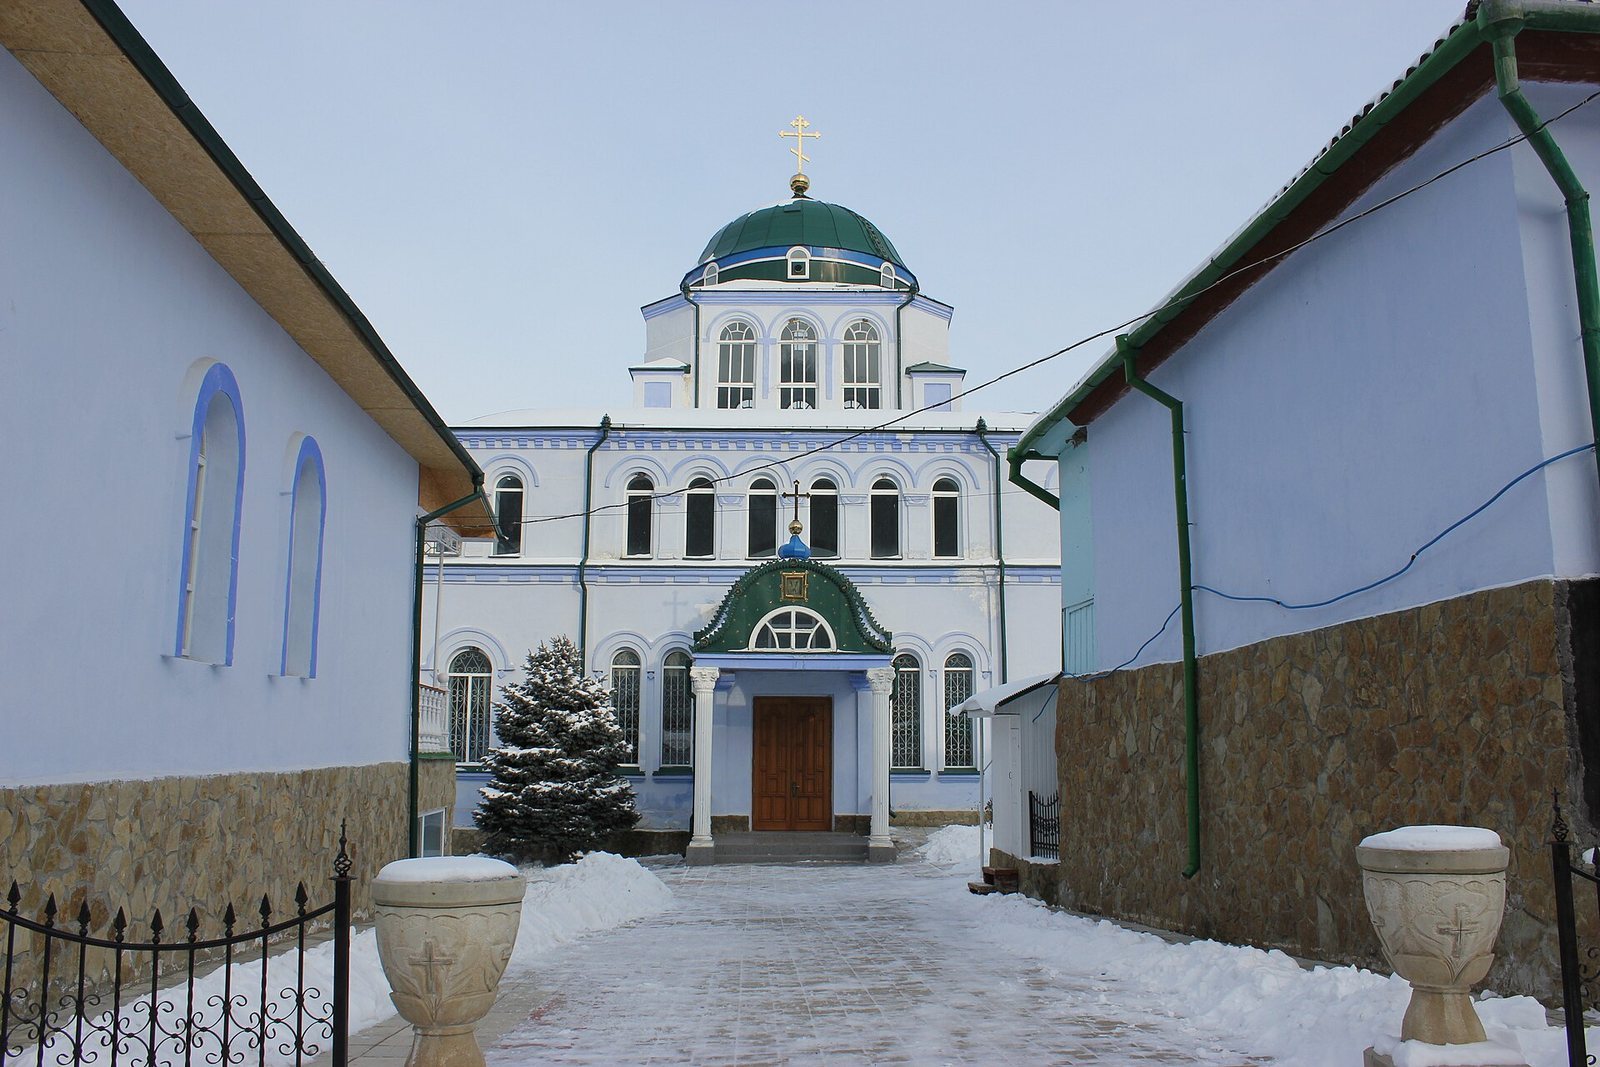
The present Church of the Ascension was built in 1915 in the Neoclassical style. It stands on the site of an earlier stone church, dated to 1825, which was demolished in 1911. The present building has a square plan and one dome. Its three altars are dedicated to the Ascension, the Transfiguration, and the Exaltation of the Cross, and share a three-tier iconostasis, the screen of icons separating the sanctuary from the main worship space. Frescoes depict the Ascension, the Lord of Hosts surrounded by the Evangelists, and Saints Cassian and Porphyry of Gaza.
Church of St Michael the Archangel
The Church of St Michael the Archangel dates to 1849 and adjoins buildings used as the nuns’ residence. In 2008, an additional chapel for use within the abbess’s residence was dedicated to the Leśna Icon of the Mother of God.