Martyrium of La Alberca: An Early Christian Funerary Monument in Murcia
Site at a Glance
- Popularity
- Medium
- Country
- Spain
- Primary era
- Classical
- Eras represented
- Classical
- Civilizations
- Roman
- Site type
- Religious
- Remains
- Tomb
On this page8 sections
History
The Martyrium of La Alberca is an early Christian funerary monument in Murcia, Spain, associated with the veneration of a martyr or relics. Its construction dates to the first half of the fourth century, based on its building methods, materials, and architectural form.
Foundation and interpretation
The monument was once considered Byzantine, partly because the sixth-century basilica at Algezares is nearby. Its construction features, however, place it several centuries earlier. The mausoleum and cemetery are thought to have belonged to a Roman villa, a substantial rural estate with residential and working buildings. The villa’s boundaries are uncertain.
Provincial rural aristocrats are thought to have built the mausoleum as part of their estates’ religious facilities. It may have served a private cult devoted to relics.
Rediscovery and preservation
Architectural remains in the area were first noted in 1832, during work to create water-storage ponds and terrace the land. An association formed in 1890 to exploit the site, and treasure hunting and looting brought the remains close to ruin. Architect Torres Balbás later sought to protect the area.
Studies by Fuentes y Ponte and archaeologist A. Engel appeared in the late nineteenth century, followed by work by Manuel González Simancas in the early twentieth century. The first archaeological investigation of the building and cemetery took place in 1947, led by Cayetano de Mergelina y Luna. Excavated objects from the Martyrium can be viewed at the Archaeological Museum of Murcia. The monument received National Monument status in 1931 and is now classified as an Asset of Cultural Interest.
Remains
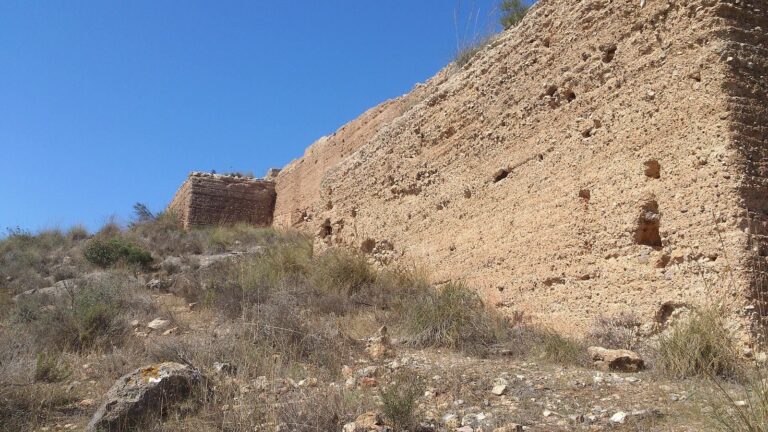
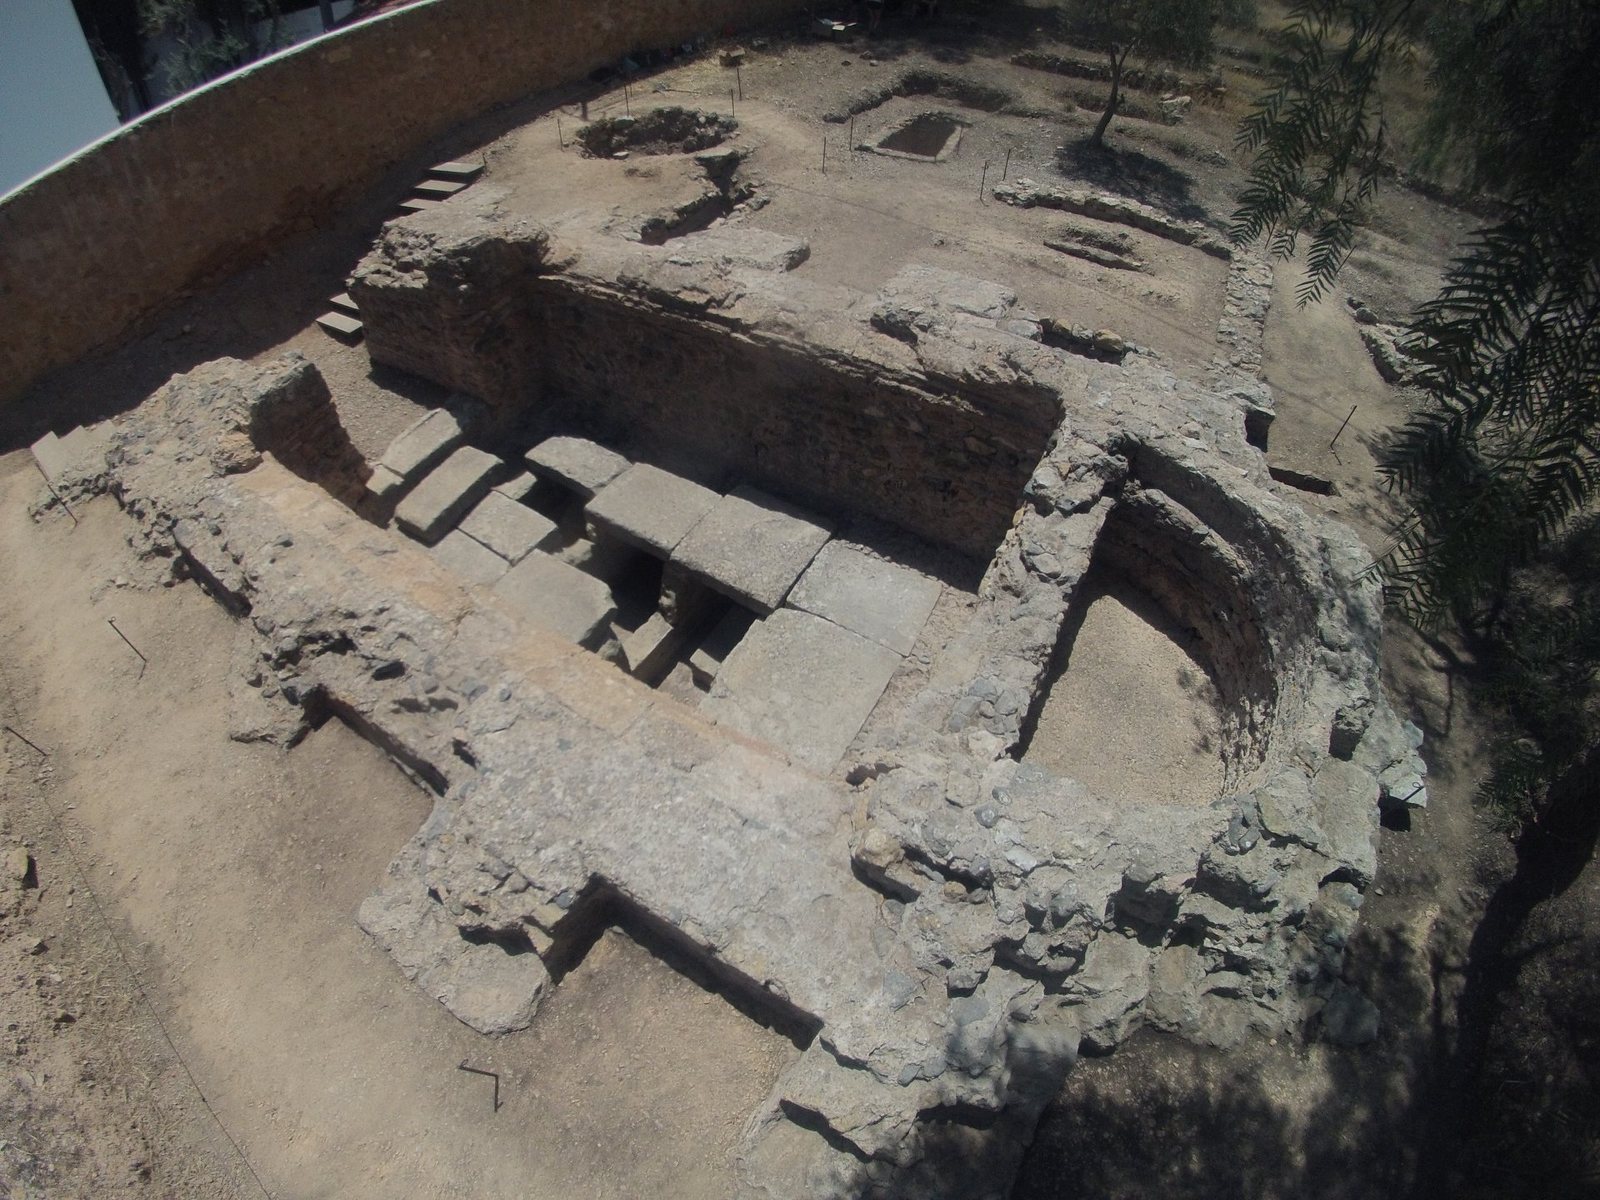
The ruins stand at the foothills of Carrascoy and El Valle, in the area once known as Llano de la Mora, now Calle de la Paz. The site comprises an east–west mausoleum and a cemetery beside it. The mausoleum’s rectangular, buttressed plan includes an underground crypt.
Mausoleum
Rectangular structure
The mausoleum measures 12 metres by 7.60 metres. Its exterior walls have five buttresses apiece, with five more on the western short side. The building survives as ruins.
Crypt
A staircase led down to a rectangular crypt, where four limestone tombs lay near an apse, a recessed space at the end of the building. A wall separated the apse from the crypt and may have included a small opening through which the martyr’s sarcophagus in the apse could be seen. The crypt walls consist of mortar-bonded masonry laid in a herringbone pattern. The chamber may have had a shallow vault.
A geometric, multicoloured mosaic is thought to have covered the crypt floor. It was lost during the early looting, and its appearance is known from Fuentes y Ponte’s description.
Cemetery
The cemetery beside the mausoleum was contemporary with it. Some burials lay against the building’s walls between the buttresses; others were aligned parallel or perpendicular to its southern wall.