Archaeological Site of San Vincenzino: A Roman Villa Estate in Italy
Site at a Glance
- Popularity
- Low
- Country
- Italy
- Primary era
- Classical
- Eras represented
- Classical, Modern
- Civilizations
- Italian, Roman
- Site type
- Domestic
- Remains
- Villa
On this page21 sections
History
The Archaeological Site of San Vincenzino is a Roman agricultural and residential estate in Italy, probably begun around 30 BC, with its original core completed by AD 70. Occupied from the first century BC until the fifth century AD, it combined an elite residence with productive land and workshops.
Foundation and ownership
The villa is traditionally attributed to Albinus Caecina, but no surviving document confirms that identification. It may be the estate linked to Decius Albinus Caecina by the late Roman poet Rutilius Namatianus. Decius was descended from an ancient Etruscan family from Volterra and served as prefect of Rome in AD 414, a senior official responsible for the city’s administration.
Production, trade, and change
A major remodelling around AD 80–120 shifted parts of the residential and service areas toward production. The estate made wine and olive oil and milled grain; during the fourth century, some living quarters were also adapted for producing olive oil. From the second century onward, the villa gained new residential and ceremonial spaces, with further additions continuing into the early fifth century.
The estate traded across the Mediterranean. Its main products included wine, olive oil, and fish products such as salted fish and fermented fish sauce. Workshops near the mouth of the Cecina River made storage and transport jars for its wine, which could be moved from a landing place on the river. Nearby saltworks also formed part of the local economy. Rutilius Namatianus described extensive saltworks in a lagoon near the estate of his friend Albinus Caecina.
Trade patterns changed from the fourth to the sixth centuries as production expanded in the North African provinces. North African oil, fish sauces, and wine displaced goods from Spain and Gaul, including oil. Eastern wine gained a slightly larger share, while fish sauce from Portugal and wine from Calabria remained smaller parts of the market. San Vincenzino suffered a severe economic crisis, and many of its production areas were abandoned.
Abandonment and later use
The villa was abandoned in the fifth century. In the seventh century its southern area became a cemetery, where simple burials continued as late as the tenth century. A modest settlement developed in the north in the fourteenth century and may have included an artisan’s workshop.
The ruins remained visible above ground in the eighteenth century. Leonetto Cipriani began excavations in the nineteenth century, followed by systematic work in the 1960s and 1970s. Major excavations took place in 1983 with the Tuscan Archaeological Superintendency and the University of Pisa. Earlier research by Giorgio Monaco, an inspector with the Tuscan superintendency, also preceded further university work.
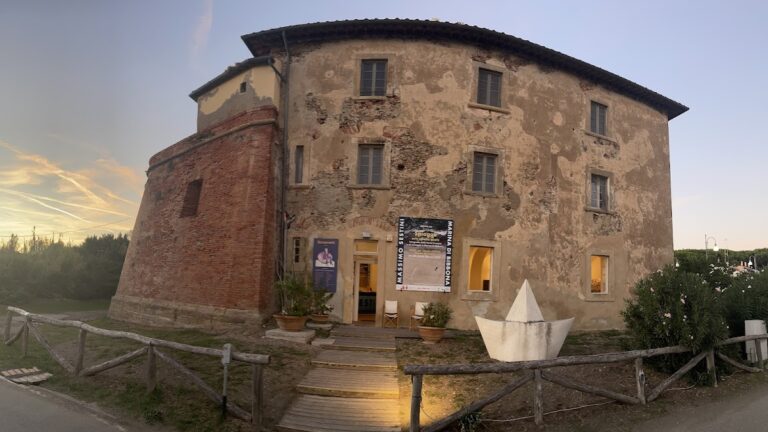
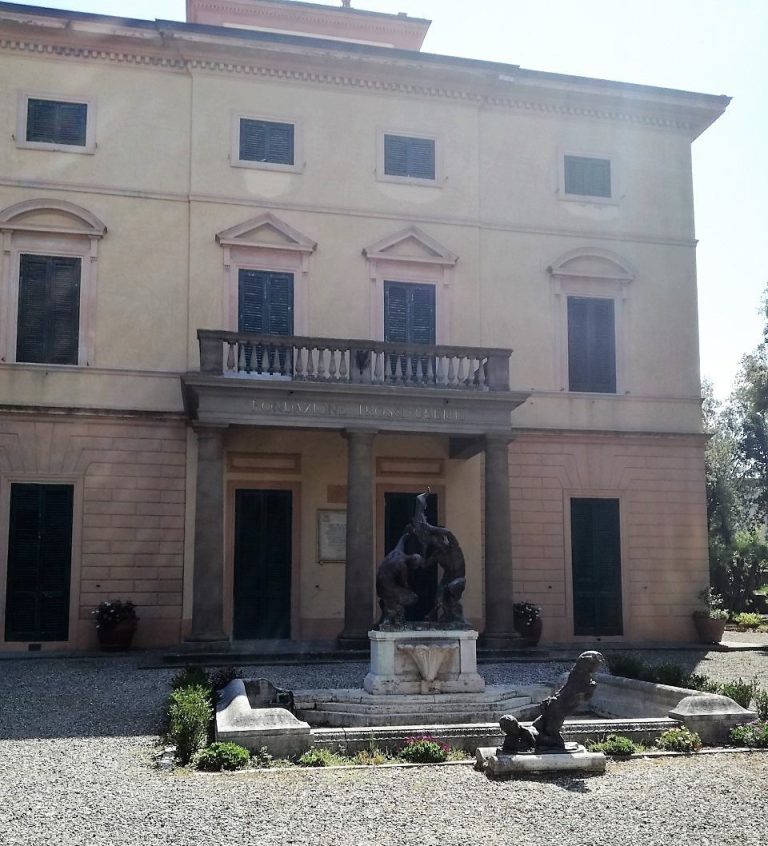
A sugar factory built on the site in the early twentieth century later became known as Villa Rossa and was converted into an antiquarium, a museum for archaeological objects. After the Municipality of Cecina acquired the villa area, it established an archaeological park with the antiquarium in the mid-1990s.
Remains
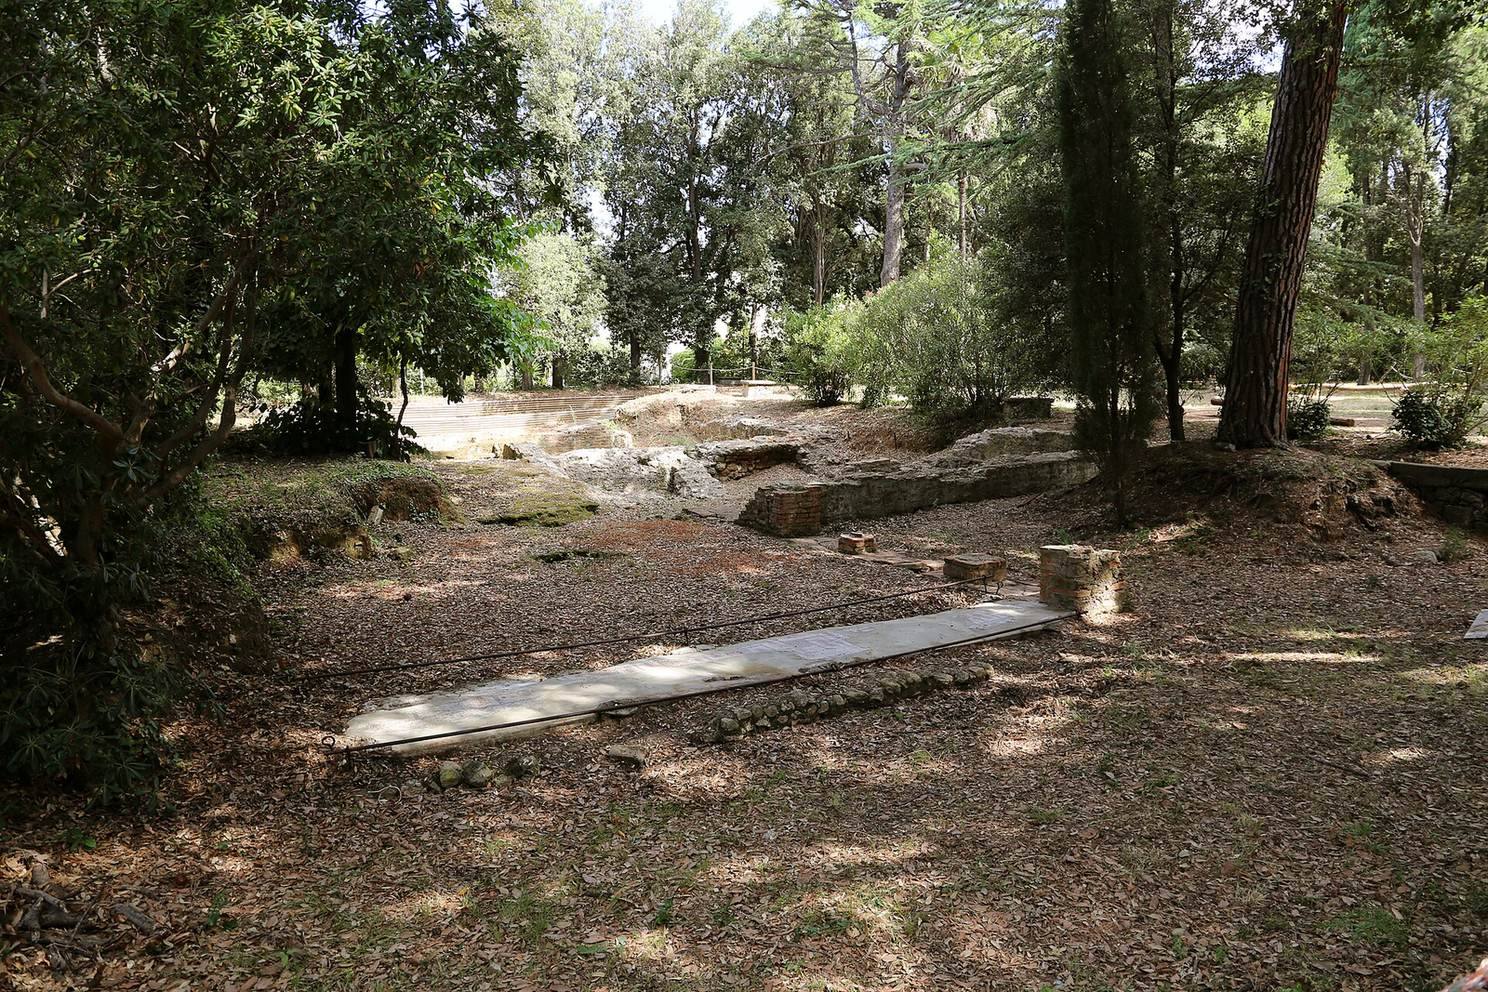
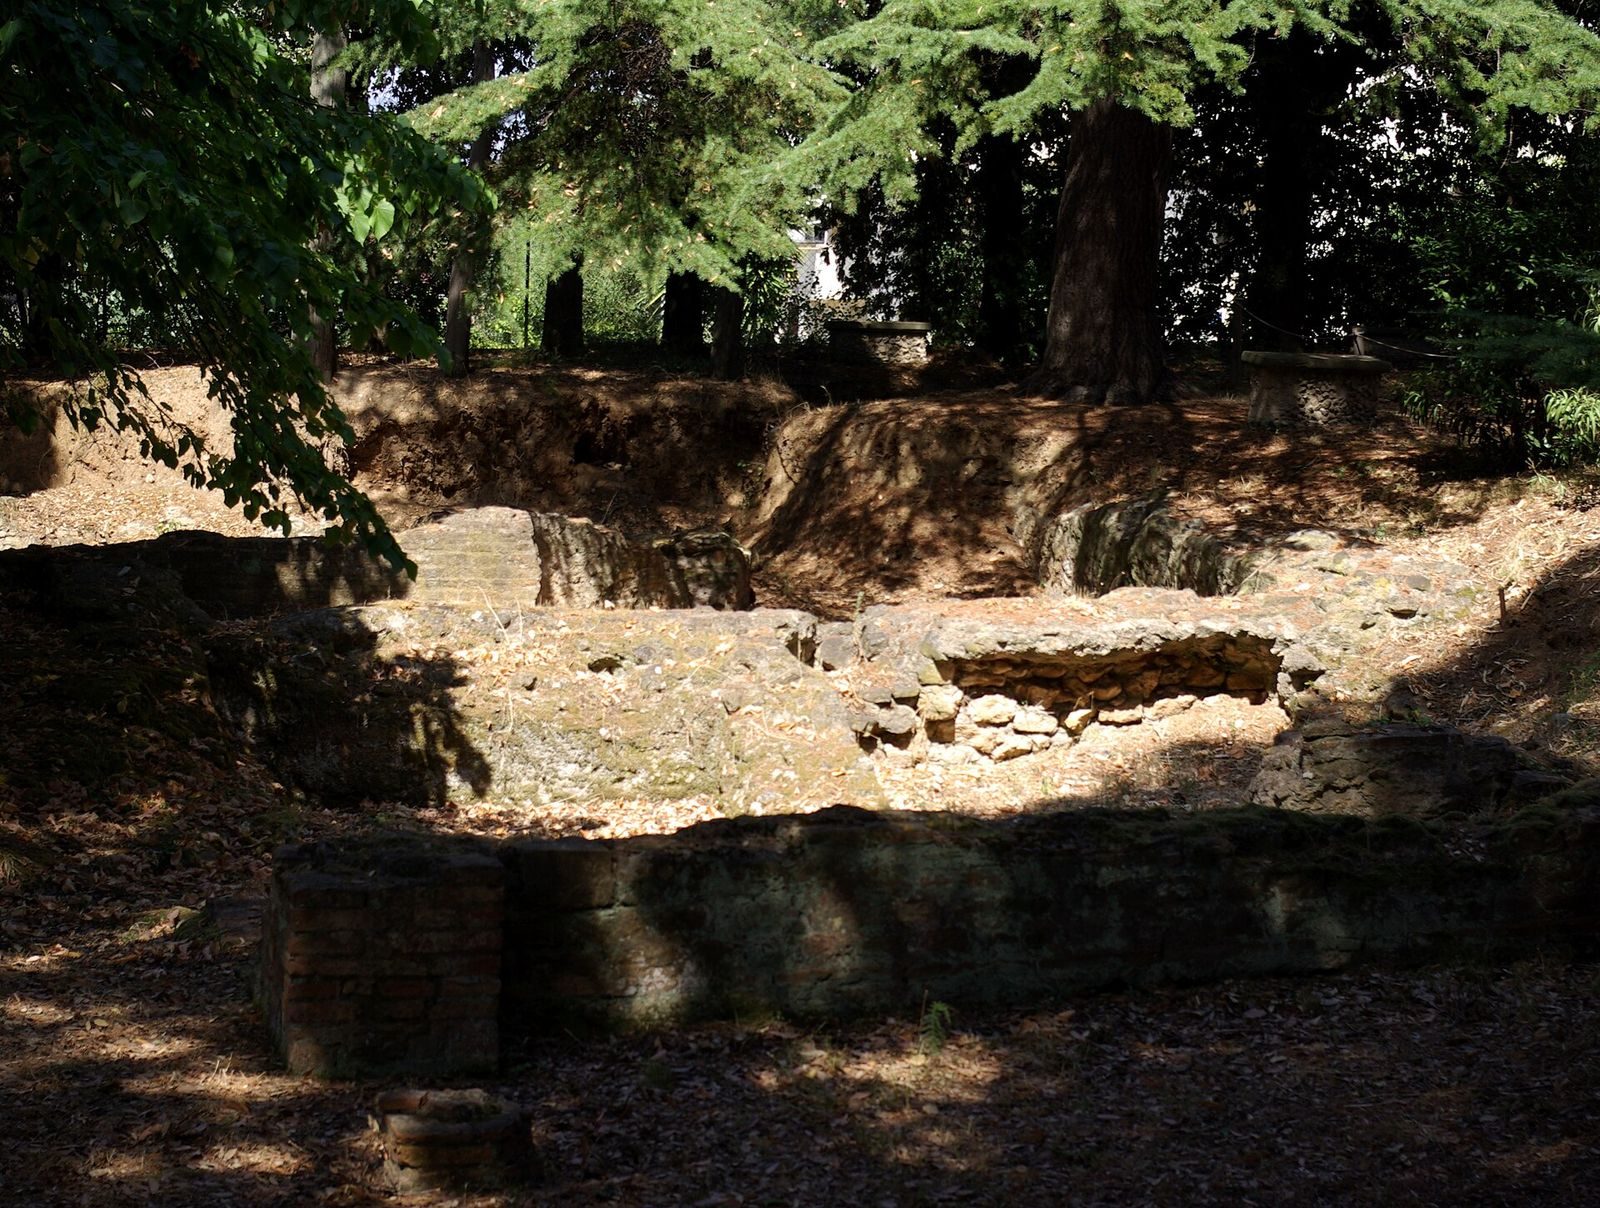
The villa occupied a low hill on the left bank of the Cecina River, in the lower valley a little over a kilometre from the coast. It lay near the river mouth and the routes of the Via Aurelia and Via Emilia Scauri. The estate covered about 17,000 square metres, although its boundaries are uncertain and may have changed as it expanded. Its remains include residential and working areas, water infrastructure, and later spaces for dining, bathing, and ceremony.
Villa plan and residential core
Southern entrance and courtyards
The earliest residential core had a monumental entrance on its southern side, flanked by two towers at the outer corners. An inset in the floor indicates a basin for collecting rainwater in the central hall. Two columned courtyards ran along an east–west axis, with the western covered walkway slightly higher than the eastern one. Nearby, brick columns were coated with painted plaster designed to resemble marble; some limestone column bases remain.
Service rooms and storage
Rooms to the right of the central hall served residential and service functions before being substantially altered around AD 80–120. They may have housed the estate manager when the owners were away. A storehouse in this area contained more than twenty large vessels set into the ground for storing wine and fermenting grape juice.
Northern residence
The owners’ living quarters lay farther north. Small rooms, possibly bedrooms or reception rooms, connected to a corridor. This area was reworked around AD 80–120 for production, including olive-oil making and grain milling.
Water supply and agricultural landscape
Cistern and wells
A large underground concrete cistern collected rainwater beneath a roof formed as a half-cylinder arch. A network of channels filtered water before conduits carried it to two wells. The cistern could hold thousands of cubic metres and supplied the residence. A transparent section of the floor in the park’s archaeological work and storage area provides a view of the cistern’s vaulted roof.
Fields and kilns
From the first century BC, the estate also included cultivated fields, woodland, and kilns. These produced building materials and containers for storing and transporting agricultural goods.
Dining, display, and bathing spaces
Summer dining room
A summer dining room added in the second or third century measured 10 by 6.5 metres. Parts of the walls that supported dining couches survive. The room had a basin and an ornamental fountain feature supplied by lead pipes, some recovered during excavation. In the western wing of a columned courtyard, the fountain feature had small niches decorated with glass tiles, marble, pumice, and shells. A headless alabaster statuette of Isis, an Egyptian goddess whose worship spread through the Roman world, was found in one niche. It is now held at the Archaeological Museum of the Cinquantina.
Garden fountain
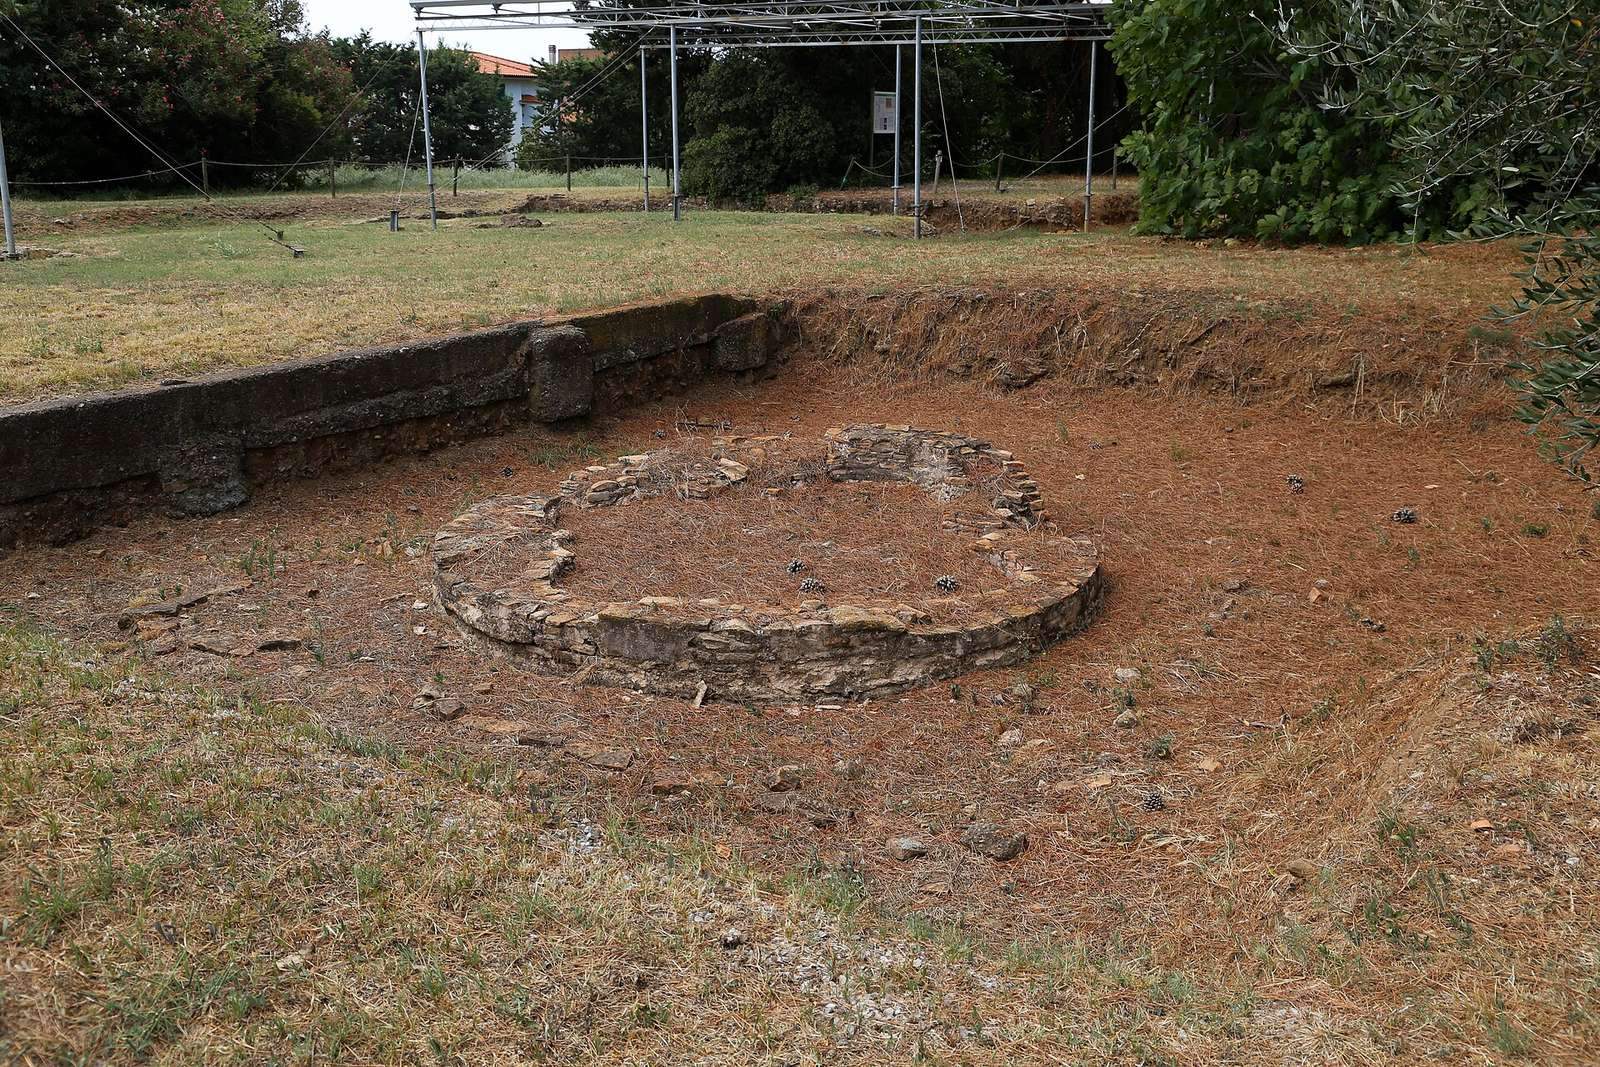
A circular fountain stood in the middle of a garden. Built during the same general phase as the dining room, it had four basins inside and a marble lining.
Bath complex
The bath complex covered about 940 square metres. Its rooms and installations included an entrance, exercise court, recessed reception space, changing room, cold room, two pools, latrine, warm room, hot room, and service areas with furnaces for heating water. Only limited traces of marble decoration and mosaics made with glass tiles remain. A hoard of late Roman coins was found beneath the hot-room floor, where it had been hidden during a period of danger.
Fourth-century hall
A large hall added in the fourth century faced the northern colonnade of a courtyard. Two columns framed its entrance, and their bases may have supported statues. Three rooms arranged symmetrically adjoined it. Marble and alabaster decorated the hall; the adjoining rooms had marble wall panels or possibly painted walls.
Early fifth-century ceremonial hall
A hall for public ceremonies stood south of the central hall and faced east. Built in the early fifth century, it had a semicircular end and heating. Marble slabs and panels from different sources covered its walls and floor, alongside colored glass inlays cut into plant patterns.
Collections and archaeological work
Antiquarium and finds
Villa Rossa houses the site’s antiquarium and some finds from excavations; other important objects are held at the Archaeological Museum of the Cinquantina. Displays of recovered objects and marble architectural pieces illustrate the villa’s decoration. The collections include jewelry, ceramics, bronze objects, marble, mosaics, frescoes, and stucco work.
Conservation and study spaces
A restoration laboratory is attached to the archaeological park. The archaeologists’ work and storage area contains study and excavation equipment as well as some finds. Its transparent floor section also reveals the roof of the Roman cistern below.