Palazzo del Vescovado: The Bishop’s Palace of Verona
Site at a Glance
- Popularity
- Medium
- Country
- Italy
- Primary era
- Medieval
- Eras represented
- Medieval, Early Modern, Modern
- Civilizations
- Holy Roman Empire, Venetian
- Site type
- Religious
- Remains
- Palace
On this page18 sections
History
Palazzo del Vescovado is the bishop’s palace in Piazza Vescovado, Verona, Italy. Its first construction dates to the eighth century, and the complex was rebuilt in the Romanesque style after an earthquake in 1117. Romanesque, Gothic, and Renaissance describe distinct European architectural styles and periods.
The early episcopal seat
The Church of Verona’s earliest seat was established around the third century outside the Roman city walls, near a cemetery beside the Via Gallica. The churches of San Procolo and San Zeno were built in that area. The seat was probably later transferred to Santo Stefano, where Verona’s first bishops were buried, and remained there until the eighth century.
In the eighth century, Bishop Annone moved the episcopal seat inside the city walls. He was the first bishop buried at Verona Cathedral, and the palace’s earliest construction belongs to this period. A ninth-century document names the residence Domus Sancti Zenonis, or House of Saint Zeno, Verona’s patron saint. It also relates that a fire had destroyed the residence a few years before 806.
Medieval rebuilding and expansion
Letters by Bishop Raterio describe the palace being looted and damaged in 965. It was repaired and renewed during the tenth and eleventh centuries. The earthquake of 1117 then caused severe damage, prompting a Romanesque rebuilding of the complex.
In the thirteenth century, new buildings extended the palace to the north and west. The western building was raised between the late thirteenth and early fourteenth centuries. The tower also received new windows and painted decoration inside.
Political upheaval and fifteenth-century renewal
In 1338, Mastino II della Scala, Verona’s ruler, killed Bishop Bartolomeo della Scala with a sword at the palace entrance. Afterward, Verona’s people lost the right to elect their bishops.
During the fifteenth century, Bishops Ermolao Barbaro and Giovanni Michiel undertook extensive renovations and additions. Barbaro raised and decorated the palace’s central section and tower, added crenellations, and created three prisons in the tower. His building work also included stables, galleries, and the Hall of the Bishops. Michiel completed a gallery near the entrance and renewed the façade and portal, which have retained their form.
Later decoration and continued use
In 1566, Cardinal Agostino Valier commissioned the Veronese painter Domenico Brusasorzi to decorate the Hall of the Bishops with a succession of Verona’s bishops, from Saint Euprepius, traditionally regarded as an early bishop, to Sebastiano Pisani I. The Hall of Recent Bishops, also known as the Hall of Memory, was built beside it sometime between the late sixteenth and early nineteenth centuries. The eastern gallery was renewed in the seventeenth century.
French forces associated with Napoleon Bonaparte occupied the palace in the late eighteenth century. Parts of it fell out of use during the nineteenth century, followed by a prolonged period of neglect. Restoration work in the twentieth century was completed in 2006. The palace remains the seat of the Diocese of Verona.
Remains
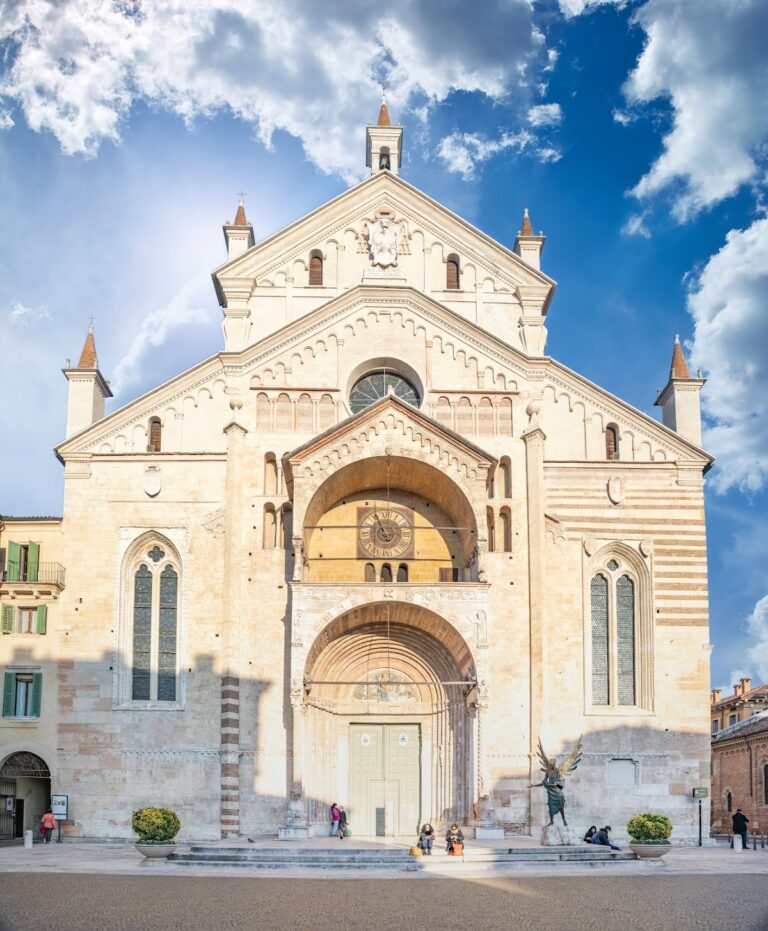
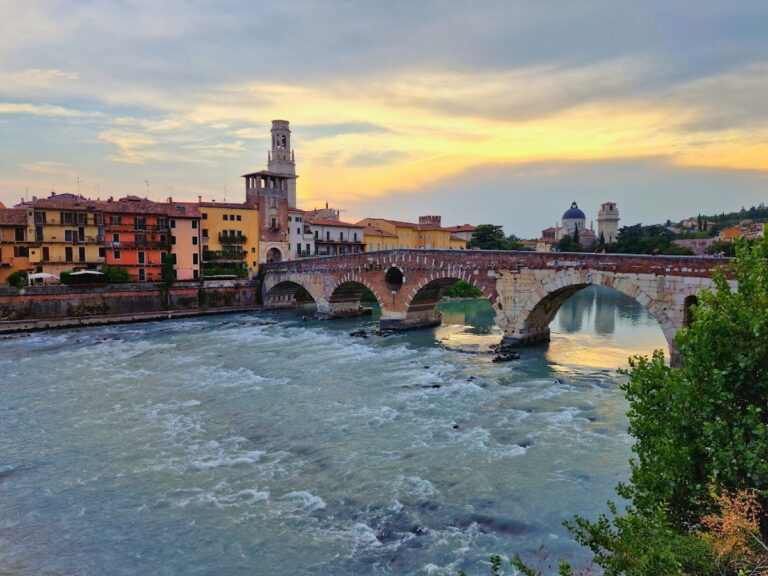
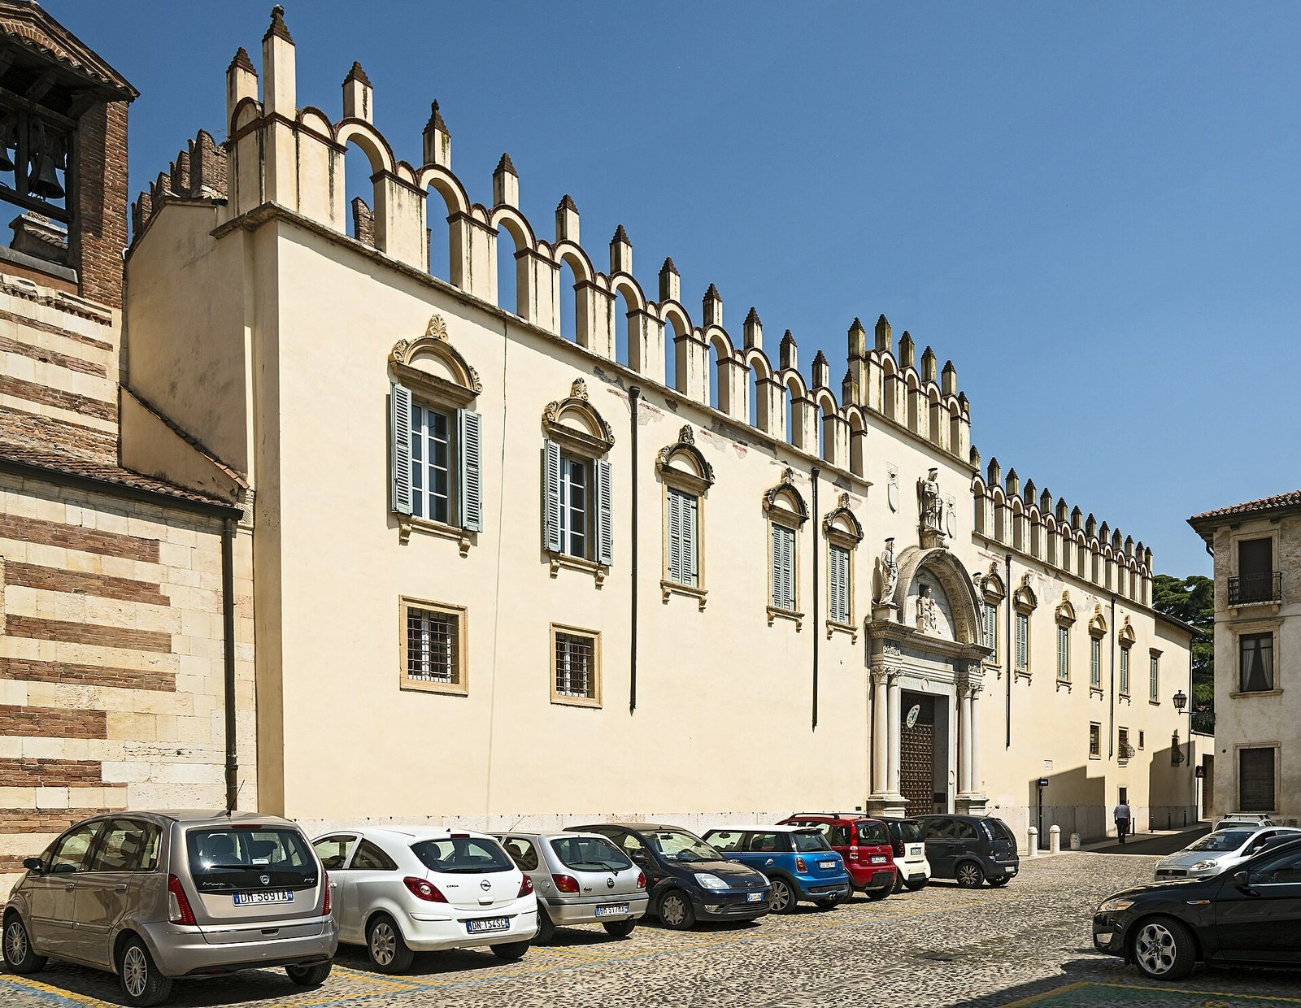
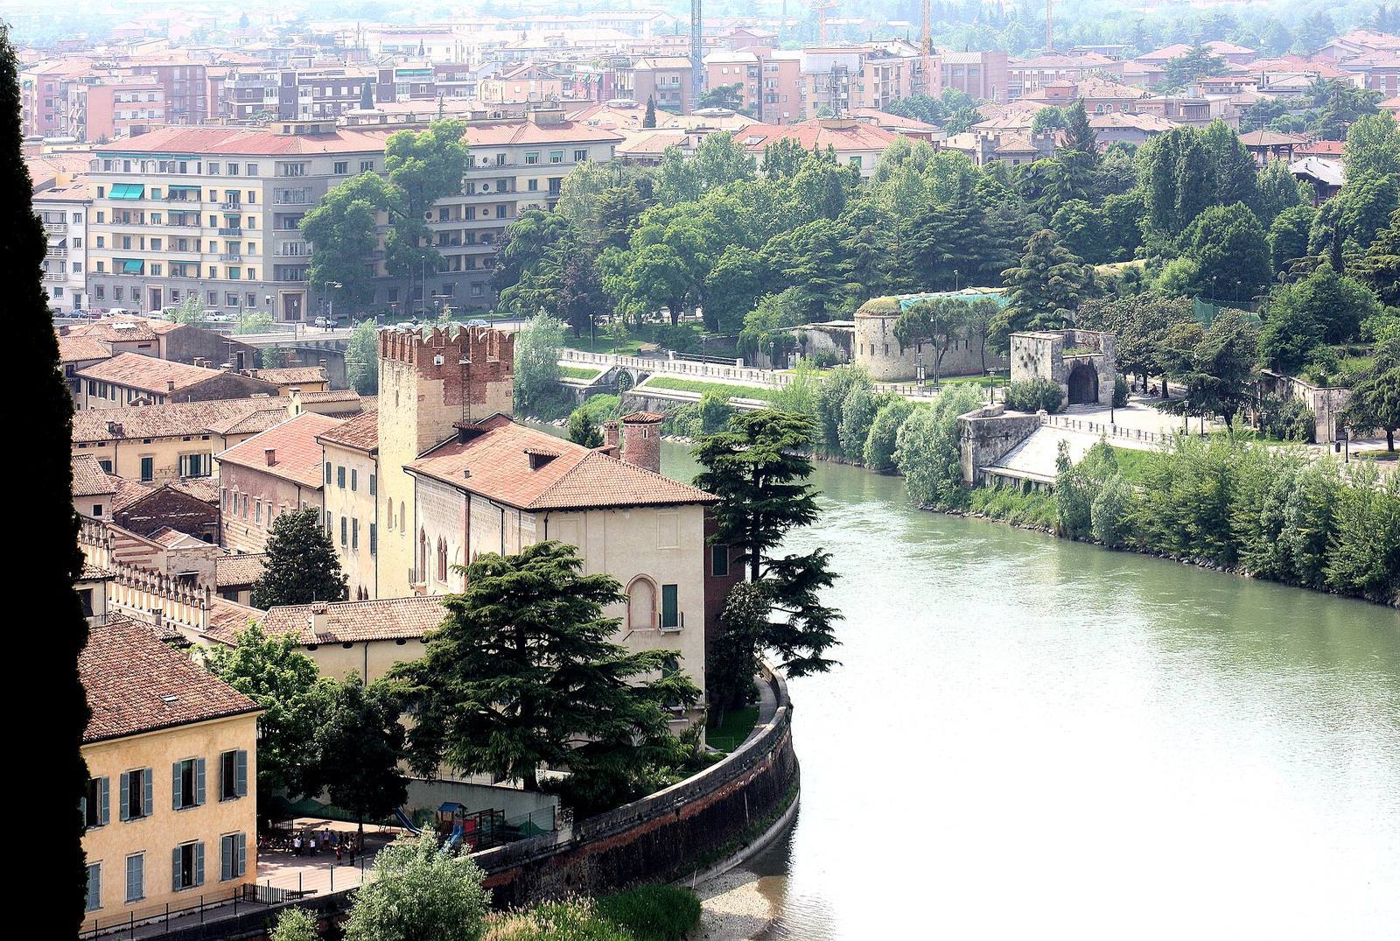
The palace forms the eastern side of the Verona Cathedral complex. Its roughly trapezoidal group of buildings is arranged around a large central courtyard. The principal front faces south onto Piazza Vescovado; on the opposite side, the complex borders the Adige, toward which the bishop’s residential rooms face. The surviving buildings bring together Romanesque, Venetian Gothic, and Renaissance features.
Northern range
Principal building
The north side contains the main three-storey building. Its façade combines Romanesque arches and full-height ground-floor windows with plain rectangular windows above. Some upper windows bear bishops’ coats of arms. Others are paired beneath three-lobed arches in a Venetian style. Fragments of painted decoration also survive.
Romanesque tower
The tower, built of exposed tuff, a rock formed from volcanic ash, dates to the Romanesque rebuilding after the 1117 earthquake. It originally served for defence and as a prison. Bishop Ognibene commissioned a chapel dedicated to Saint Zeno inside it in 1172, probably for the bishop’s private prayer. An inscription on the tower’s west face records the chapel and places its creation before a major fire spread through Verona. The tower was later raised and altered, and its interior received painted decoration.
Southern entrance range
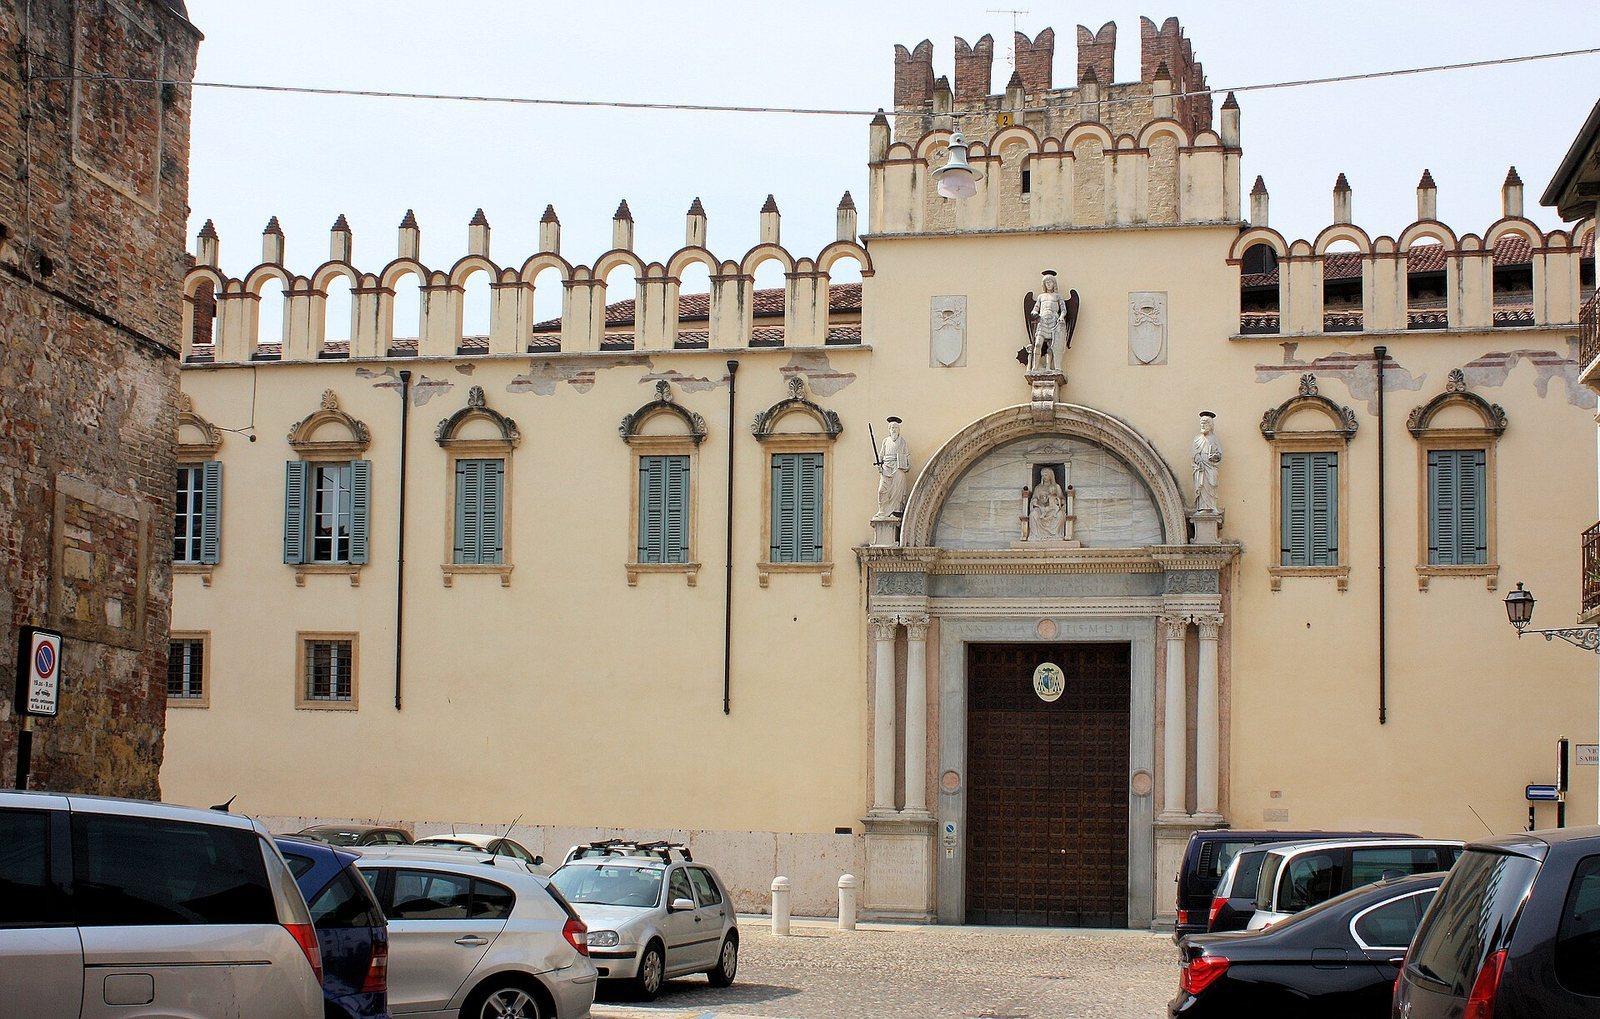
Street façade
The entrance façade has Venetian-style crenellations, the raised and notched elements along a wall top, and a monumental portal of white and blue marble. Paired Corinthian columns on a high base support a horizontal entablature and a semicircular pediment. A carved image of the enthroned Madonna and Child fills the semicircular panel above the doorway. Statues of Saints Peter and Paul stand beside the portal, with Saint Michael above them; Michiel’s coat of arms appears on Michael’s shield.
Courtyard gallery
On the courtyard side, a colonnade uses columns and capitals taken from the former Romanesque cathedral. The upper storey has seven Venetian Gothic windows with three-lobed arches. Painted wall decoration repeats the emblems and colors associated with Giovanni Michiel.
Eastern and western galleries
Eastern Renaissance loggia
The eastern building is a two-level loggia, or open-sided gallery, in Renaissance form. Its lower storey has five arches with smooth rustication, masonry treatment that emphasizes the blocks and their joints. Above, a balustrade and Ionic columns support round arches.
Western portico
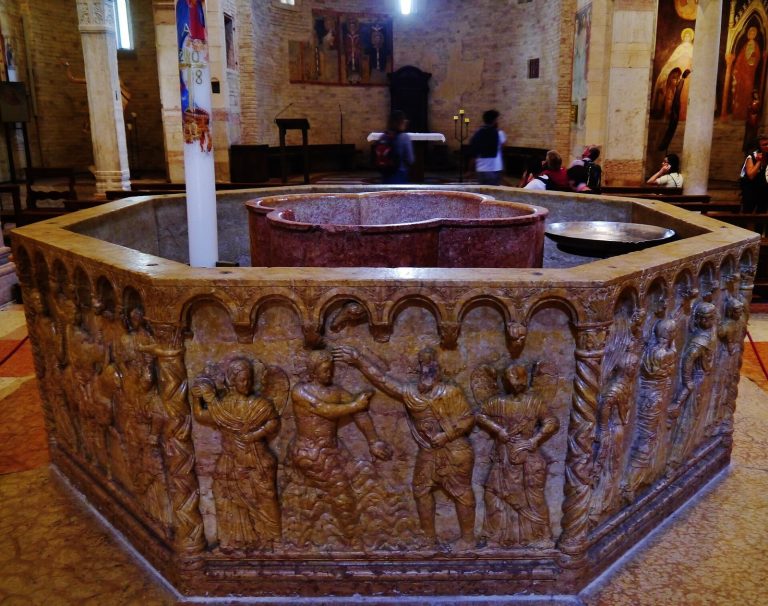
A small portico on the west side links the main northern building with the Baptistery of San Giovanni in Fonte, a building used for Christian baptism.
Episcopal halls
Hall of the Bishops
The walls of the Hall of the Bishops are painted to resemble two levels of architectural space. Below, a portico with Doric pilasters appears to open onto the Veronese countryside. Above it, a Renaissance gallery frames portraits of 101 bishops as a succession. The wooden ceiling is divided into recessed panels and is attributed to the Venetian master Jacopo Moranzone. Its central many-lobed Gothic panel depicts the Madonna and Child; two further panels show the Savior of the World and Ermolao Barbaro’s coat of arms.
Hall of Recent Bishops
The Hall of Recent Bishops, also called the Hall of Memory, stands beside the Hall of the Bishops. Its construction took place between the late sixteenth and early nineteenth centuries.