Carvalheiras Roman Ruins: A Residential Quarter of Bracara Augusta
Site at a Glance
- Popularity
- Low
- Country
- Portugal
- Primary era
- Classical
- Eras represented
- Classical
- Civilizations
- Roman
- Site type
- Domestic
- Remains
- House
On this page7 sections
History
A Roman residential quarter
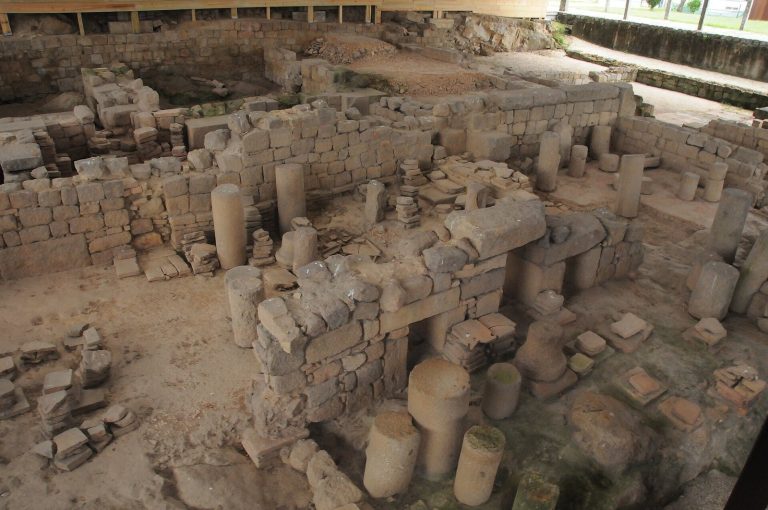
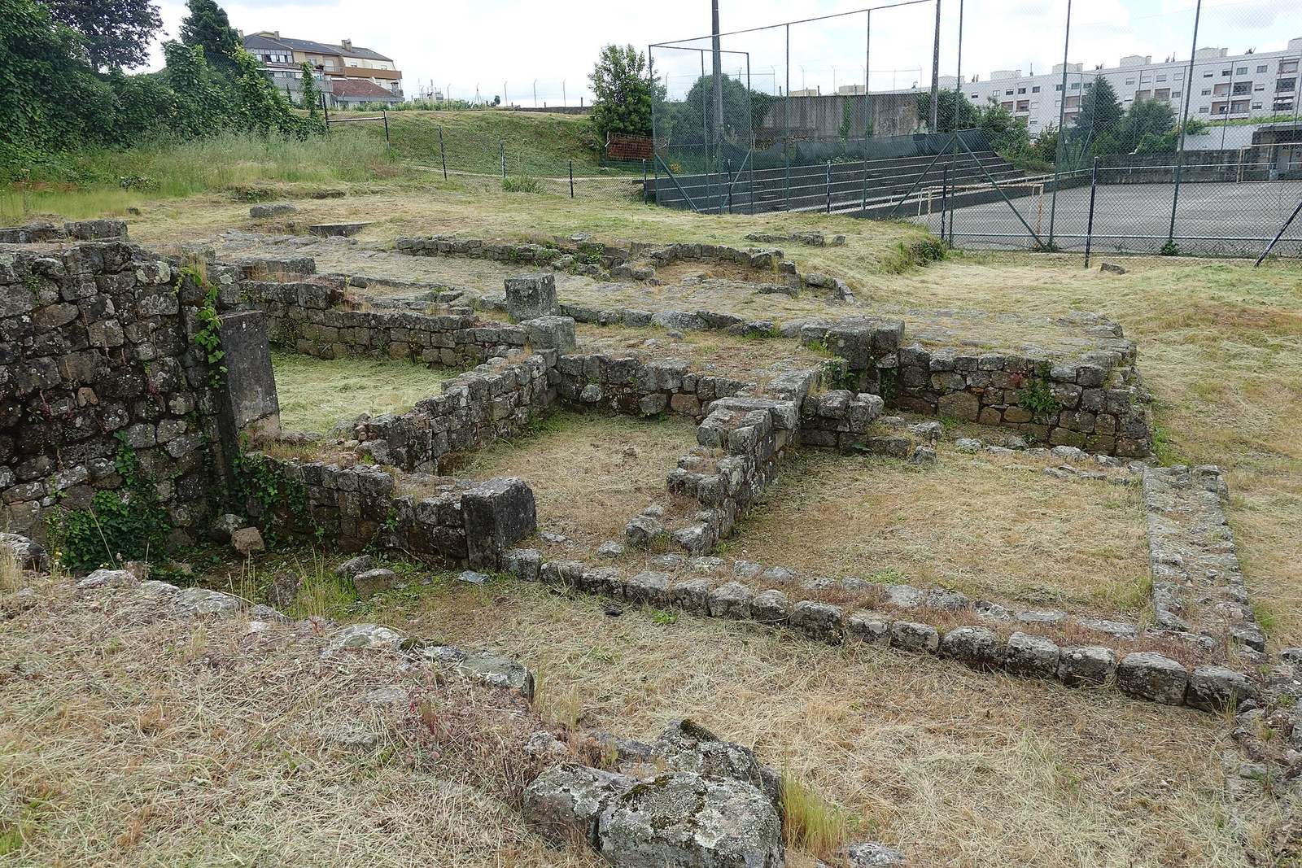
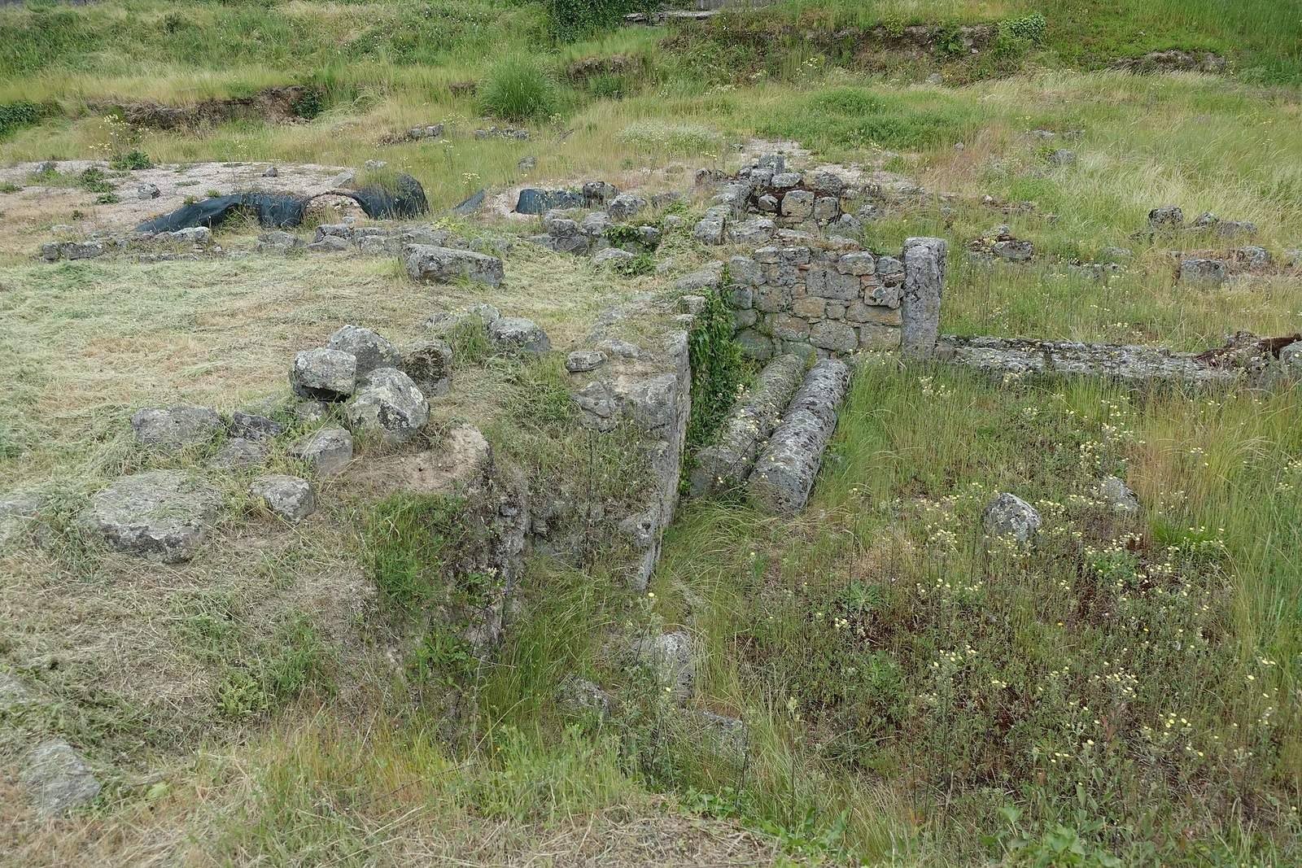
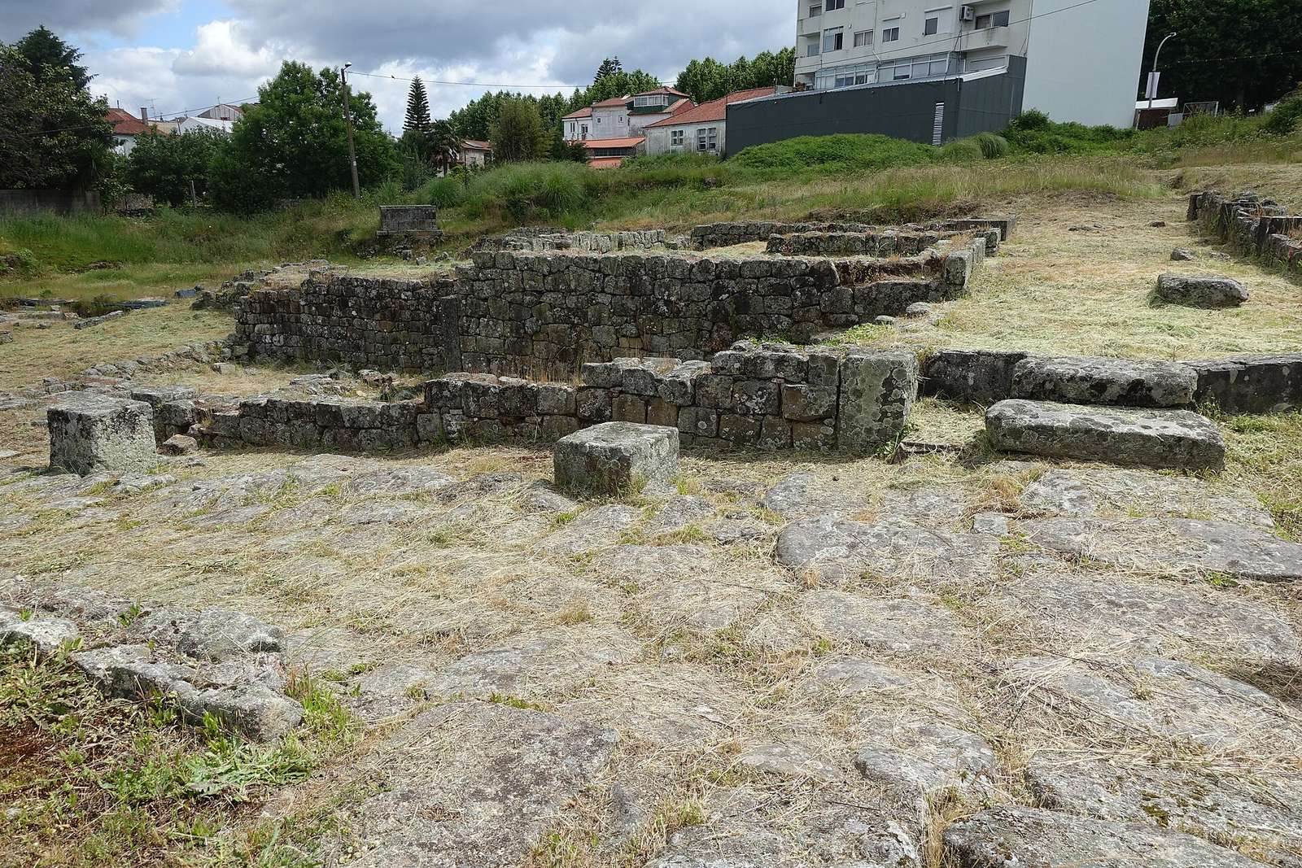
The Carvalheiras Roman Ruins are the remains of a residential quarter in Sé, Braga, Portugal, within the Roman city of Bracara Augusta. The quarter is believed to have been established in the first century, changed during the third century, and remained inhabited until the late fifth century.
One house, built during the Flavian period, when the Flavian dynasty ruled the Roman Empire from AD 69 to 96, was altered during the second century and again in the late third or early fourth century. It was probably abandoned in the fifth century and is regarded as the clearest example of private urban architecture at Bracara Augusta.
Excavation and protection
Between 1983 and 2000, the University of Minho’s Archaeology Unit uncovered a substantial group of structures from the residential area. The ruins have been classified as a Property of Public Interest since 1990.
Remains
The archaeological zone covers approximately 1,900 square metres and defines a residential block of Bracara Augusta. The house occupied an entire city block and covered 1,156 square metres. It was arranged on two platforms for different functions, with separate entrances to the south and north.
House and interior layout
Near the city’s forum, its principal public and civic centre, the southern entrance opened into an atrium, or central hall. A basin there collected rainwater through an opening in the roof. Reception rooms were arranged around the hall, while an interior staircase descended to a peristyle, a courtyard surrounded by a colonnade. More private rooms around the courtyard included reception and dining rooms, bedrooms, a kitchen, and a toilet. The floors and walls were probably decorated with mosaics and wall paintings.
Shops and street frontages
Shops lined the house’s southern and western sides. Their entrances faced covered walkways bordering streets used by pedestrians.
Bath complex
A bathing suite was installed in the house’s northwest quadrant during the first half of the second century. It covered 190 square metres.